
Address
10726 Nighthawk Road Unit# 60, Lake Country, BC
Price
$ 2,097,000
Property Attributes
- ID#10390882
- TypeSingle Family
- Listing Status Active
- MunicipalityLake Country
- CityLake Country
- AreaThe Pointe
- NeighbourhoodThe Pointe
- Postal CodeV4V 2K7
- StyleRanch
- Year Built2002
- Price$ 2,097,000
- Bedrooms4
- Bathrooms4
- Half Bathrooms0
- Sqr Footage4127
- Lot Size1.35 Acres
Data Source:
Canadian Real Estate Association (CREA)
Property Description
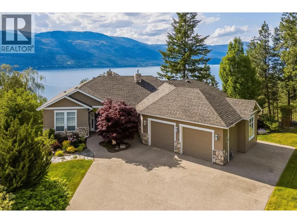
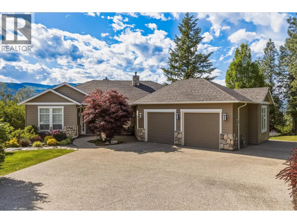
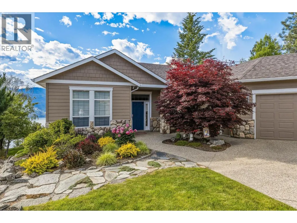
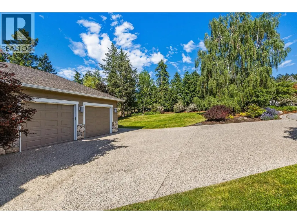
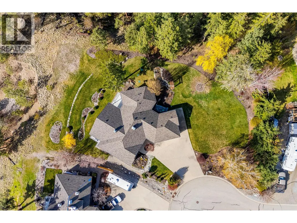
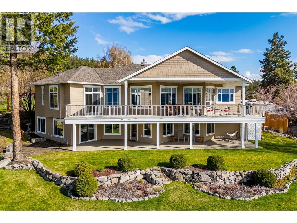
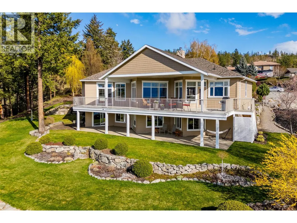
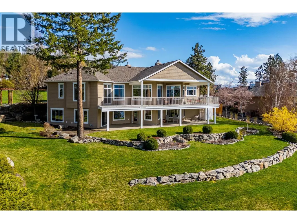
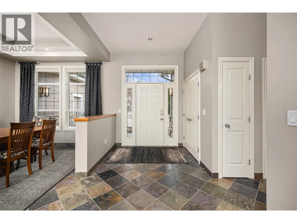
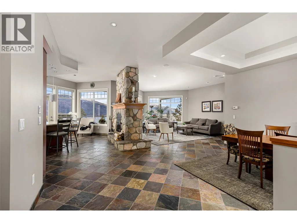
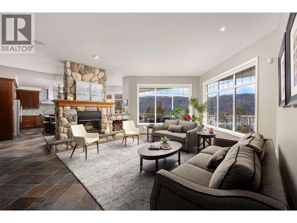
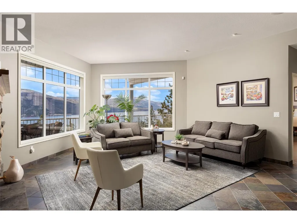
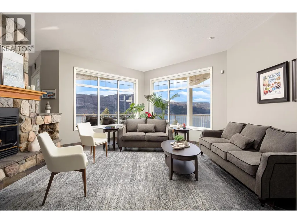
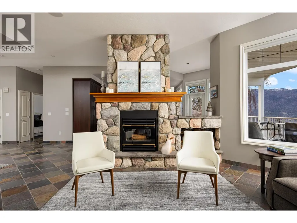
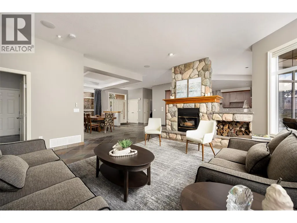
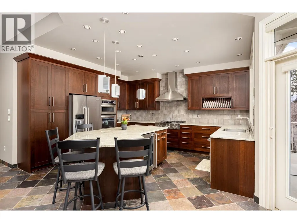
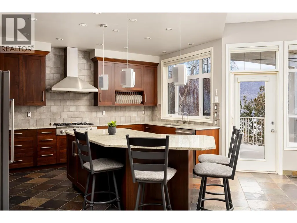
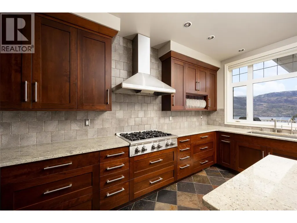
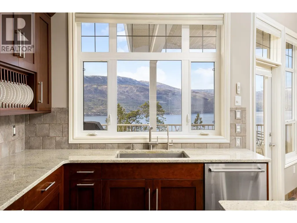
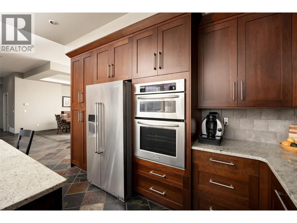
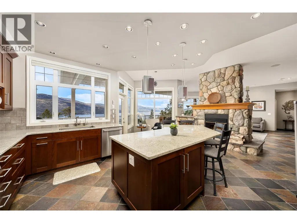
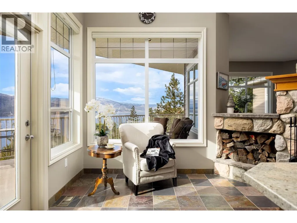
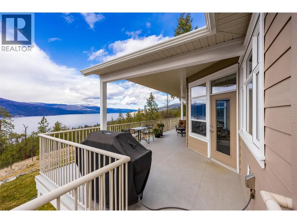
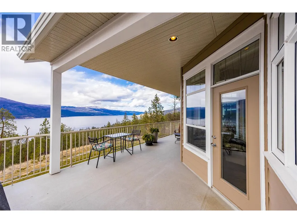
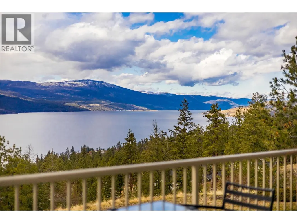
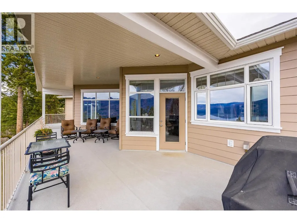
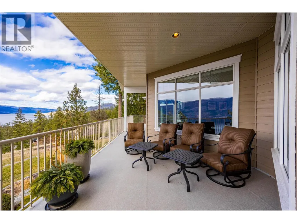
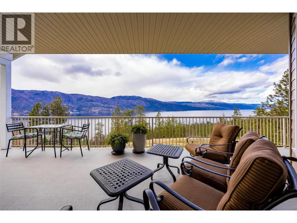
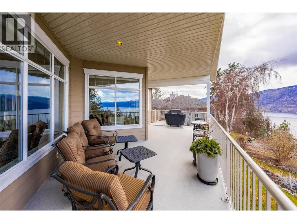
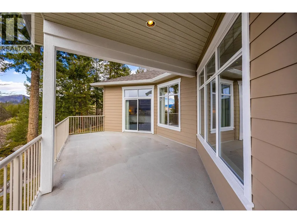
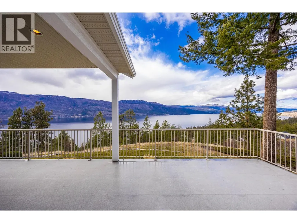
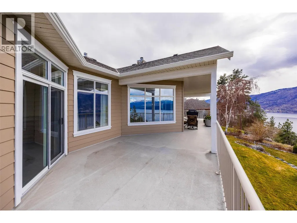
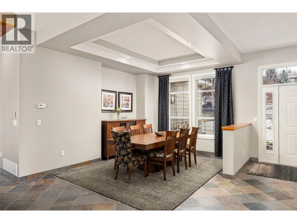
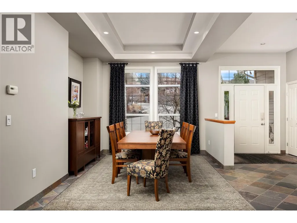
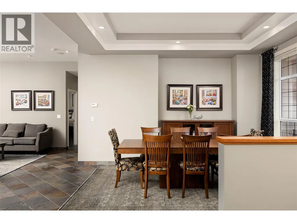
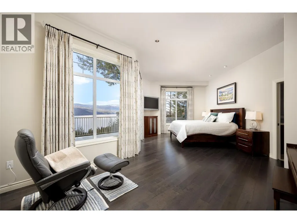
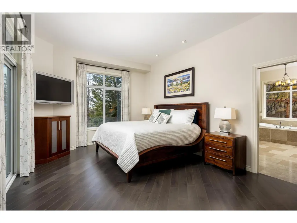
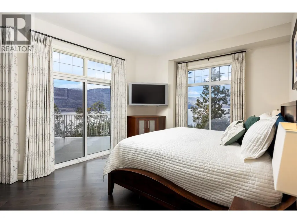
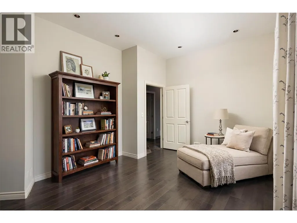
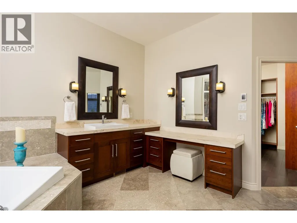
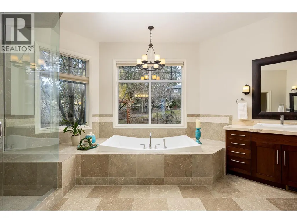
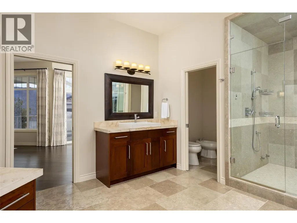
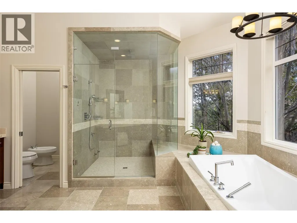
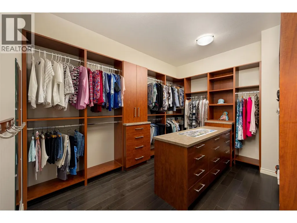
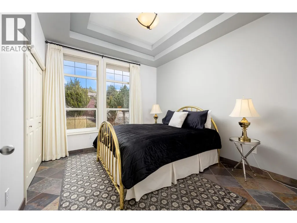
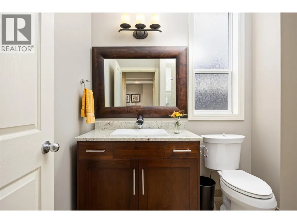
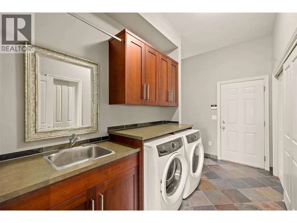
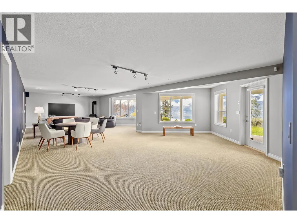
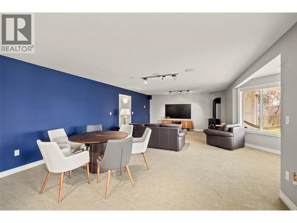
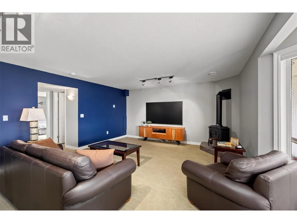
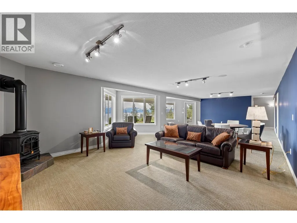
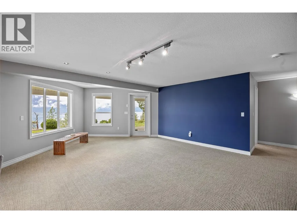
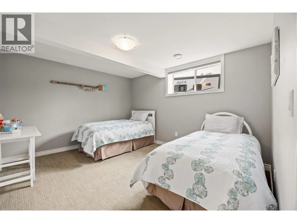
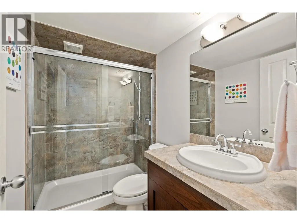
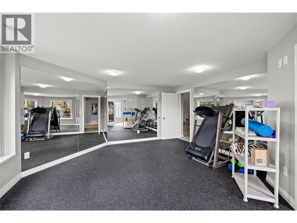
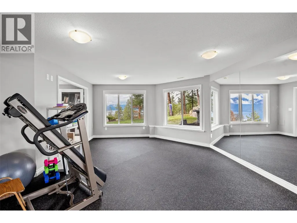
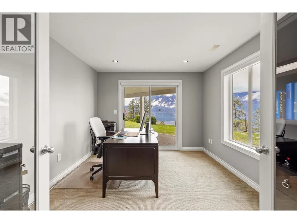
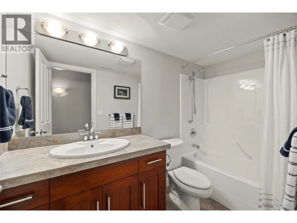
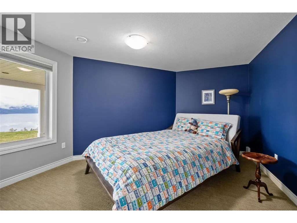
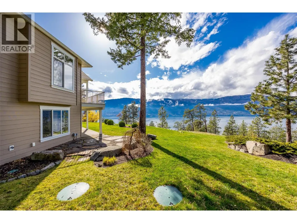
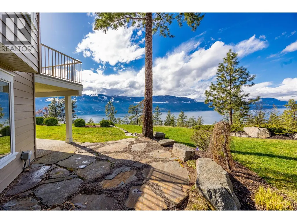
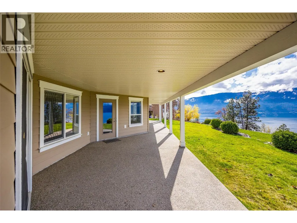
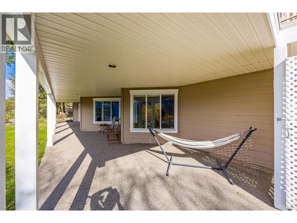
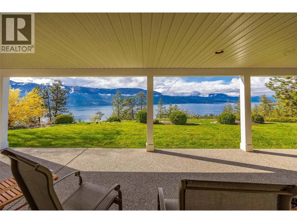
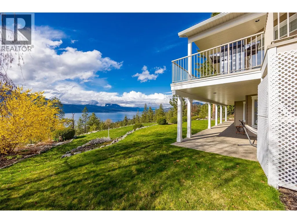
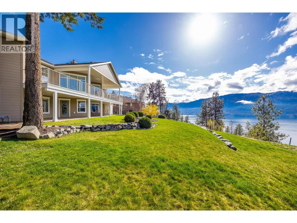
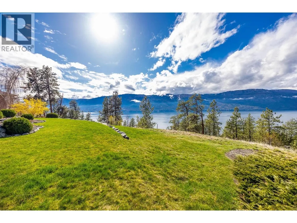
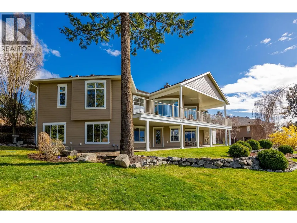
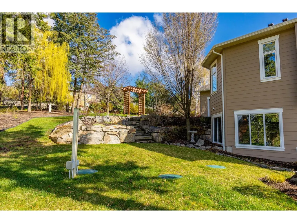
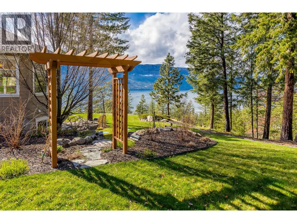
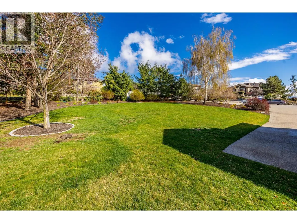
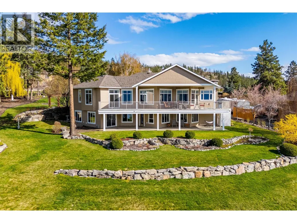
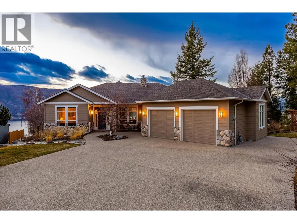
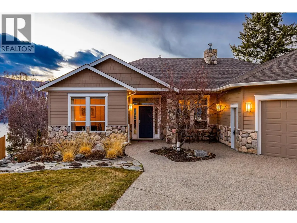
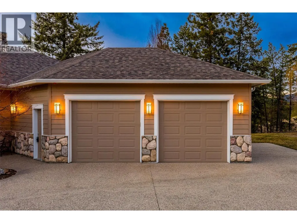
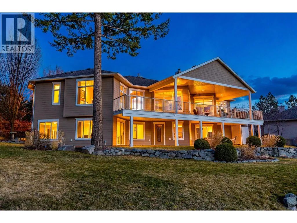
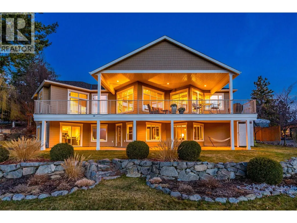
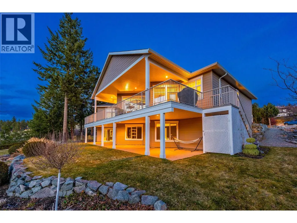
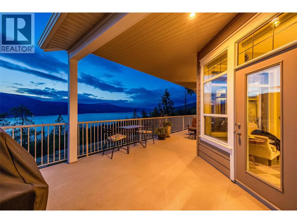
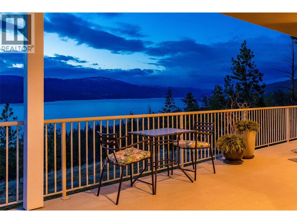
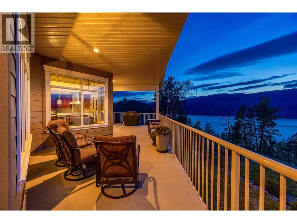
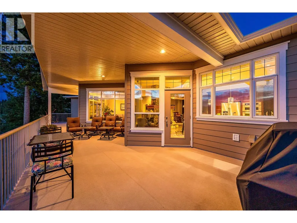
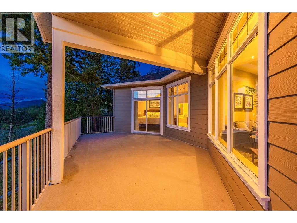
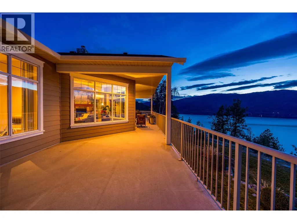
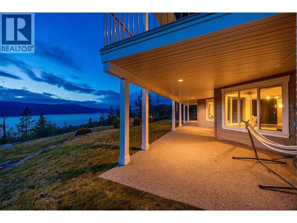
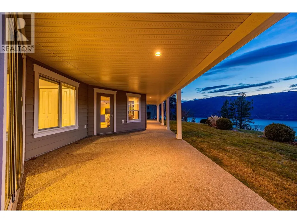

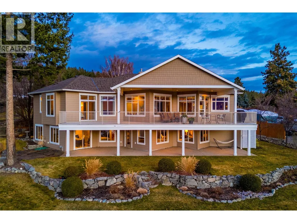
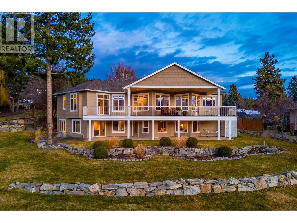
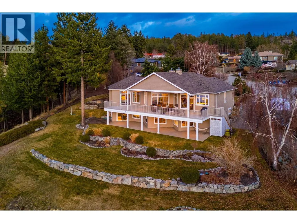
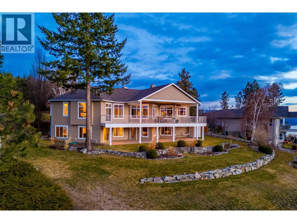
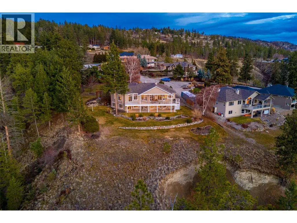
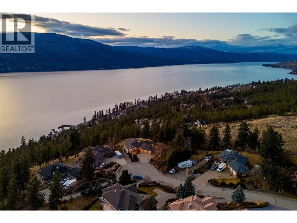
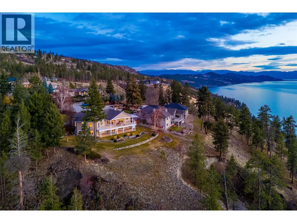
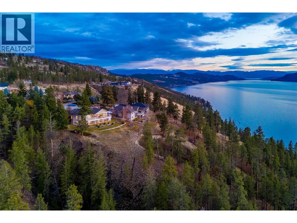
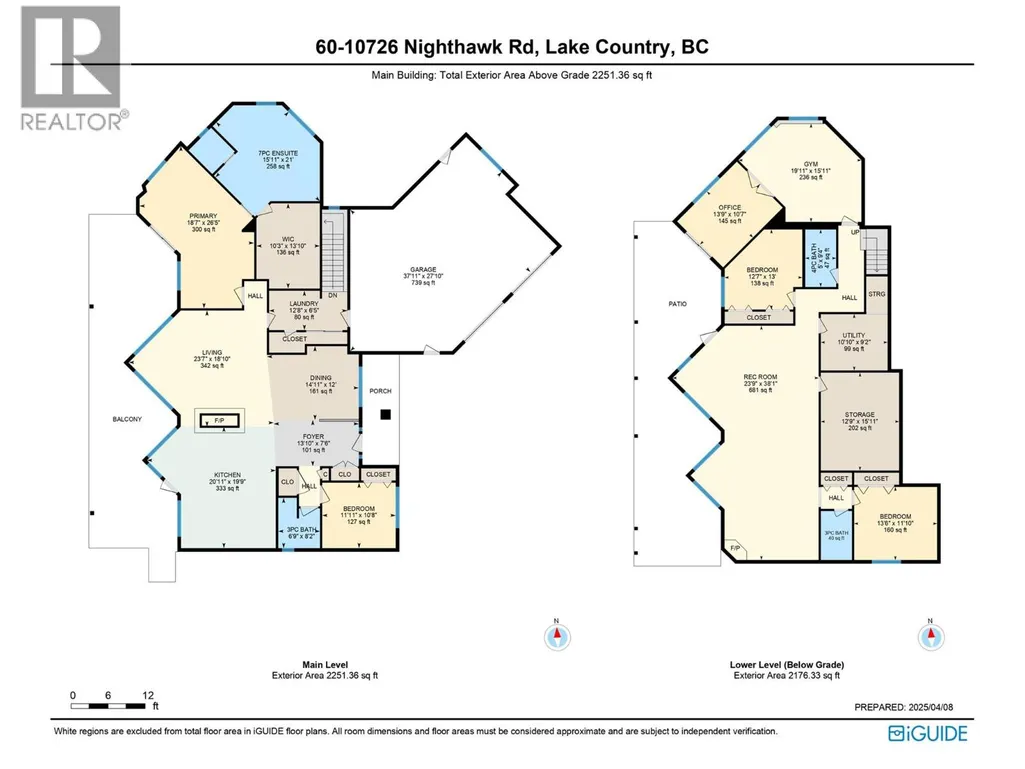
Set at the end of a quiet cul-de-sac within an exclusive community of just eight homes, this 1.3 acre property commands nearly 180-degree western views over Okanagan Lake and the surrounding mountains, offering unforgettable sunsets as your daily backdrop. This rancher with full walkout basement showcases exceptional craftsmanship and thoughtful design across more than 4,100 sq. ft. with 4 bedrooms, a den, gym and 4 bathrooms. The main level features ten foot ceilings, wide doorways, generous storage and an open-concept layout anchored by a striking two-sided wood-burning fireplace. The kitchen is both elegant and functional, appointed with granite countertops, a large island with seating for five, a 6-burner Jade gas range, KitchenAid appliances, wine fridge, under-mount lighting, automated blinds and Phantom screens for seamless indoor-outdoor living to a large balcony. Expansive living and dining areas, enhanced by surround sound on both levels, provide an elegant setting for hosting, easily accommodating large gatherings with comfort and atmosphere. The primary suite is a private retreat with lounge space, a spa-inspired ensuite with heated floors, steam shower, soaker tub, travertine counters, dual sinks and a spacious walk-in closet. A guest bedroom with tray ceiling, second full bath and large laundry room complete the upper level. Downstairs offers 8 foot ceilings, a gas fireplace, 2 bedrooms, a den/office with separate entrance and a substantial gym with wall-to-wall mirrors and oversized windows. A large recreation area offers flexibility to add a wet bar, and provides access to an ideal space for a future hot tub or sauna. Outdoors, over $60,000 in professional landscaping is supported by 21-zone irrigation, with ample room for a pool. An oversized two-car garage, flat driveway and parking for an RV complete this exceptional Okanagan offering. Only minutes from public beaches, a boat launch, world class wineries and exceptional hiking trails surrounding. (id:7434)
General Features
| Features | Cul-de-sac, Private setting, Central island, One Balcony |
|---|---|
| Road Type | Cul de sac |
| Community Features | Rural Setting, Pets Allowed, Pet Restrictions, Pets Allowed With Restrictions |
| Property Type | Single Family |
| CommunityName | The Pointe |
| Neighbourhood | Lake Country North West |
| Amenities | Airport, Recreation, Shopping |
| Building Amenities | Other |
| Building Appliances | Refrigerator, Dishwasher, Dryer, Range - Gas, Microwave, Washer, Oven - Built-In |
| Building Architectural Style | Ranch |
| Building Cooling Type | Central air conditioning |
| Parking Space Total | 5 |
| Building Type | House |
| Maintenance Fee | 121.00 |
| Ownership Type | Bare Land Condo/Strata |
| Building.StoriesTotal | 1 |
Interior Features
| Building Fireplace Present | True |
|---|---|
| Building Fireplace Total | 2 |
| Building Fireplace Type | Unknown,Conventional |
| Building Heating Type | Forced air, See remarks |
| Construction Style Attachment | Detached |
| Fireplace Fuel | Gas,Wood |
| Flooring Type | Carpeted, Wood, Slate |
| Living Area Range | 4127 |
| Bedrooms | 4 |
Exterior Features
| ViewType | Lake view, Mountain view, Valley view, View of water, View (panoramic) |
|---|---|
| Building Roof Material | Asphalt shingle |
| Building Roof Style | Unknown |
| Land Amenities | Airport, Recreation, Shopping |
| Landscape Features | Landscaped, Underground sprinkler |
| Sewer | Septic tank |
| Exterior Finish | Stone, Other |
Room Details
| Room | Dimensions | Level | Flooring | Details |
|---|---|---|---|---|
| 3pc Bathroom | 6'9'' x 8'2'' | Main level | ||
| 4pc Bathroom | 5' x 9'4'' | Lower level | ||
| Bedroom | 11'11'' x 10'8'' | Main level | ||
| Den | 13'9'' x 10'7'' | Lower level | ||
| Dining room | 14'11'' x 12' | Main level | ||
| Foyer | 13'10'' x 7'6'' | Main level | ||
| Full ensuite bathroom | 15'11'' x 21' | Main level | ||
| Gym | 19'11'' x 15'11'' | Lower level | ||
| Kitchen | 20'11'' x 19'9'' | Main level | ||
| Laundry room | 12'8'' x 6'5'' | Main level | ||
| Living room | 23'7'' x 18'10'' | Main level | ||
| Other | 10'3'' x 13'10'' | Main level | ||
| Primary Bedroom | 18'7'' x 26'5'' | Main level | ||
| Recreation room | 23'9'' x 38'1'' | Lower level | ||
| Storage | 12'9'' x 15'11'' | Lower level | ||
| Utility room | 10'10'' x 9'2'' | Lower level |
Amenities
- Views
- New Construction
- Adult 55+
- Lease To Own
- No Strata Fees
- Furnished
- Primary On Main
- Air Conditioning
- Seller Finance
- Green
- Fixer Upper
- Horse
- Golf
- Fireplace
- Deck
- Garage
- Basement
- Pool

Property vs Single Family Average in V4V 2K7
Price
Year Built

 Information should be deemed reliable but not guaranteed, all representations are approximate, and individual verification is recommended. Copyright ©2026 All rights reserved.
The trademarks REALTOR®, REALTORS® and the REALTOR® logo are controlled by The Canadian Real Estate Association (CREA) and identify real estate professionals who are members of CREA. The trademarks MLS®, Multiple Listing Service® and the associated logos are owned by CREA and identify the quality of
Information should be deemed reliable but not guaranteed, all representations are approximate, and individual verification is recommended. Copyright ©2026 All rights reserved.
The trademarks REALTOR®, REALTORS® and the REALTOR® logo are controlled by The Canadian Real Estate Association (CREA) and identify real estate professionals who are members of CREA. The trademarks MLS®, Multiple Listing Service® and the associated logos are owned by CREA and identify the quality of