
Address
27 - 640 Upper Lakeview Road, Invermere, BC
Price
$ 849,000
Property Attributes
- ID#10388627
- TypeSingle Family
- Listing Status Active
- MunicipalityInvermere
- CityInvermere
- AreaThe Highlands
- NeighbourhoodThe Highlands
- Postal CodeV0A 1K3
- StyleRanch
- Year Built1998
- Price$ 849,000
- Bedrooms4
- Bathrooms3
- Half Bathrooms0
- Sqr Footage2450
- Lot Size0.27 Acres
Data Source:
Canadian Real Estate Association (CREA)
Property Description
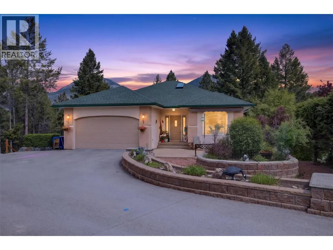
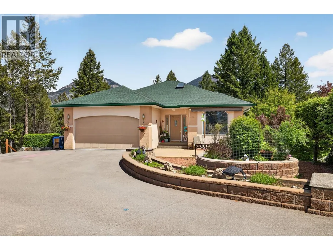
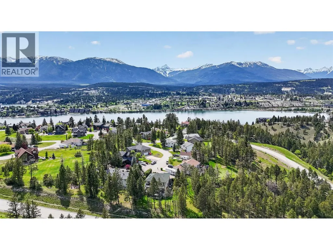
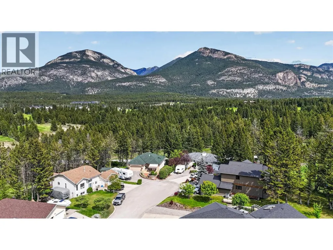
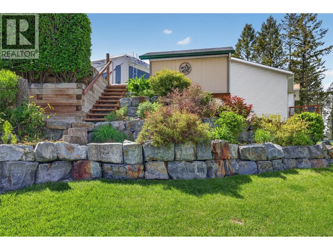
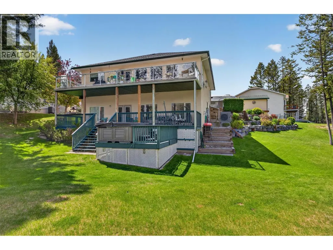
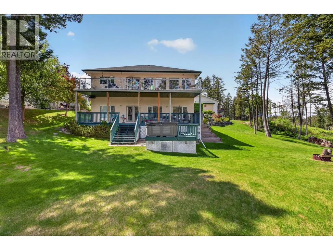
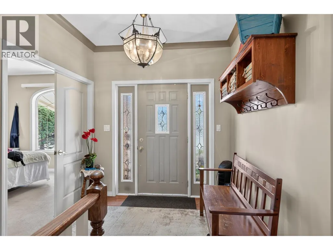
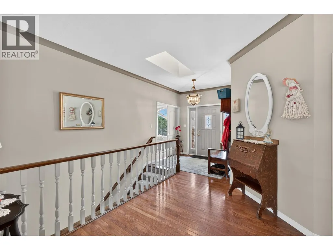
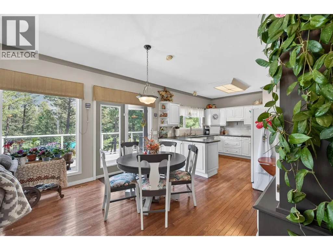
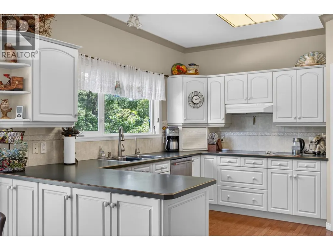
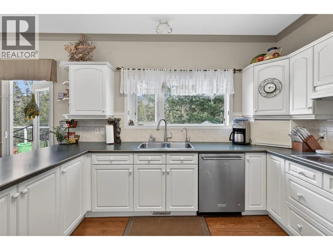
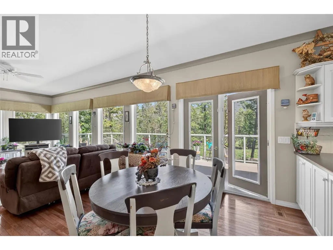
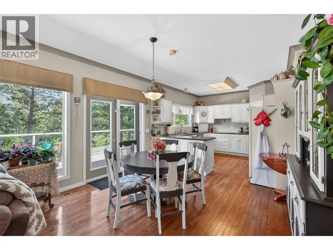
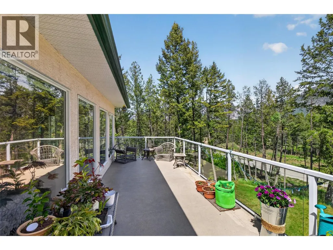
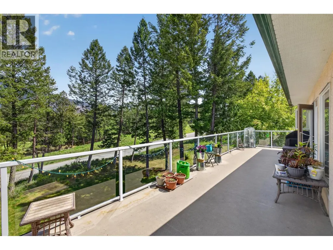
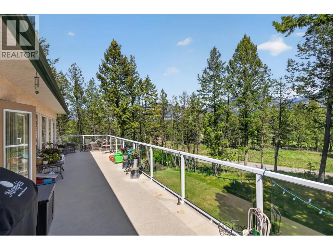
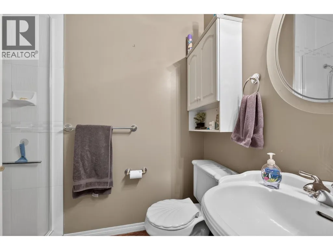
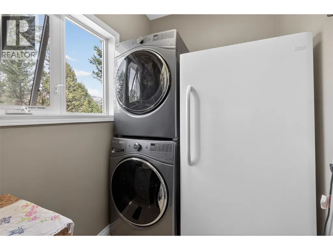
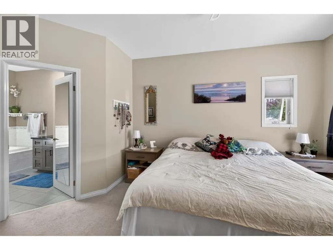
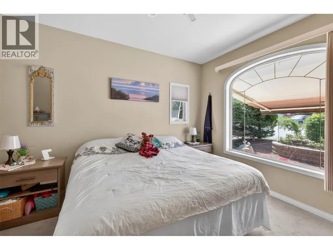
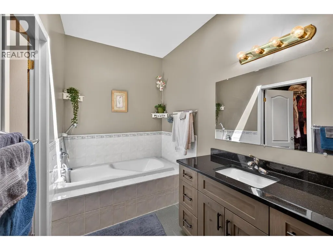
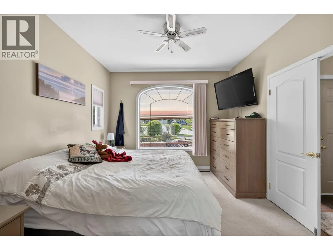
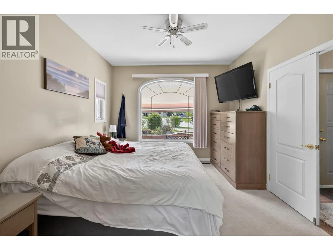
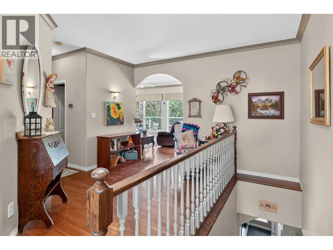
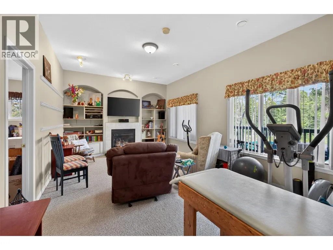
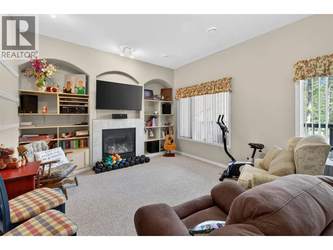
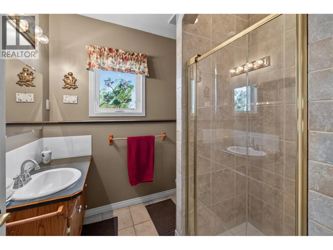
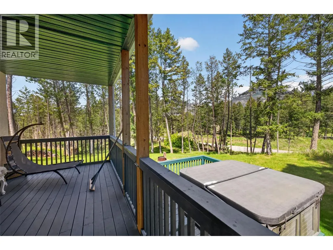
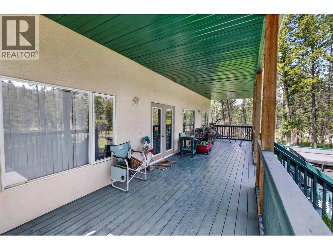
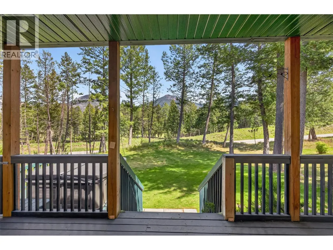
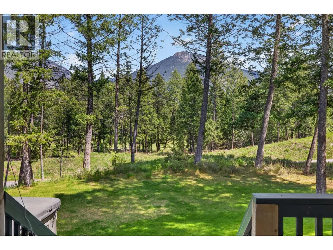
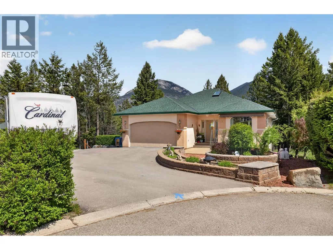
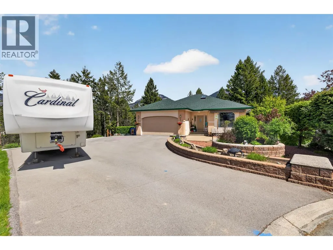
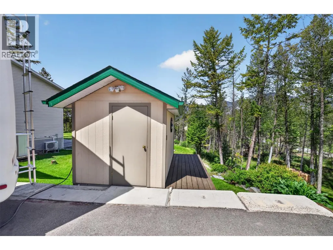
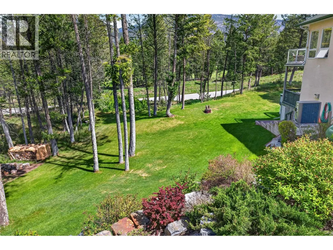
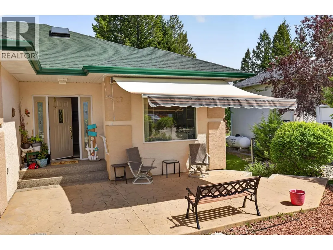
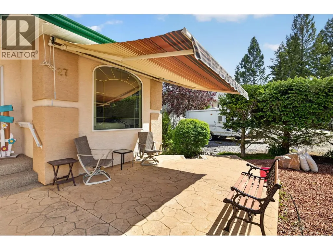
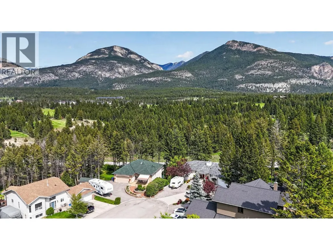
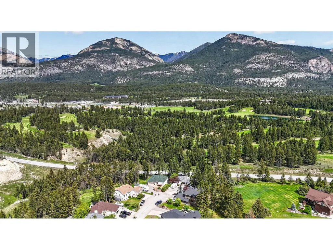
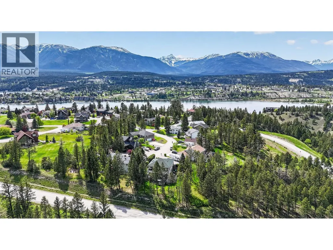
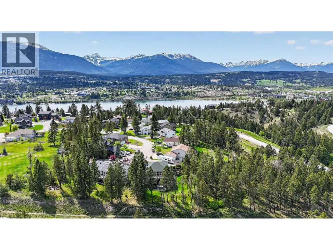
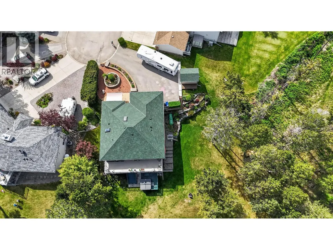
**ATTENTION BUYERS - YOUR MOUNTAIN HOME HAS ARRIVED** Nestled in-between the Copper Point Golf Course and Windermere Lake, this beautifully maintained home is located in the desirable community of The Highlands. Large windows and strategically placed sky lights provide for a bright and welcoming main floor living space and the master bedroom, ensuite and laundry room are all located on the main floor, maximizing convenience. This home has been meticulously cared for and features: recently installed custom made primary bedroom ensuite vanity, 12X8 Shed/workshop, $30,000+ in stone landscaping on the North side of the home by Decoy Landscaping, replaced hot water tank, expanded rear decking with hot tub, furnace and heat pump, renovated tile shower on the main floor and a propane fireplace insert on the lower level in 2010. Other features include hardwood flooring, oversized paved driveway, 21x19 attached double garage and front patio awning for those hot summer days. Large upper and lower back decks provide a perfect setting to enjoy Rocky Mountain views or watch the kids play in the private rear and side yard. Low community Strata Fees of $240/Month INCLUDE your Water and Sewer utility costs as well as snow removal and lawn maintenance of the common areas. Make this property yours and enjoy the Columbia Valley lifestyle you deserve for years to follow. (id:7434)
General Features
| Community Features | Pets Allowed |
|---|---|
| Property Type | Single Family |
| CommunityName | The Highlands |
| Neighbourhood | Windermere |
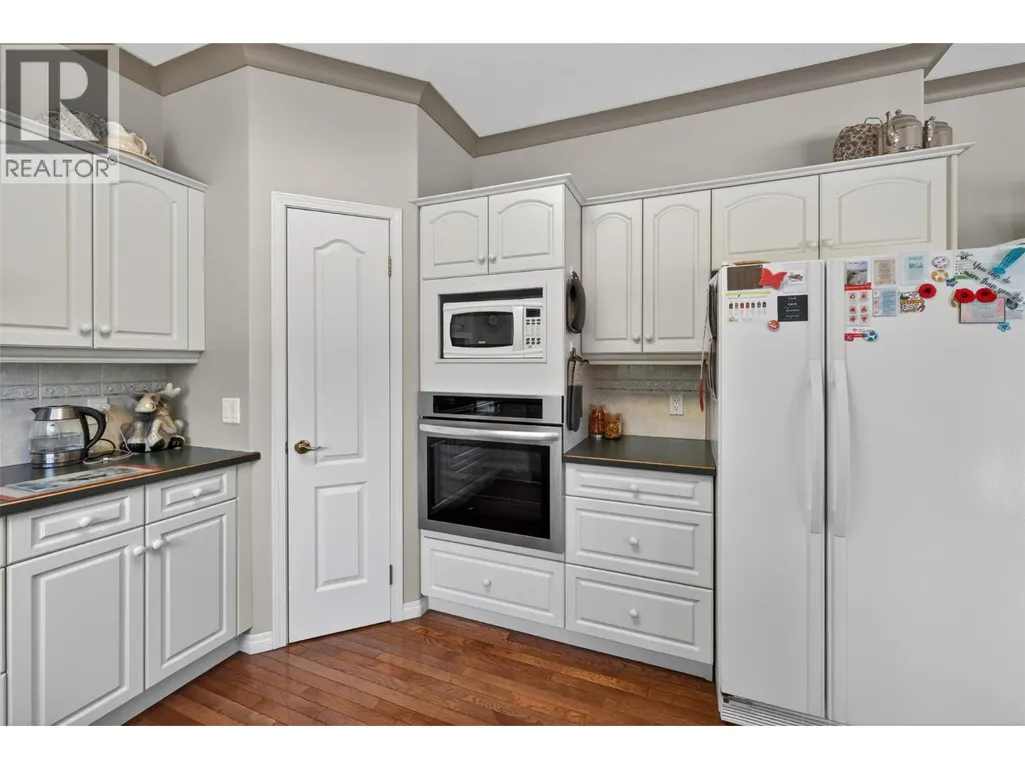
| Building Appliances | Refrigerator, Dishwasher, Dryer, Range - Electric, Microwave, Oven, Washer |
| Building Architectural Style | Ranch |
| Building Cooling Type | Central air conditioning |
| Parking Space Total | 2 |
| Building Type | House |
| Maintenance Fee | 240.00 |
| Ownership Type | Bare Land Condo/Strata |
| Building.StoriesTotal | 2 |
Interior Features
| Building Fireplace Present | True |
|---|---|
| Building Fireplace Total | 2 |
| Building Fireplace Type | Unknown |
| Building Heating Type | Forced air, See remarks |
| Basement Type | Full |
| Construction Style Attachment | Detached |
| Fireplace Fuel | Gas |
| Flooring Type | Carpeted, Hardwood, Tile |
| Living Area Range | 2450 |
| Bedrooms | 4 |
Exterior Features
| Structure | Playground |
|---|---|
| Building Roof Material | Asphalt shingle |
| Building Roof Style | Unknown |
| Sewer | Septic tank |
| Exterior Finish | Stucco |
Room Details
| Room | Dimensions | Level | Flooring | Details |
|---|---|---|---|---|
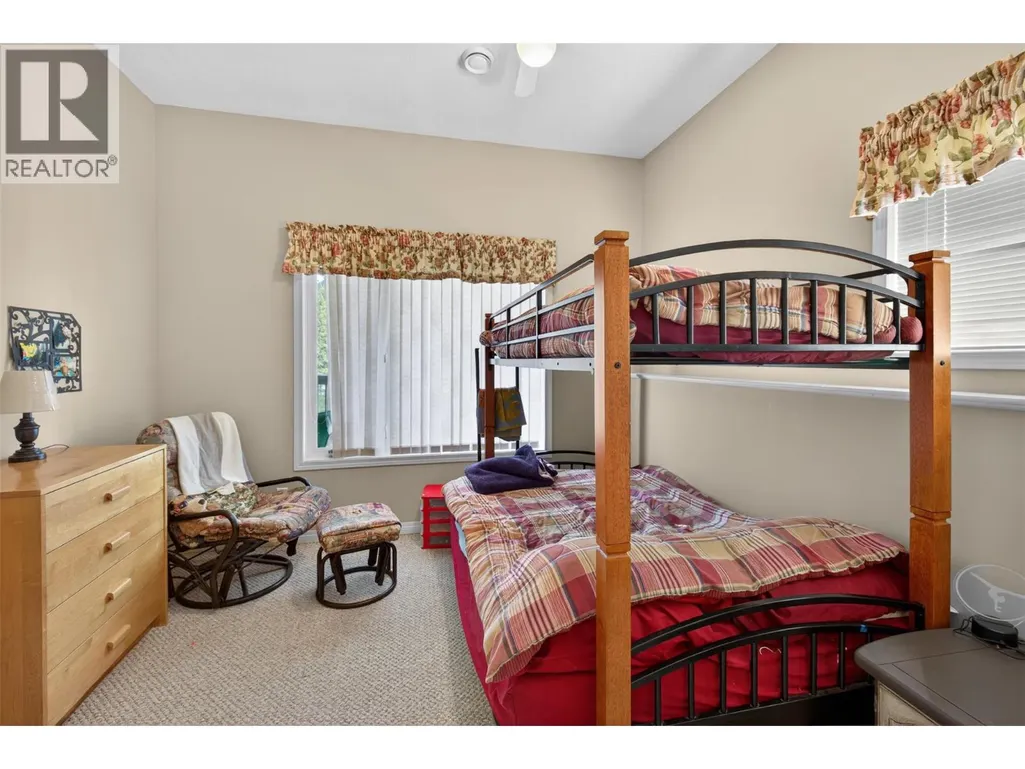
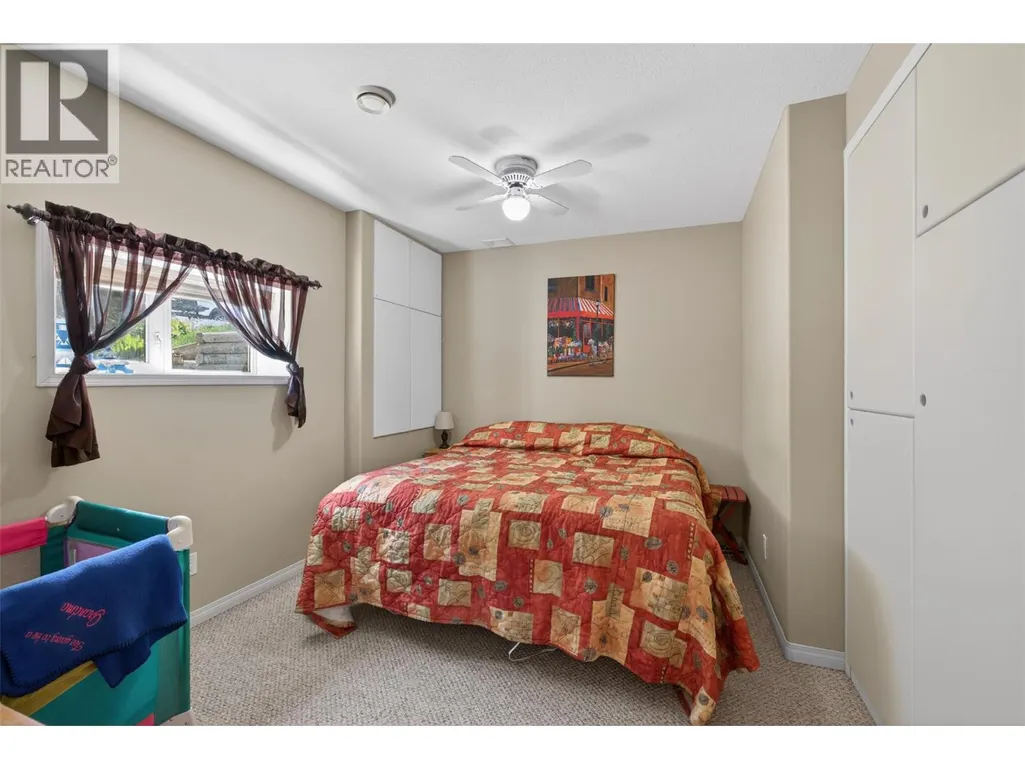
| Bedroom | 10'7'' x 13'7'' | Basement | ||
| Dining room | 11'0'' x 12'9'' | Main level | ||
| Foyer | 8'0'' x 8'0'' | Main level | ||
| Full bathroom | 5'0'' x 7'5'' | Main level | ||
| Full ensuite bathroom | 12'0'' x 6'4'' | Main level | ||
| Kitchen | 12'0'' x 11'9'' | Main level | ||
| Laundry room | 8'7'' x 5'5'' | Main level | ||
| Living room | 15'0'' x 13'0'' | Main level | ||
| Primary Bedroom | 15'4'' x 11'0'' | Main level | ||
| Recreation room | 18'0'' x 12'9'' | Basement | ||
| Utility room | 10'0'' x 18'0'' | Basement |
Amenities
- Views
- New Construction
- Adult 55+
- Lease To Own
- No Strata Fees
- Furnished
- Primary On Main
- Air Conditioning
- Seller Finance
- Green
- Fixer Upper
- Horse
- Golf
- Fireplace
- Deck
- Garage
- Basement
- Pool

Property vs Single Family Average in V0A 1K3
Price
Year Built
In The Neighbourhood
West Kelowna
$ 985,000
- Type
- Single Family
- Size
- 3,111 SqFt
- Rooms
- 4 Beds + 3 Baths
REMAX Kelowna - Stone Sisters
West Kelowna
$ 999,500
- Type
- Single Family
- Size
- 2,977 SqFt
- Rooms
- 4 Beds + 3 Baths
eXp Realty (Kelowna)

 Information should be deemed reliable but not guaranteed, all representations are approximate, and individual verification is recommended. Copyright ©2026 All rights reserved.
The trademarks REALTOR®, REALTORS® and the REALTOR® logo are controlled by The Canadian Real Estate Association (CREA) and identify real estate professionals who are members of CREA. The trademarks MLS®, Multiple Listing Service® and the associated logos are owned by CREA and identify the quality of
Information should be deemed reliable but not guaranteed, all representations are approximate, and individual verification is recommended. Copyright ©2026 All rights reserved.
The trademarks REALTOR®, REALTORS® and the REALTOR® logo are controlled by The Canadian Real Estate Association (CREA) and identify real estate professionals who are members of CREA. The trademarks MLS®, Multiple Listing Service® and the associated logos are owned by CREA and identify the quality of