
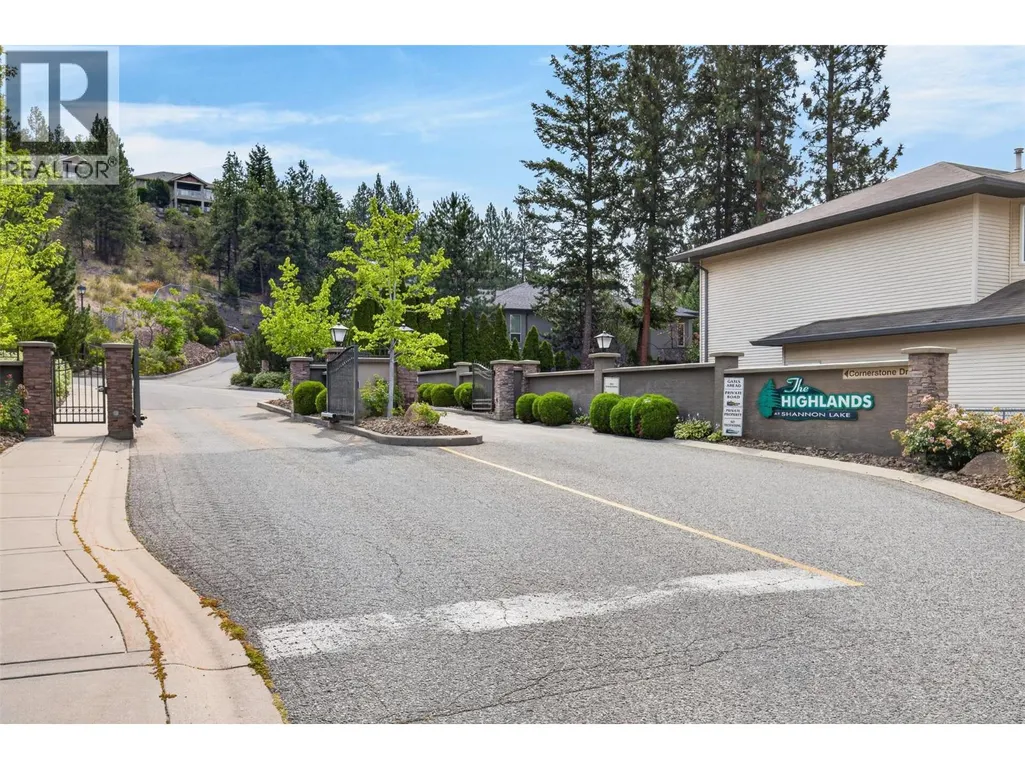
Address
1911 Cornerstone Drive, West Kelowna, BC
Price
$ 999,500
Property Attributes
- ID#10395046
- TypeSingle Family
- Listing Status Active
- MunicipalityWest Kelowna
- CityWest Kelowna
- AreaThe Highlands
- NeighbourhoodThe Highlands
- Postal CodeV4T 2Y3
- StyleRanch
- Year Built2007
- Price$ 999,500
- Bedrooms4
- Bathrooms3
- Half Bathrooms0
- Sqr Footage2977
- Lot Size0.18 Acres
Data Source:
Canadian Real Estate Association (CREA)
Property Description
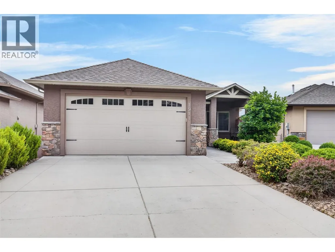
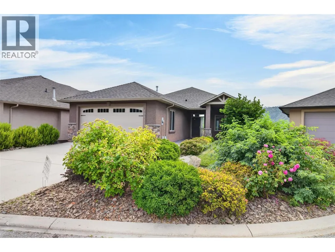
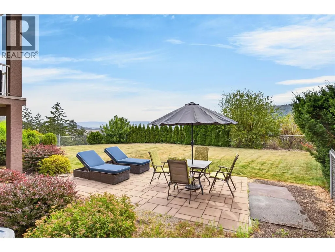
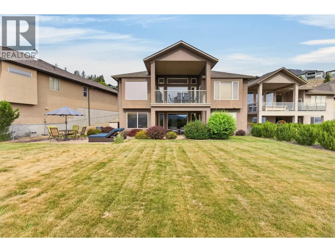
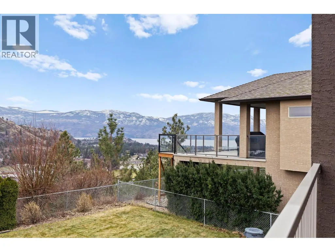
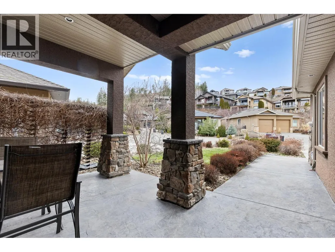
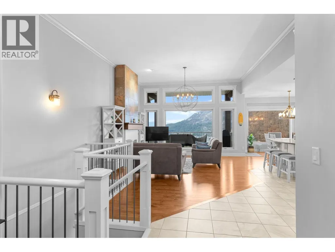
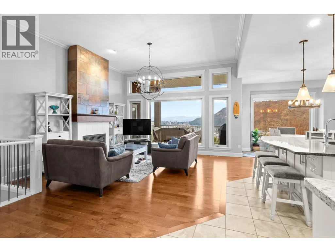
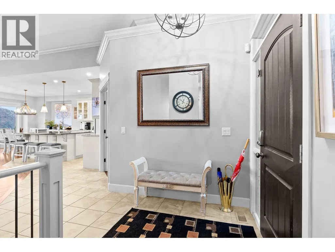
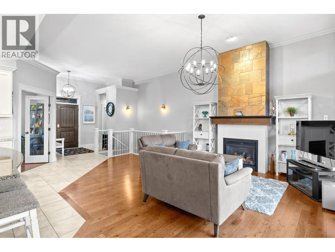
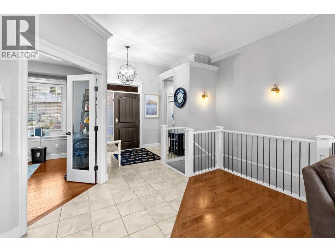
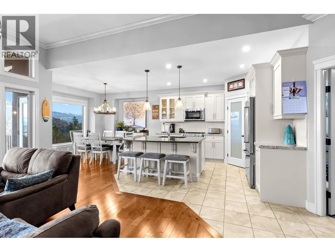
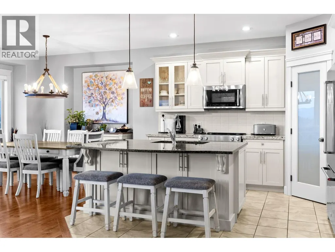
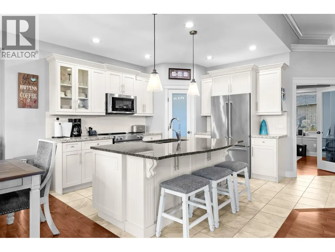
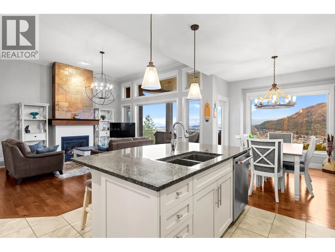
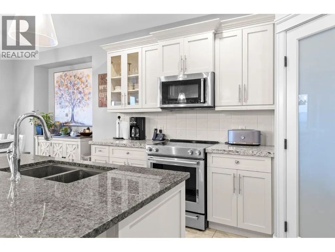
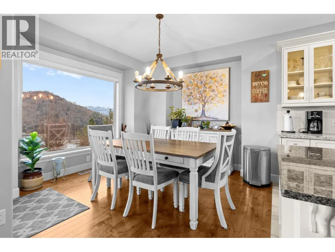
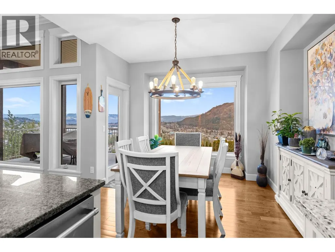
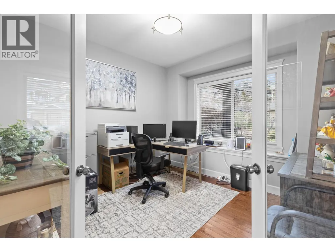
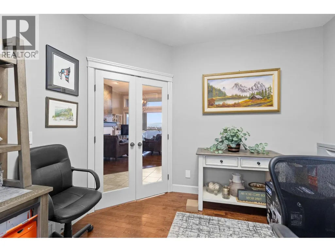
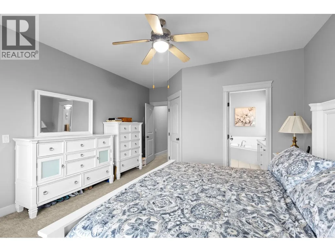
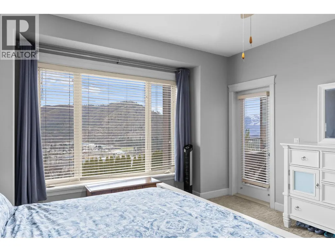
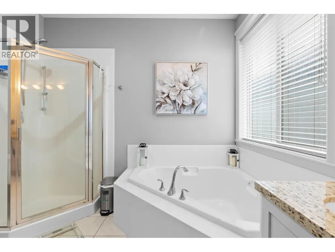
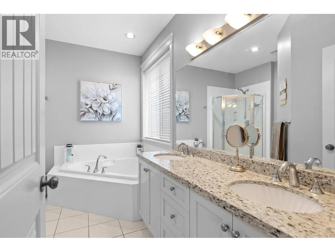
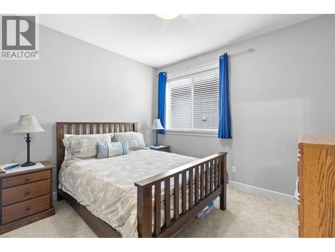
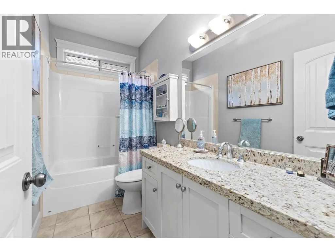
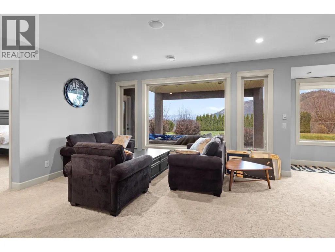
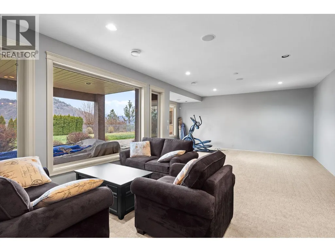
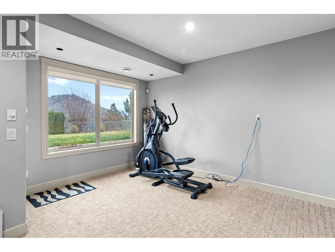
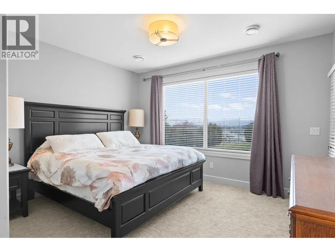
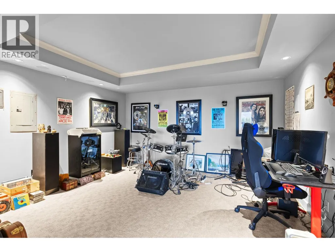
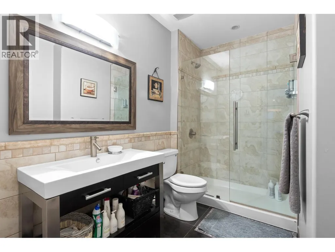
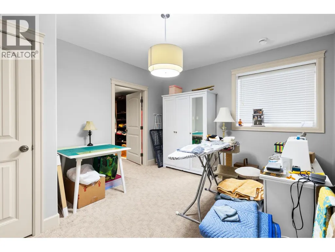
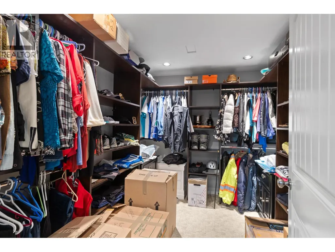
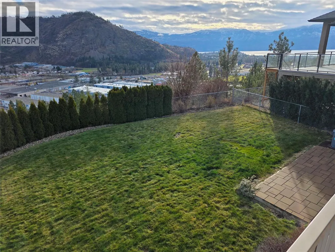
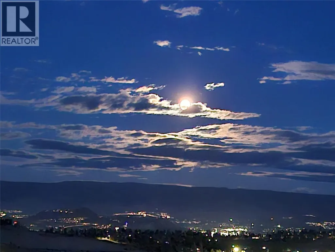
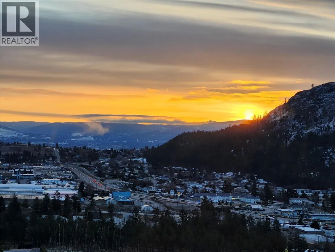
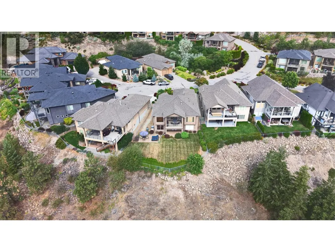
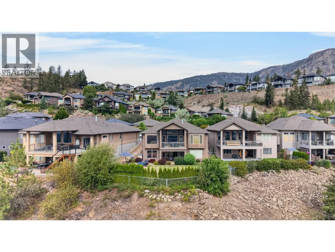
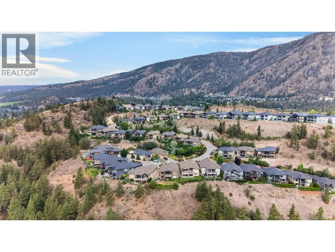
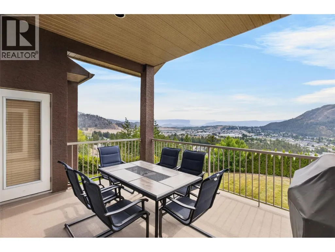
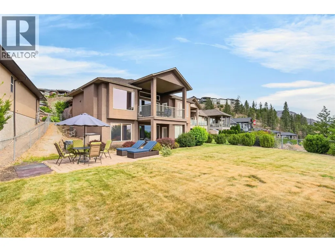
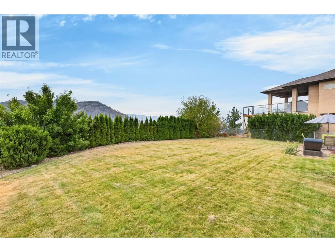
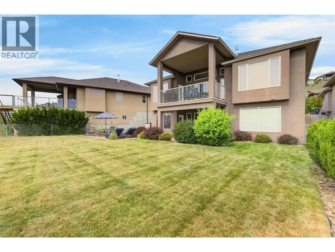
$31,500 UNDER ASSESSED VALUE! INCREDIBLE VIEWS. ONE OF THE LARGEST YARDS IN THE HIGHLANDS. OPPORTUNITY AWAITS. Set on a quiet cul-de-sac in sought-after Shannon Lake, this thoughtfully designed walk-out rancher offers sweeping mountain, city, and lake views, generous living space, and exceptional value. Large windows fill the main level with natural light and frame the surrounding Okanagan scenery. The bright, open main floor features high ceilings, a well-appointed kitchen with ample cabinetry, great counter space, and an inviting eating nook. The kitchen flows into the living area, where a cozy gas fireplace creates a warm space for everyday living and entertaining. A generous den offers flexibility for a home office or additional living space. Also on the main level are a full bathroom, bedroom, laundry room, double garage access, and the primary suite with covered deck access, walk-in closet, and five-piece ensuite. The walk-out lower level offers two additional large bedrooms, a full bathroom, media room, and direct access to the covered patio and yard. Outside, enjoy both covered and open patio areas and one of the largest yards in the Highlands development. Fully landscaped, irrigated, and fenced, it offers exceptional space and privacy for enjoying the Okanagan outdoors. With incredible views, a functional walk-out layout, expansive outdoor space, and a price $31,500 below assessed value, this is an opportunity not to miss in this highly desirable location. (id:7434)
General Features
| Property Type | Single Family |
|---|---|
| CommunityName | The Highlands |
| Neighbourhood | Shannon Lake |
| Building Architectural Style | Ranch |
| Building Cooling Type | Central air conditioning |
| Parking Space Total | 4 |
| Building Type | House |
| Maintenance Fee | 156.65 |
| Ownership Type | Bare Land Condo/Strata |
| Building.StoriesTotal | 2 |
Interior Features
| Building Fireplace Present | False |
|---|---|
| Building Heating Type | Forced air |
| Construction Style Attachment | Detached |
| Flooring Type | Carpeted, Hardwood, Mixed Flooring, Tile |
| Living Area Range | 2977 |
| Bedrooms | 4 |
Exterior Features
| ViewType | City view, Lake view, Mountain view, Valley view |
|---|---|
| Sewer | Municipal sewage system |
Room Details
| Room | Dimensions | Level | Flooring | Details |
|---|---|---|---|---|
| Bedroom | 10'1'' x 11'4'' | Main level | ||
| Den | 10'11'' x 11'11'' | Main level | ||
| Full bathroom | 9'11'' x 4'11'' | Main level | ||
| Full ensuite bathroom | 10'1'' x 11'6'' | Main level | ||
| Kitchen | 12'1'' x 12'7'' | Main level | ||
| Living room | 15'4'' x 17' | Main level | ||
| Primary Bedroom | 13'11'' x 14'4'' | Main level |
Amenities
- Views
- New Construction
- Adult 55+
- Lease To Own
- No Strata Fees
- Furnished
- Primary On Main
- Air Conditioning
- Seller Finance
- Green
- Fixer Upper
- Horse
- Golf
- Fireplace
- Deck
- Garage
- Basement
- Pool

Property vs Single Family Average in V4T 2Y3
Price
Year Built
In The Neighbourhood
West Kelowna
$ 985,000
- Type
- Single Family
- Size
- 3,111 SqFt
- Rooms
- 4 Beds + 3 Baths
REMAX Kelowna - Stone Sisters
Bragg Creek
$ 2,099,000
- Type
- Single Family
- Size
- 3,209 SqFt
- Rooms
- 5 Beds + 3.5 Baths
RE/MAX Real Estate (Mountain View)

 Information should be deemed reliable but not guaranteed, all representations are approximate, and individual verification is recommended. Copyright ©2026 All rights reserved.
The trademarks REALTOR®, REALTORS® and the REALTOR® logo are controlled by The Canadian Real Estate Association (CREA) and identify real estate professionals who are members of CREA. The trademarks MLS®, Multiple Listing Service® and the associated logos are owned by CREA and identify the quality of
Information should be deemed reliable but not guaranteed, all representations are approximate, and individual verification is recommended. Copyright ©2026 All rights reserved.
The trademarks REALTOR®, REALTORS® and the REALTOR® logo are controlled by The Canadian Real Estate Association (CREA) and identify real estate professionals who are members of CREA. The trademarks MLS®, Multiple Listing Service® and the associated logos are owned by CREA and identify the quality of