
Address
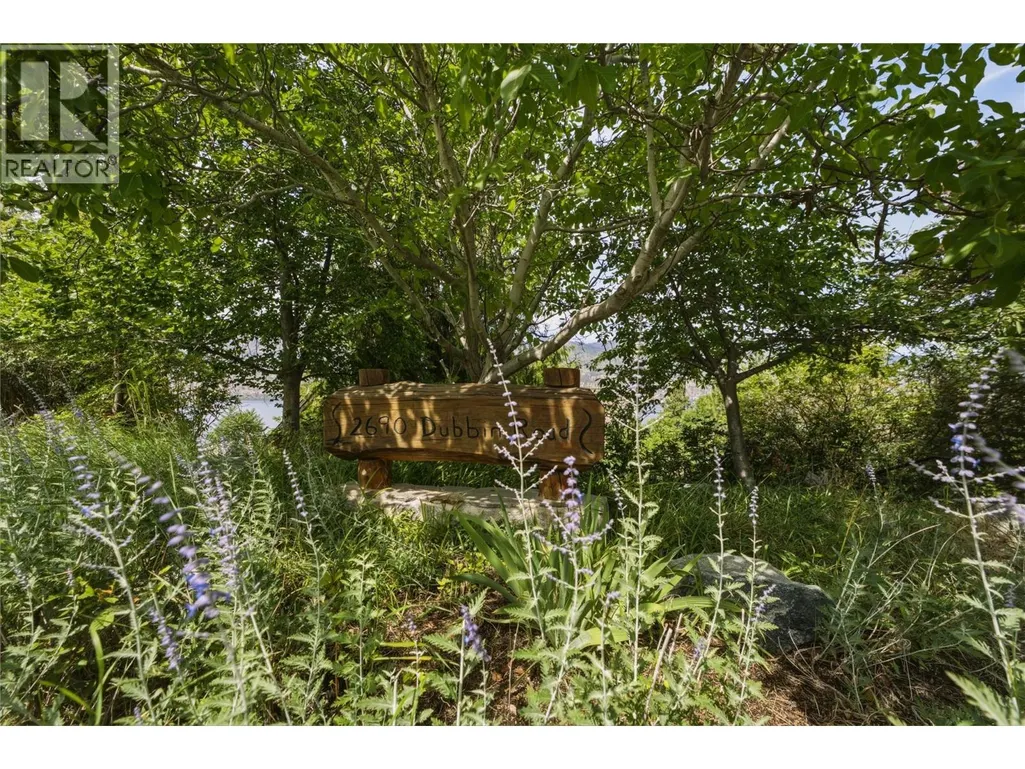
2690 Dubbin Road, Kelowna, BC
Price
$ 2,288,000
Property Attributes
- ID#10392771
- TypeSingle Family
- Listing Status Active
- MunicipalityKelowna
- CityKelowna
- AreaKelowna
- NeighbourhoodMcKinley Landing
- Postal CodeV1V 2B8
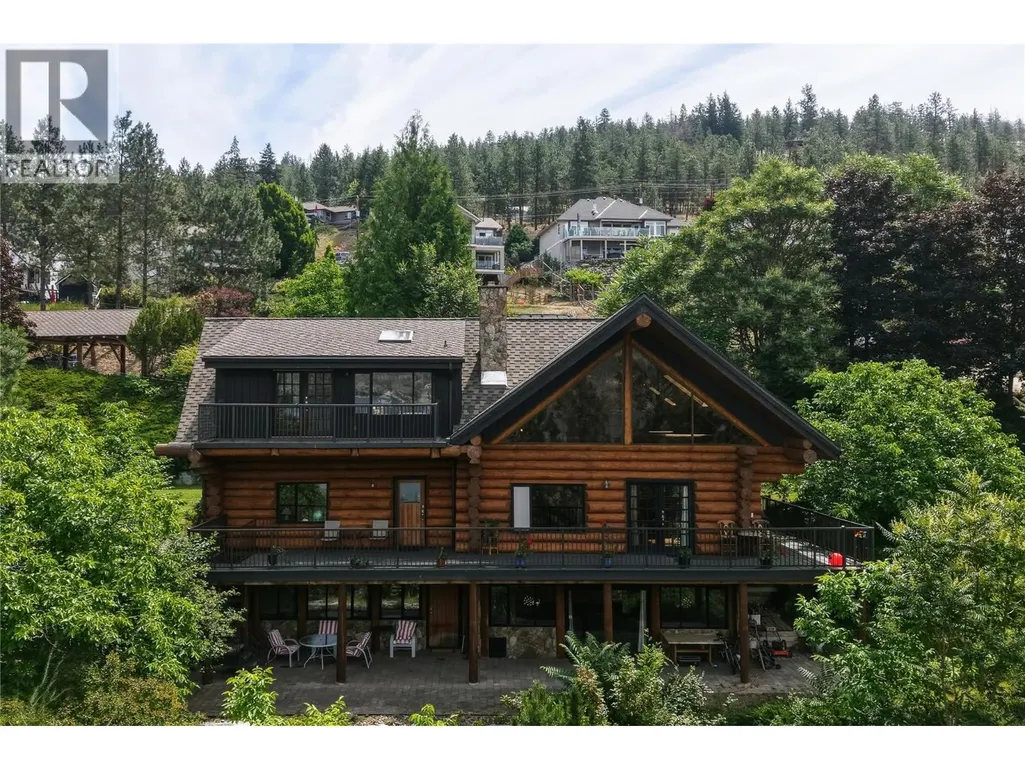
- StyleLog house/cabin, Multi-level
- Year Built1980
- Price$ 2,288,000
- Bedrooms3
- Bathrooms3
- Half Bathrooms1
- Sqr Footage3740
- Lot Size0.61 Acres
Data Source:
Canadian Real Estate Association (CREA)
Property Description
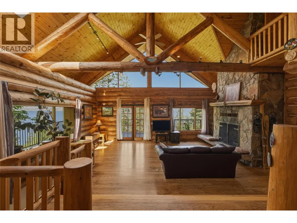
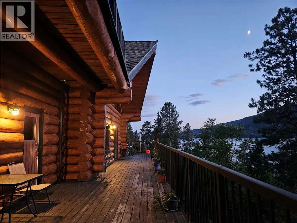
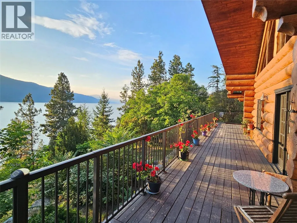
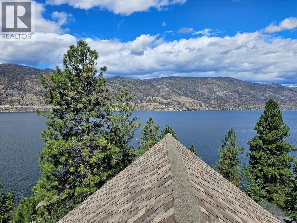
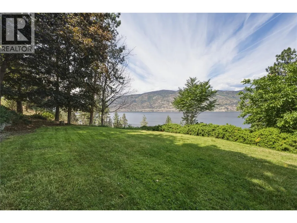
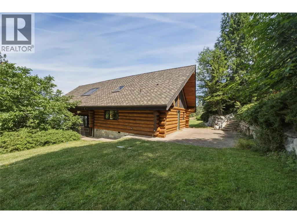
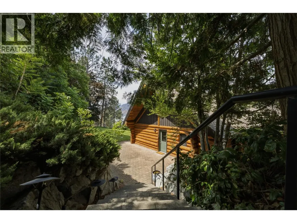
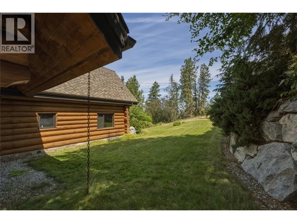
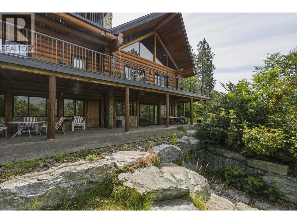
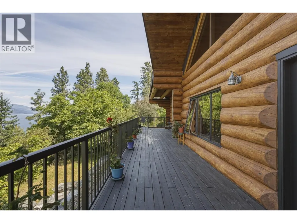
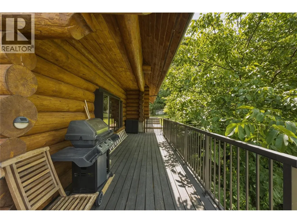
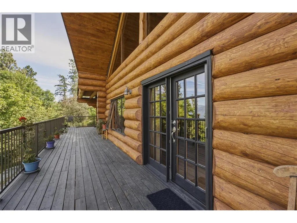
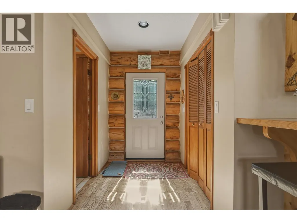
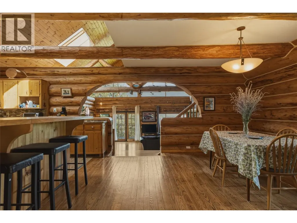
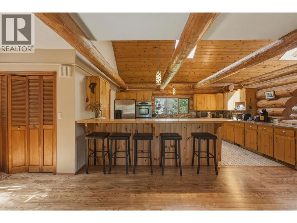
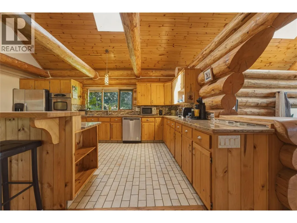
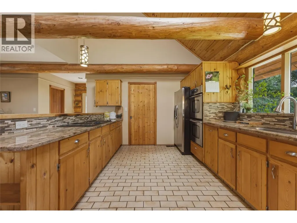
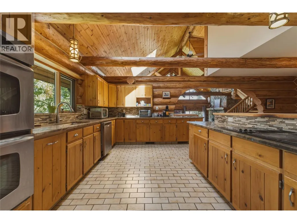
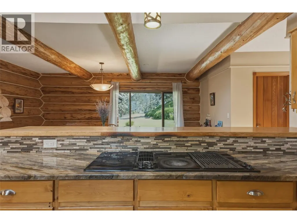
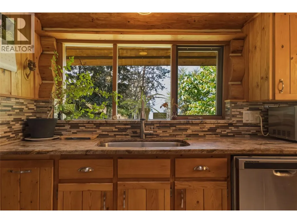
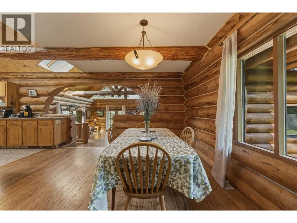
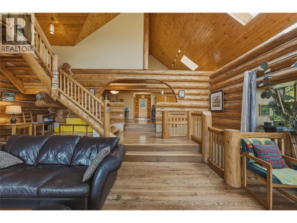
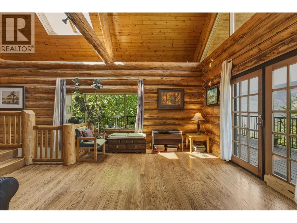
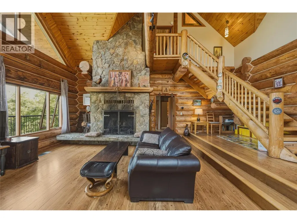
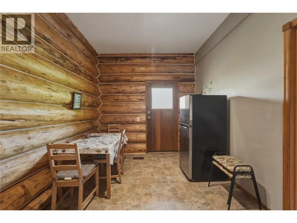
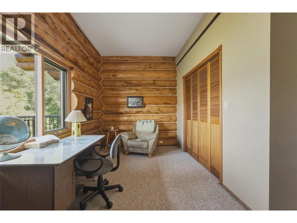
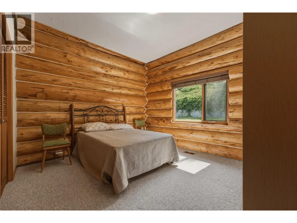
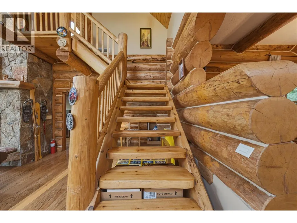
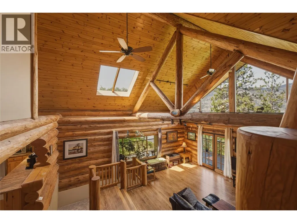
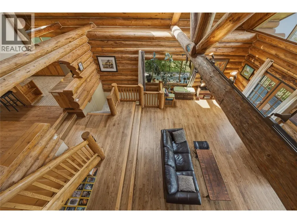
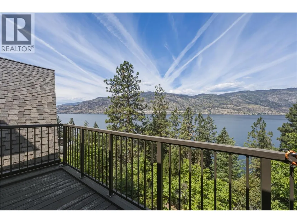
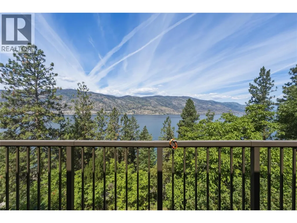
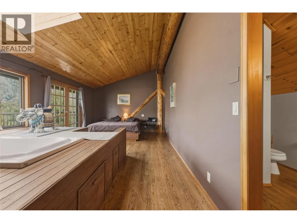
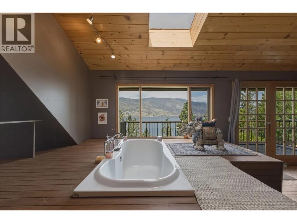
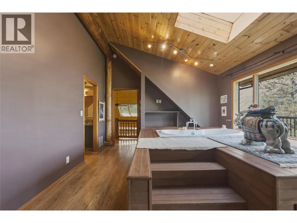
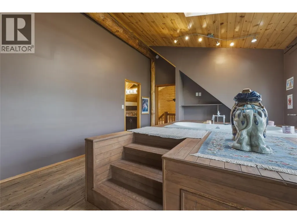
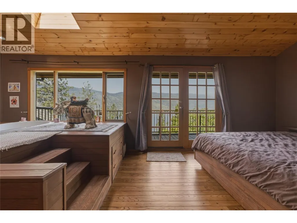
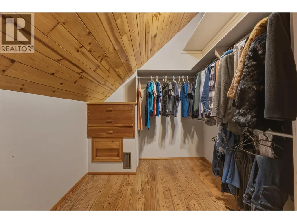
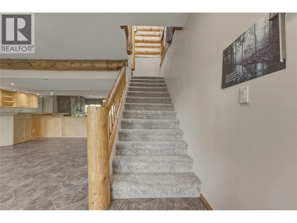
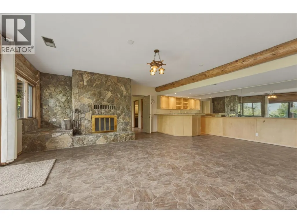
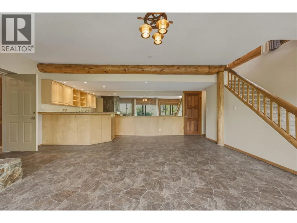
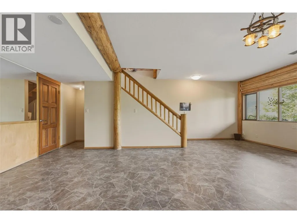
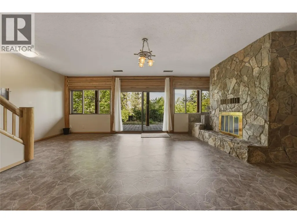
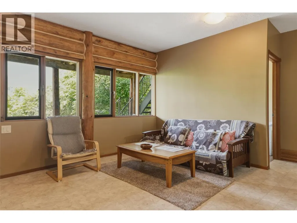
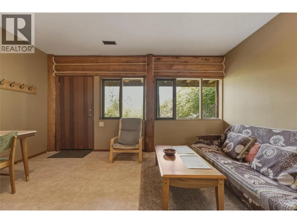
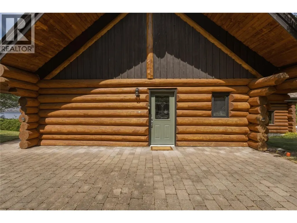
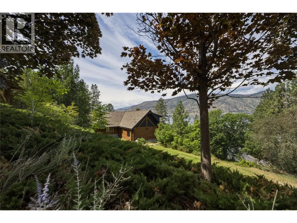
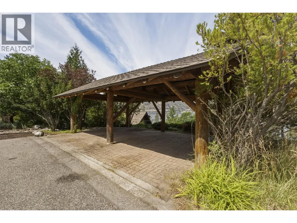
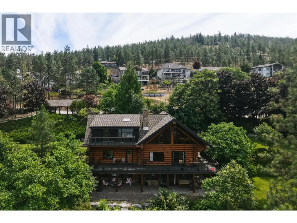
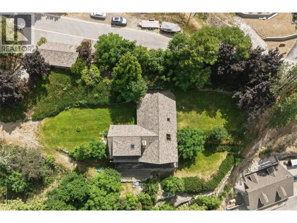
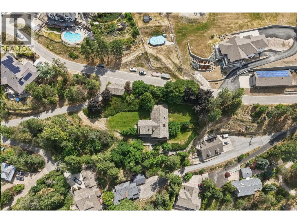

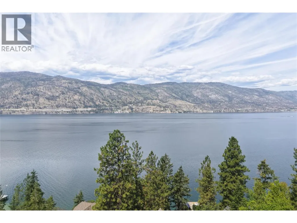
Perched above Okanagan Lake on a private 0.6 acre setting. 2690 Dubbin Road is a rare architectural retreat where timeless craftsmanship meets breathtaking natural beauty. Designed by renowned architect Tom Hayney, this custom McKinley log home showcases exceptional post and beam construction, soaring cathedral ceilings, a seamless blend of natural wood & stone that feels perfectly at home in its lush scenic surroundings. Framed by 180 degree lake views & bordered by natural wooded easements on both sides, the property offers an extraordinary sense of privacy and serenity. Not only is this a romantic lake view home, but also a practical reality with all new: high efficiency furnace, air conditioner, main hot water tank, Rain Bird irrigation controller, and septic tank seal, monitor and pump. Inside, nearly every room has been thoughtfully designed to celebrate the view. The great room is framed by log beams across dramatic cathedral ceilings. Expansive windows flood the home with natural light while capturing the ever-changing beauty of Okanagan Lake. The kitchen is equally impressive, featuring striking Tiger granite countertops, stainless steel appliances, a dual oven, and an inviting layout designed for gathering with family and friends. Rich hardwood flooring, quality finishes, and architectural details create a home that is both elegant and welcoming. This stylish Swiss Chalet in prestigious McKinley Landing is a private natural sanctuary (id:7434)
General Features
| Features | Irregular lot size, Two Balconies |
|---|---|
| Property Type | Single Family |
| Neighbourhood | McKinley Landing |
| Building Appliances | Refrigerator, Dishwasher, Dryer, Range - Electric, Washer, Oven - Built-In |
| Building Architectural Style | Log house/cabin, Multi-level |
| Building Cooling Type | Central air conditioning, Heat Pump |
| Parking Space Total | 3 |
| Building Type | House |
| Ownership Type | Freehold |
| Building.StoriesTotal | 3 |
Interior Features
| Building Fireplace Present | True |
|---|---|
| Building Fireplace Total | 2 |
| Building Fireplace Type | Conventional |
| Building Heating Type | Forced air, Heat Pump |
| Building Heating Fuel | Electric |
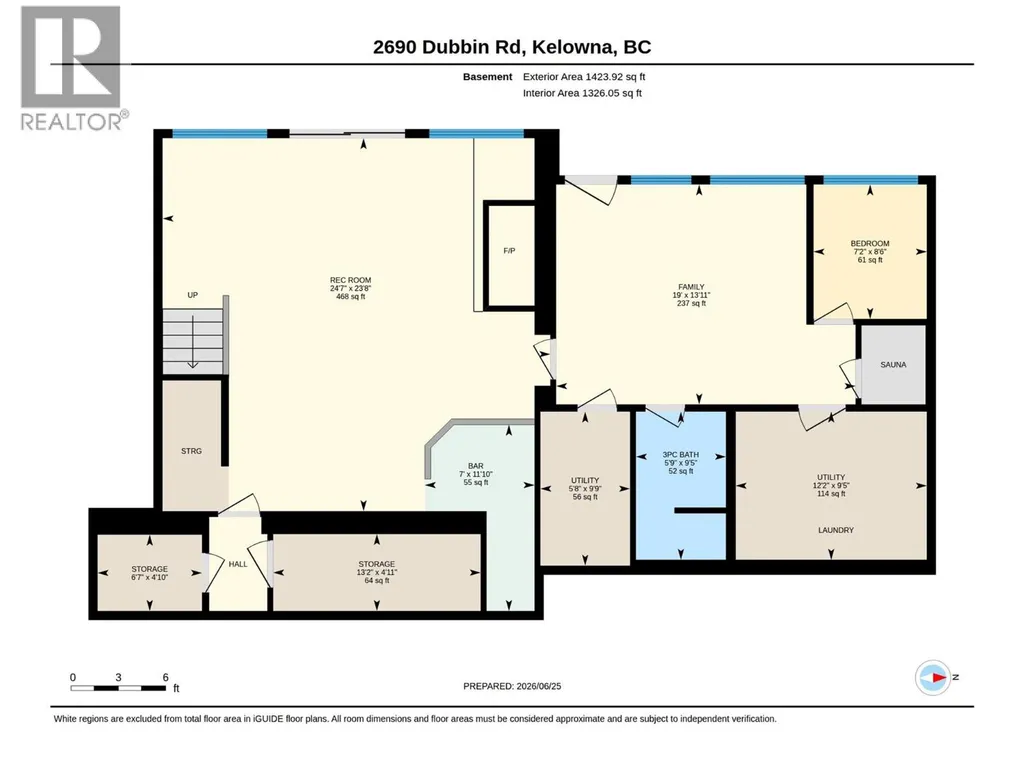
| Basement Type | Full |
| Construction Style Attachment | Detached |
| Fireplace Fuel | Wood |
| Flooring Type | Carpeted, Hardwood, Linoleum, Tile |
| Living Area Range | 3740 |
| Bedrooms | 3 |
Exterior Features
| ViewType | Lake view, Mountain view |
|---|---|
| Building Roof Material | Asphalt shingle |
| Building Roof Style | Unknown |
| Landscape Features | Underground sprinkler |
| Sewer | Septic tank |
| Exterior Finish | Other |
Room Details
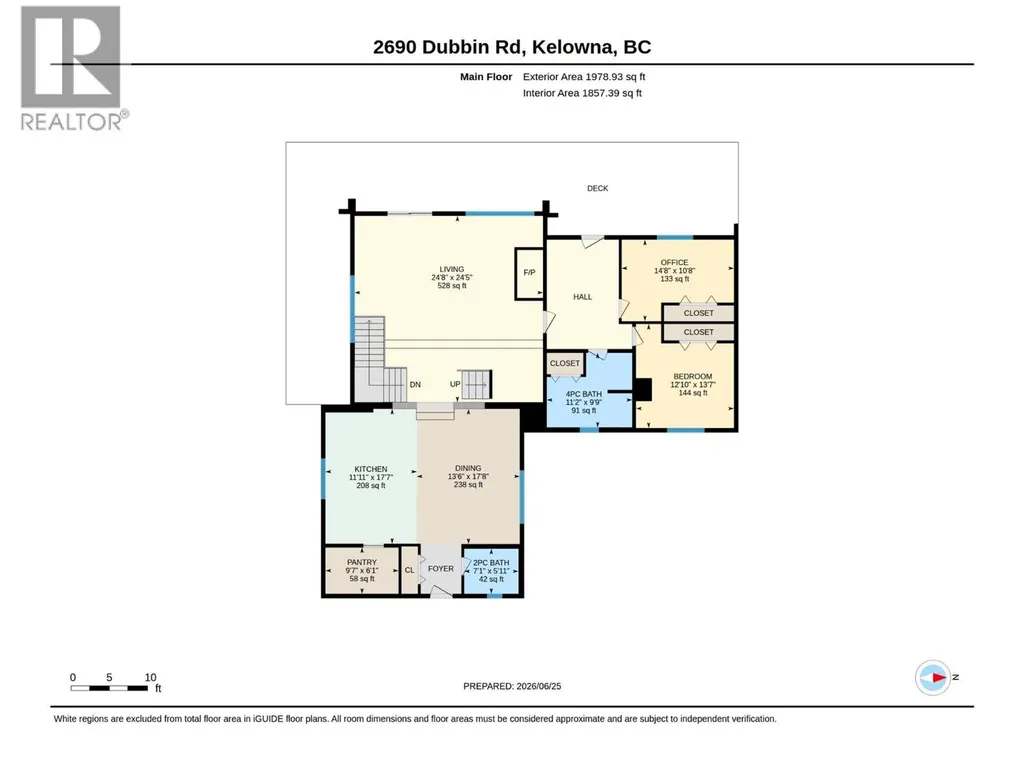
| Room | Dimensions | Level | Flooring | Details |
|---|---|---|---|---|
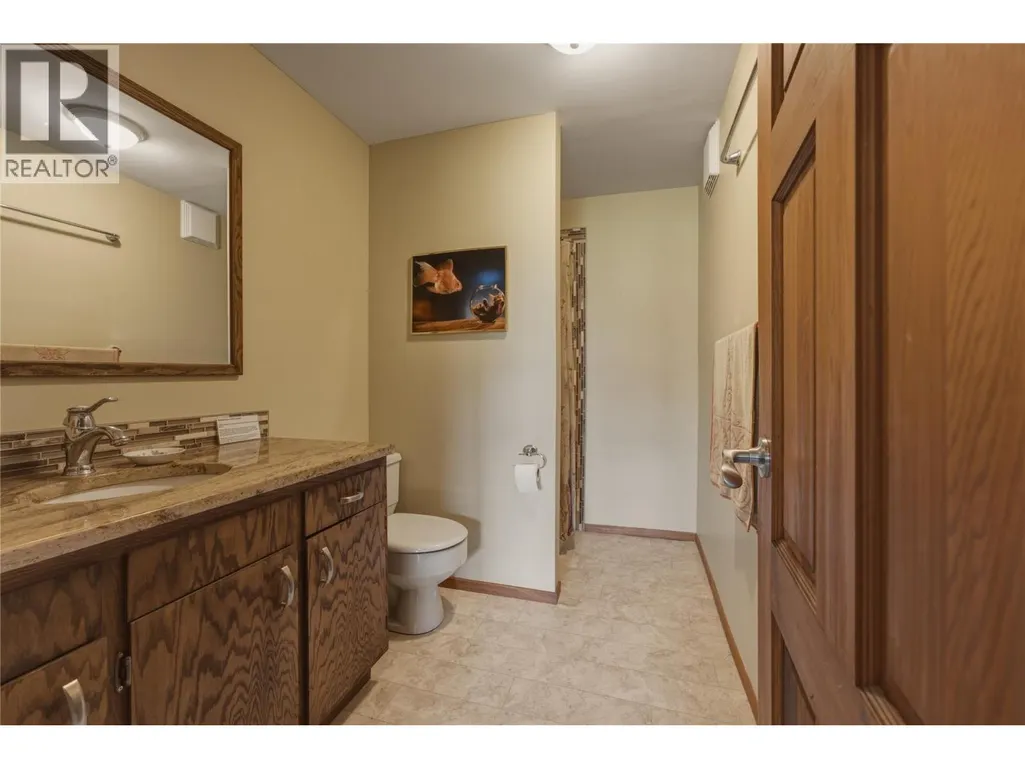
| 3pc Bathroom | 5'9'' x 9'5'' | Basement | ||
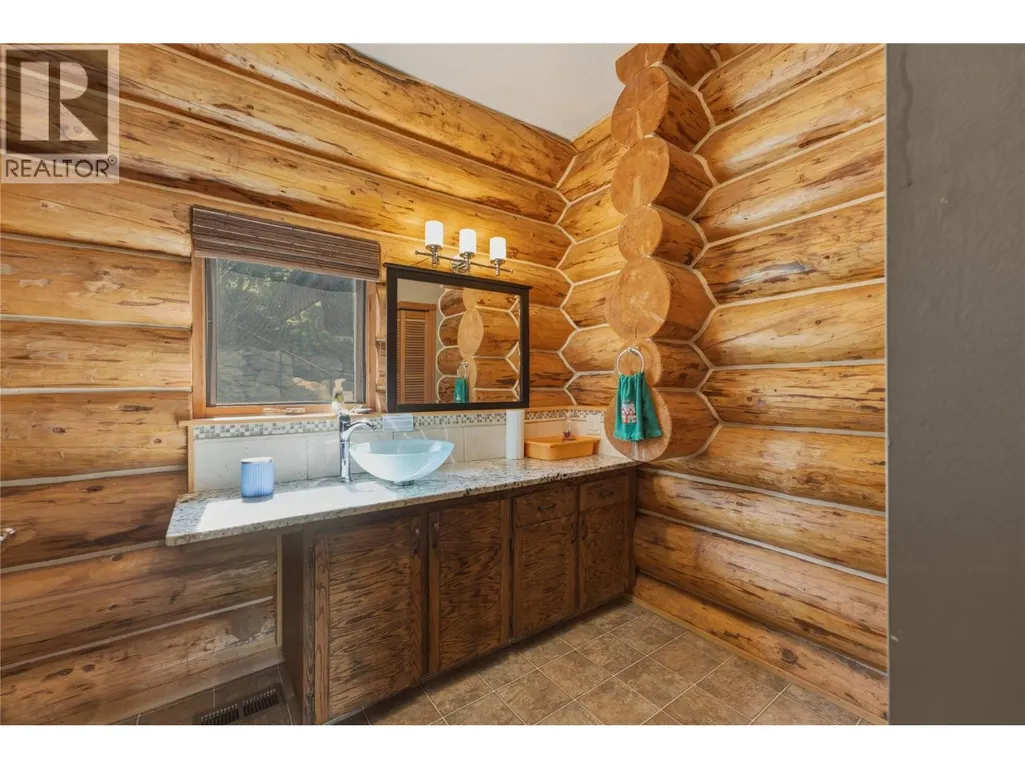
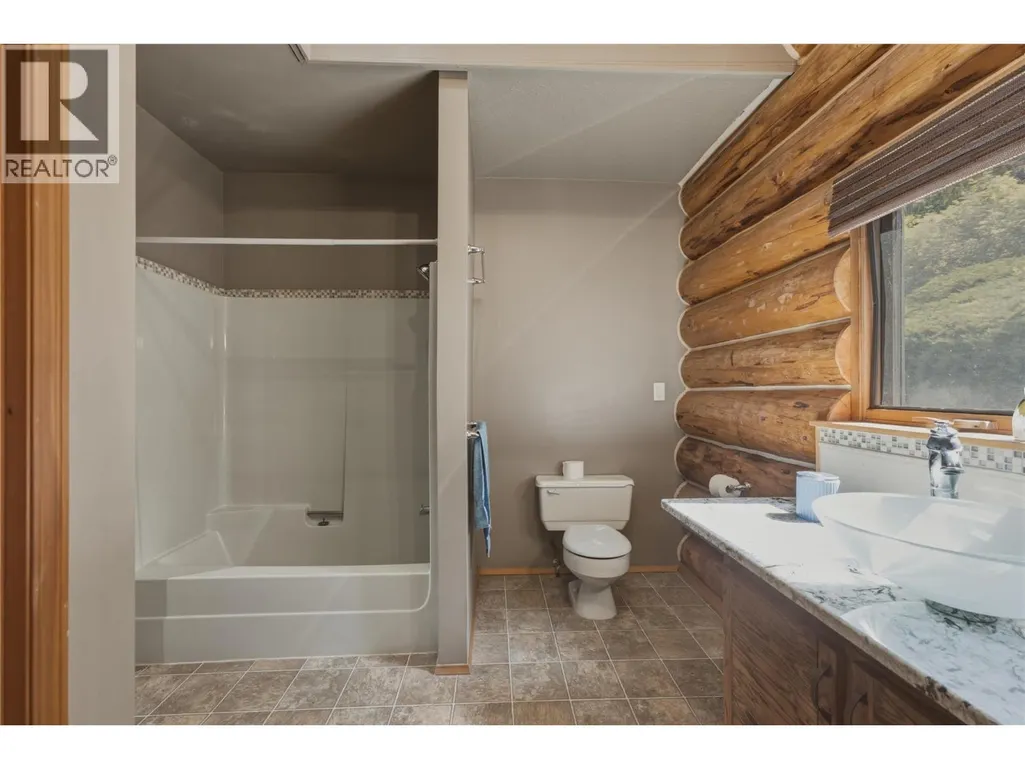
| 4pc Bathroom | 11'2'' x 9'9'' | Main level | ||
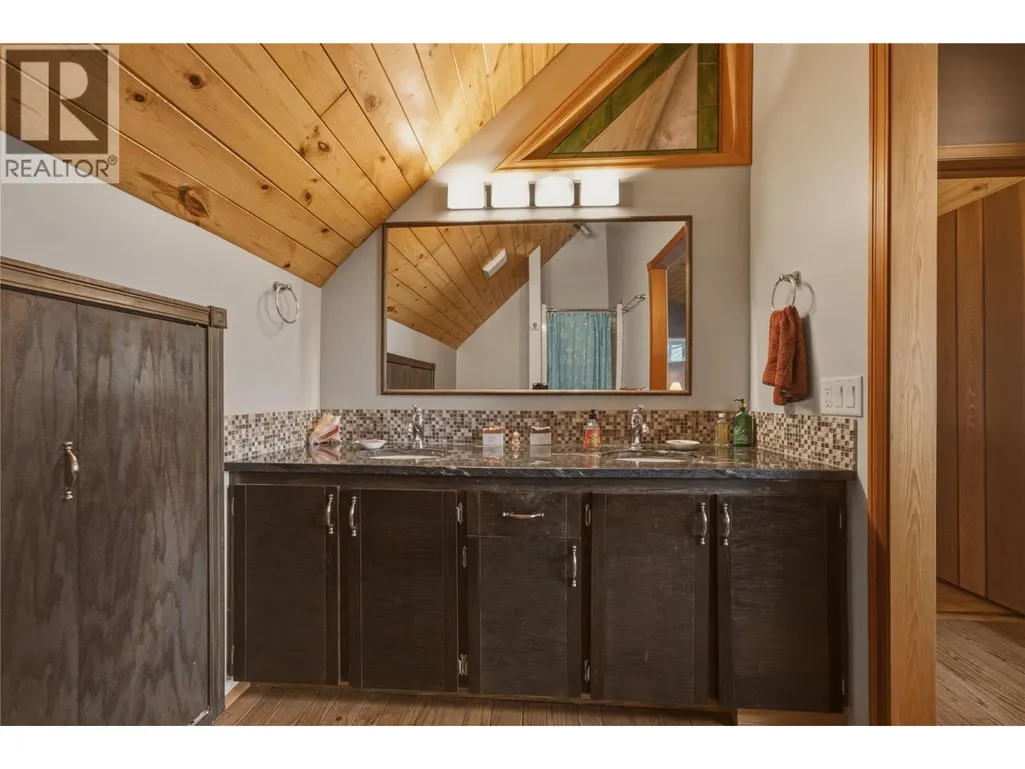
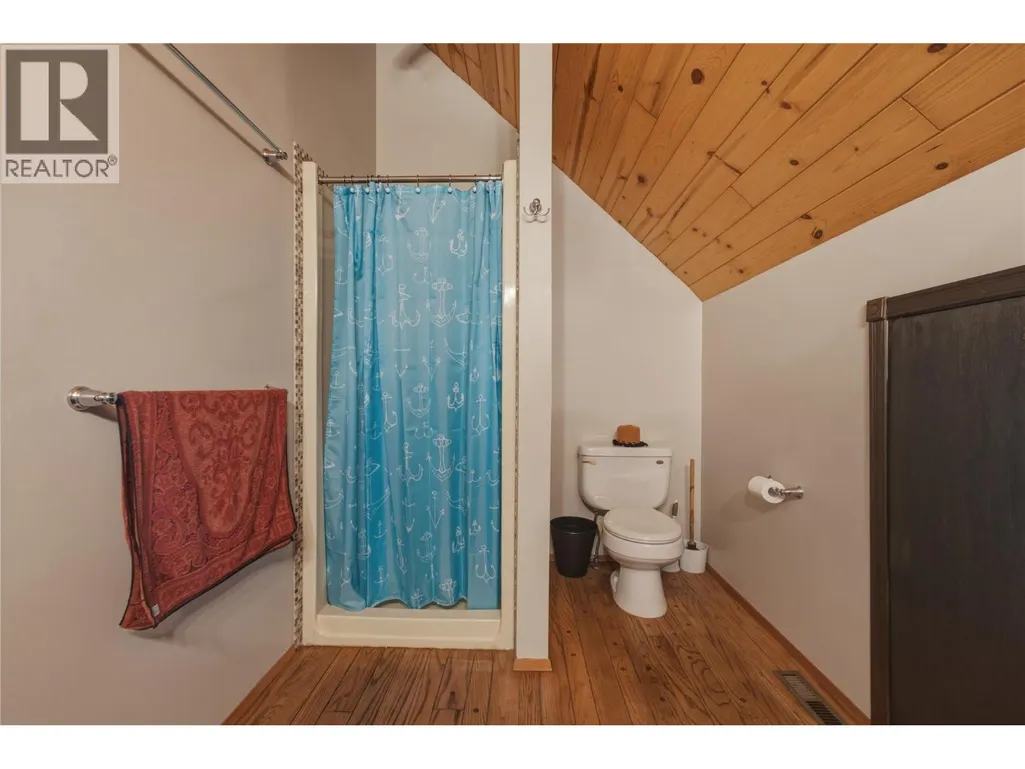
| 5pc Ensuite bath | 11'2'' x 19'10'' | Second level | ||
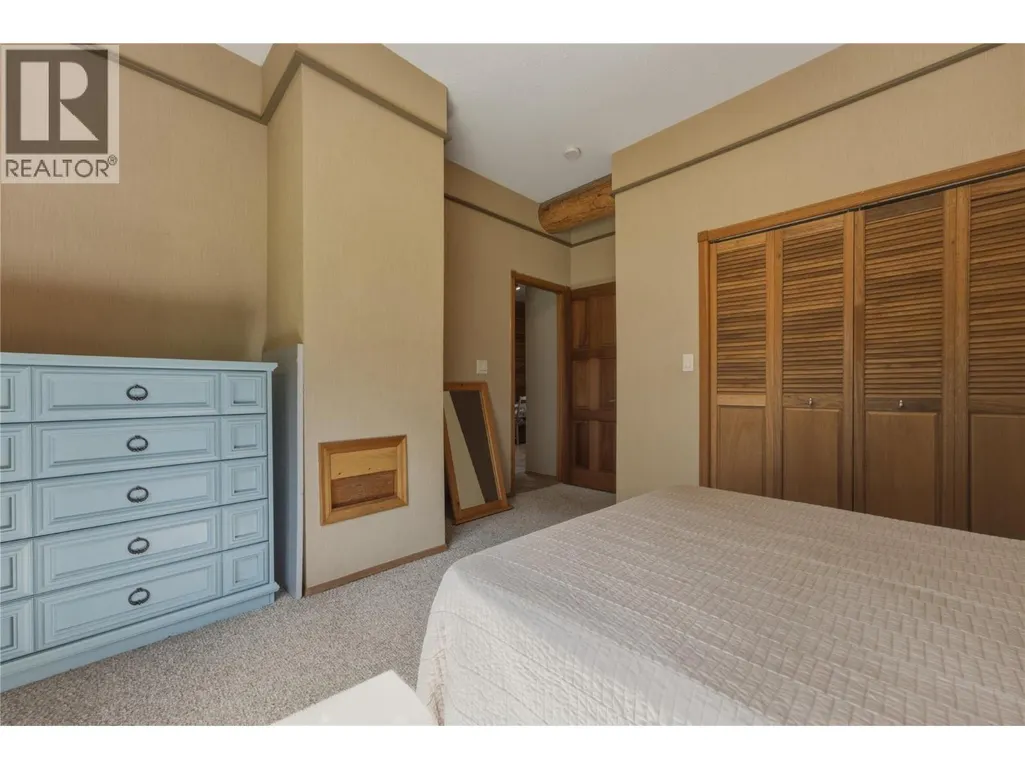
| Bedroom | 14'8'' x 10'8'' | Main level | ||
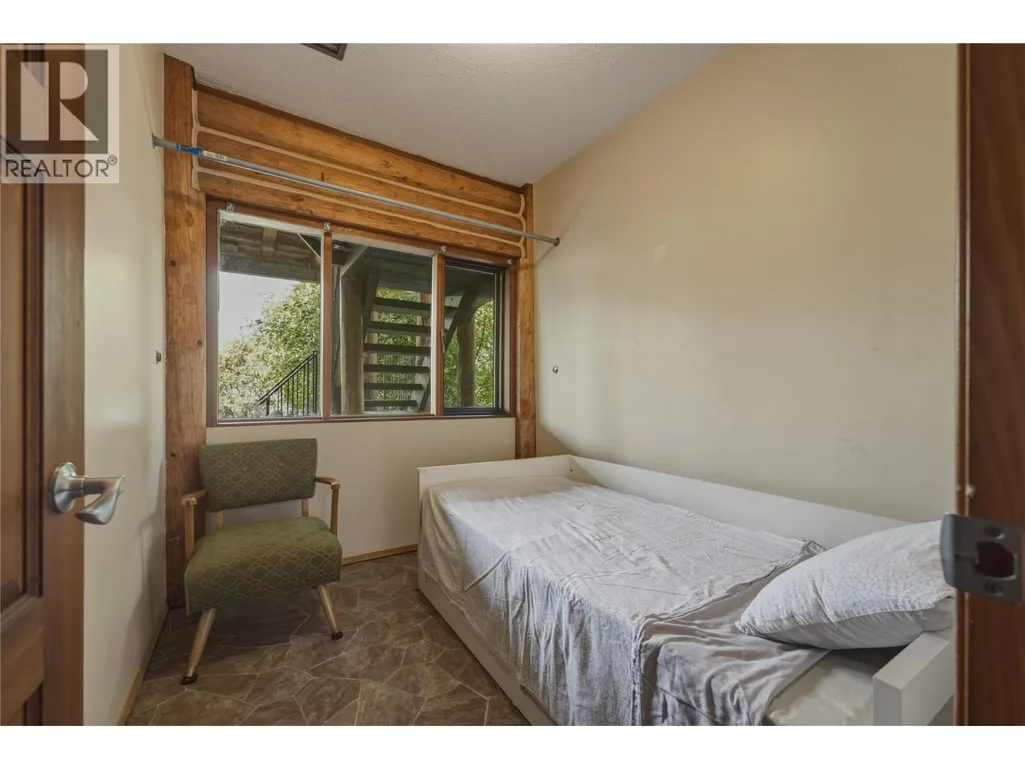
| Den | 7'2'' x 8'6'' | Basement | ||
| Dining room | 13'6'' x 17'2'' | Main level | ||
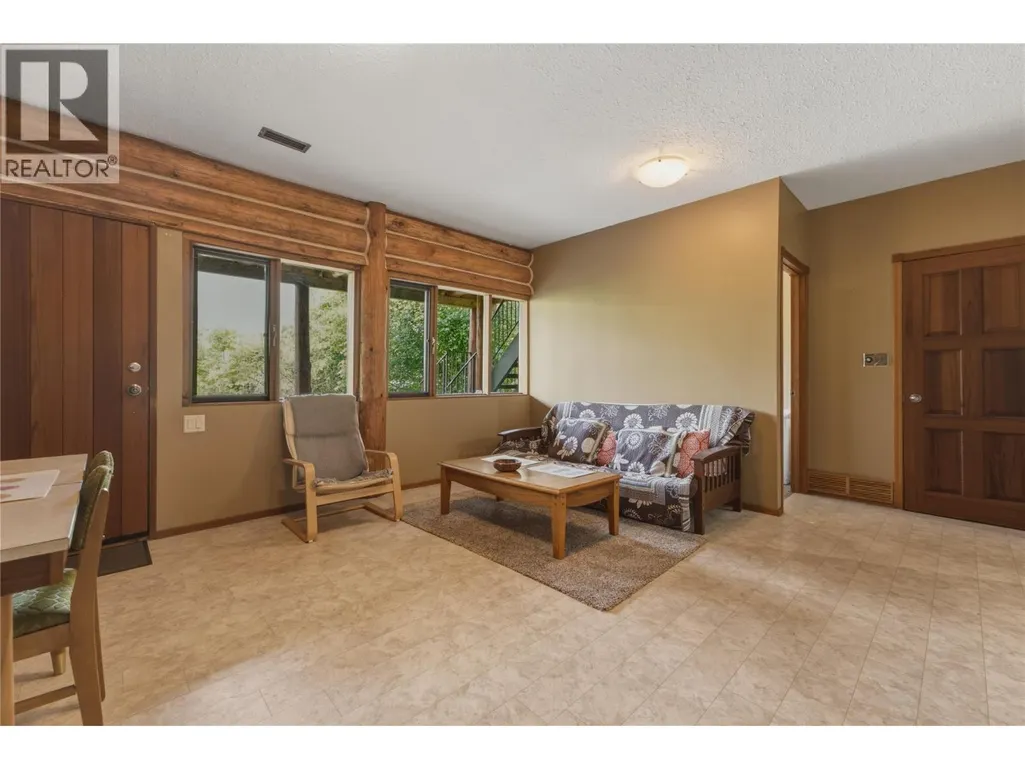
| Family room | 19'0'' x 13'11'' | Basement | ||
| Kitchen | 11'11'' x 17'7'' | Main level | ||
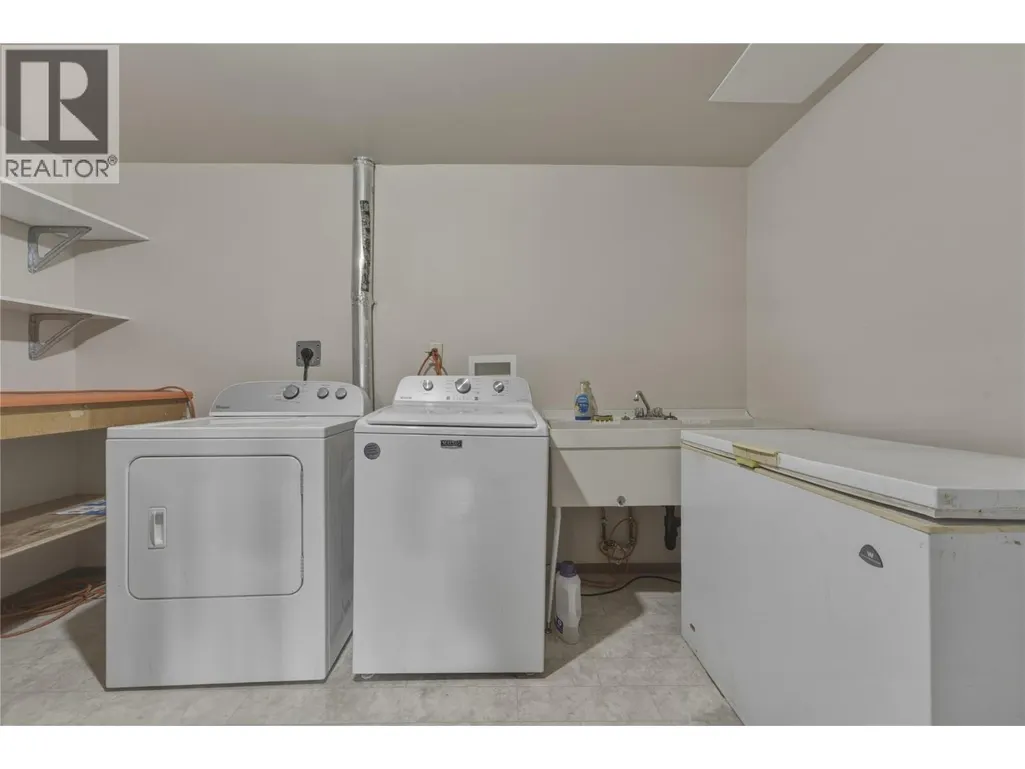
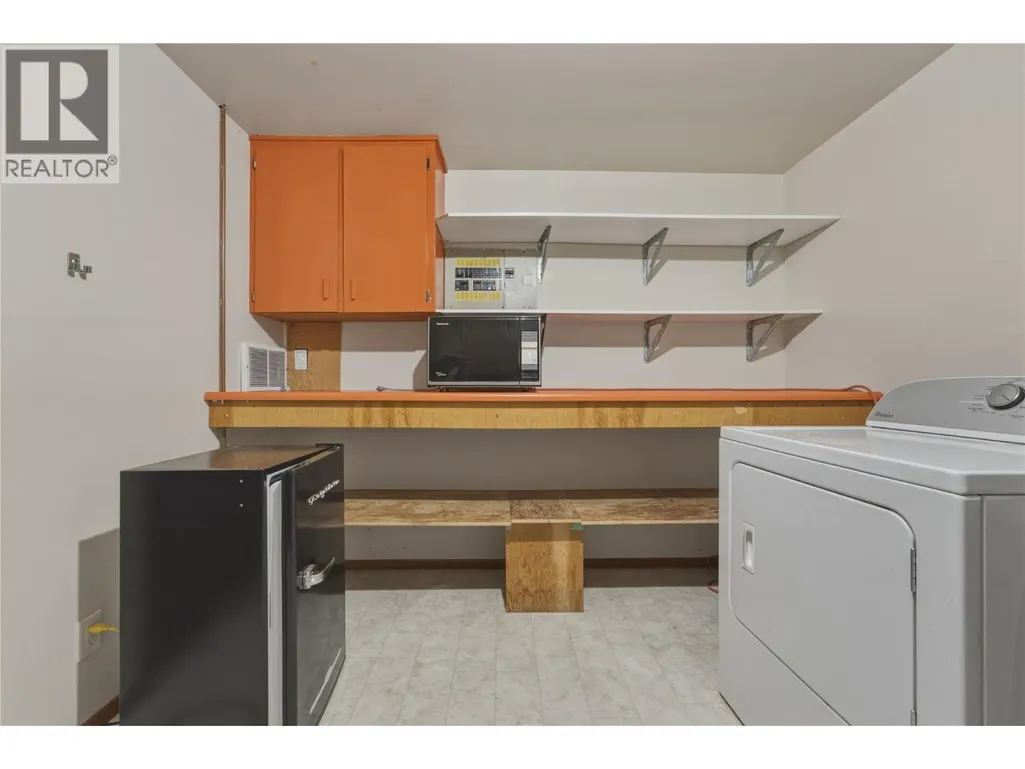
| Laundry room | 12'2'' x 9'5'' | Basement | ||
| Living room | 24'8'' x 24'5'' | Main level | ||
| Other | 7'0'' x 11'10'' | Basement | ||
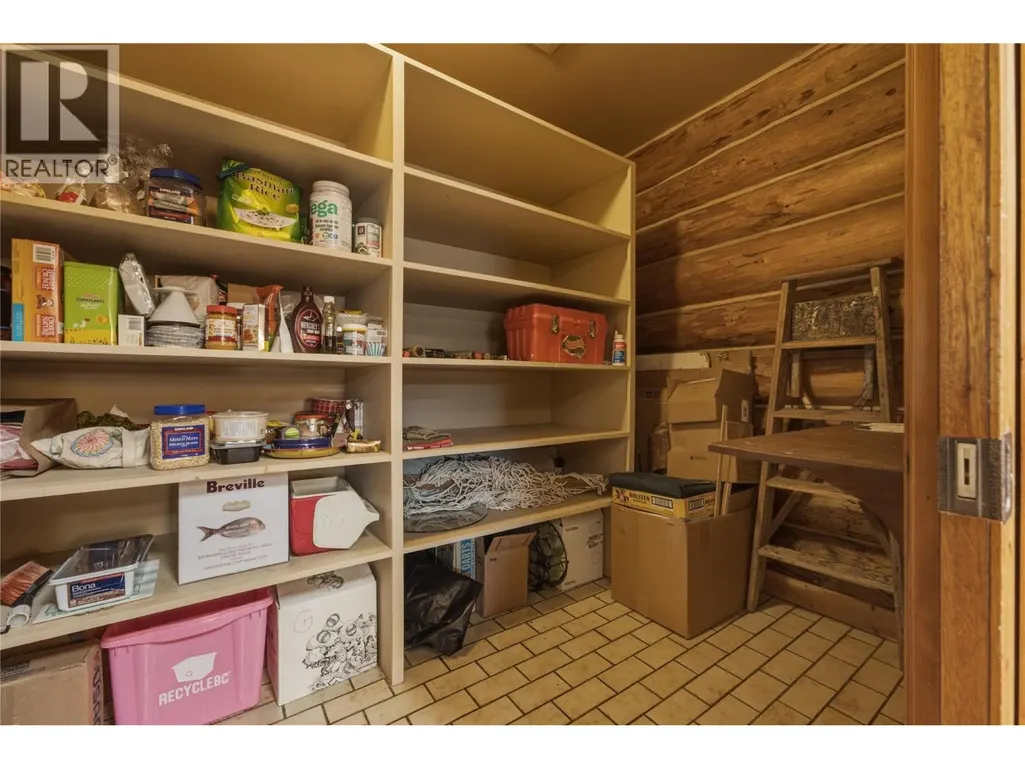
| Pantry | 9'7'' x 6'1'' | Main level | ||
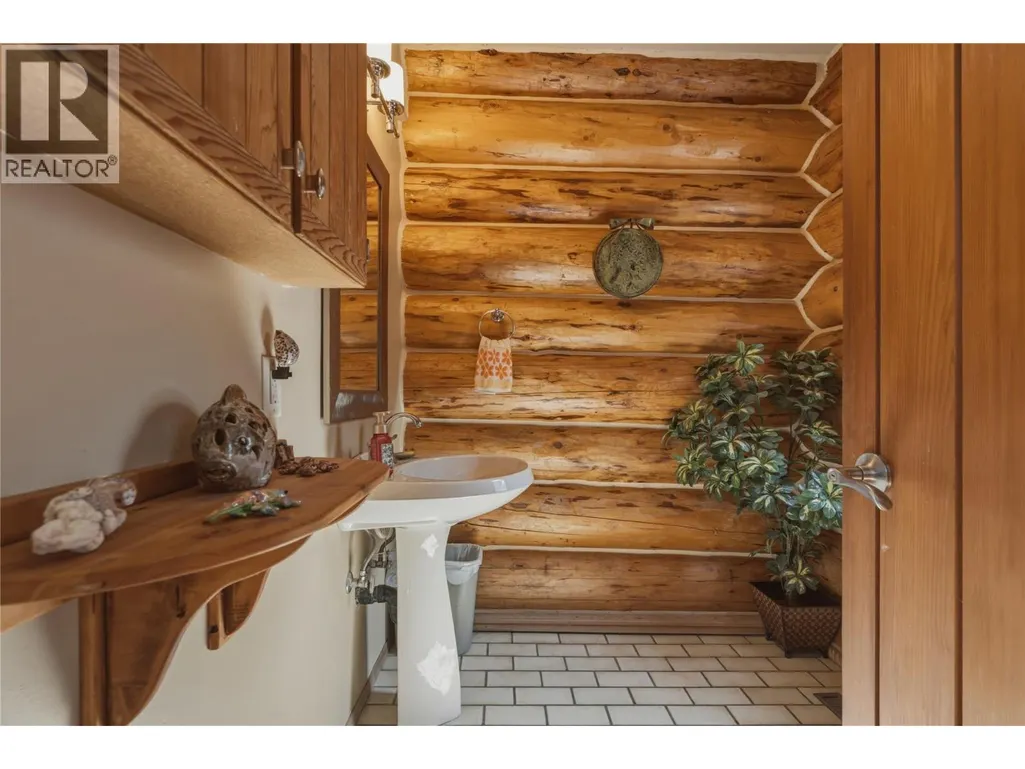
| Partial bathroom | 7'1'' x 5'11'' | Main level | ||
| Primary Bedroom | 13'6'' x 13'3'' | Second level | ||
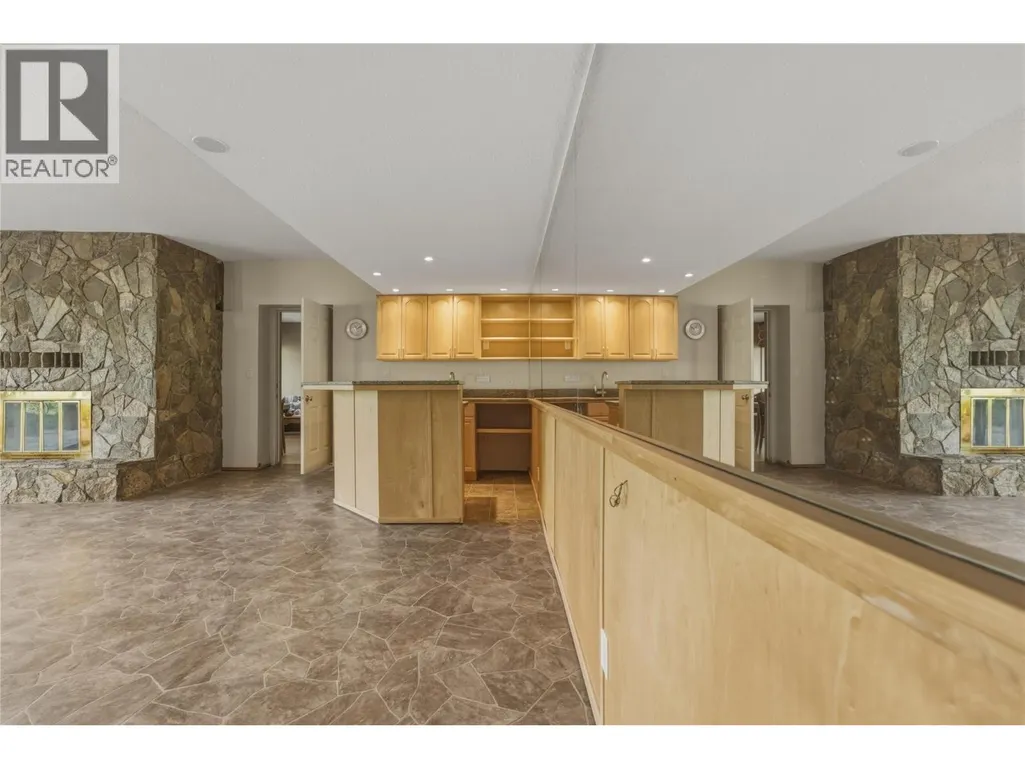
| Recreation room | 24'7'' x 23'8'' | Basement | ||
| Sauna | 5'1'' x 4'0'' | Basement | ||
| Storage | 13'2'' x 4'11'' | Basement | ||
| Utility room | 5'8'' x 9'9'' | Basement |
Amenities
- Views
- New Construction
- Adult 55+
- Lease To Own
- No Strata Fees
- Furnished
- Primary On Main
- Air Conditioning
- Seller Finance
- Green
- Fixer Upper
- Horse
- Golf
- Fireplace
- Deck
- Garage
- Basement
- Pool

Property vs Single Family Average in V1V 2B8
Price
Year Built
In The Neighbourhood
Kelowna
$ 1,710,000
- Type
- Single Family
- Size
- 4,240 SqFt
- Rooms
- 4 Beds + 3.5 Baths
Coldwell Banker Executives Realty
Kelowna
$ 1,795,000
- Type
- Single Family
- Size
- 3,256 SqFt
- Rooms
- 3 Beds + 2.5 Baths
Royal LePage Kelowna
Kelowna
$ 1,490,000
- Type
- Single Family
- Size
- 2,950 SqFt
- Rooms
- 3 Beds + 3 Baths
Stilhavn Real Estate Services
Kelowna
$ 2,193,000
- Type
- Single Family
- Size
- 4,841 SqFt
- Rooms
- 6 Beds + 4.5 Baths
Canada Flex Realty Group Ltd.
Kelowna
$ 1,849,900
- Type
- Single Family
- Size
- 3,684 SqFt
- Rooms
- 4 Beds + 4.5 Baths
Century 21 Assurance Realty Ltd
Kelowna
$ 1,495,000
- Type
- Single Family
- Size
- 3,217 SqFt
- Rooms
- 6 Beds + 4.5 Baths
eXp Realty (Kelowna)
Kelowna
$ 4,499,000
- Type
- Single Family
- Size
- 2,604 SqFt
- Rooms
- 3 Beds + 3 Baths
Sotheby's International Realty Canada
Kelowna
$ 2,649,000
- Type
- Single Family
- Size
- 3,177 SqFt
- Rooms
- 5 Beds + 3 Baths
Coldwell Banker Executives Realty

 Information should be deemed reliable but not guaranteed, all representations are approximate, and individual verification is recommended. Copyright ©2026 All rights reserved.
The trademarks REALTOR®, REALTORS® and the REALTOR® logo are controlled by The Canadian Real Estate Association (CREA) and identify real estate professionals who are members of CREA. The trademarks MLS®, Multiple Listing Service® and the associated logos are owned by CREA and identify the quality of
Information should be deemed reliable but not guaranteed, all representations are approximate, and individual verification is recommended. Copyright ©2026 All rights reserved.
The trademarks REALTOR®, REALTORS® and the REALTOR® logo are controlled by The Canadian Real Estate Association (CREA) and identify real estate professionals who are members of CREA. The trademarks MLS®, Multiple Listing Service® and the associated logos are owned by CREA and identify the quality of