
Address
3643 Wild Rose Road, Kelowna, BC
Price
$ 1,490,000
Property Attributes
- ID#10396664
- TypeSingle Family
- Listing Status Active
- MunicipalityKelowna
- CityKelowna
- AreaKelowna
- NeighbourhoodMcKinley Landing
- Postal CodeV1V 3G2
- Style
- Year Built2018
- Price$ 1,490,000
- Bedrooms3
- Bathrooms3
- Half Bathrooms0
- Sqr Footage2950
- Lot Size0.26 Acres
Data Source:
Canadian Real Estate Association (CREA)
Property Description
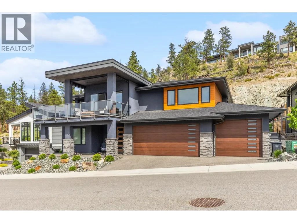
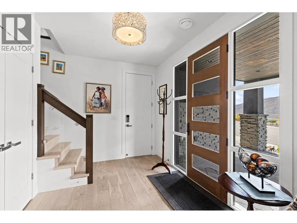
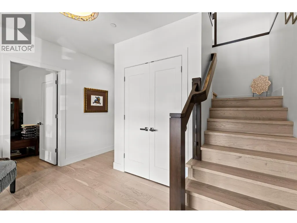
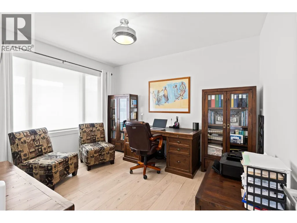
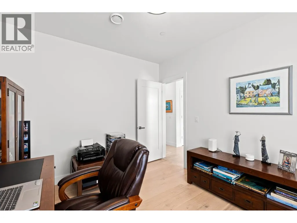
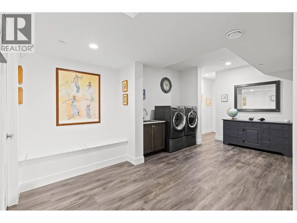
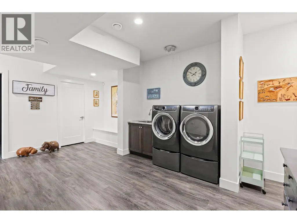
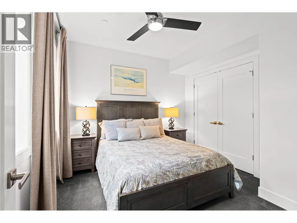
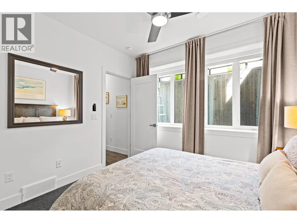
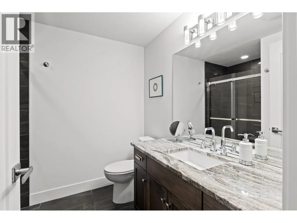
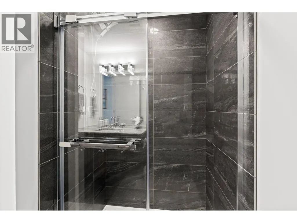
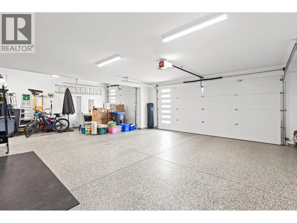
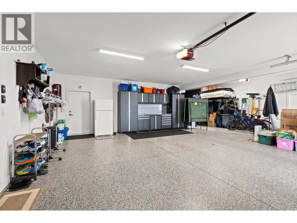
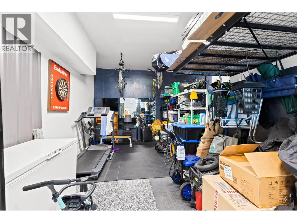
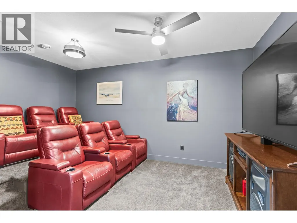
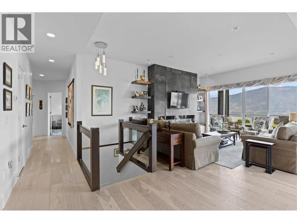
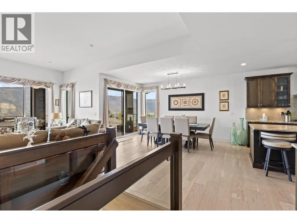
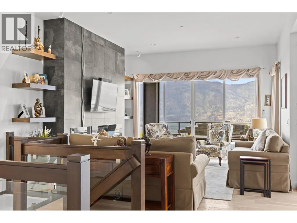
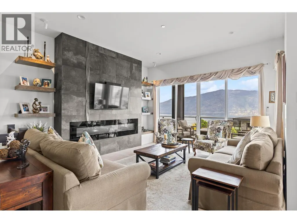
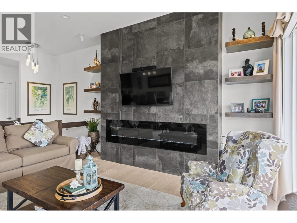
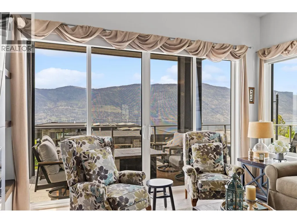
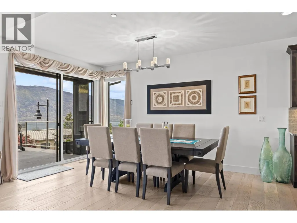
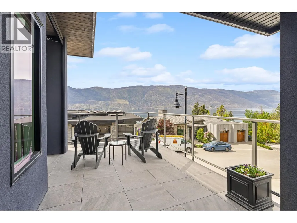
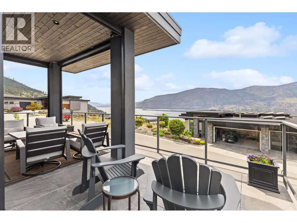
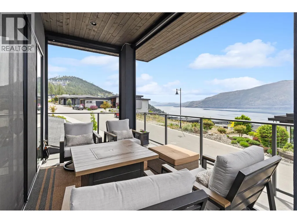
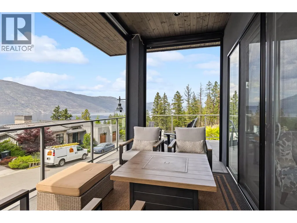
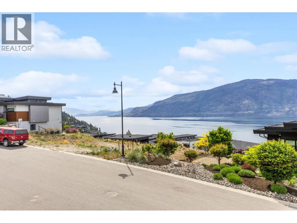
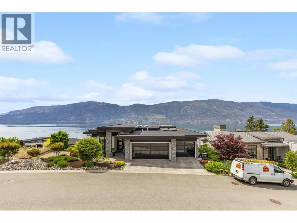
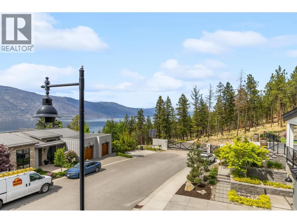
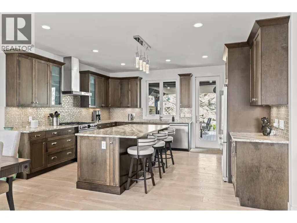
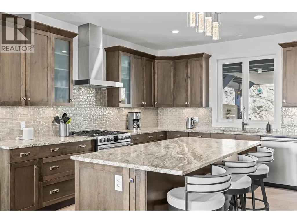
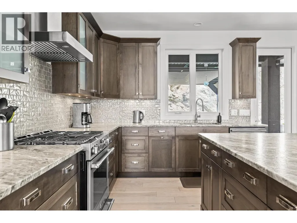
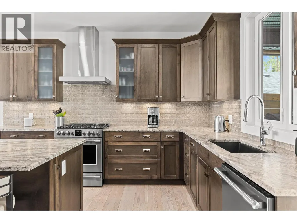
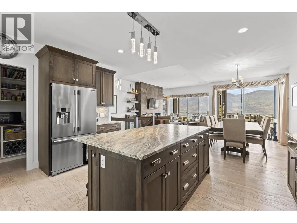
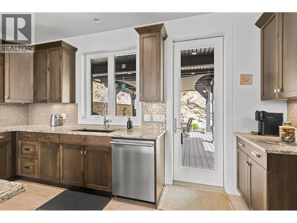
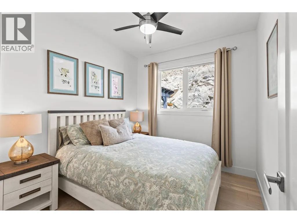
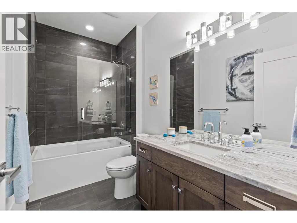
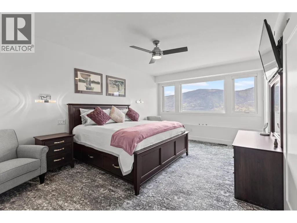
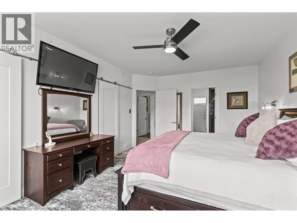
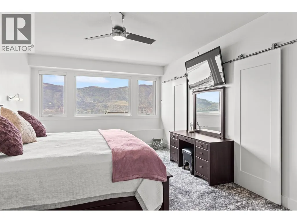
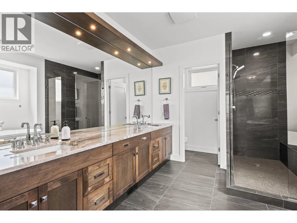
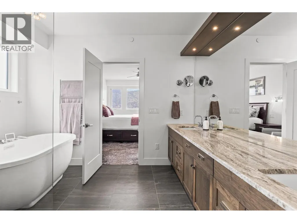
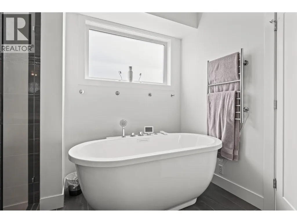
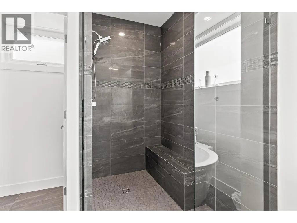
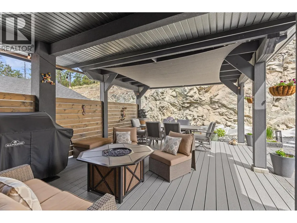
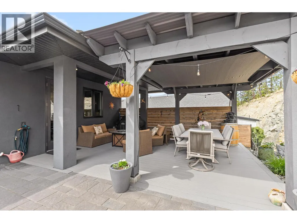
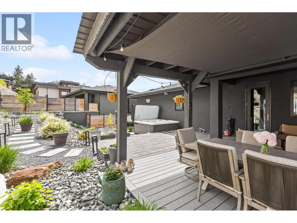
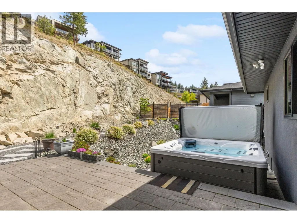
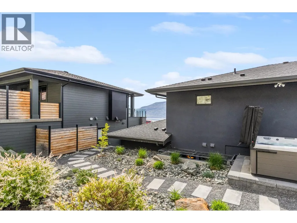
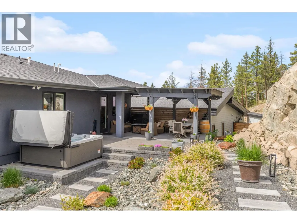
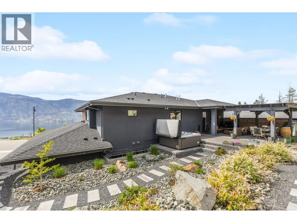
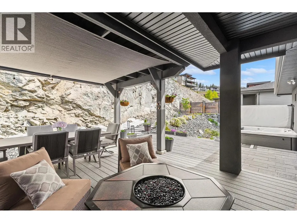
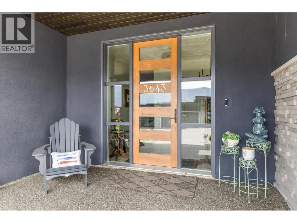
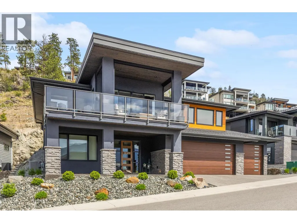
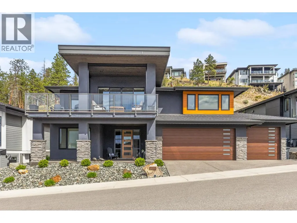
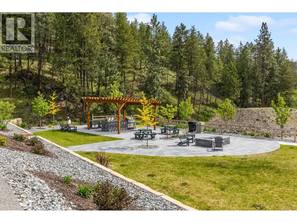
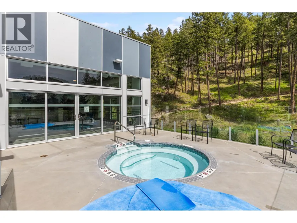
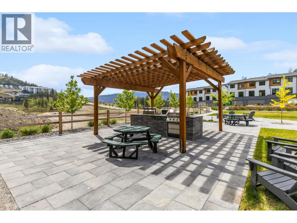
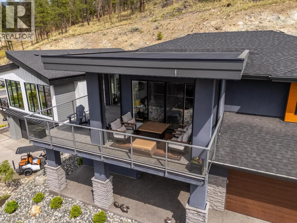
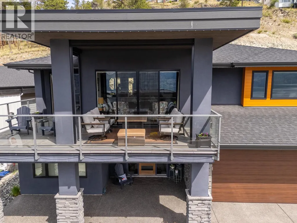
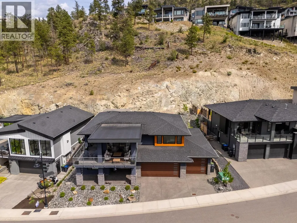
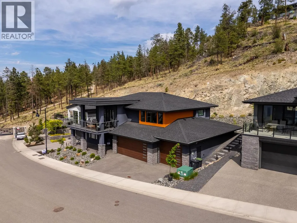
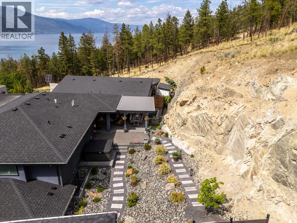
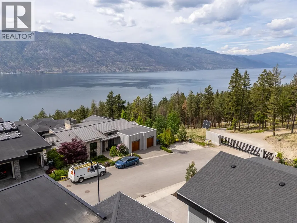
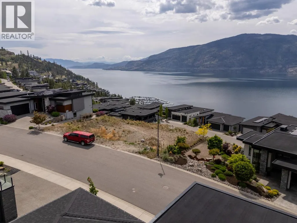
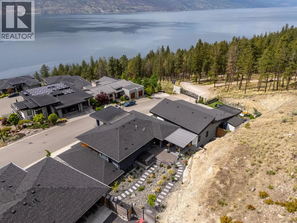
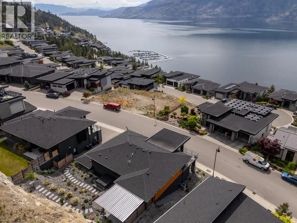
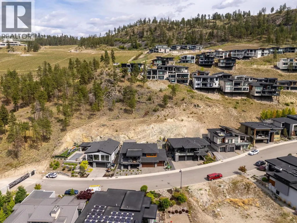
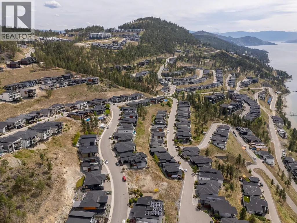
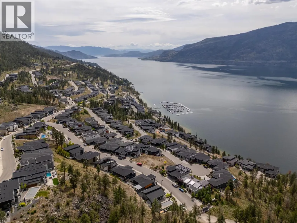
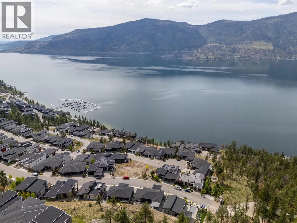
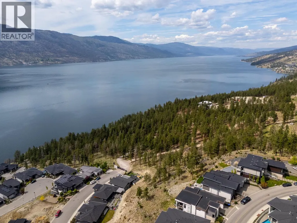
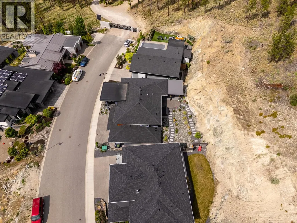
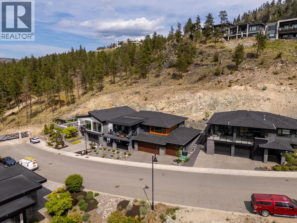
Initially priced at $1,625,000 NOW $1,490,000. RARE FIND in sought-after McKinley Landing, this immaculate modern home offers 2950square feet of bright open living with fantastic lake views and exceptional privacy. Situated on a 0.26 acre lot this 3 bed 3 bath home showcases a spacious open concept with 9-10ft ceilings, a chef’s kitchen, featuring granite island gas range, stainless appliances, shaker cabinetry and walk-in pantry. The living area is anchored by a stunning stone fireplace wall with expansive windows and remote control blinds capturing the Okanagan lifestyle. Seamless indoor outdoor flow leads to a large L-shaped covered deck, perfect for entertaining or relaxing. The private backyard is a true retreat with a covered pergola, patio, hot tub, gas hookup and low maintenance landscaping offering sun when you want it and shade when you need it. Entry level includes a custom theatre room, office space, full bath, guest bedroom and bright laundry space. The OVERSIZED garage with epoxy floors fits up to 4 vehicles and is large enough for toys or a 26ft boat. The king size primary suite features lake views, dual (his & hers) walk-in closets and a spa inspired ensuite with the most amazing soaker tub, custom shower and dual vanities. You can see out but they can’t see in, offering unmatched privacy, comfort and lifestyle in one exceptional package. Recent updates include: hot tub deck, covered rear patio, landscaping, AND SO MUCH MORE. (id:7434)
General Features
| Features | Irregular lot size, Central island, Jacuzzi bath-tub |
|---|---|
| Property Type | Single Family |
| Neighbourhood | McKinley Landing |
| Building Appliances | Refrigerator, Dishwasher, Dryer, Range - Gas, Microwave, Washer |
| Building Cooling Type | Central air conditioning |
| Parking Space Total | 6 |
| Building Type | House |
| Ownership Type | Freehold |
| Building.StoriesTotal | 2 |
Interior Features
| Building Fireplace Present | True |
|---|---|
| Building Fireplace Total | 1 |
| Building Fireplace Type | Unknown |
| Building Heating Type | Forced air, See remarks |
| Construction Style Attachment | Detached |
| Fireplace Fuel | Electric |
| Flooring Type | Hardwood, Tile, Vinyl |
| Living Area Range | 2950 |
| Bedrooms | 3 |
Exterior Features
| Water Front Type | Other |
|---|---|
| ViewType | Lake view |
| Building Roof Material | Asphalt shingle |
| Building Roof Style | Unknown |
| Sewer | Municipal sewage system |
| Exterior Finish | Stone, Stucco, Other |
Room Details
| Room | Dimensions | Level | Flooring | Details |
|---|---|---|---|---|
| 3pc Bathroom | Measurements not available | Main level | ||
| 4pc Bathroom | Measurements not available | Second level | ||
| 5pc Ensuite bath | 13'6'' x 11'4'' | Second level | ||
| Bedroom | 10'11'' x 10'11'' | Main level | ||
| Dining room | 12'6'' x 15'6'' | Second level | ||
| Kitchen | 16'5'' x 15'10'' | Second level | ||
| Laundry room | 13'3'' x 12'7'' | Main level | ||
| Living room | 17'8'' x 15'0'' | Second level | ||
| Office | 12'11'' x 10'10'' | Main level | ||
| Other | 17'0'' x 10'3'' | Main level | ||
| Primary Bedroom | 18'7'' x 12'10'' | Second level | ||
| Storage | 7'0'' x 11'2'' | Main level | ||
| Utility room | 4'5'' x 9'2'' | Main level |
Amenities
- Views
- New Construction
- Adult 55+
- Lease To Own
- No Strata Fees
- Furnished
- Primary On Main
- Air Conditioning
- Seller Finance
- Green
- Fixer Upper
- Horse
- Golf
- Fireplace
- Deck
- Garage
- Basement
- Pool

Property vs Single Family Average in V1V 3G2
Price
Year Built
In The Neighbourhood
Kelowna
$ 1,710,000
- Type
- Single Family
- Size
- 4,240 SqFt
- Rooms
- 4 Beds + 3.5 Baths
Coldwell Banker Executives Realty
Kelowna
$ 1,795,000
- Type
- Single Family
- Size
- 3,256 SqFt
- Rooms
- 3 Beds + 2.5 Baths
Royal LePage Kelowna
Kelowna
$ 2,193,000
- Type
- Single Family
- Size
- 4,841 SqFt
- Rooms
- 6 Beds + 4.5 Baths
Canada Flex Realty Group Ltd.
Kelowna
$ 1,849,900
- Type
- Single Family
- Size
- 3,684 SqFt
- Rooms
- 4 Beds + 4.5 Baths
Century 21 Assurance Realty Ltd
Kelowna
$ 2,288,000
- Type
- Single Family
- Size
- 3,740 SqFt
- Rooms
- 3 Beds + 3.5 Baths
Royal LePage Downtown Realty
Kelowna
$ 1,495,000
- Type
- Single Family
- Size
- 3,217 SqFt
- Rooms
- 6 Beds + 4.5 Baths
eXp Realty (Kelowna)
Kelowna
$ 4,499,000
- Type
- Single Family
- Size
- 2,604 SqFt
- Rooms
- 3 Beds + 3 Baths
Sotheby's International Realty Canada
Kelowna
$ 2,649,000
- Type
- Single Family
- Size
- 3,177 SqFt
- Rooms
- 5 Beds + 3 Baths
Coldwell Banker Executives Realty

 Information should be deemed reliable but not guaranteed, all representations are approximate, and individual verification is recommended. Copyright ©2026 All rights reserved.
The trademarks REALTOR®, REALTORS® and the REALTOR® logo are controlled by The Canadian Real Estate Association (CREA) and identify real estate professionals who are members of CREA. The trademarks MLS®, Multiple Listing Service® and the associated logos are owned by CREA and identify the quality of
Information should be deemed reliable but not guaranteed, all representations are approximate, and individual verification is recommended. Copyright ©2026 All rights reserved.
The trademarks REALTOR®, REALTORS® and the REALTOR® logo are controlled by The Canadian Real Estate Association (CREA) and identify real estate professionals who are members of CREA. The trademarks MLS®, Multiple Listing Service® and the associated logos are owned by CREA and identify the quality of