
Address
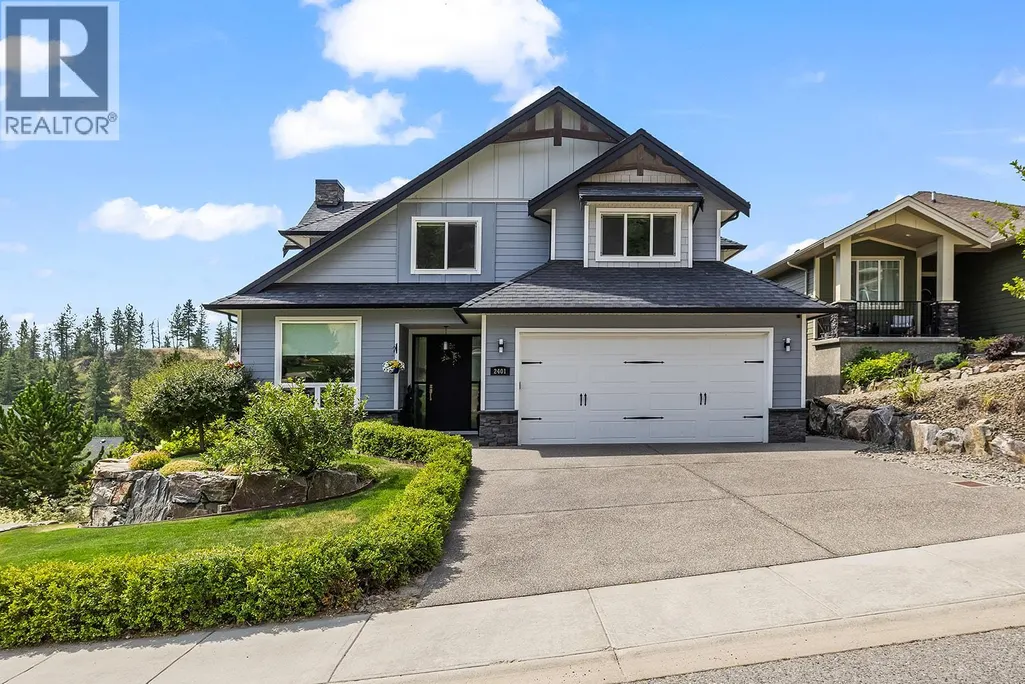
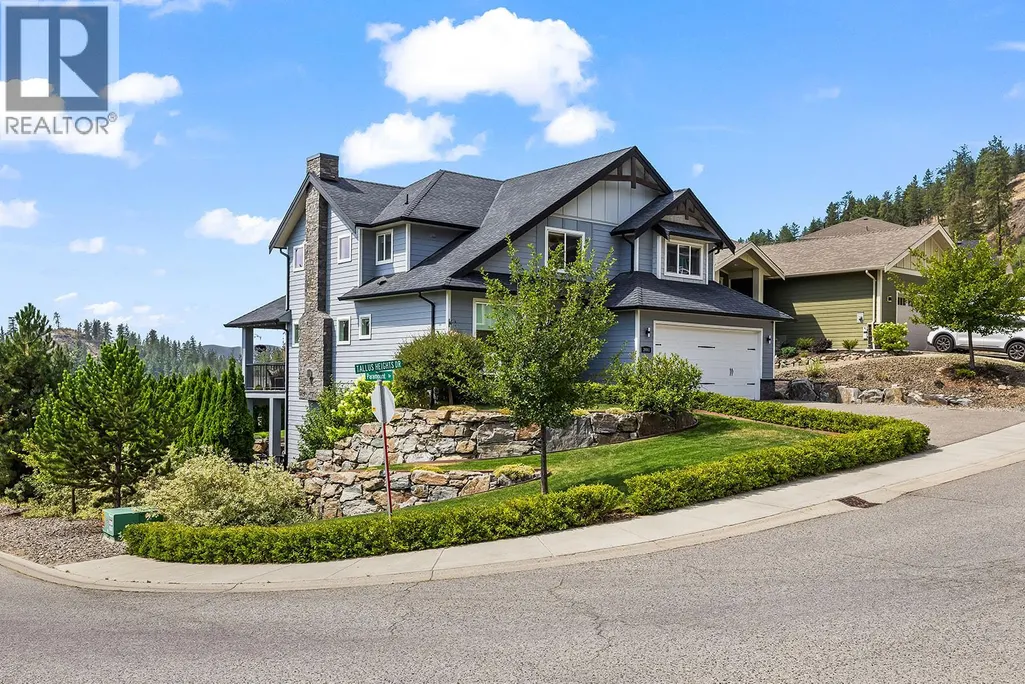
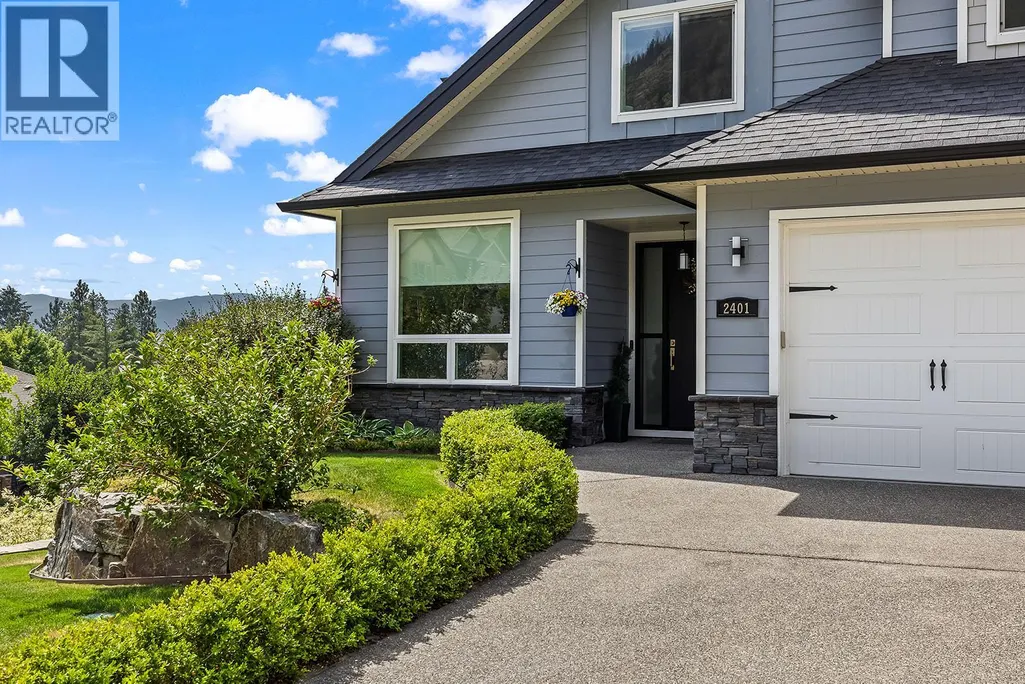
2401 Tallus Heights Drive, West Kelowna, BC
Price
$ 1,268,000
Property Attributes
- ID#10394551
- TypeSingle Family
- Listing Status Active
- MunicipalityWest Kelowna
- CityWest Kelowna
- AreaWest Kelowna
- NeighbourhoodShannon Lake
- Postal CodeV4T 3M2
- Style
- Year Built2014
- Price$ 1,268,000
- Bedrooms4
- Bathrooms3
- Half Bathrooms1
- Sqr Footage3465
- Lot Size0.16 Acres
Data Source:
Canadian Real Estate Association (CREA)
Property Description
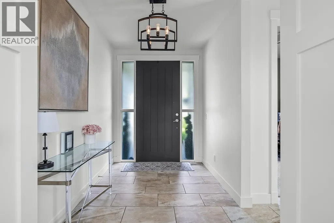
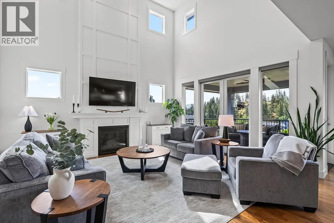
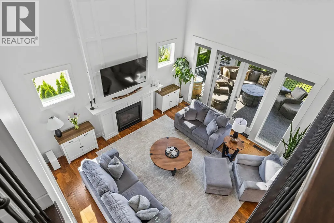
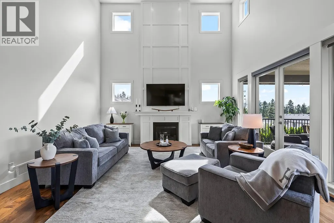
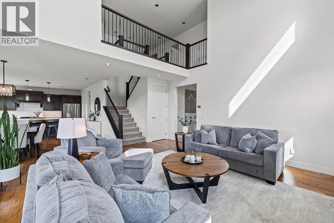
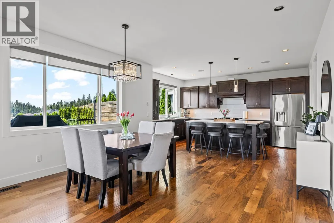
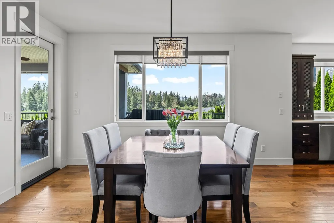
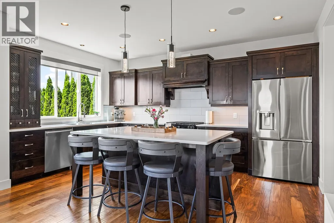
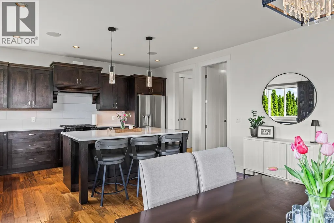
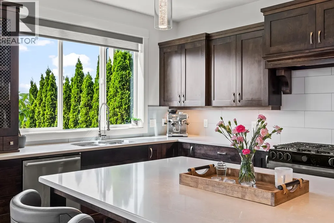
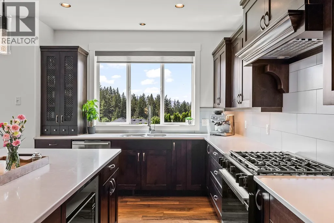
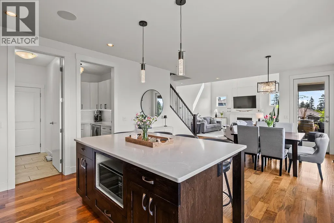
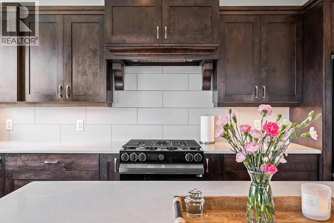
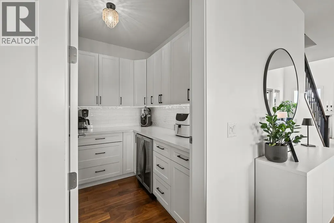
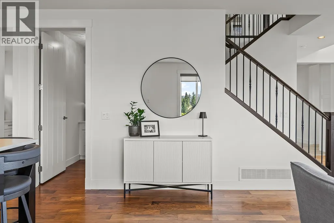
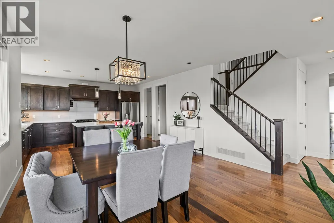
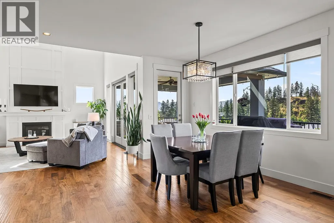
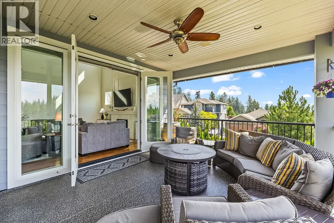
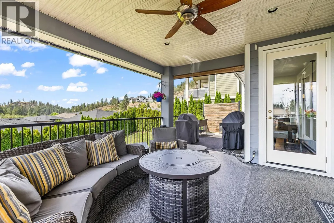
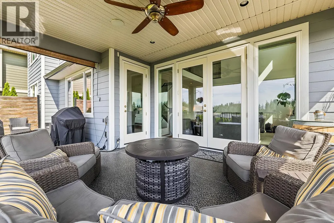
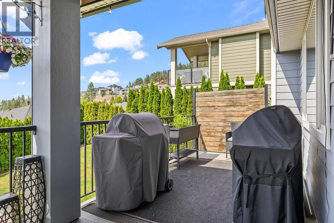
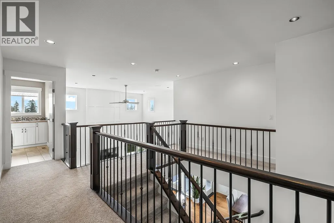
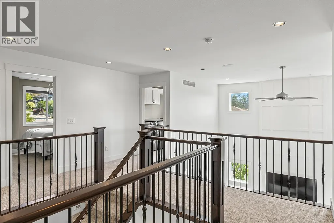
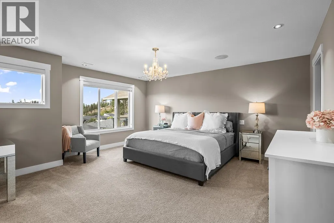
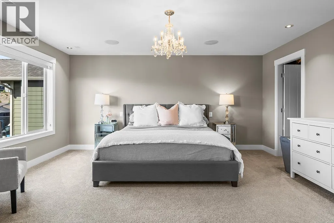
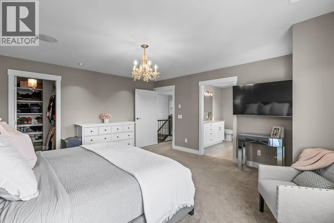
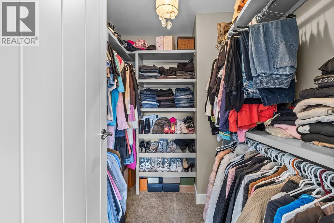
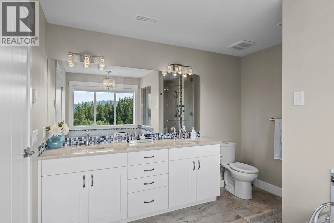
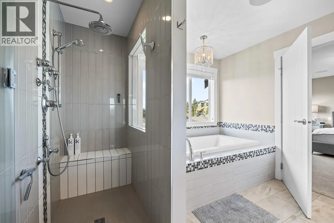
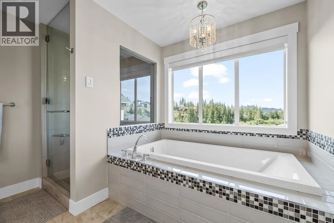
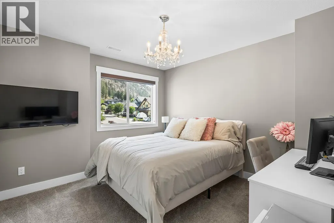
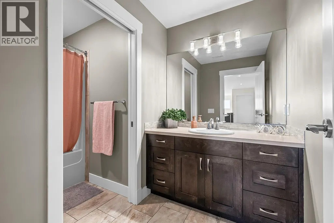
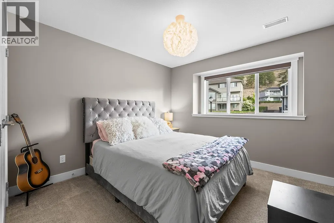
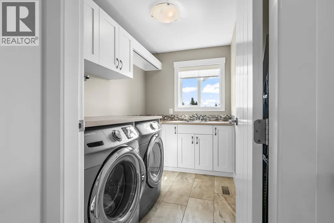
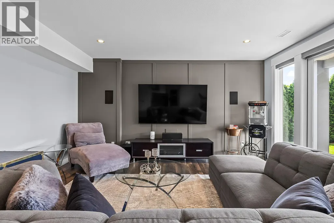
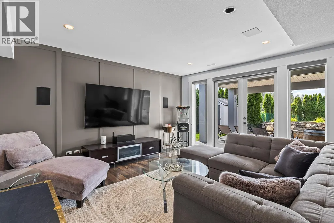
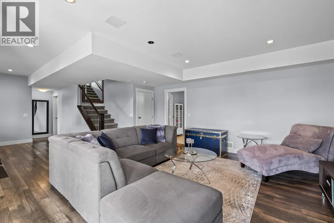
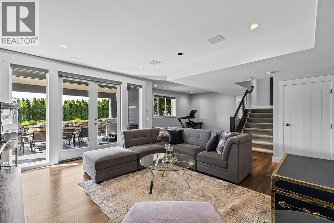
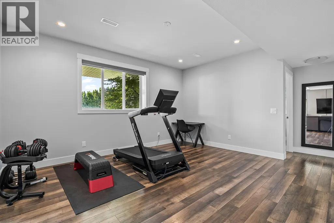
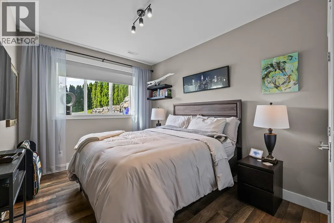
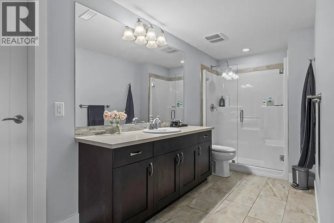
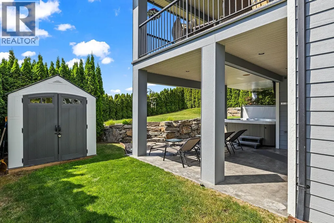
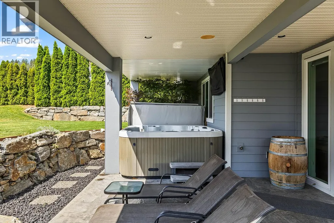
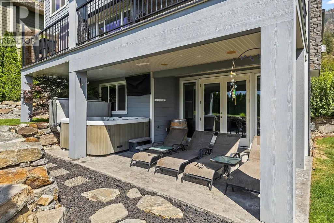
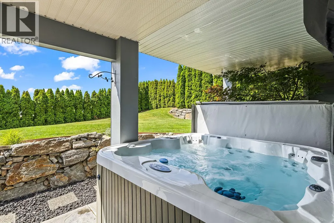
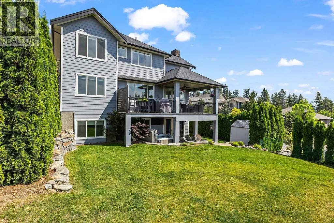
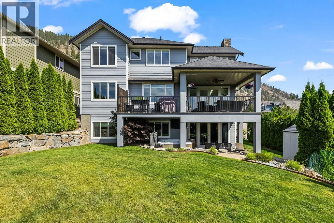
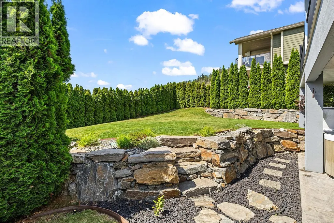
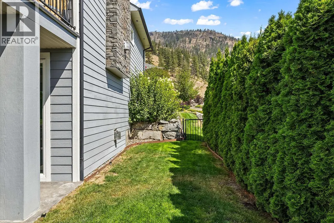
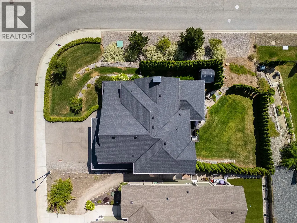
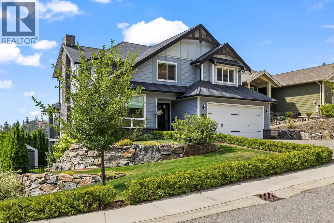
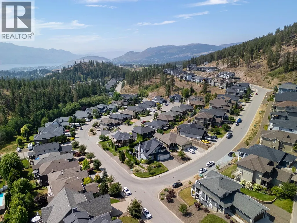
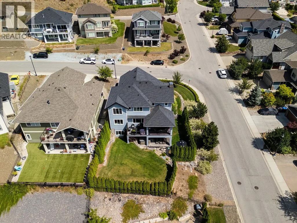
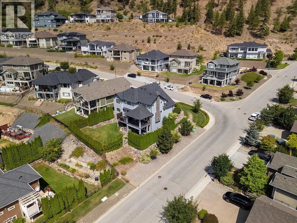
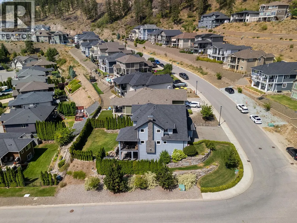
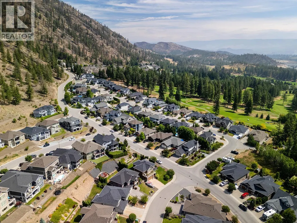
Discover exceptional living in the highly desirable Tallus Ridge community, one of West Kelowna's premier family neighbourhoods. Perfectly positioned on a corner lot, this custom-built 5 bedroom home is surrounded by picturesque mountains, hiking trails, golf courses, and just minutes to wineries & Okanagan lake. Designed with both comfort and style in mind, the home welcomes you with a bright, open foyer, soaring 18-foot ceilings, expansive picture windows, and rich hardwood flooring that fills the main living area with warmth and natural light. Designed for entertaining, featuring a stunning kitchen with a generous island, NEW stainless steel appliances, and a spacious NEW custom walk-in pantry. NEW carpeting throughout, upstairs , you'll find 3 bedrooms, including a beautiful primary suite with walk-in closet & spa-inspired ensuite featuring an oversized soaker tub perfectly positioned to take in the surrounding views. A full bathroom + conveniently located laundry room complete the upper level. The fully finished walk-out basement offers high ceilings and expansive recreation space, providing endless possibilities for family gatherings. Step outside to a private, fully fenced backyard with covered patio, hot tub & plenty of room for children and pets to play. Enjoy spectacular Okanagan sunsets from the spacious covered deck, making this meticulously maintained home the perfect blend of luxury, functionality & everyday living. (id:7434)
General Features
| Features | Central island |
|---|---|
| Property Type | Single Family |
| Neighbourhood | Shannon Lake |
| Building Appliances | Refrigerator, Dishwasher, Dryer, Oven - gas, Microwave, Washer |
| Building Cooling Type | Central air conditioning |
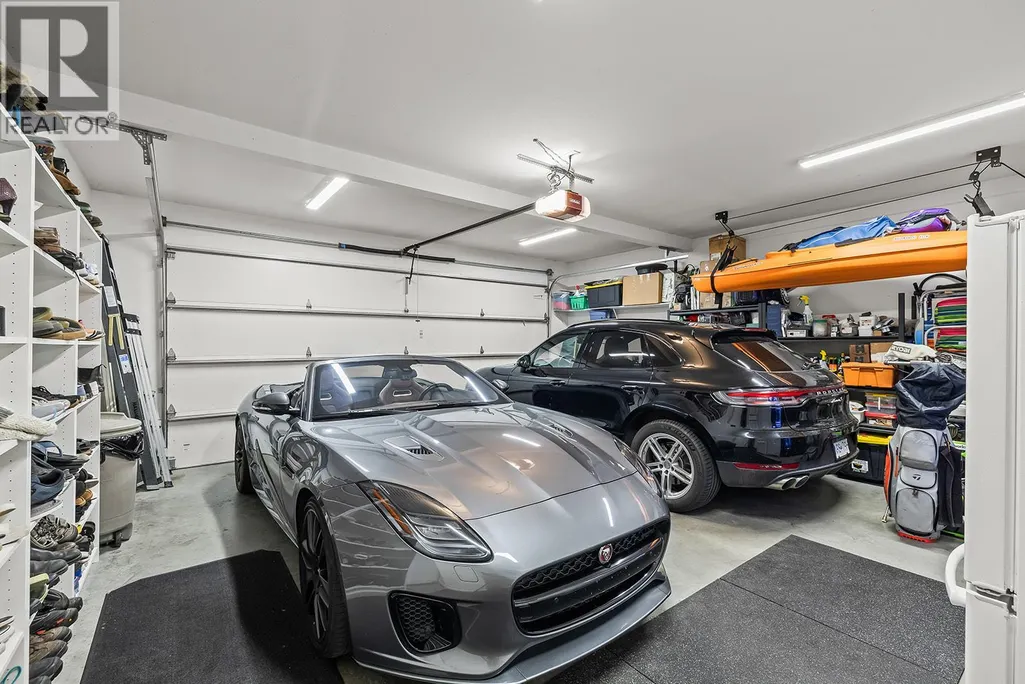
| Parking Space Total | 6 |
| Building Type | House |
| Ownership Type | Freehold |
| Building.StoriesTotal | 2 |
Interior Features
| Building Fireplace Present | True |
|---|---|
| Building Fireplace Total | 2 |
| Building Fireplace Type | Unknown |
| Building Heating Type | Forced air, See remarks |
| Basement Type | Full |
| Construction Style Attachment | Detached |
| Fireplace Fuel | Gas |
| Flooring Type | Carpeted, Hardwood, Tile |
| Living Area Range | 3465 |
| Bedrooms | 4 |
Exterior Features
| ViewType | Mountain view |
|---|---|
| Building Roof Material | Asphalt shingle |
| Building Roof Style | Unknown |
| Sewer | Municipal sewage system |
Room Details
| Room | Dimensions | Level | Flooring | Details |
|---|---|---|---|---|
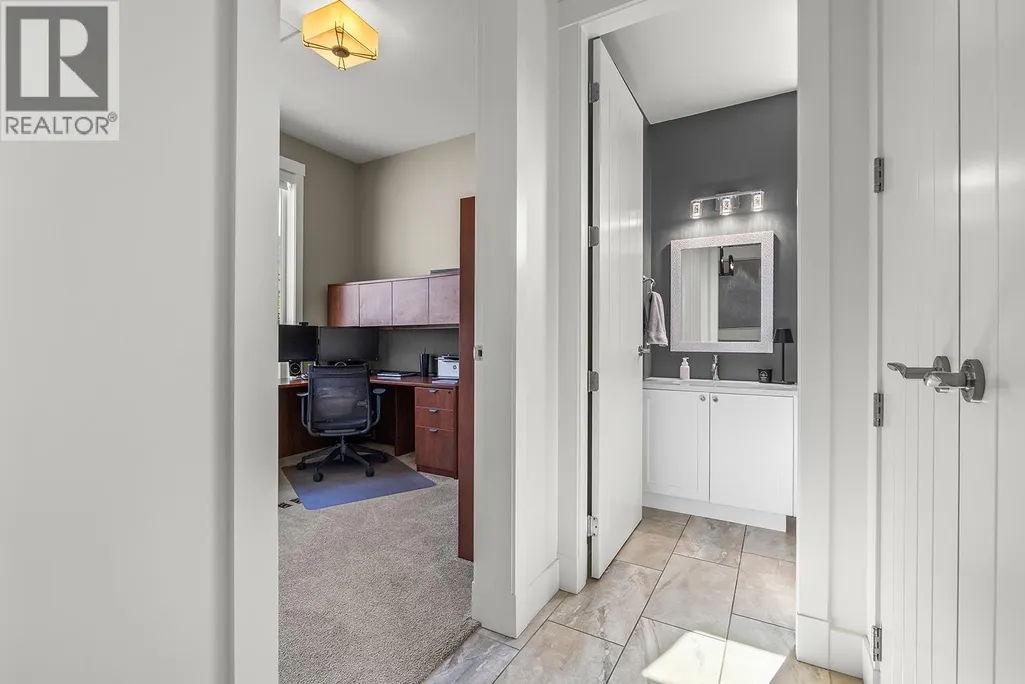
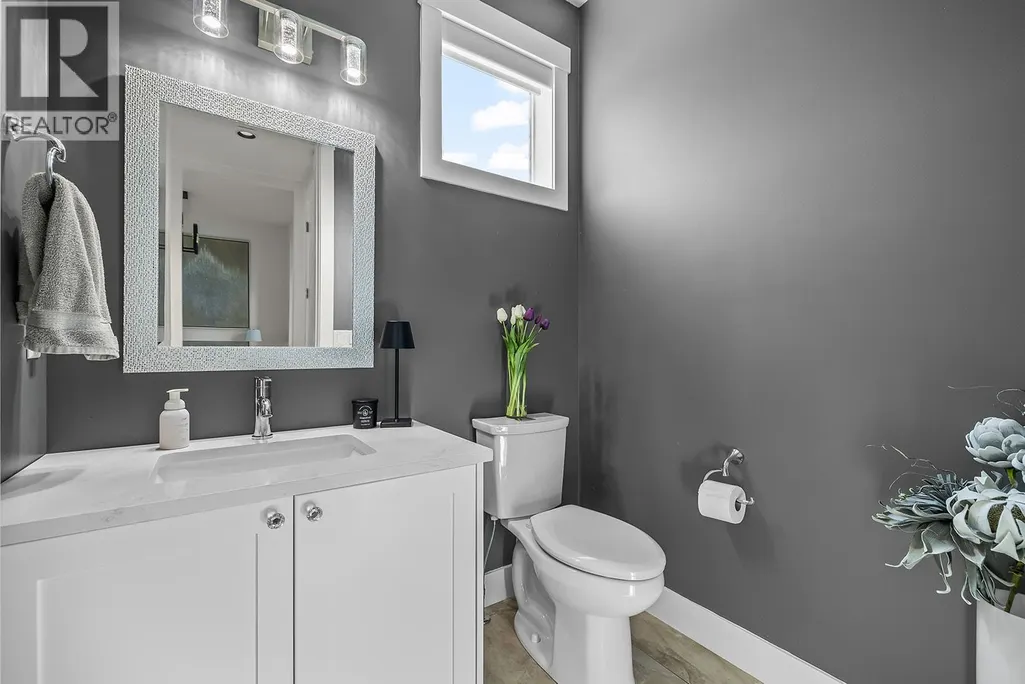
| 2pc Bathroom | Measurements not available | Main level | ||
| 3pc Bathroom | Measurements not available | Basement | ||
| 4pc Bathroom | Measurements not available | Second level | ||
| 5pc Ensuite bath | Measurements not available | Second level | ||
| Bedroom | 9'8'' x 12' | Basement | ||
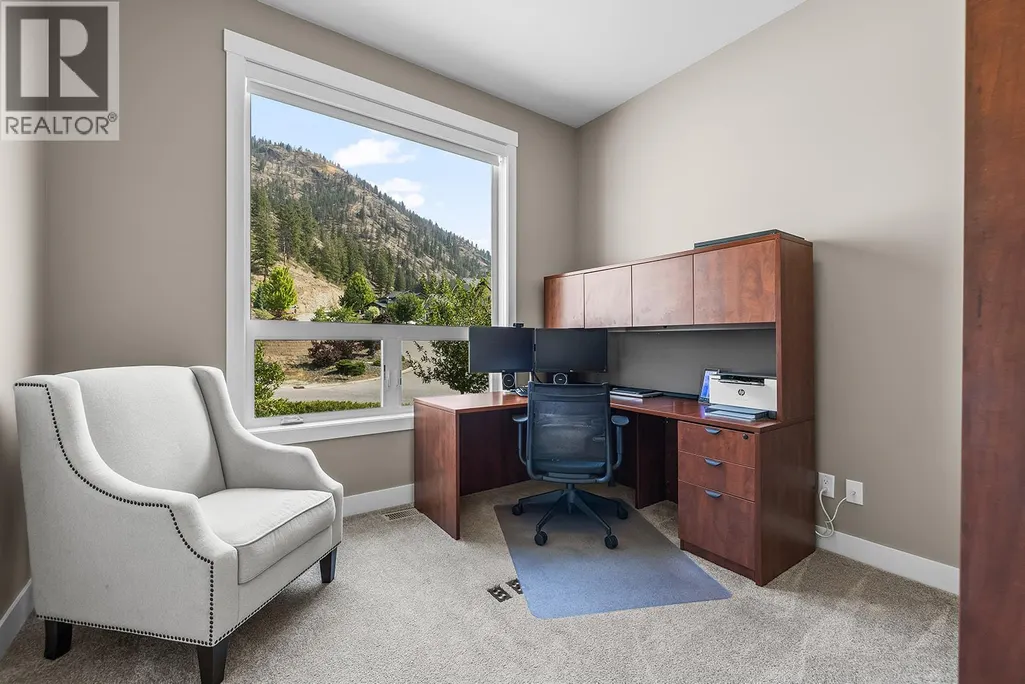
| Den | 9'11'' x 11' | Main level | ||
| Dining room | 13'6'' x 14'4'' | Main level | ||
| Kitchen | 12'5'' x 16'1'' | Main level | ||
| Laundry room | 6'2'' x 9'1'' | Second level | ||
| Living room | 17' x 19'1'' | Main level | ||
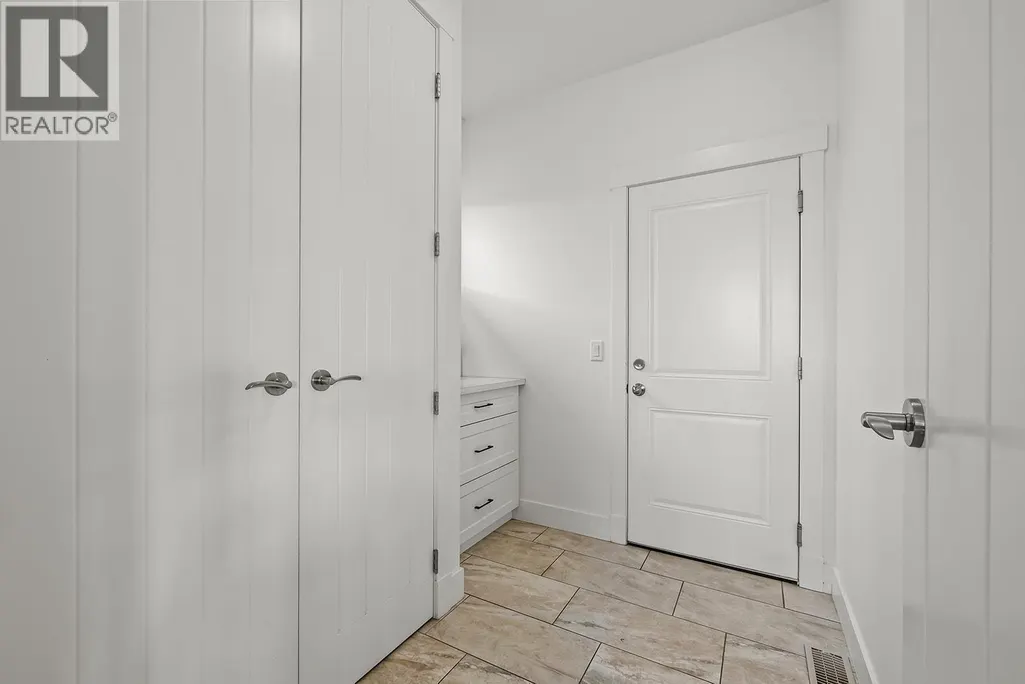
| Mud room | 7'5'' x 7'9'' | Main level | ||
| Other | 5'6'' x 7'10'' | Main level | ||
| Primary Bedroom | 15' x 16'4'' | Second level | ||
| Recreation room | 21'6'' x 34'3'' | Basement | ||
| Storage | 7'3'' x 11'7'' | Basement |
Amenities
- Views
- New Construction
- Adult 55+
- Lease To Own
- No Strata Fees
- Furnished
- Primary On Main
- Air Conditioning
- Seller Finance
- Green
- Fixer Upper
- Horse
- Golf
- Fireplace
- Deck
- Garage
- Basement
- Pool

Property vs Single Family Average in V4T 3M2
Price
Year Built
In The Neighbourhood
Open House
West Kelowna
$ 1,849,000
- Type
- Single Family
- Size
- 4,803 SqFt
- Rooms
- 5 Beds + 5 Baths
REMAX Kelowna
West Kelowna
$ 1,275,000
- Type
- Single Family
- Size
- 2,748 SqFt
- Rooms
- 3 Beds + 1.5 Baths
Vantage West Realty Inc.
West Kelowna
$ 1,043,800
- Type
- Single Family
- Size
- 2,584 SqFt
- Rooms
- 5 Beds + 3 Baths
Century 21 Assurance Realty Ltd
West Kelowna
$ 899,000
- Type
- Single Family
- Size
- 2,157 SqFt
- Rooms
- 4 Beds + 3 Baths
Royal LePage Kelowna
West Kelowna
$ 949,900
- Type
- Single Family
- Size
- 2,570 SqFt
- Rooms
- 3 Beds + 2.5 Baths
Realty One Real Estate Ltd
West Kelowna
$ 1,359,000
- Type
- Single Family
- Size
- 3,386 SqFt
- Rooms
- 5 Beds + 3.5 Baths
Easy List Realty
Open House
West Kelowna
$ 1,399,999
- Type
- Single Family
- Size
- 3,440 SqFt
- Rooms
- 4 Beds + 3.5 Baths
REMAX Kelowna
West Kelowna
$ 1,129,000
- Type
- Single Family
- Size
- 2,948 SqFt
- Rooms
- 6 Beds + 3 Baths
Judy Lindsay Okanagan
West Kelowna
$ 949,900
- Type
- Single Family
- Size
- 2,830 SqFt
- Rooms
- 5 Beds + 3 Baths
Coldwell Banker Horizon Realty

 Information should be deemed reliable but not guaranteed, all representations are approximate, and individual verification is recommended. Copyright ©2026 All rights reserved.
The trademarks REALTOR®, REALTORS® and the REALTOR® logo are controlled by The Canadian Real Estate Association (CREA) and identify real estate professionals who are members of CREA. The trademarks MLS®, Multiple Listing Service® and the associated logos are owned by CREA and identify the quality of
Information should be deemed reliable but not guaranteed, all representations are approximate, and individual verification is recommended. Copyright ©2026 All rights reserved.
The trademarks REALTOR®, REALTORS® and the REALTOR® logo are controlled by The Canadian Real Estate Association (CREA) and identify real estate professionals who are members of CREA. The trademarks MLS®, Multiple Listing Service® and the associated logos are owned by CREA and identify the quality of