
Address
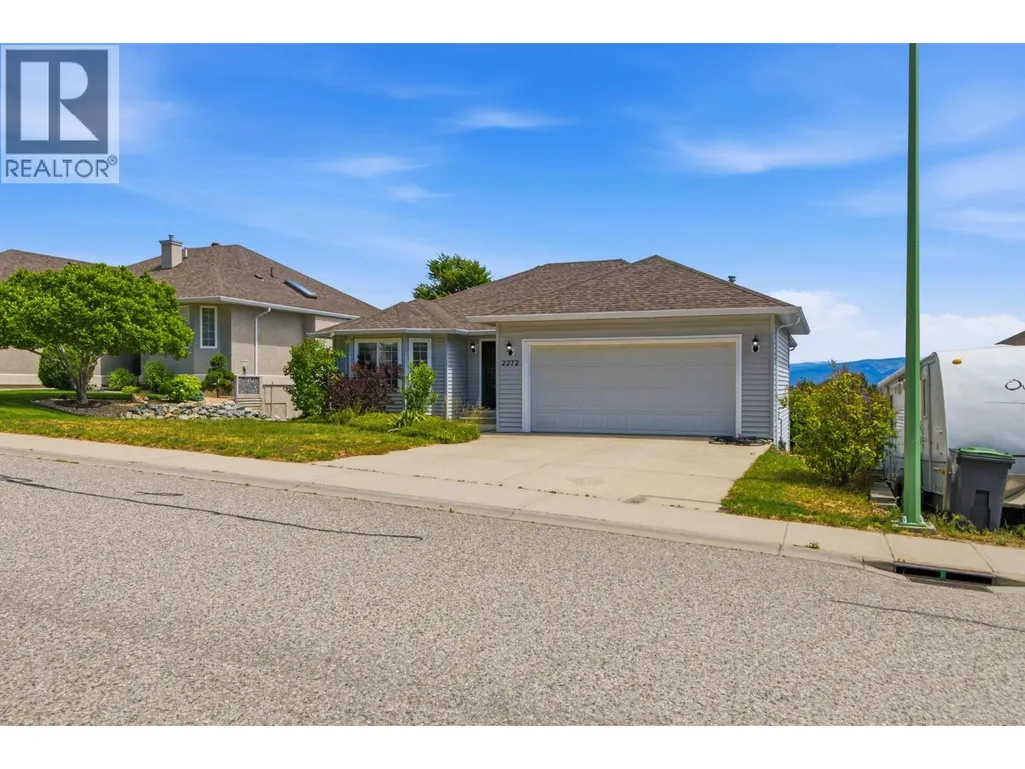
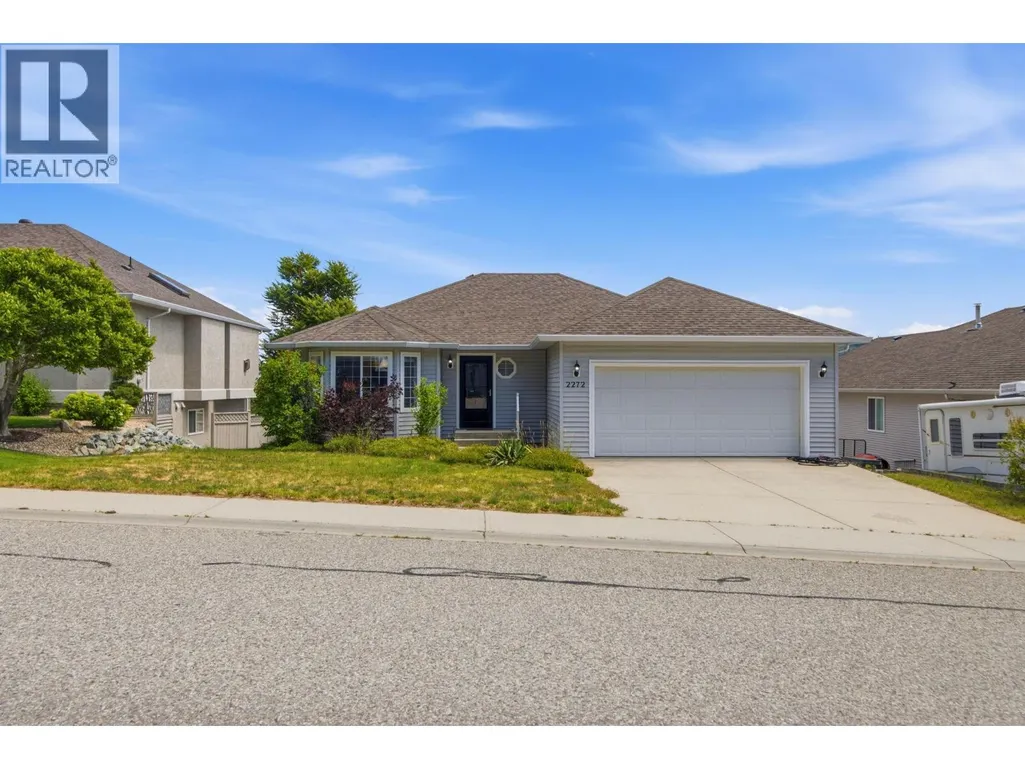
2272 Shannon Hills Drive, West Kelowna, BC
Price
$ 899,000
Property Attributes
- ID#10397810
- TypeSingle Family
- Listing Status Active
- MunicipalityWest Kelowna
- CityWest Kelowna
- AreaWest Kelowna
- NeighbourhoodShannon Lake
- Postal CodeV4T 2P1
- StyleRanch
- Year Built2000
- Price$ 899,000
- Bedrooms4
- Bathrooms3
- Half Bathrooms0
- Sqr Footage2157
- Lot Size0.18 Acres
Data Source:
Canadian Real Estate Association (CREA)
Property Description
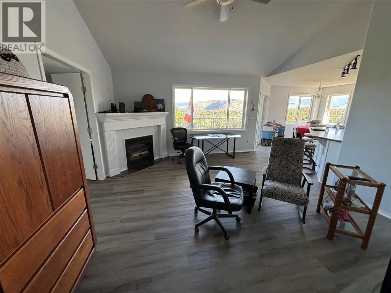
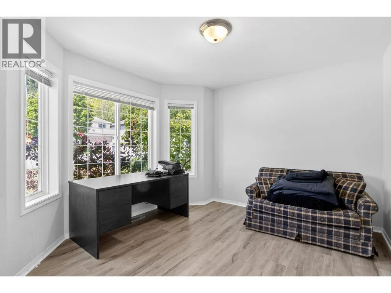
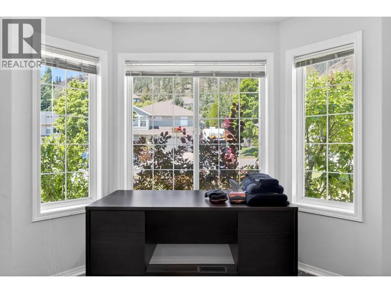
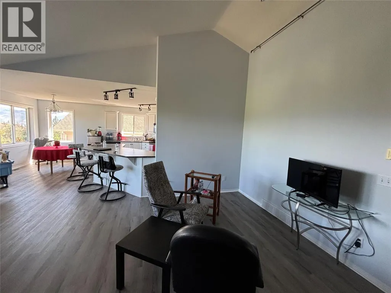
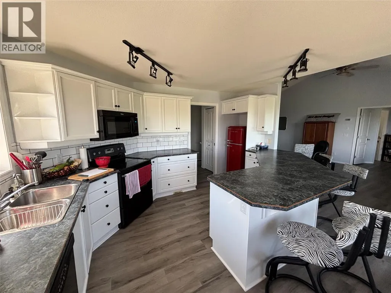
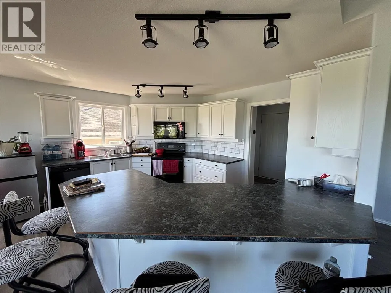
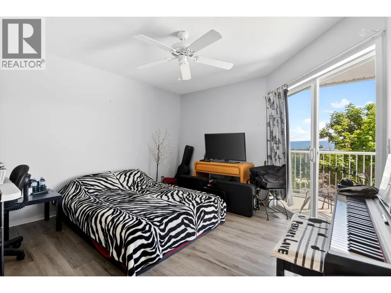
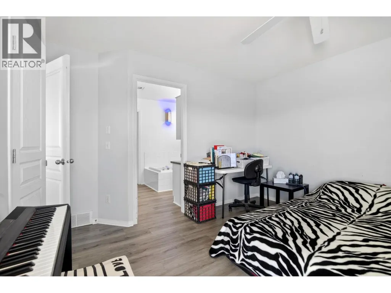
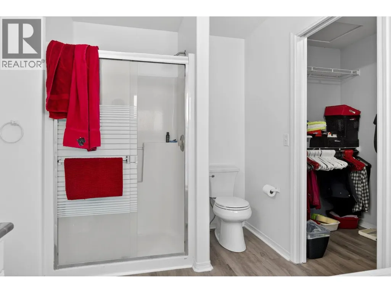
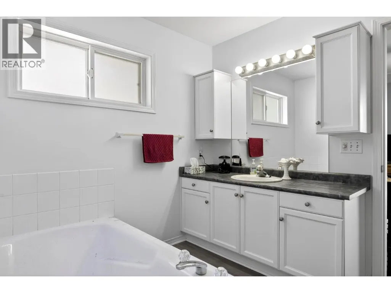
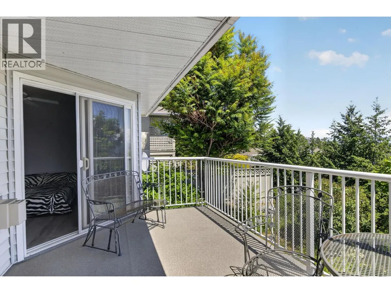
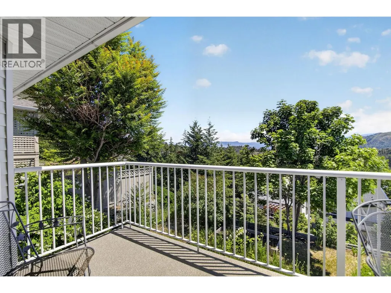
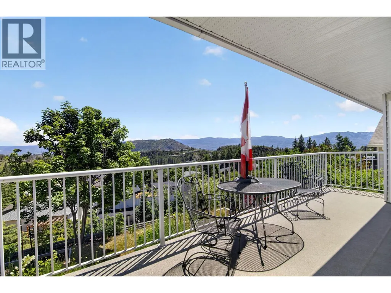
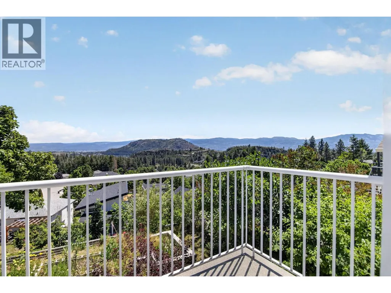
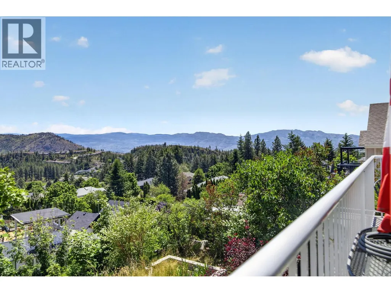
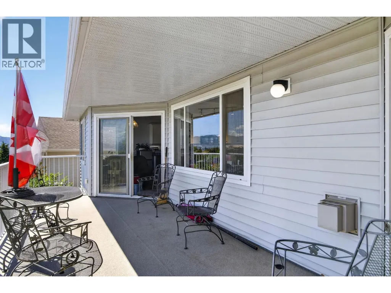
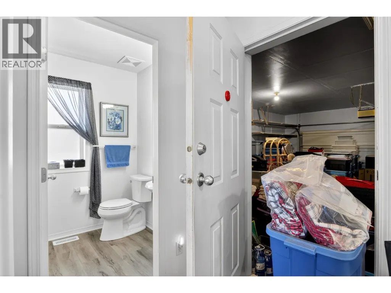
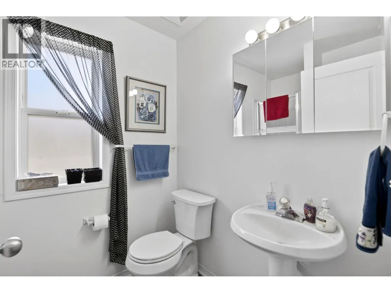
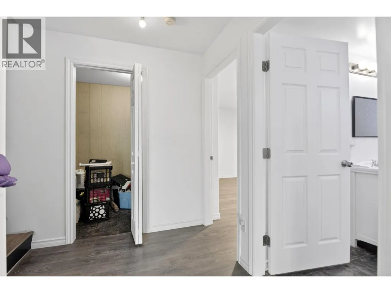
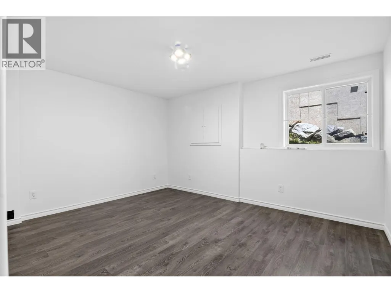
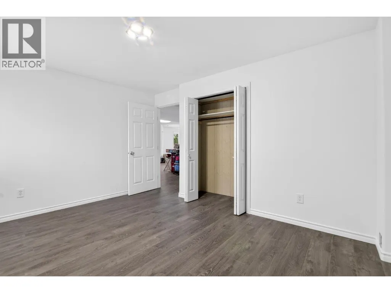
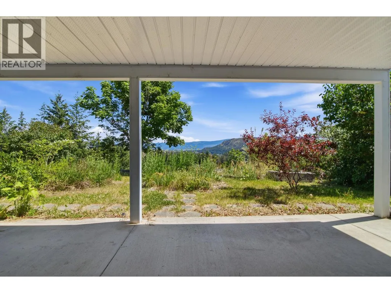
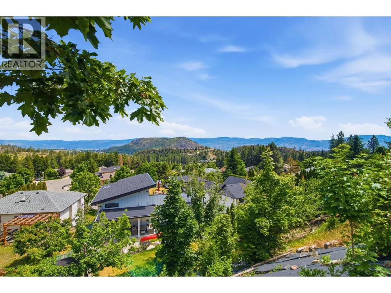
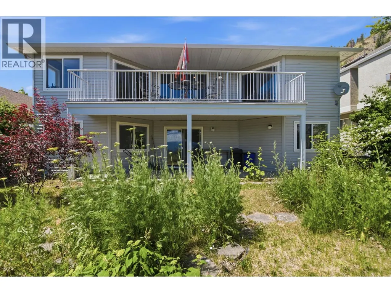
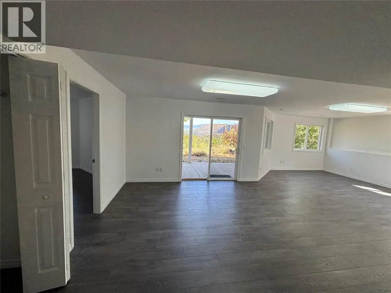
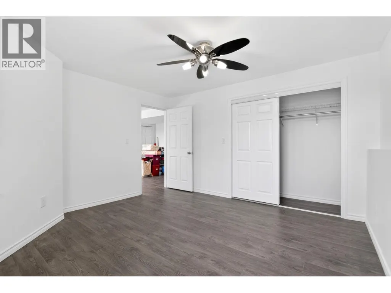
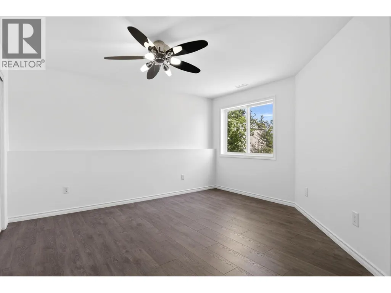
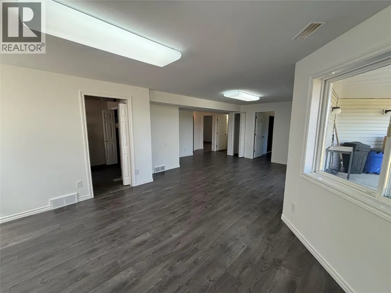
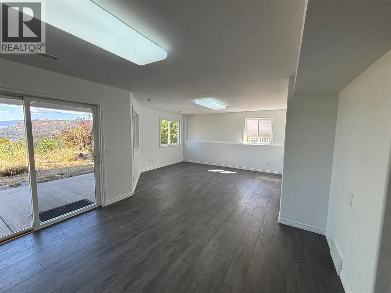
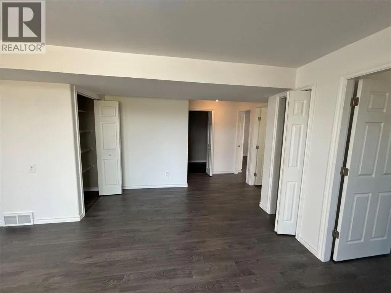
Welcome to 2272 Shannon Hills Drive! This exceptional 4-bed, 3-bath turnkey home captures beautiful valley views and a seasonal peek of Big White. Inside, modern updates shine with stylish new flooring throughout the main level and a newly finished basement—ideal for family movie nights or a sprawling rec room. The thoughtful layout also includes a large, dedicated office space, perfect for remote professionals or a creative studio. Beyond the cosmetic beauty, this property offers incredible efficiency and peace of mind with a brand-new high-efficiency furnace, heat pump for year-round climate control, and a new hot water tank. Nestled in a quiet, highly desirable, family-friendly West Kelowna neighborhood, you are just minutes from Shannon Lake Golf Course, local parks, and excellent schools. Combining ultimate comfort, modern efficiency, and an unbeatable location, this stunning property is a absolute must-see! Vacant and move-in ready. (id:7434)
General Features
| Property Type | Single Family |
|---|---|
| Neighbourhood | Shannon Lake |
| Building Architectural Style | Ranch |
| Building Cooling Type | Heat Pump |
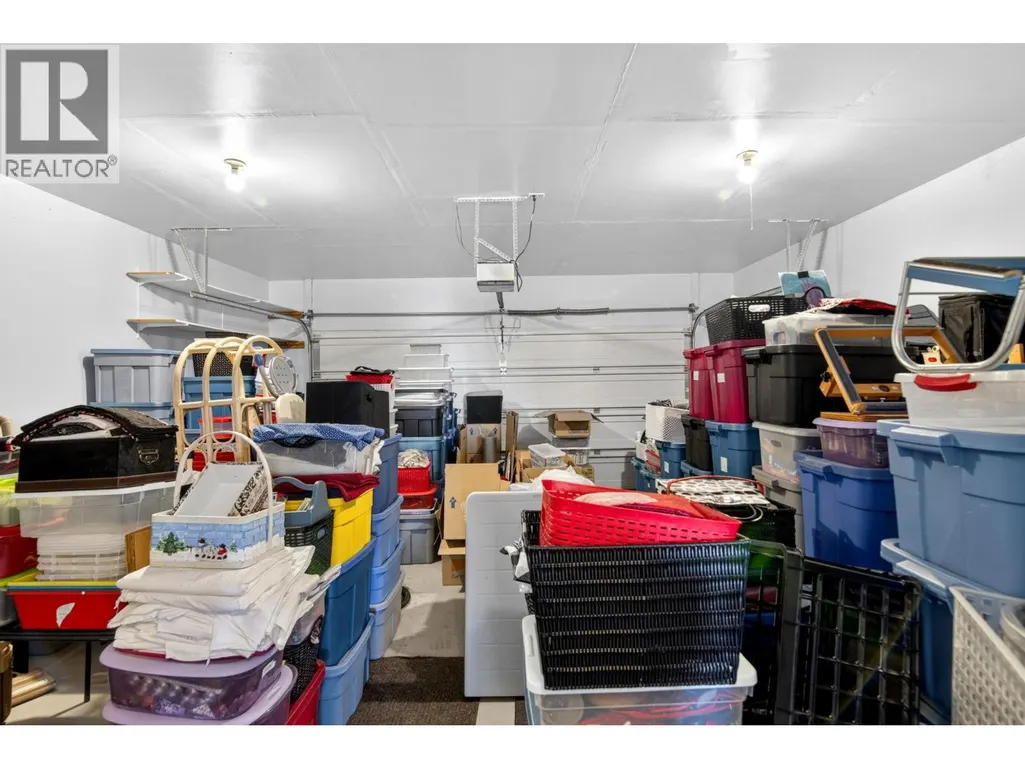
| Parking Space Total | 2 |
| Building Type | House |
| Ownership Type | Freehold |
| Building.StoriesTotal | 2 |
Interior Features
| Building Fireplace Present | False |
|---|---|
| Building Heating Type | Forced air |
| Construction Style Attachment | Detached |
| Living Area Range | 2157 |
| Bedrooms | 4 |
Exterior Features
| Sewer | Municipal sewage system |
|---|
Room Details
| Room | Dimensions | Level | Flooring | Details |
|---|---|---|---|---|
| Bedroom | 11'9'' x 10'8'' | Main level | ||
| Dining room | 14'8'' x 8'7'' | Main level | ||
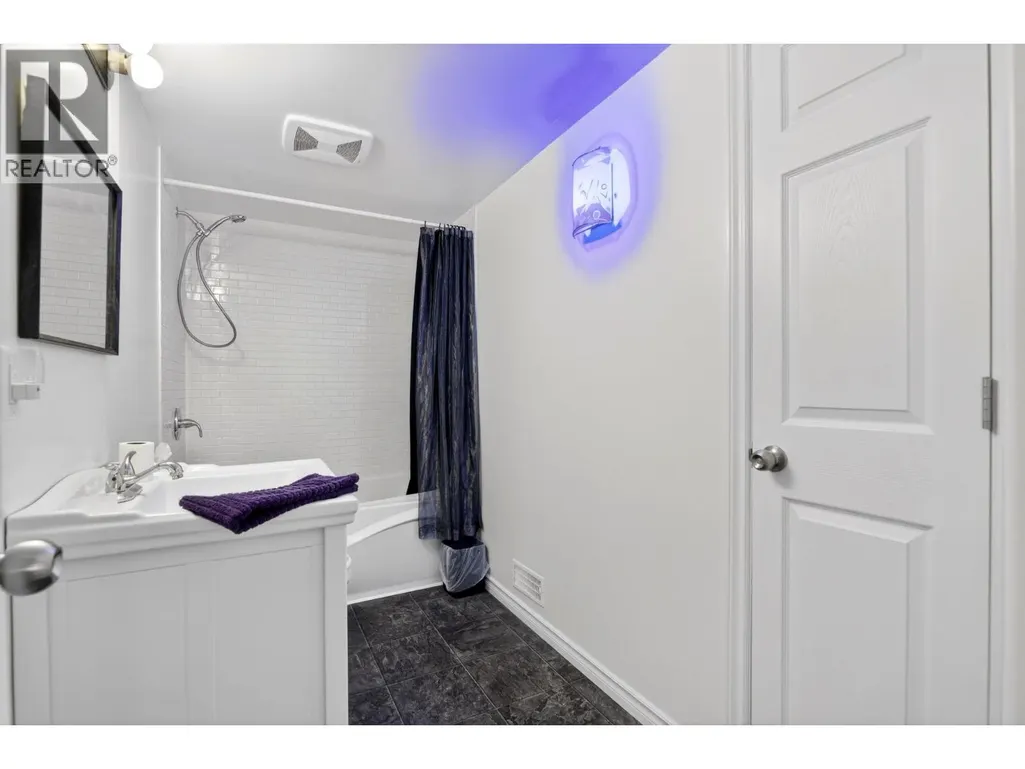
| Full bathroom | 5'5'' x 7'8'' | Main level | ||
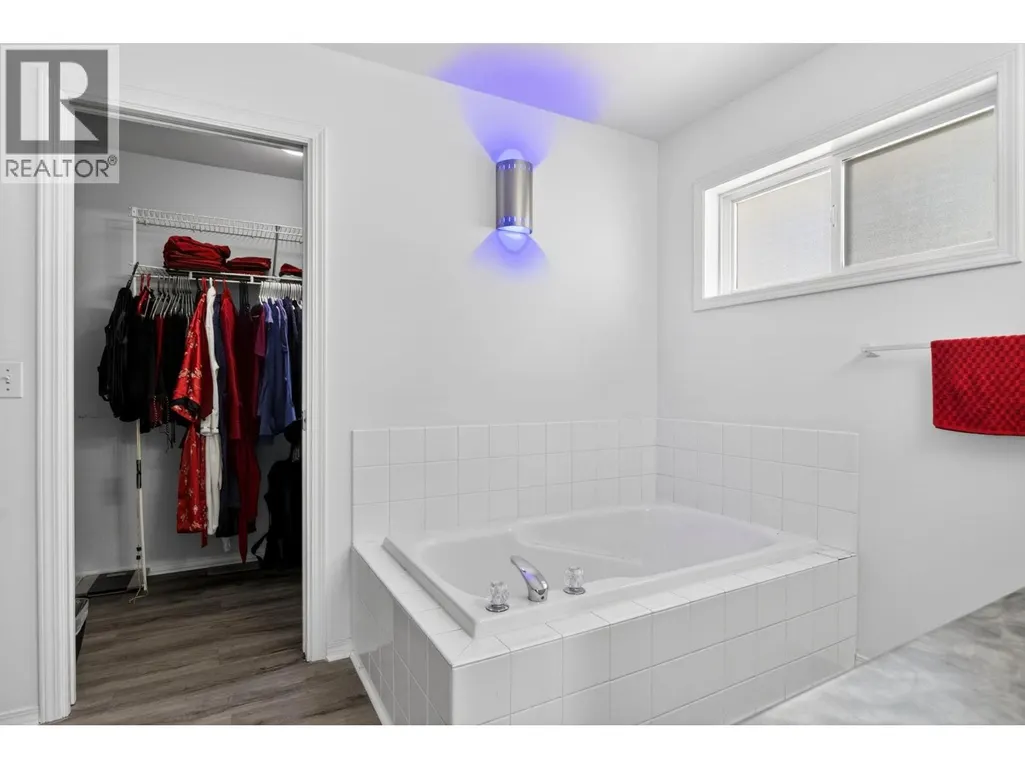
| Full ensuite bathroom | 11'9'' x 7'11'' | Main level | ||
| Kitchen | 14'8'' x 9'7'' | Main level | ||
| Living room | 13'10'' x 20'3'' | Main level | ||
| Office | 11'9'' x 10'8'' | Main level | ||
| Primary Bedroom | 11'9'' x 14'1'' | Main level | ||
| Recreation room | 26'9'' x 16'8'' | Basement | ||
| Storage | 7'10'' x 5'4'' | Basement | ||
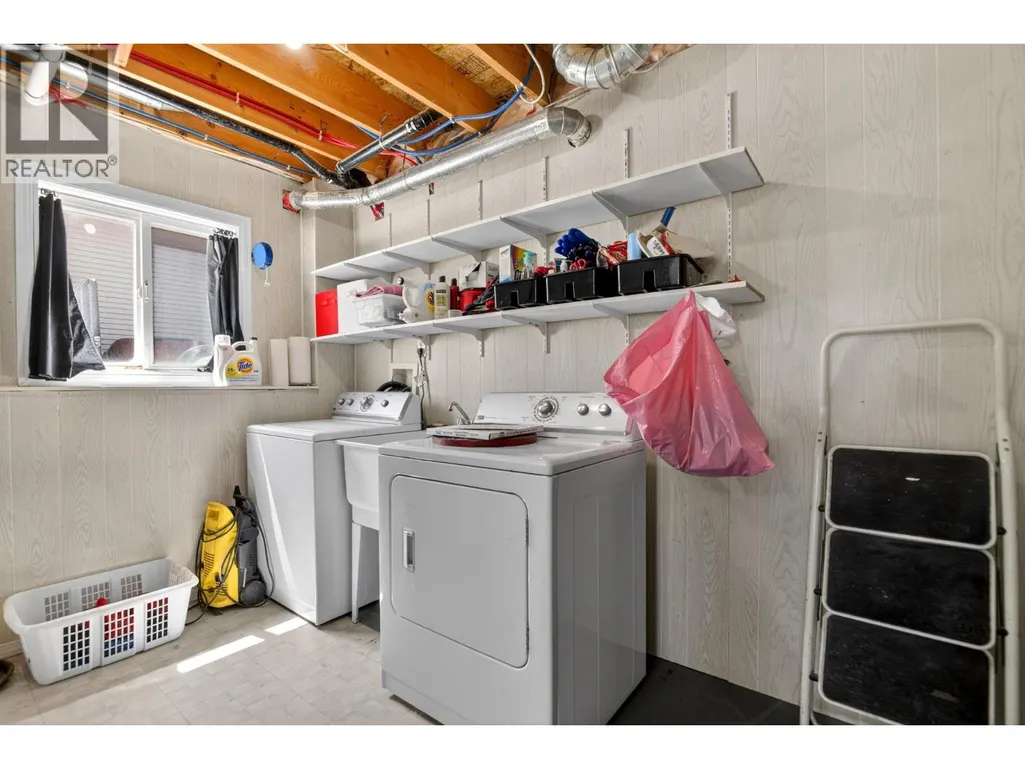
| Utility room | 13'7'' x 9'2'' | Basement |
Amenities
- Views
- New Construction
- Adult 55+
- Lease To Own
- No Strata Fees
- Furnished
- Primary On Main
- Air Conditioning
- Seller Finance
- Green
- Fixer Upper
- Horse
- Golf
- Fireplace
- Deck
- Garage
- Basement
- Pool

Property vs Single Family Average in V4T 2P1
Price
Year Built
In The Neighbourhood
Open House
West Kelowna
$ 1,849,000
- Type
- Single Family
- Size
- 4,803 SqFt
- Rooms
- 5 Beds + 5 Baths
REMAX Kelowna
West Kelowna
$ 1,275,000
- Type
- Single Family
- Size
- 2,748 SqFt
- Rooms
- 3 Beds + 1.5 Baths
Vantage West Realty Inc.
West Kelowna
$ 1,043,800
- Type
- Single Family
- Size
- 2,584 SqFt
- Rooms
- 5 Beds + 3 Baths
Century 21 Assurance Realty Ltd
West Kelowna
$ 949,900
- Type
- Single Family
- Size
- 2,570 SqFt
- Rooms
- 3 Beds + 2.5 Baths
Realty One Real Estate Ltd
West Kelowna
$ 1,359,000
- Type
- Single Family
- Size
- 3,386 SqFt
- Rooms
- 5 Beds + 3.5 Baths
Easy List Realty
Open House
West Kelowna
$ 1,399,999
- Type
- Single Family
- Size
- 3,440 SqFt
- Rooms
- 4 Beds + 3.5 Baths
REMAX Kelowna
West Kelowna
$ 1,129,000
- Type
- Single Family
- Size
- 2,948 SqFt
- Rooms
- 6 Beds + 3 Baths
Judy Lindsay Okanagan
West Kelowna
$ 949,900
- Type
- Single Family
- Size
- 2,830 SqFt
- Rooms
- 5 Beds + 3 Baths
Coldwell Banker Horizon Realty

 Information should be deemed reliable but not guaranteed, all representations are approximate, and individual verification is recommended. Copyright ©2026 All rights reserved.
The trademarks REALTOR®, REALTORS® and the REALTOR® logo are controlled by The Canadian Real Estate Association (CREA) and identify real estate professionals who are members of CREA. The trademarks MLS®, Multiple Listing Service® and the associated logos are owned by CREA and identify the quality of
Information should be deemed reliable but not guaranteed, all representations are approximate, and individual verification is recommended. Copyright ©2026 All rights reserved.
The trademarks REALTOR®, REALTORS® and the REALTOR® logo are controlled by The Canadian Real Estate Association (CREA) and identify real estate professionals who are members of CREA. The trademarks MLS®, Multiple Listing Service® and the associated logos are owned by CREA and identify the quality of