
Open House Sun, Sep 13th 01:00 PM - 03:00 PM
Address
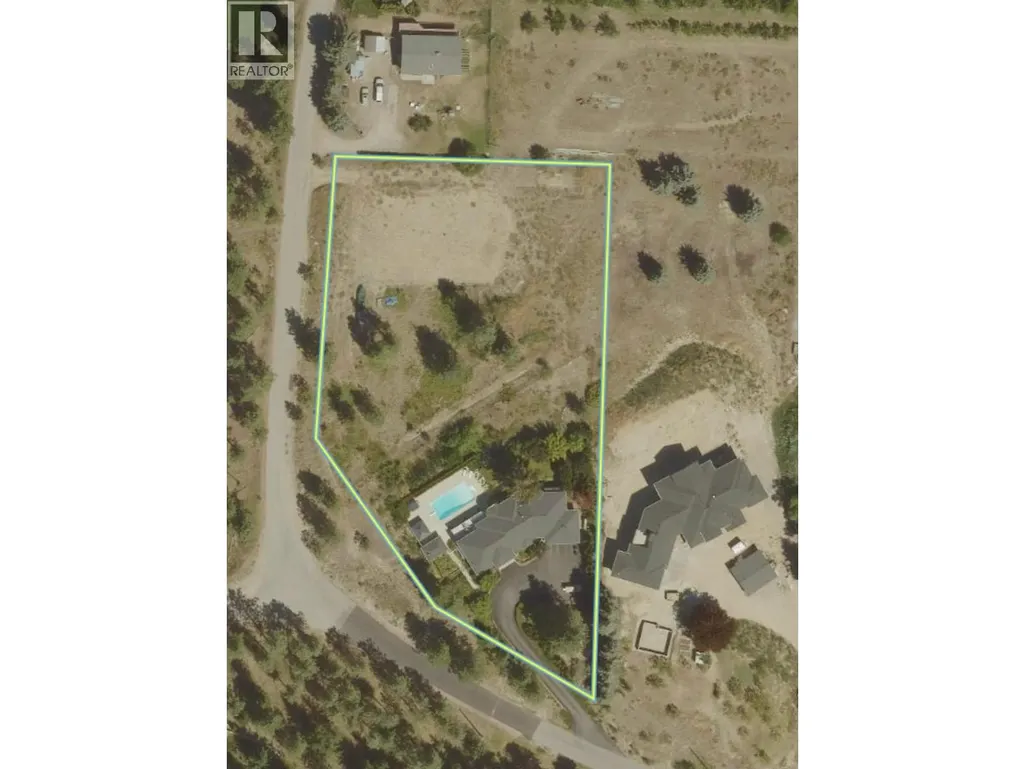
2270 Grantham Road, Kelowna, BC
Price
$ 2,650,000
Open House Sun, Sep 13th 01:00 PM - 03:00 PM
Property Attributes
- ID#10395397
- TypeSingle Family
- Listing Status Active
- MunicipalityKelowna
- CityKelowna
- AreaKelowna
- NeighbourhoodSouth East Kelowna
- Postal CodeV1W 4B7
- StyleRanch
- Year Built1994
- Price$ 2,650,000
- Bedrooms5
- Bathrooms4
- Half Bathrooms1
- Sqr Footage5306
- Lot Size2.01 Acres
Data Source:
Canadian Real Estate Association (CREA)
Property Description
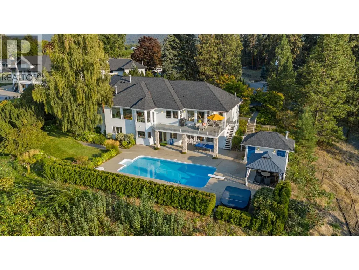
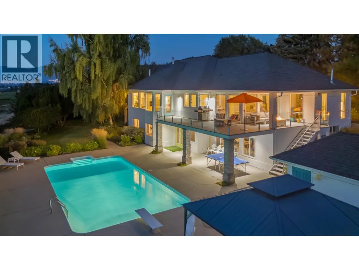
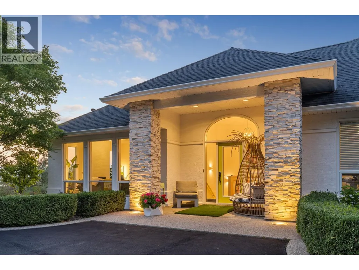
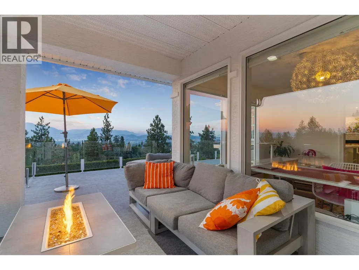
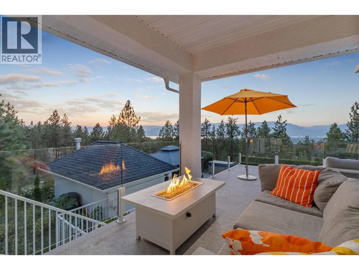
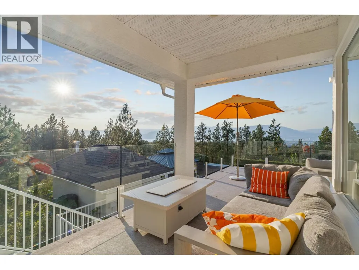
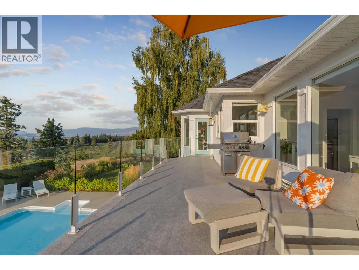
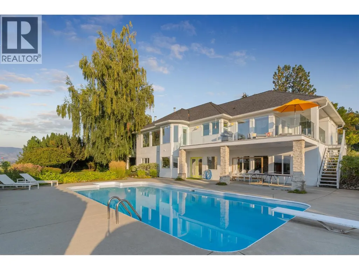
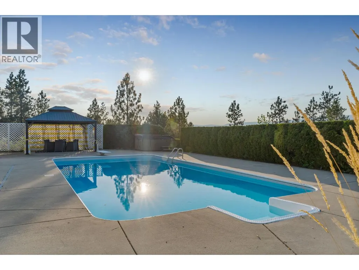
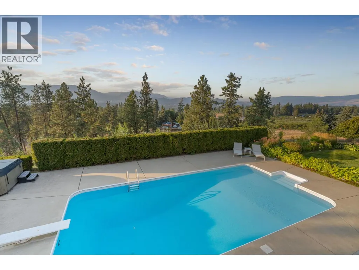
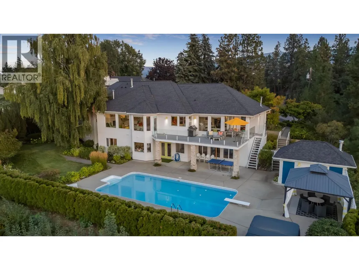
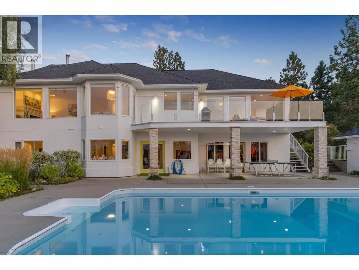
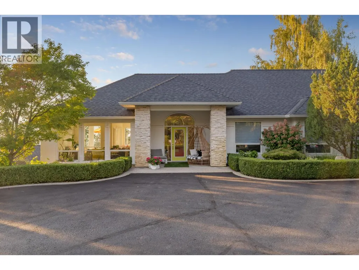
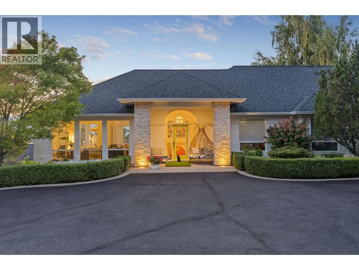
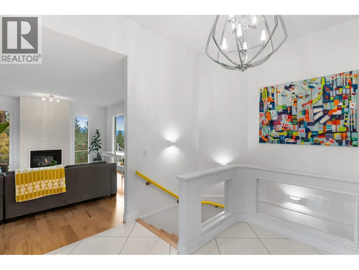
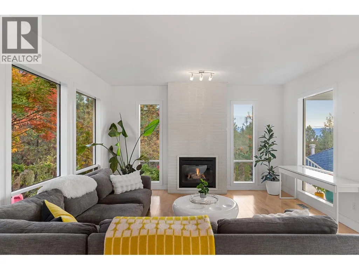
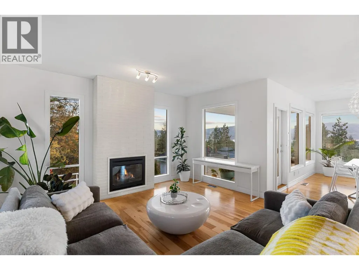
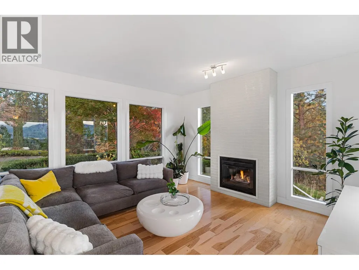
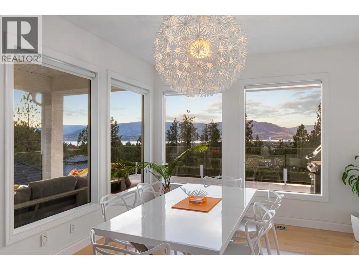
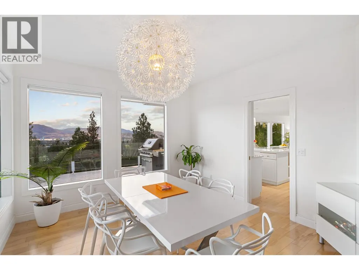
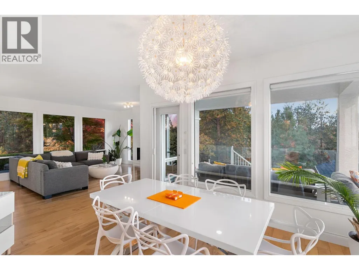
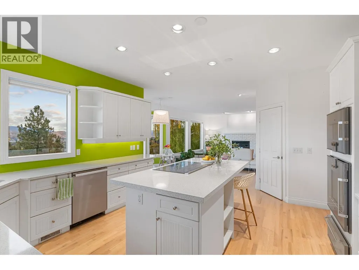
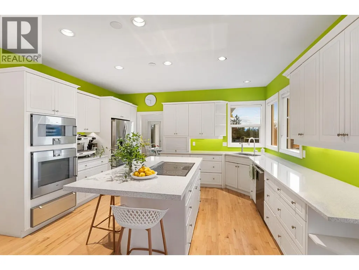
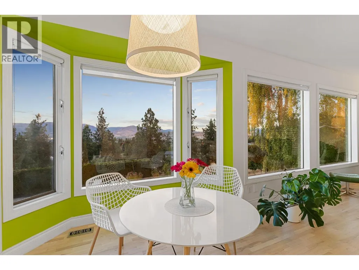
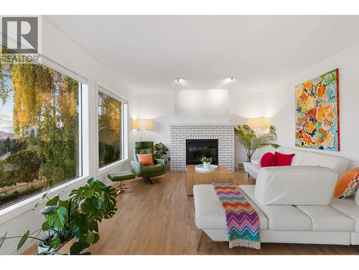
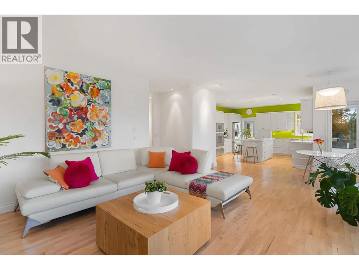
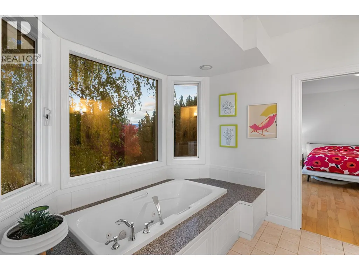
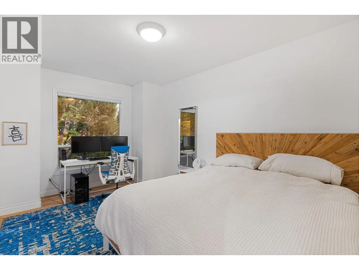
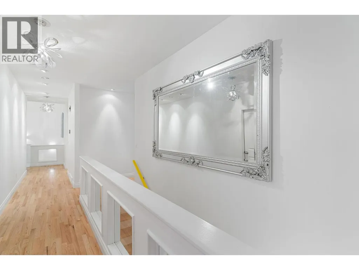
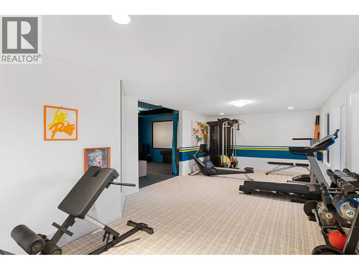
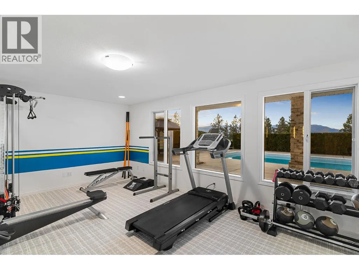
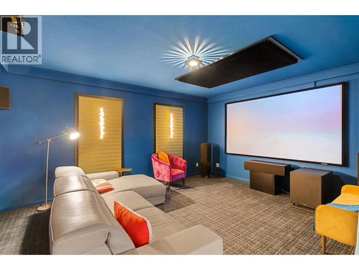
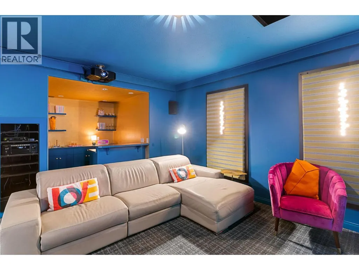
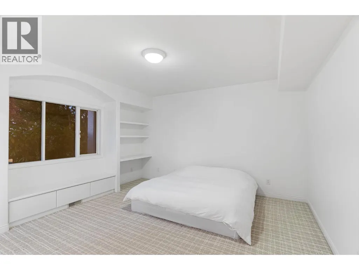
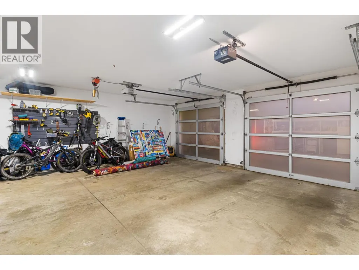
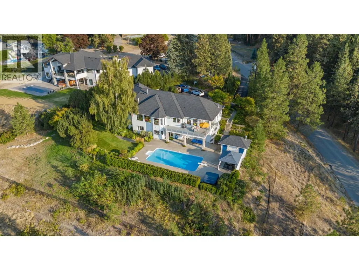
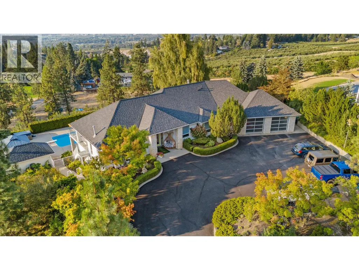
Perched in a serene, private neighborhood, this 2.01 acre, 5-bed, 5-bath rancher with a walkout basement spans 5,306 sq ft and offers the perfect blend of luxury, comfort, and tranquility. Enjoy your morning coffee while taking in breathtaking views of the Kelowna Valley and lake, or unwind beside the firepit as the city lights sparkle below. Bright, airy living spaces and high ceilings create a sense of openness and calm throughout the home. Designed for both entertainment and relaxation, the property features a wired media room, temperature-controlled wine room, hot tub, sauna, pool, firepit, and expansive outdoor living areas. The lush gardens include berry bushes and offer potential for a small orchard, vineyard, or secondary structure under its agricultural A1 zoning. This isn’t just a home—it’s a private sanctuary with unparalleled views, all while being just 10 minutes from Kelowna’s city centre. (id:7434)
General Features
| Features | Private setting, Jacuzzi bath-tub |
|---|---|
| Property Type | Single Family |
| Neighbourhood | South East Kelowna |
| Building Appliances | Refrigerator, Dishwasher, See remarks, Oven, Washer & Dryer, Wine Fridge |
| Building Architectural Style | Ranch |
| Building Cooling Type | Central air conditioning |
| Parking Space Total | 2 |
| Building Type | House |
| Ownership Type | Freehold |
| Building.StoriesTotal | 1 |
Interior Features
| Building Fireplace Present | True |
|---|---|
| Building Fireplace Total | 2 |
| Building Fireplace Type | Unknown |
| Building Heating Type | Forced air, See remarks |
| Construction Style Attachment | Detached |
| Fireplace Fuel | Gas |
| Flooring Type | Carpeted, Ceramic Tile, Hardwood, Linoleum |
| Living Area Range | 5306 |
| Bedrooms | 5 |
Exterior Features
| Pool Type | Inground pool, Outdoor pool, Pool |
|---|---|
| ViewType | City view, Lake view, Mountain view, Valley view, View of water, View (panoramic) |
| Building Roof Material | Vinyl Shingles |
| Building Roof Style | Unknown |
| Landscape Features | Landscaped, Underground sprinkler |
| Sewer | Septic tank |
| Exterior Finish | Brick, Stucco |
Room Details
| Room | Dimensions | Level | Flooring | Details |
|---|---|---|---|---|
| 2pc Bathroom | 5' x 5'8'' | Main level | ||
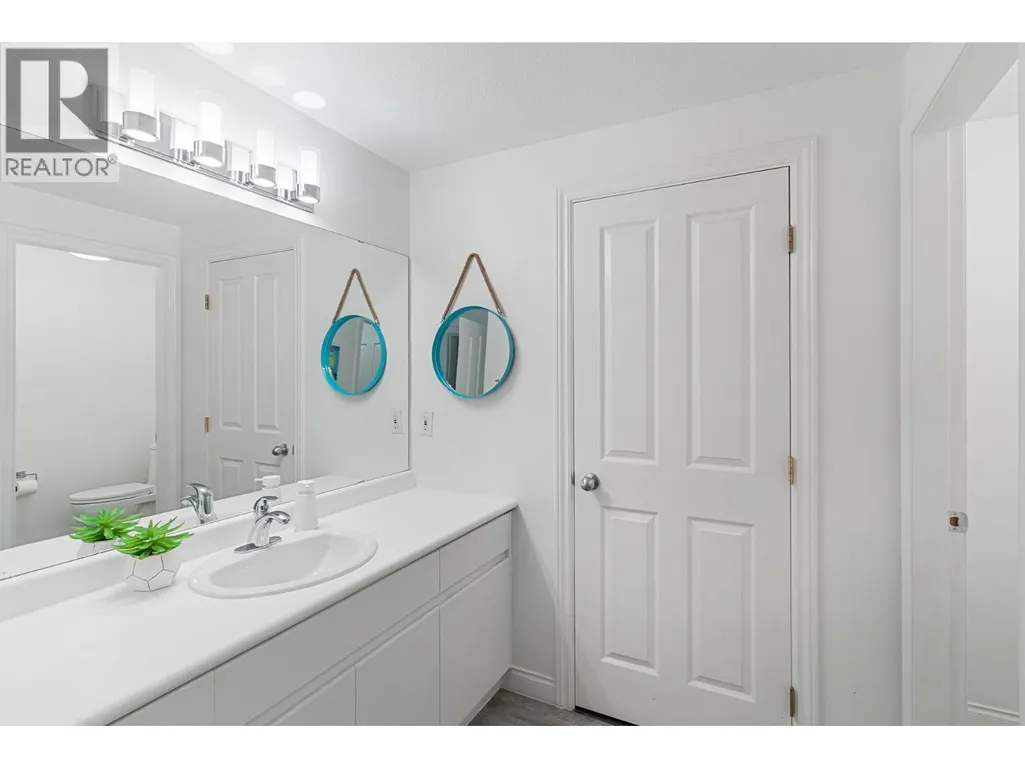
| 3pc Bathroom | 10'4'' x 14'4'' | Basement | ||
| 3pc Ensuite bath | 8'10'' x 8' | Main level | ||
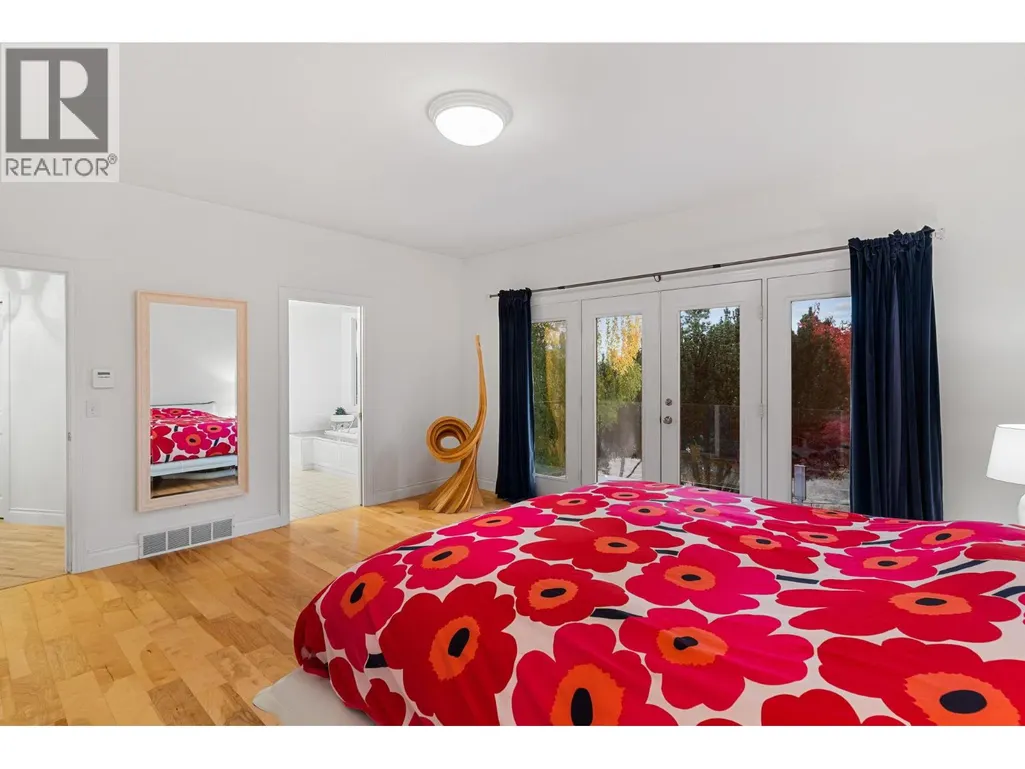
| 5pc Ensuite bath | 12'8'' x 20'6'' | Main level | ||
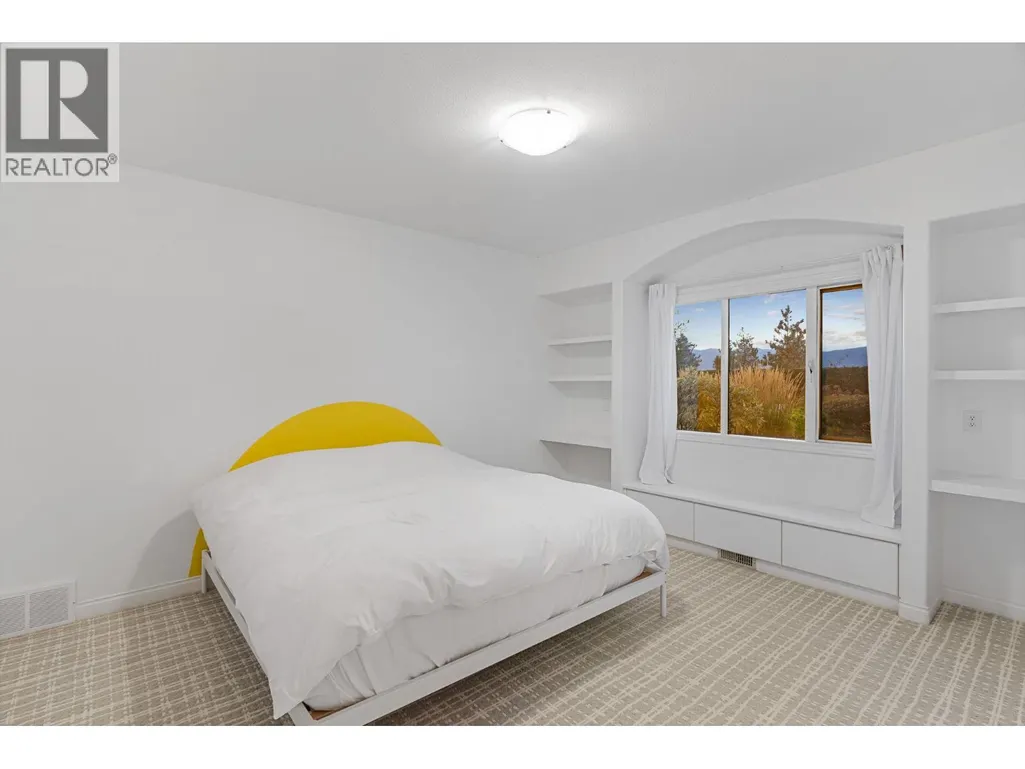
| Bedroom | 15'2'' x 11'1'' | Main level | ||
| Dining nook | 14'10'' x 9'3'' | Main level | ||
| Dining room | 13'9'' x 12' | Main level | ||
| Family room | 15'1'' x 17'6'' | Main level | ||
| Foyer | 10'8'' x 11'1'' | Main level | ||
| Gym | 17'8'' x 26'3'' | Basement | ||
| Kitchen | 15'3'' x 17'5'' | Main level | ||
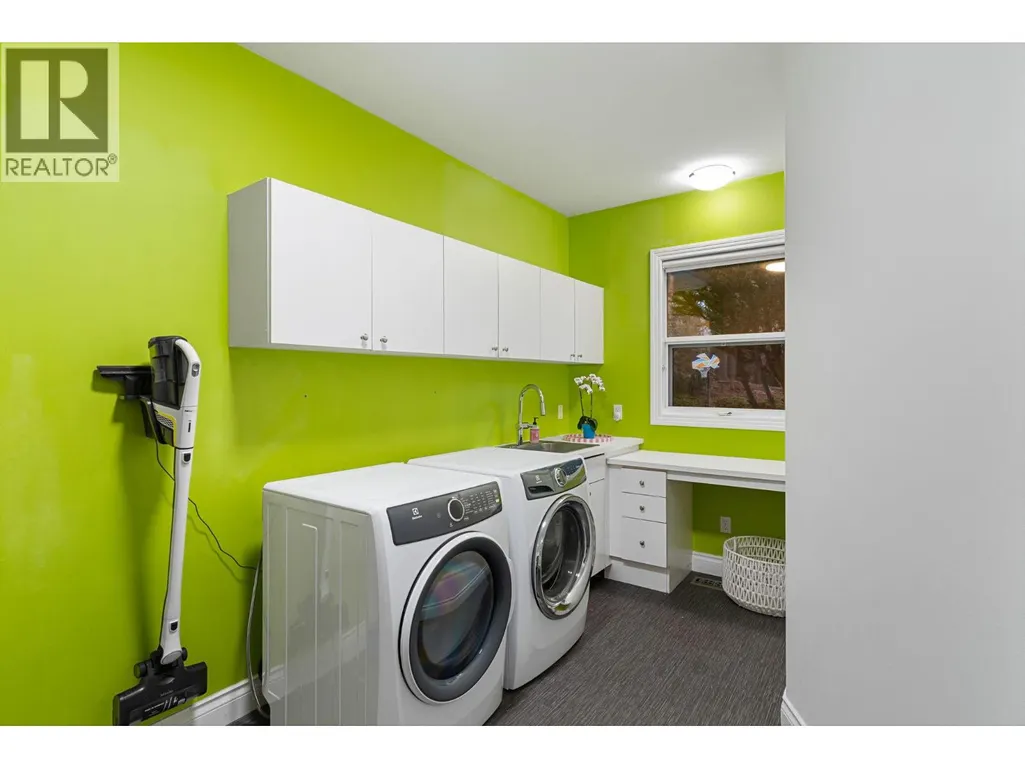
| Laundry room | 17'5'' x 12'9'' | Main level | ||
| Living room | 15' x 17'11'' | Main level | ||
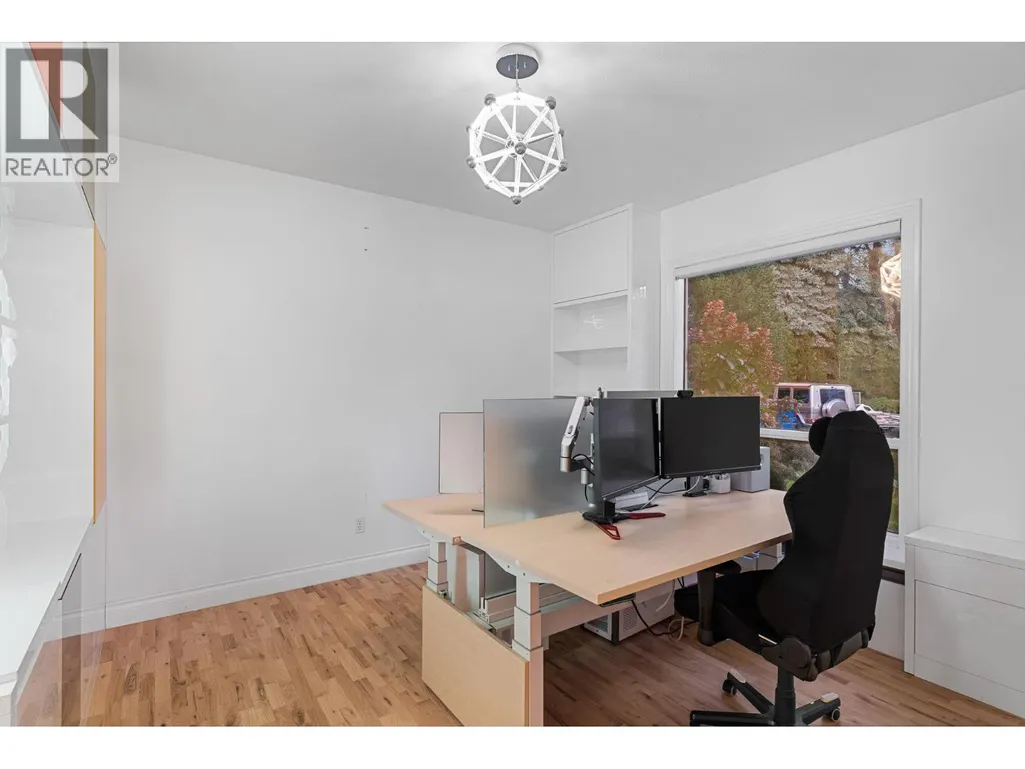
| Office | 13'4'' x 13'3'' | Main level | ||
| Other | 9'3'' x 7' | Main level | ||
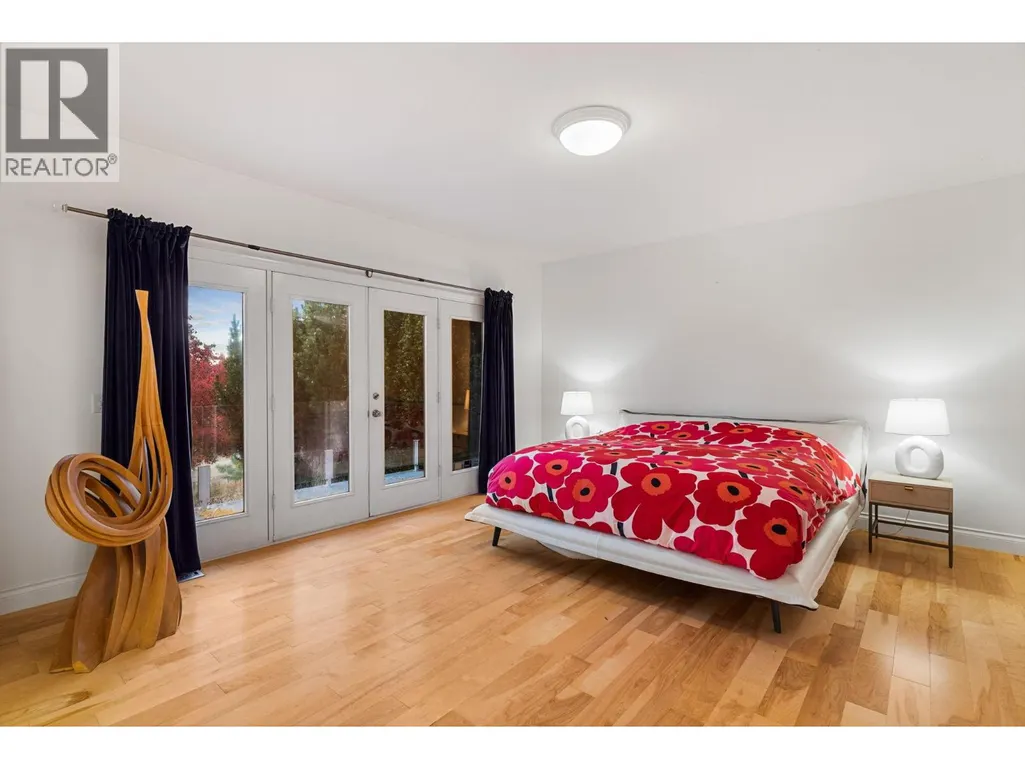
| Primary Bedroom | 15' x 16'9'' | Main level | ||
| Recreation room | 14'7'' x 17'4'' | Basement | ||
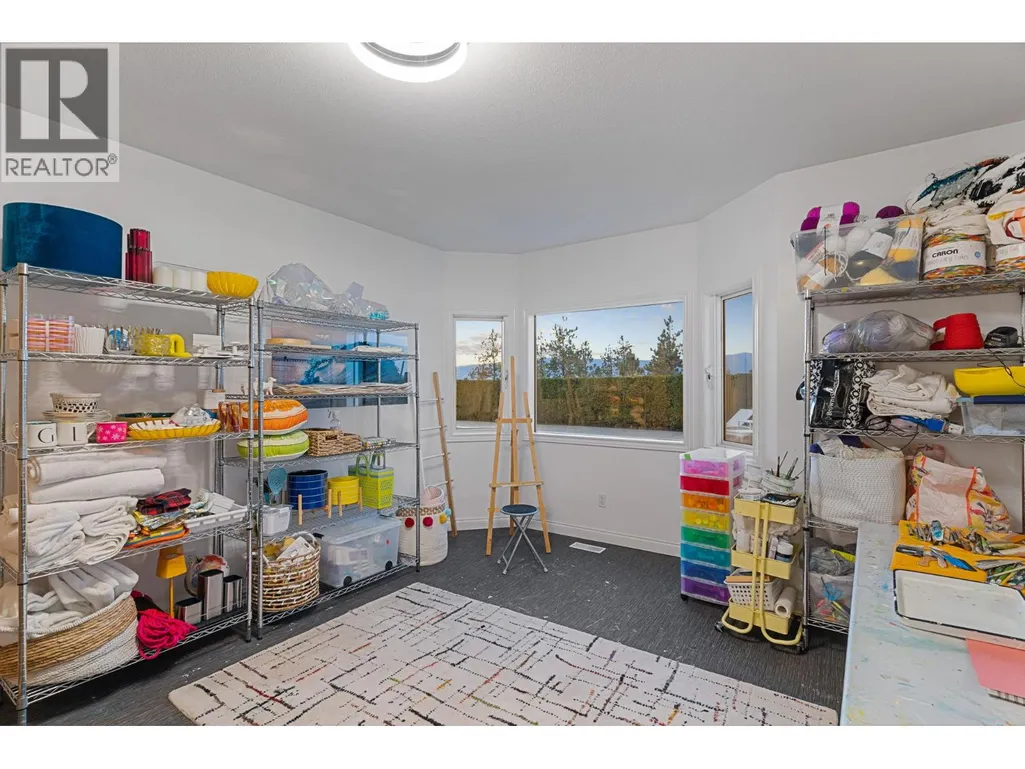
| Storage | 17'3'' x 30'1'' | Basement | ||
| Wine Cellar | 6'6'' x 13'4'' | Basement |
Amenities
- Views
- New Construction
- Adult 55+
- Lease To Own
- No Strata Fees
- Furnished
- Primary On Main
- Air Conditioning
- Seller Finance
- Green
- Fixer Upper
- Horse
- Golf
- Fireplace
- Deck
- Garage
- Basement
- Pool

Property vs Single Family Average in V1W 4B7
Price
Year Built
In The Neighbourhood
Kelowna
$ 1,595,000
- Type
- Single Family
- Size
- 3,759 SqFt
- Rooms
- 5 Beds + 4 Baths
Vantage West Realty Inc.
Kelowna
$ 2,199,000
- Type
- Single Family
- Size
- 5,111 SqFt
- Rooms
- 5 Beds + 3.5 Baths
Royal LePage Kelowna
Kelowna
$ 1,299,000
- Type
- Single Family
- Size
- 3,553 SqFt
- Rooms
- 6 Beds + 3 Baths
Vantage West Realty Inc.
Open House
Kelowna
$ 2,168,000
- Type
- Single Family
- Size
- 3,639 SqFt
- Rooms
- 4 Beds + 4 Baths
Century 21 Assurance Realty Ltd
Kelowna
$ 1,774,900
- Type
- Single Family
- Size
- 4,838 SqFt
- Rooms
- 7 Beds + 4 Baths
Century 21 Assurance Realty Ltd
Kelowna
$ 1,599,900
- Type
- Single Family
- Size
- 2,232 SqFt
- Rooms
- 3 Beds + 3 Baths
Canada Flex Realty Group Ltd.
Kelowna
$ 3,325,000
- Type
- Single Family
- Size
- 4,164 SqFt
- Rooms
- 3 Beds + 4 Baths
Engel & Volkers Okanagan

 Information should be deemed reliable but not guaranteed, all representations are approximate, and individual verification is recommended. Copyright ©2026 All rights reserved.
The trademarks REALTOR®, REALTORS® and the REALTOR® logo are controlled by The Canadian Real Estate Association (CREA) and identify real estate professionals who are members of CREA. The trademarks MLS®, Multiple Listing Service® and the associated logos are owned by CREA and identify the quality of
Information should be deemed reliable but not guaranteed, all representations are approximate, and individual verification is recommended. Copyright ©2026 All rights reserved.
The trademarks REALTOR®, REALTORS® and the REALTOR® logo are controlled by The Canadian Real Estate Association (CREA) and identify real estate professionals who are members of CREA. The trademarks MLS®, Multiple Listing Service® and the associated logos are owned by CREA and identify the quality of