
Address
3605 Luxmoore Road, Kelowna, BC
Price
$ 2,199,000
Property Attributes
- ID#10399361
- TypeSingle Family
- Listing Status Active
- MunicipalityKelowna
- CityKelowna
- AreaKelowna
- NeighbourhoodSouth East Kelowna
- Postal CodeV1W 4C7
- Style
- Year Built1997
- Price$ 2,199,000
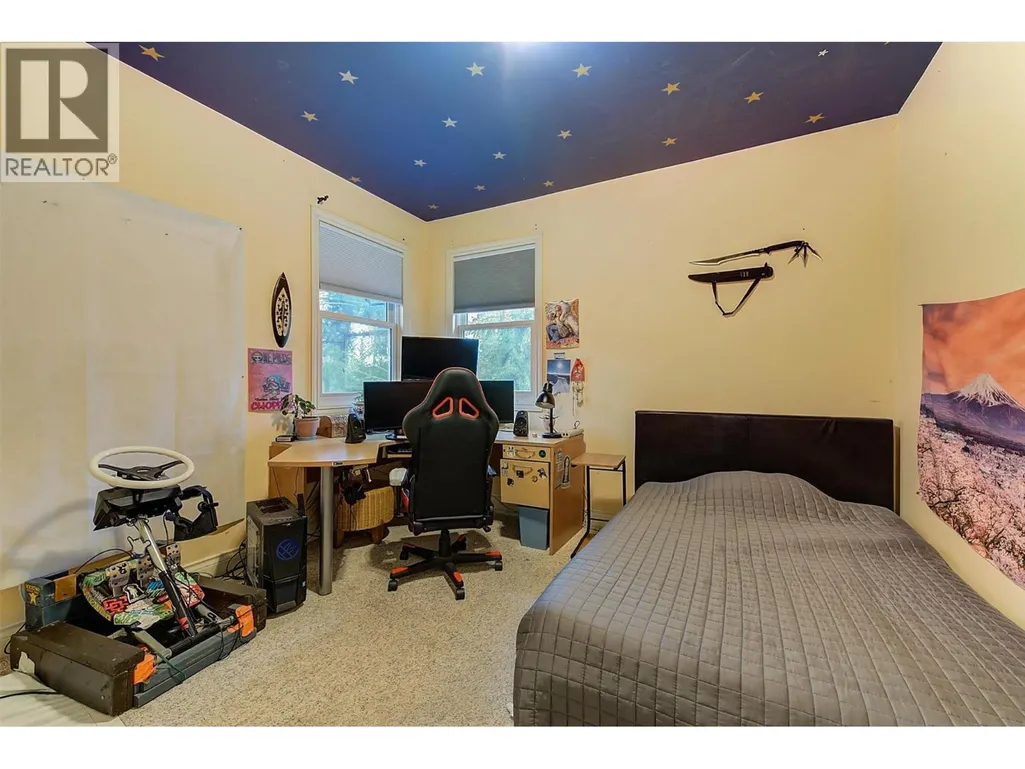
- Bedrooms5
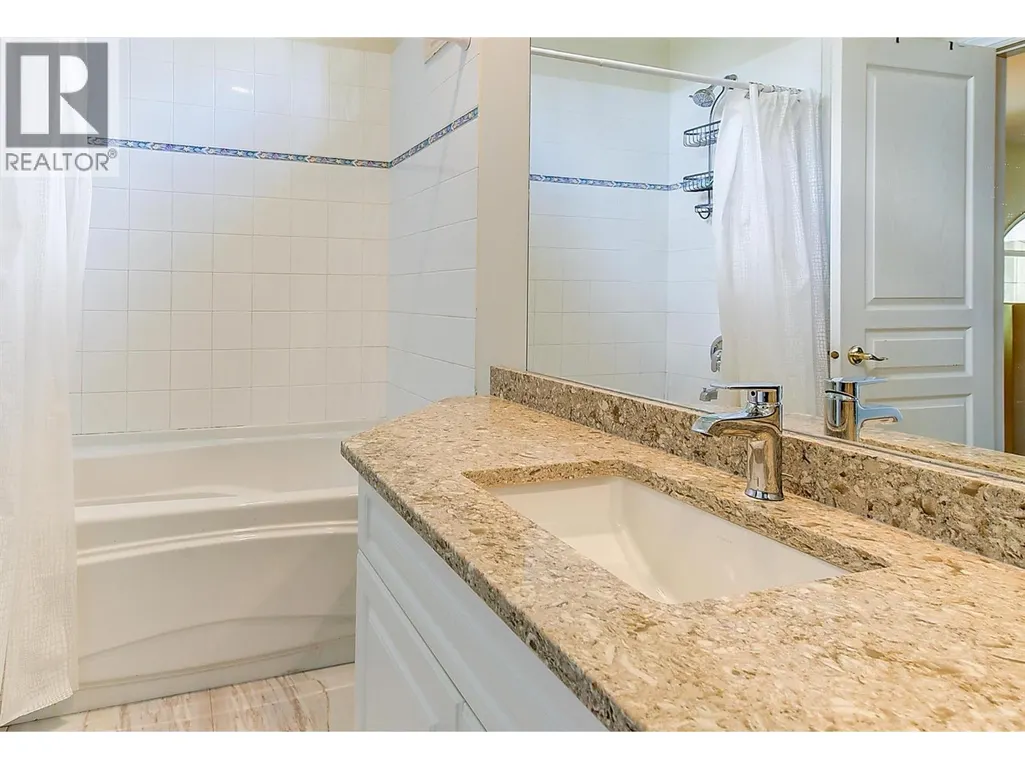
- Bathrooms3
- Half Bathrooms1
- Sqr Footage5111
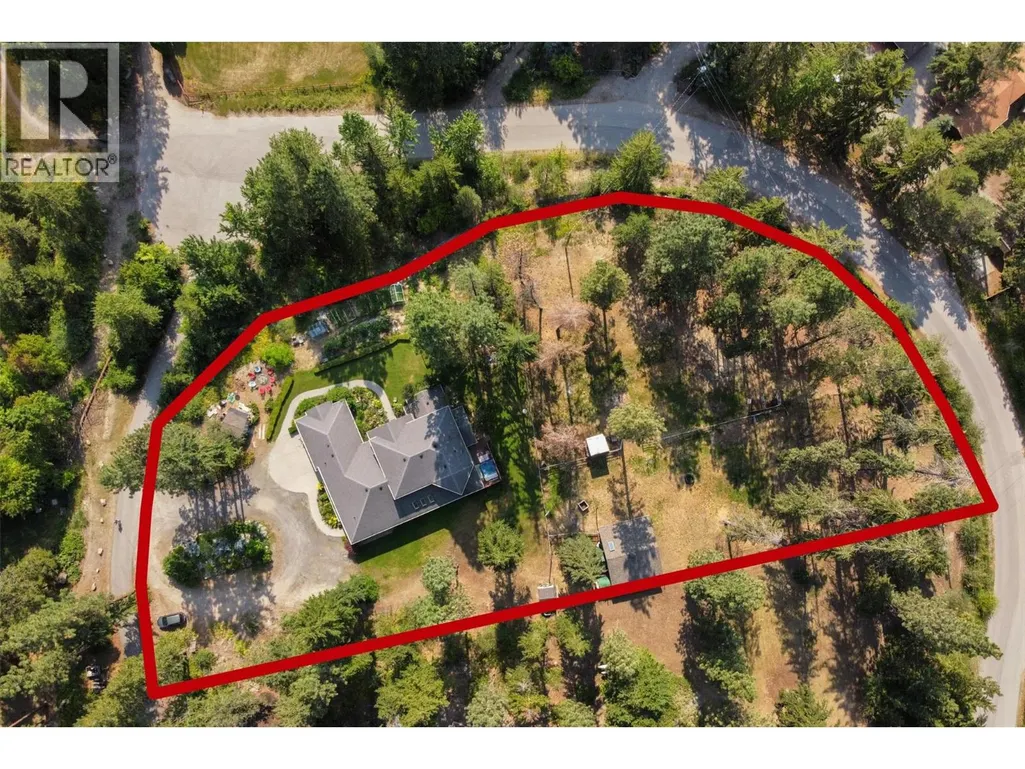
- Lot Size1.98 Acres
Data Source:
Canadian Real Estate Association (CREA)
Property Description
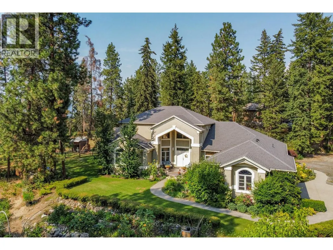
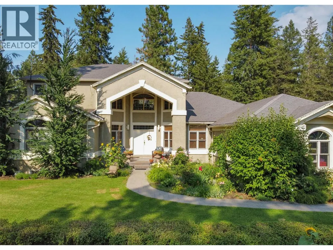
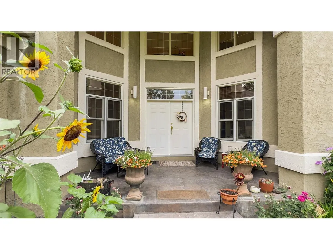
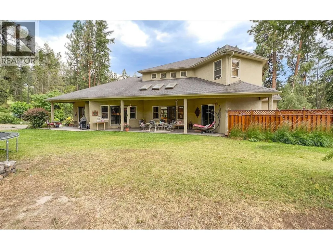
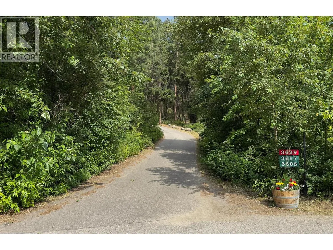
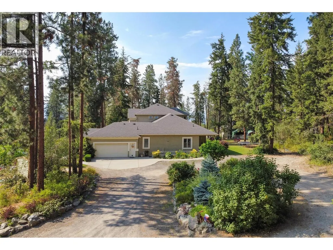
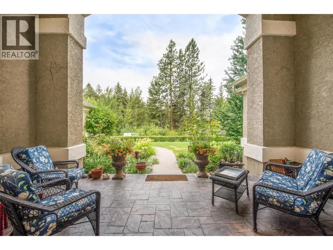
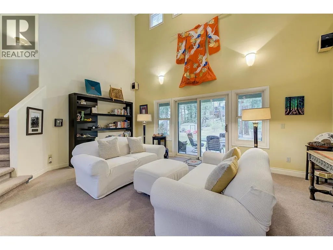
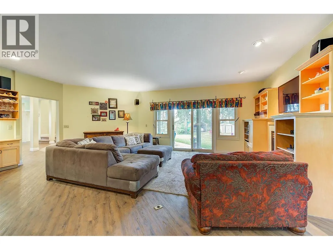
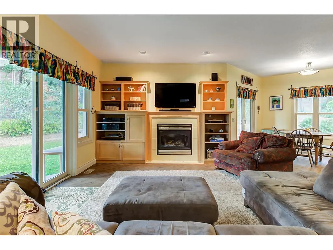
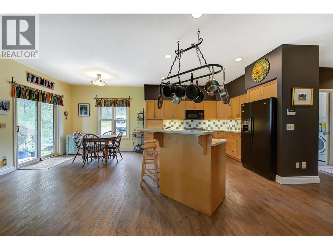
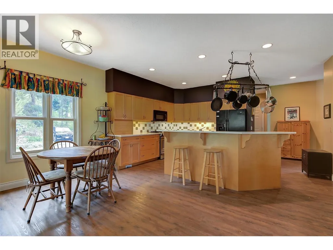
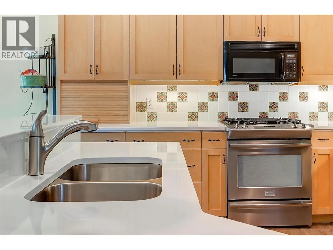
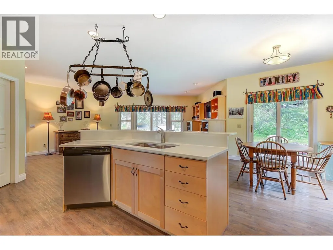
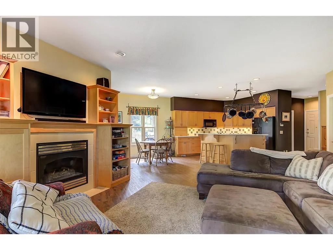
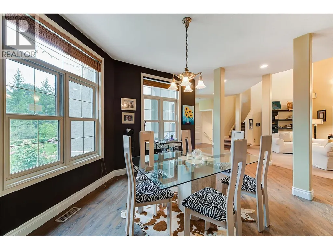
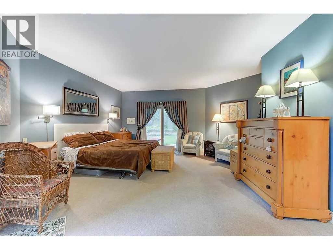
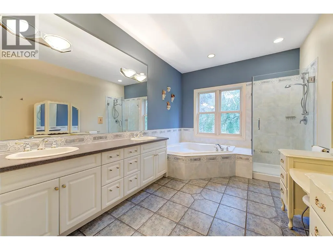
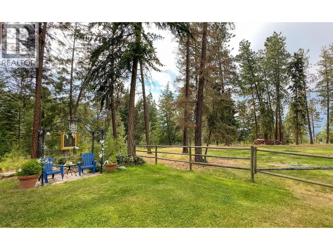
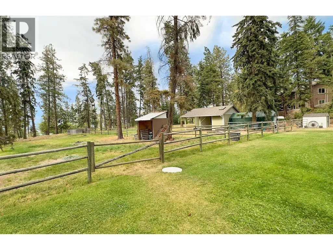
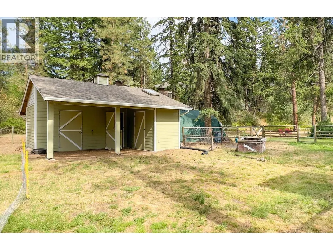
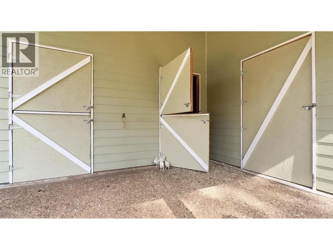
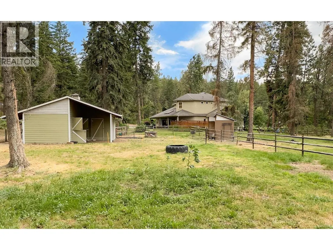
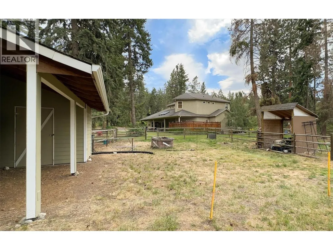
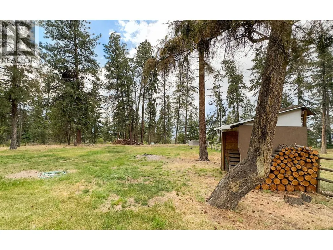
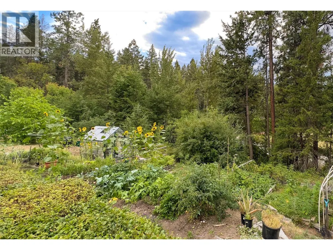
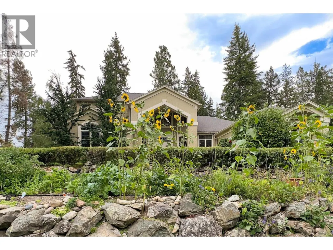
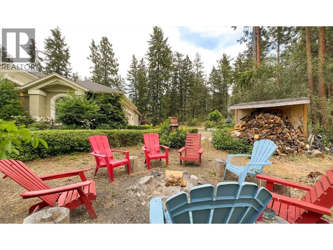
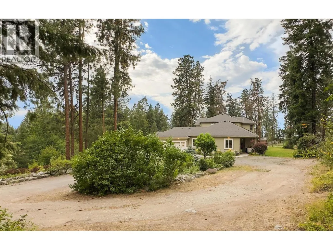
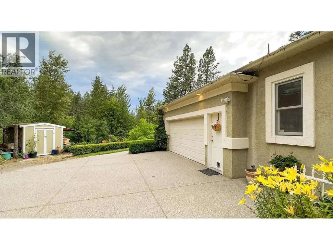
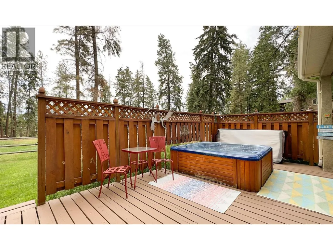
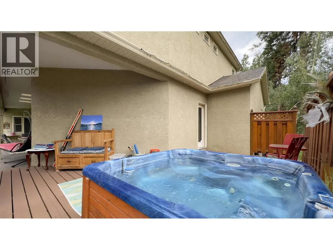
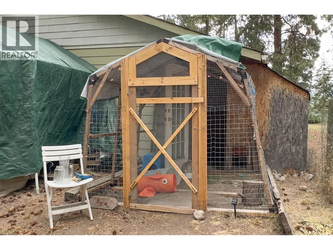
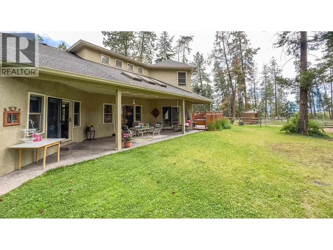
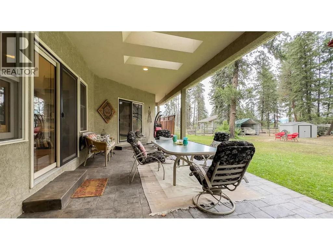
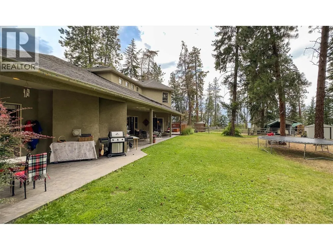
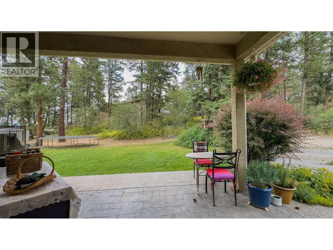
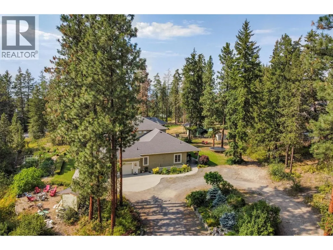
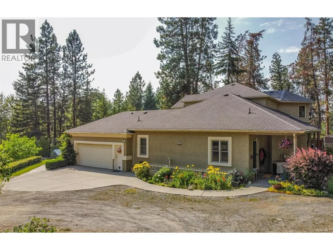
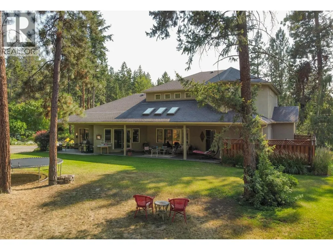
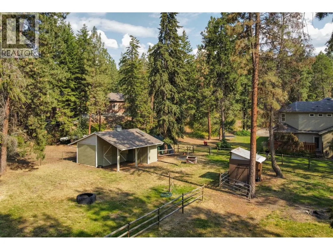
1.98 acres in a tranquil location in SE Kelowna. This open-concept home offers country living at its best. Walk through the stunning entranceway and enter the spacious living room with a vaulted ceiling. Steps away is the kitchen and family room, offering an ideal space for family living or entertaining guests. The large primary bedroom, complete with a soaker tub in the ensuite, extends out to a deck where the connection to nature is just steps away. Comfort and peace are in abundance. The land is flat and surrounded by trails and nature. For the equestrian enthusiast, this property is ideal—you can ride your horse directly from the property and access trails without ever touching a road. The property features fenced and cross-fenced paddocks, a 2-stall barn with tack room, and power. Zoned RR1 and not in the ALR, this property presents a rare opportunity as an open canvas for a wide variety of uses. Whether you're envisioning an equestrian estate, hobby farm, home-based business, retreat property, or simply a private country residence with room to grow, the possibilities are extensive. (id:7434)
General Features
| Features | Cul-de-sac, Level lot, Private setting, Treed |
|---|---|
| Road Type | Cul de sac |
| Community Features | Family Oriented, Rural Setting |
| Property Type | Single Family |
| Neighbourhood | South East Kelowna |
| Amenities | Golf Nearby, Park, Recreation, Schools, Ski area |
| Building Cooling Type | Central air conditioning |
| Parking Space Total | 8 |
| Building Type | House |
| Ownership Type | Freehold |
| Building.StoriesTotal | 2 |
Interior Features
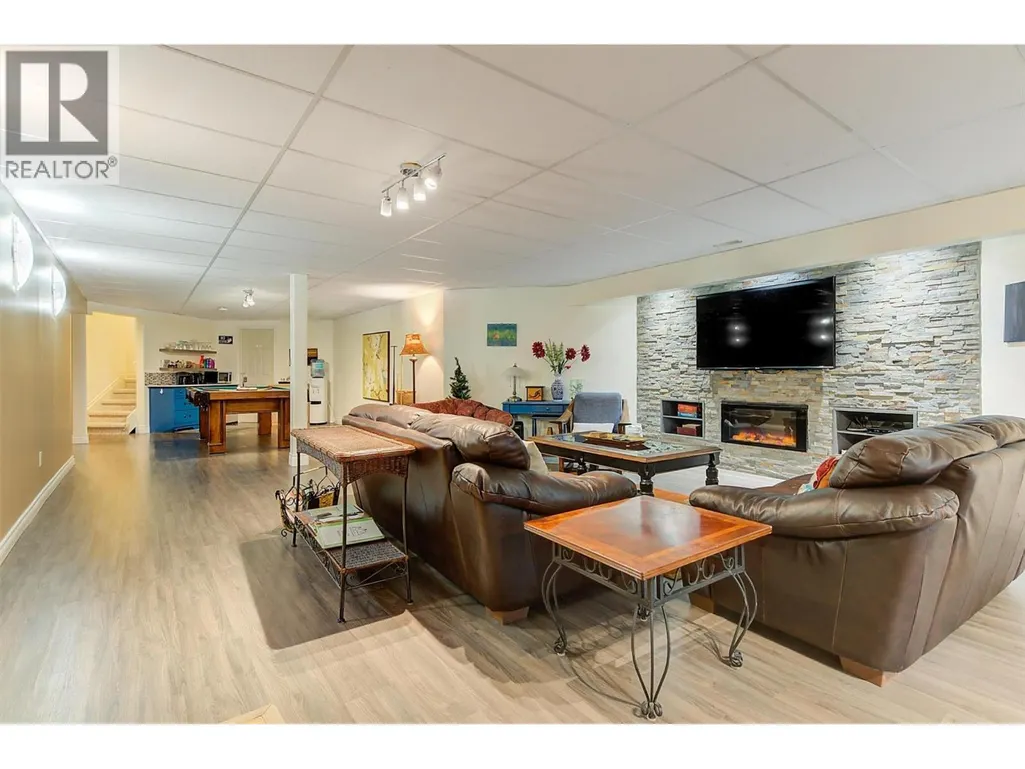
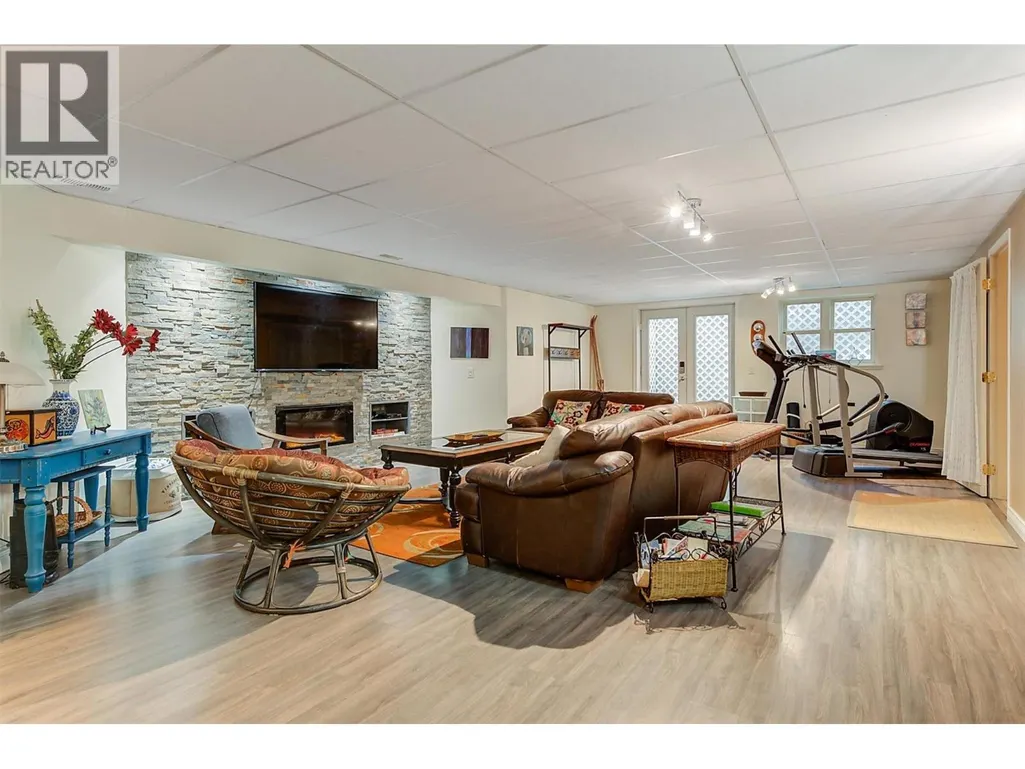
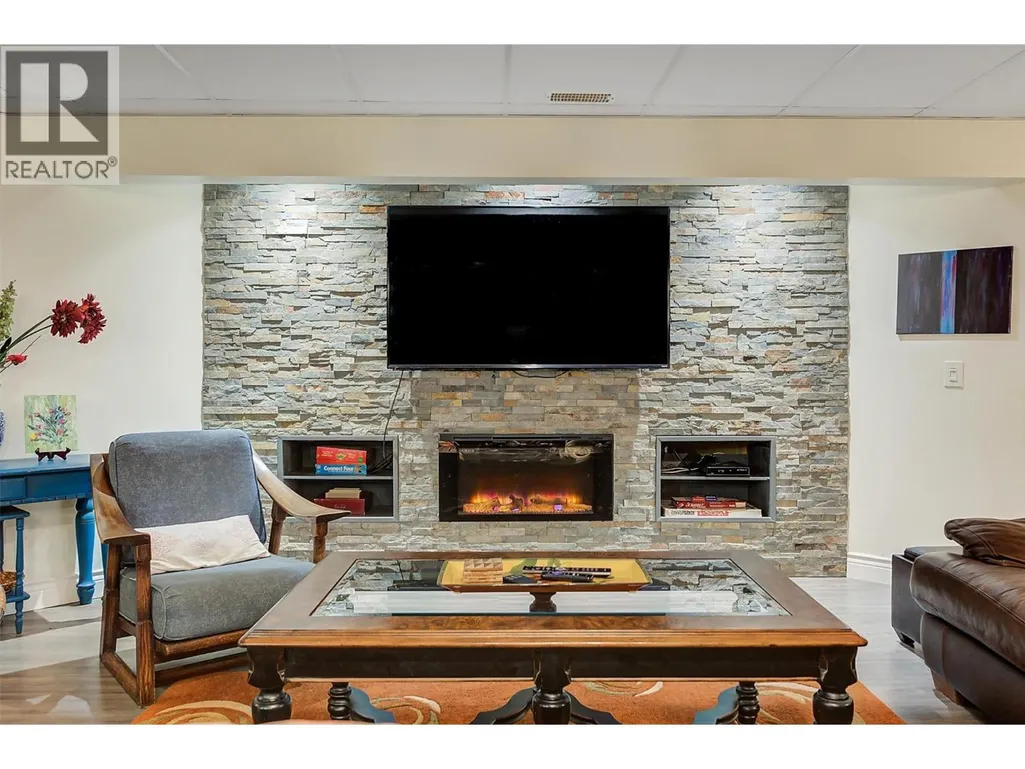
| Building Fireplace Present | True |
|---|---|
| Building Fireplace Total | 1 |
| Building Fireplace Type | Insert |
| Building Heating Type | Forced air, See remarks |
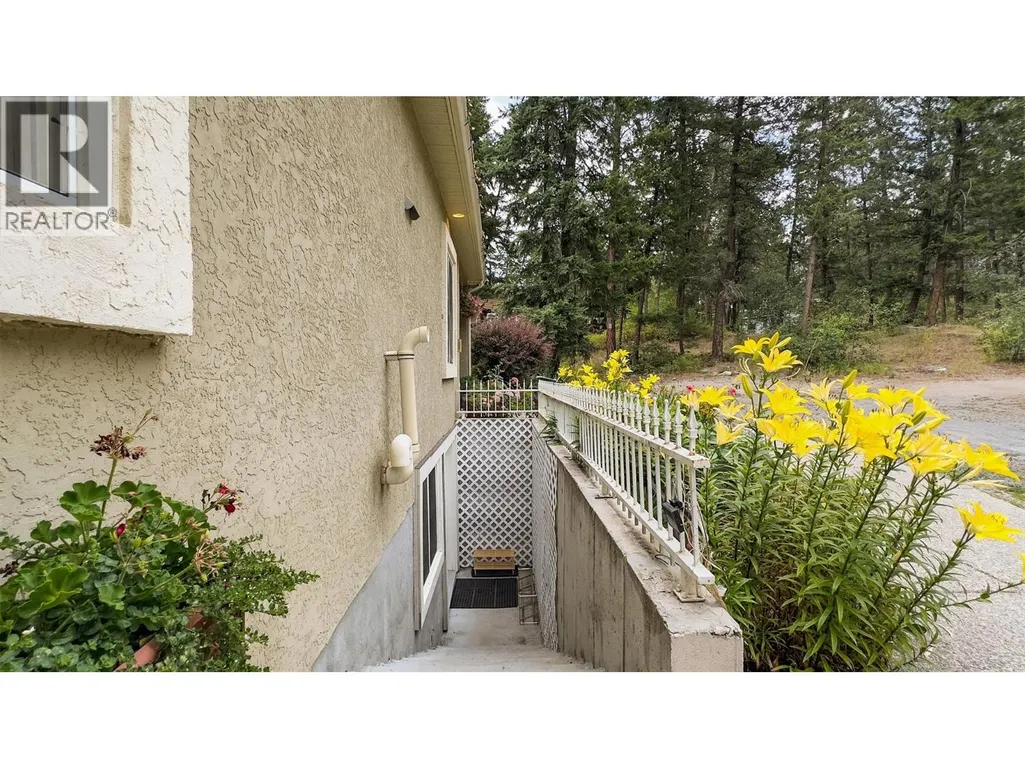
| Basement Type | Full |
| Construction Style Attachment | Detached |
| Flooring Type | Carpeted, Laminate, Tile |
| Living Area Range | 5111 |
| Bedrooms | 5 |
Exterior Features
| Building Roof Material | Asphalt shingle |
|---|---|
| Building Roof Style | Unknown |
| Land Amenities | Golf Nearby, Park, Recreation, Schools, Ski area |
| Landscape Features | Landscaped, Level, Wooded area, Underground sprinkler |
| Sewer | Septic tank |
| Exterior Finish | Stucco |
| Fence Type | Fence |
Room Details
| Room | Dimensions | Level | Flooring | Details |
|---|---|---|---|---|
| 5pc Ensuite bath | 9'3'' x 16'6'' | Main level | ||
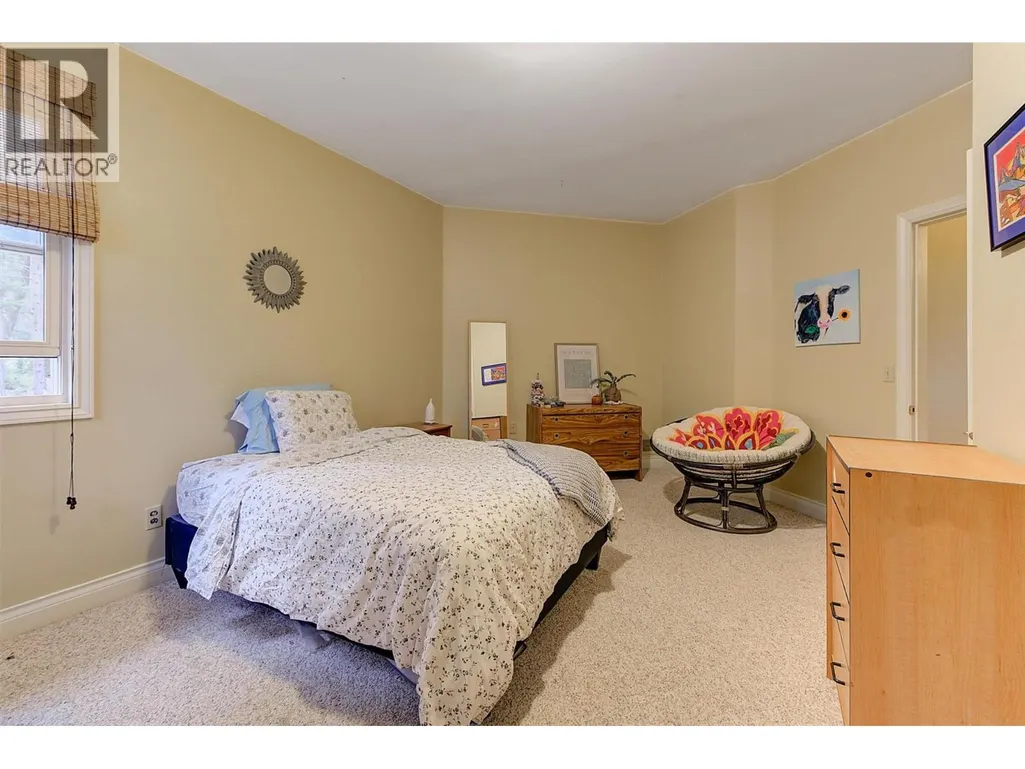
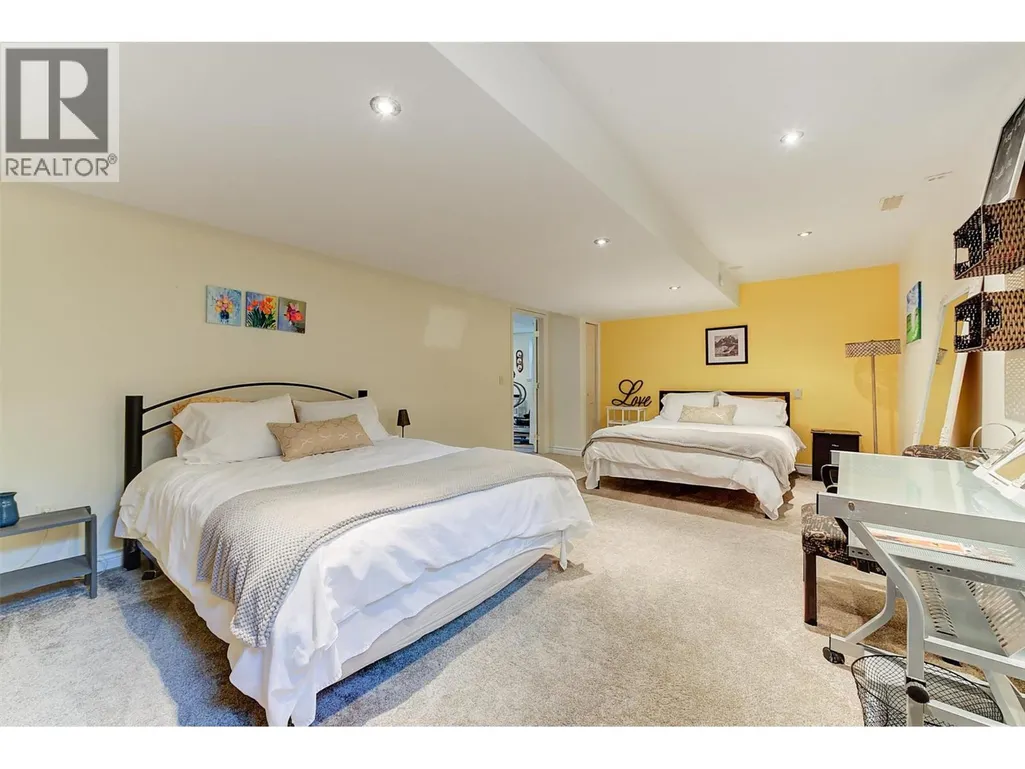
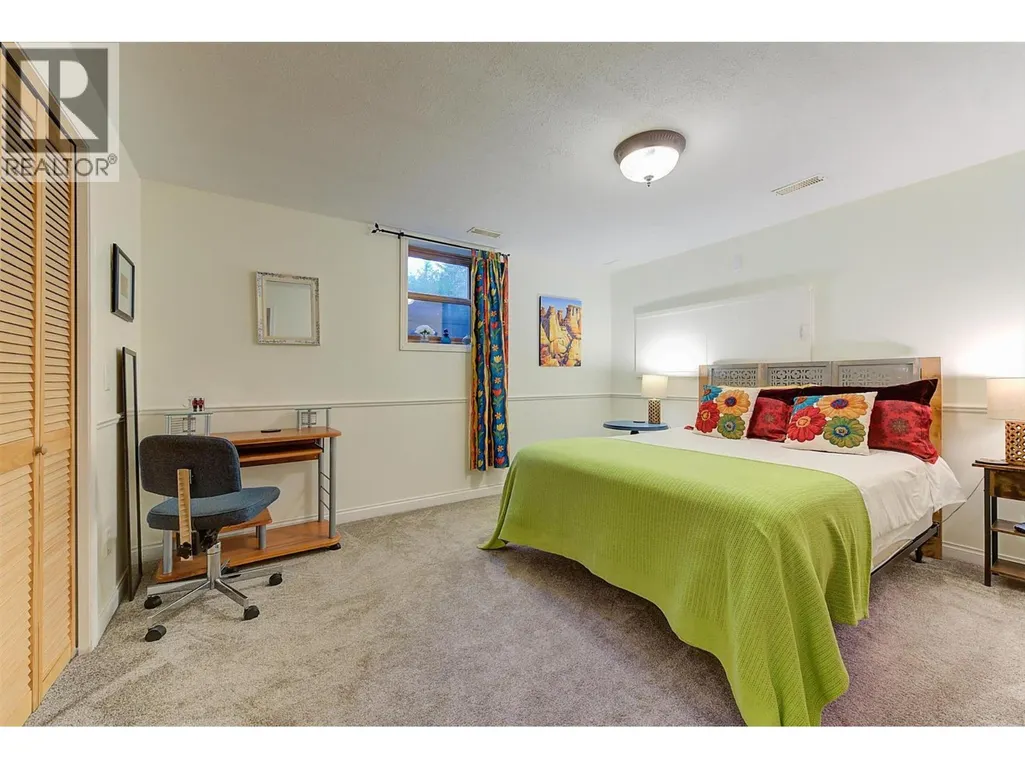
| Bedroom | 12'9'' x 13'4'' | Basement | ||
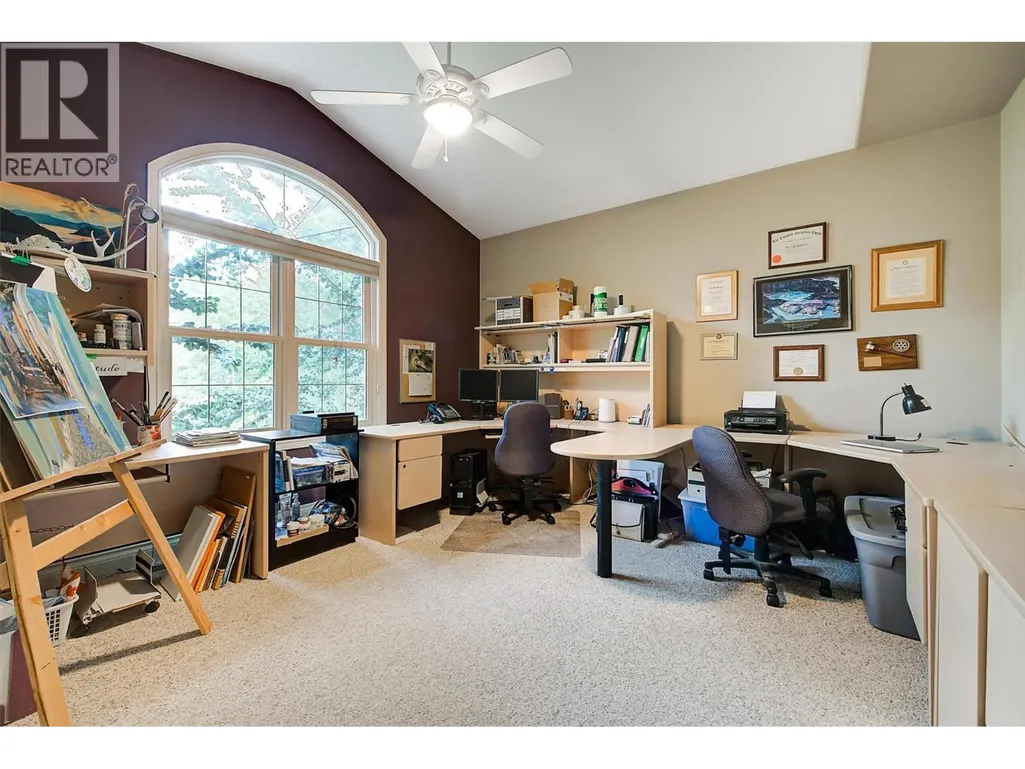
| Den | 13'8'' x 15'7'' | Main level | ||
| Dining room | 18'6'' x 12'2'' | Main level | ||
| Family room | 24'9'' x 23'3'' | Main level | ||
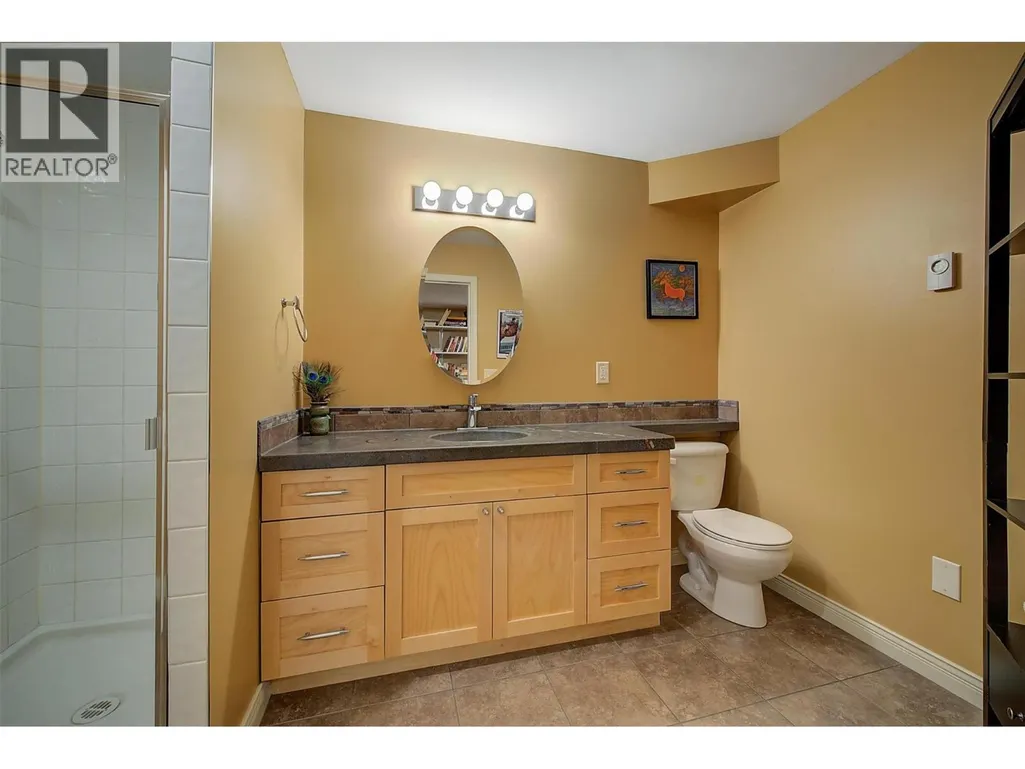
| Full bathroom | 6'4'' x 10'7'' | Basement | ||
| Kitchen | 11'9'' x 10'3'' | Main level | ||
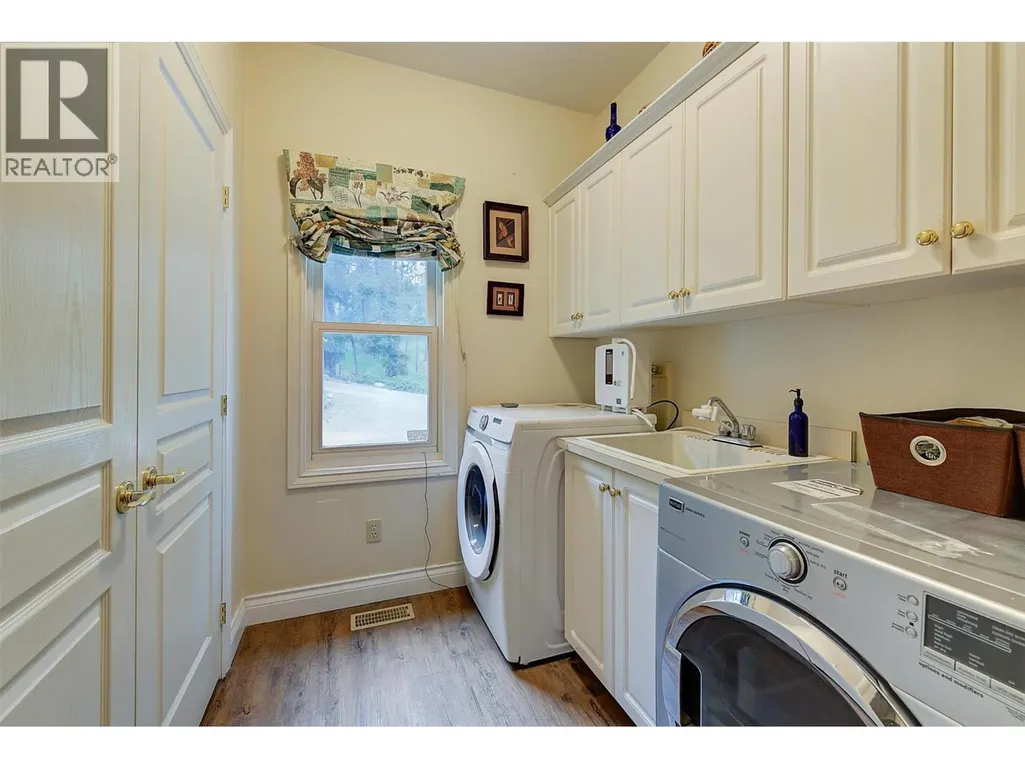
| Laundry room | 6'1'' x 7'1'' | Main level | ||
| Living room | 20'11'' x 18'5'' | Main level | ||
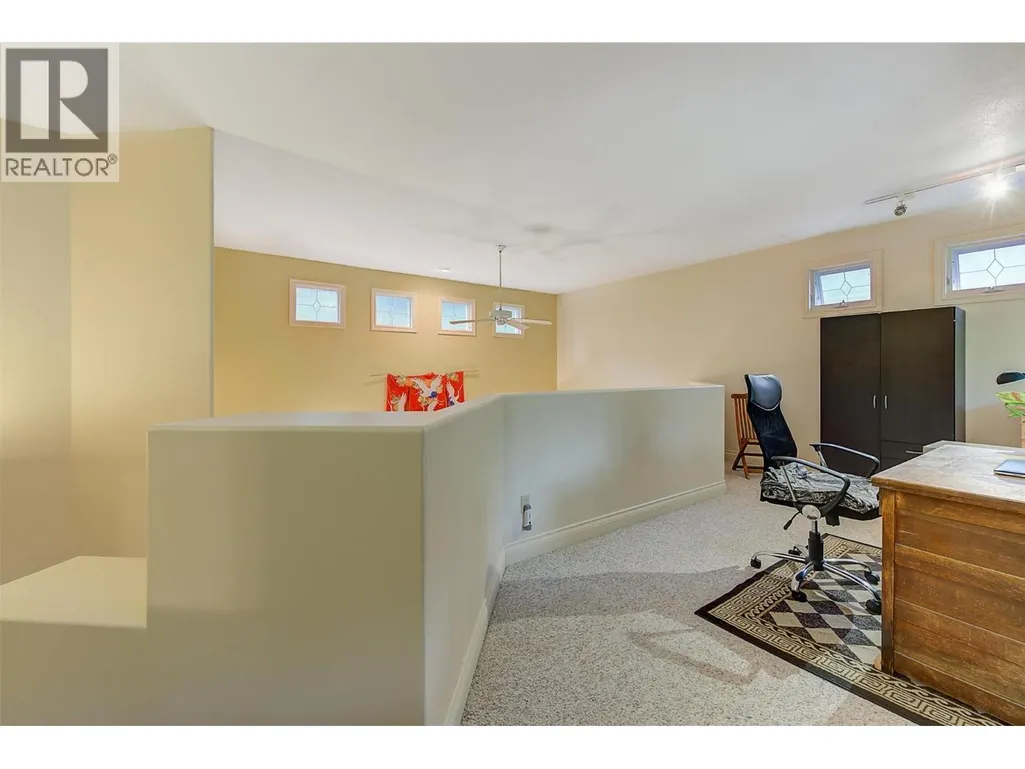
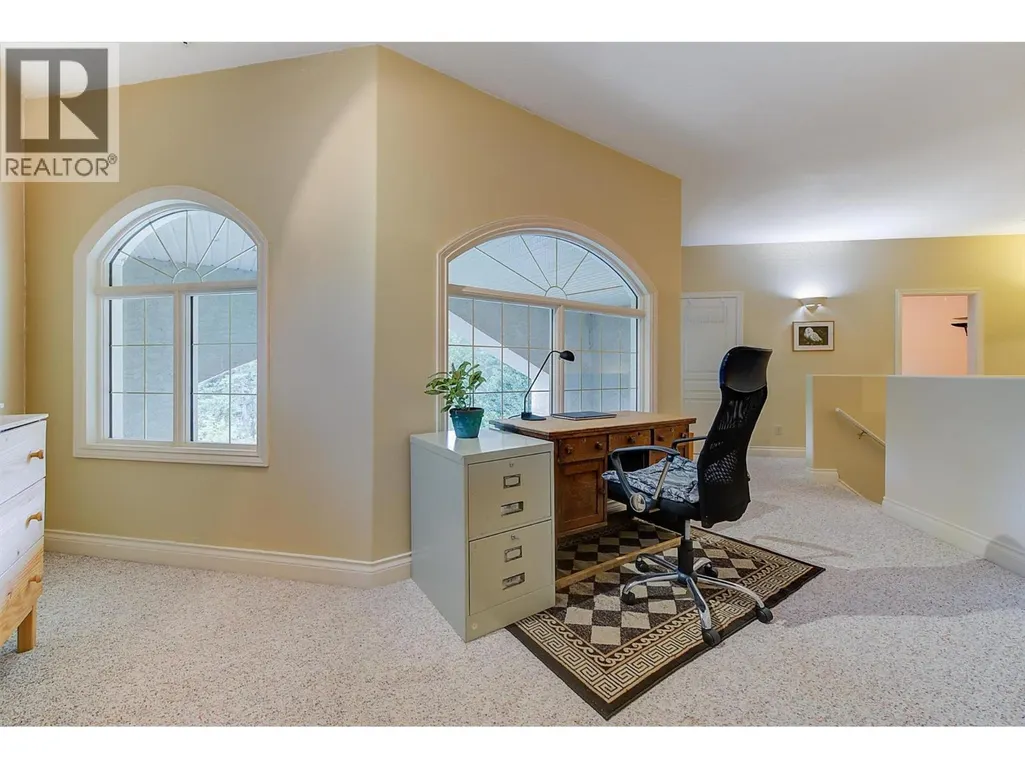
| Loft | 16' x 16'1'' | Second level | ||
| Other | 5'8'' x 11'10'' | Main level | ||
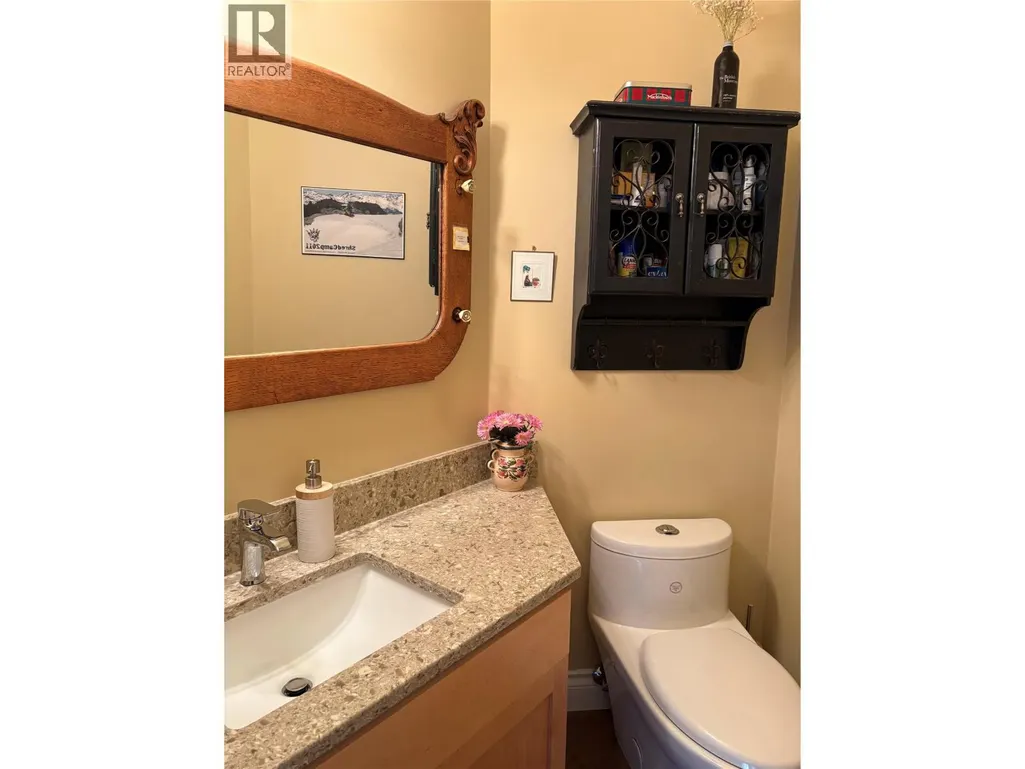
| Partial bathroom | 4'4'' x 6'3'' | Main level | ||
| Primary Bedroom | 19'6'' x 23'1'' | Main level | ||
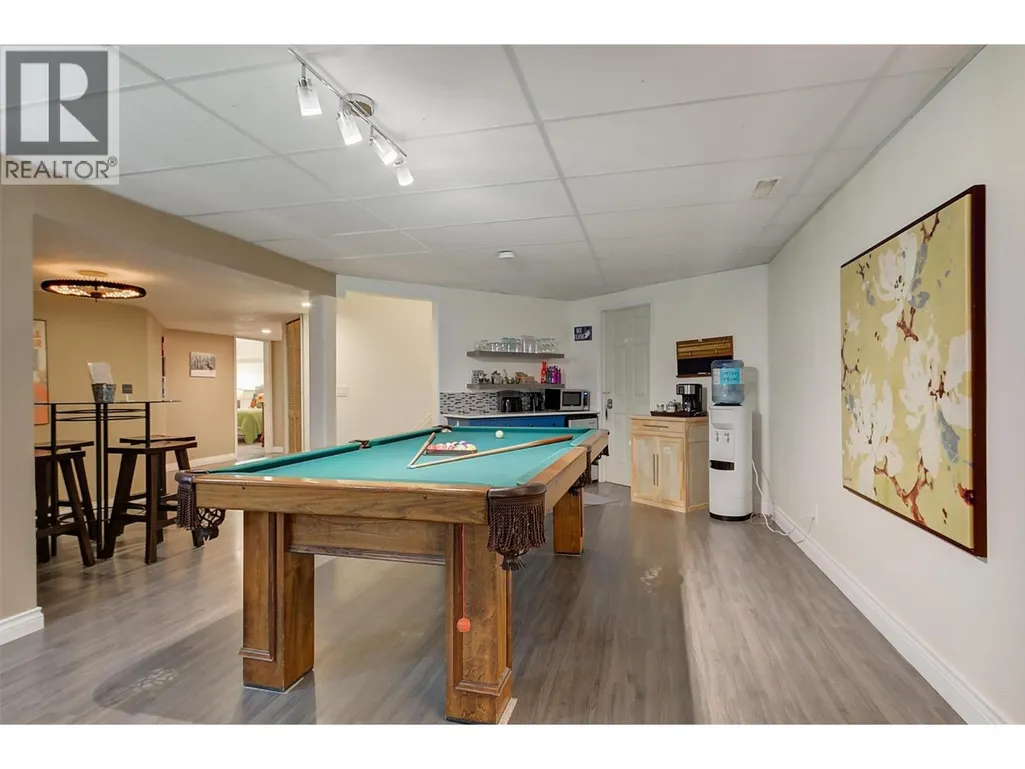
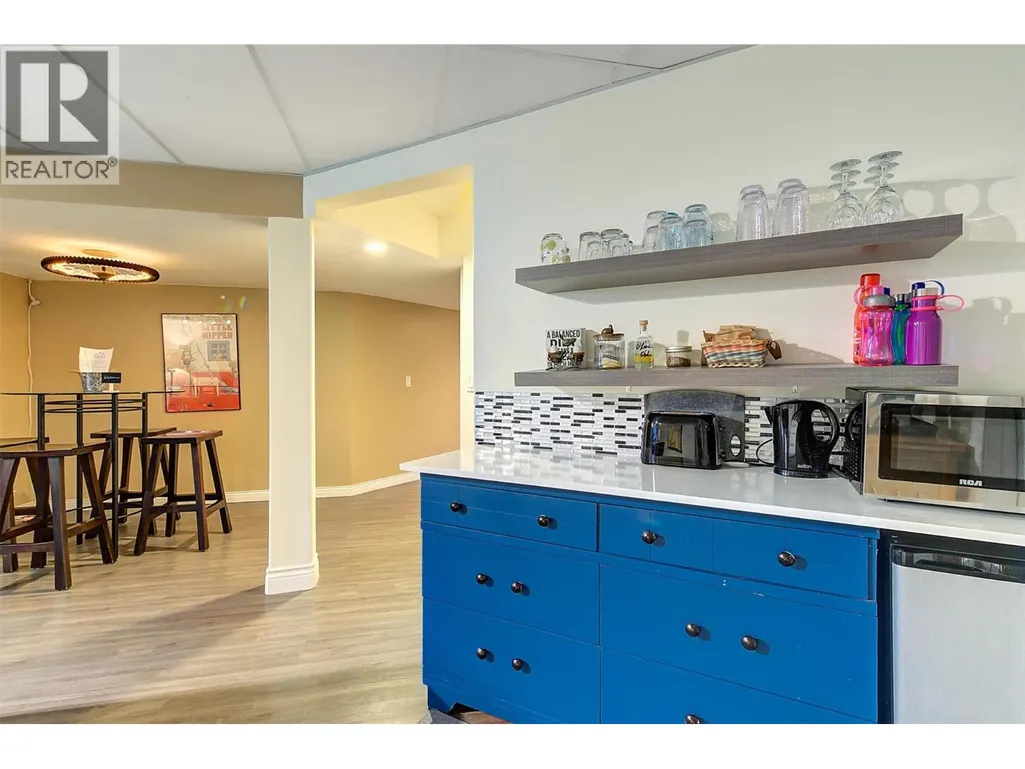
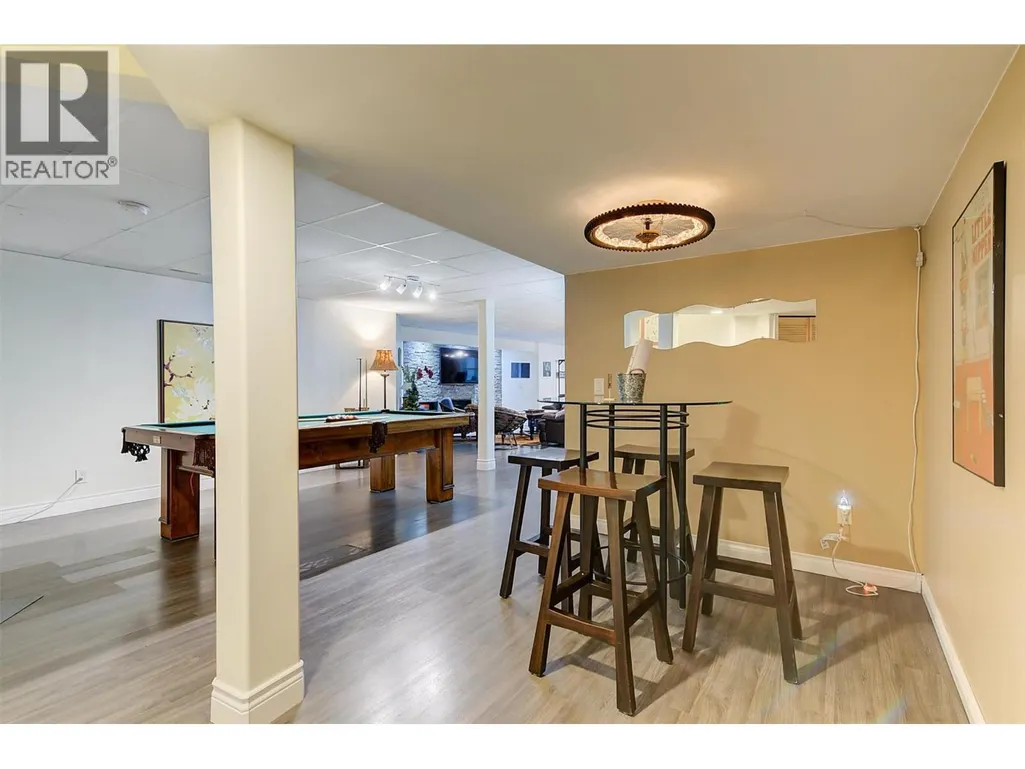
| Recreation room | 25'11'' x 50'3'' | Basement | ||
| Storage | 18'5'' x 19'3'' | Basement | ||
| Utility room | 12'11'' x 5'10'' | Basement |
Amenities
- Views
- New Construction
- Adult 55+
- Lease To Own
- No Strata Fees
- Furnished
- Primary On Main
- Air Conditioning
- Seller Finance
- Green
- Fixer Upper
- Horse
- Golf
- Fireplace
- Deck
- Garage
- Basement
- Pool

Property vs Single Family Average in V1W 4C7
Price
Year Built
In The Neighbourhood
Kelowna
$ 1,595,000
- Type
- Single Family
- Size
- 3,759 SqFt
- Rooms
- 5 Beds + 4 Baths
Vantage West Realty Inc.
Kelowna
$ 1,299,000
- Type
- Single Family
- Size
- 3,553 SqFt
- Rooms
- 6 Beds + 3 Baths
Vantage West Realty Inc.
Open House
Kelowna
$ 2,168,000
- Type
- Single Family
- Size
- 3,639 SqFt
- Rooms
- 4 Beds + 4 Baths
Century 21 Assurance Realty Ltd
Kelowna
$ 1,774,900
- Type
- Single Family
- Size
- 4,838 SqFt
- Rooms
- 7 Beds + 4 Baths
Century 21 Assurance Realty Ltd
Kelowna
$ 1,599,900
- Type
- Single Family
- Size
- 2,232 SqFt
- Rooms
- 3 Beds + 3 Baths
Canada Flex Realty Group Ltd.
Open House
Kelowna
$ 2,650,000
- Type
- Single Family
- Size
- 5,306 SqFt
- Rooms
- 5 Beds + 4.5 Baths
Canada Flex Realty Group Ltd.
Kelowna
$ 3,325,000
- Type
- Single Family
- Size
- 4,164 SqFt
- Rooms
- 3 Beds + 4 Baths
Engel & Volkers Okanagan

 Information should be deemed reliable but not guaranteed, all representations are approximate, and individual verification is recommended. Copyright ©2026 All rights reserved.
The trademarks REALTOR®, REALTORS® and the REALTOR® logo are controlled by The Canadian Real Estate Association (CREA) and identify real estate professionals who are members of CREA. The trademarks MLS®, Multiple Listing Service® and the associated logos are owned by CREA and identify the quality of
Information should be deemed reliable but not guaranteed, all representations are approximate, and individual verification is recommended. Copyright ©2026 All rights reserved.
The trademarks REALTOR®, REALTORS® and the REALTOR® logo are controlled by The Canadian Real Estate Association (CREA) and identify real estate professionals who are members of CREA. The trademarks MLS®, Multiple Listing Service® and the associated logos are owned by CREA and identify the quality of