
Address
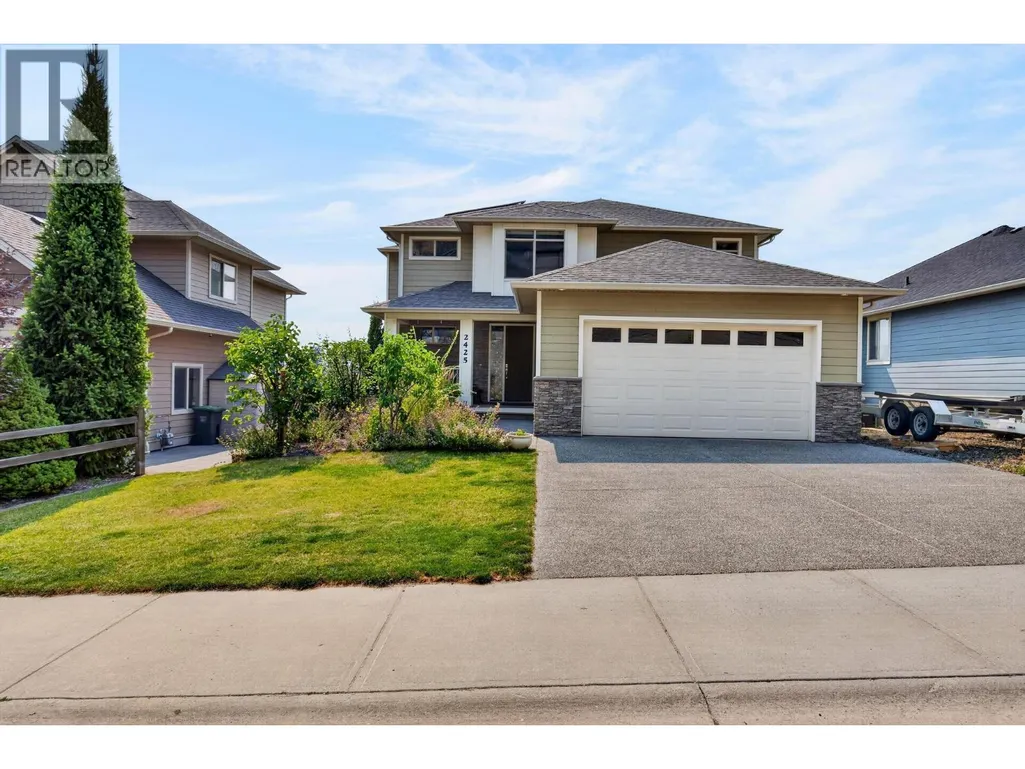
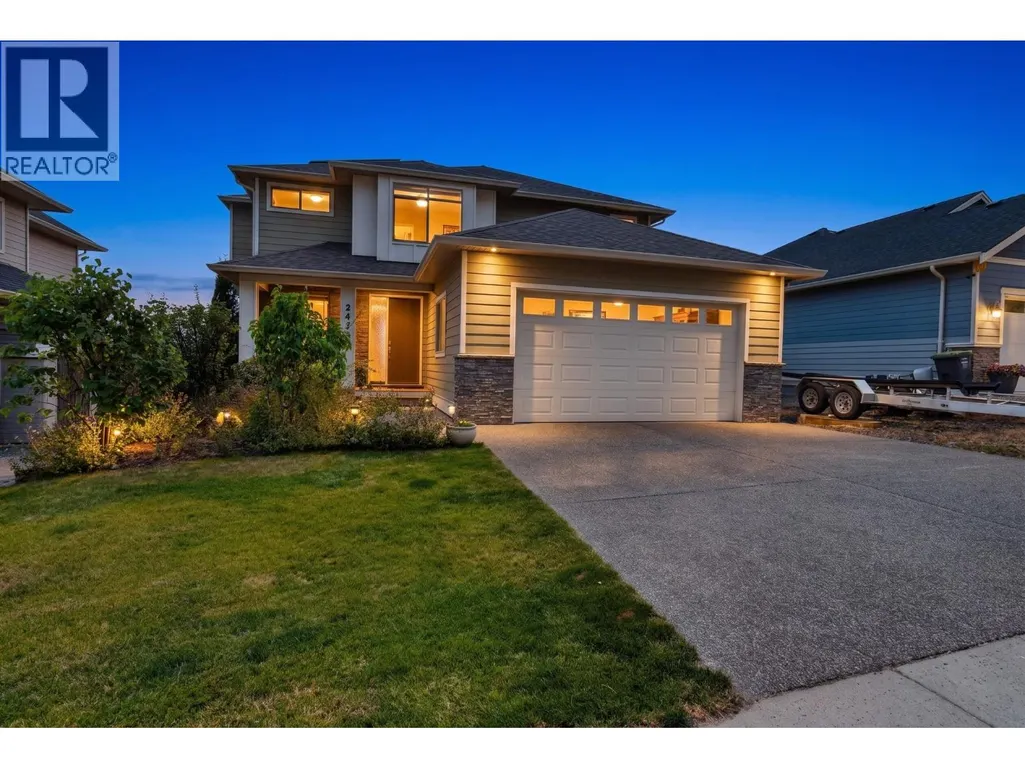
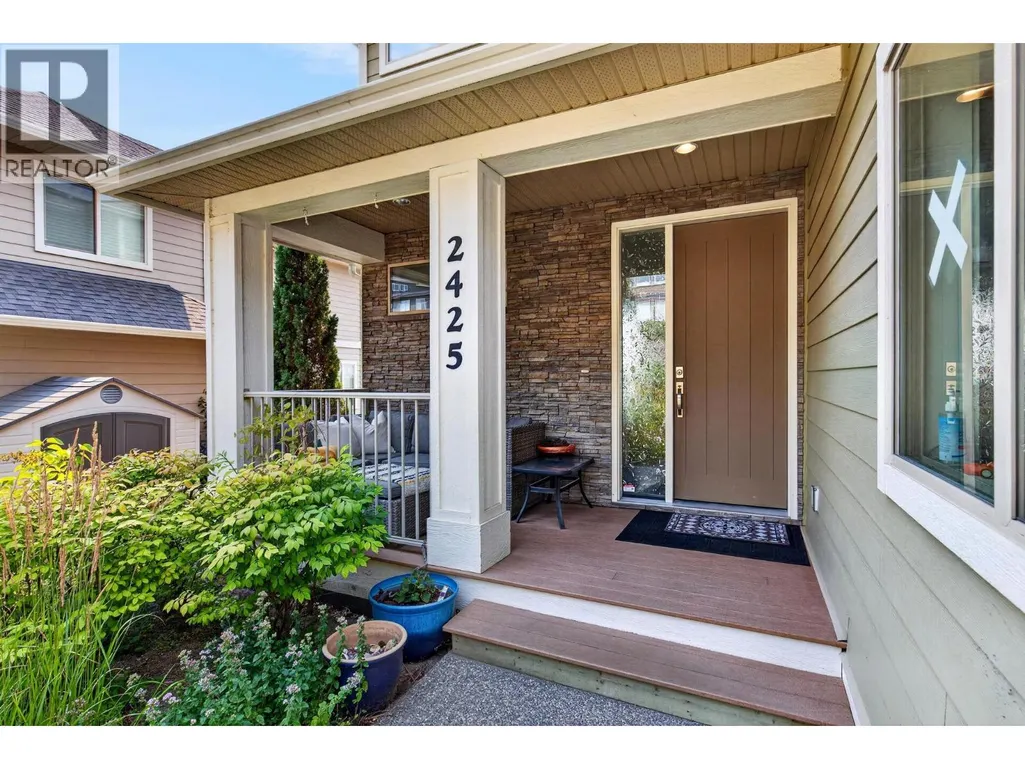
2425 Tallus Heights Drive, West Kelowna, BC
Price
$ 1,150,000
Property Attributes
- ID#10396006
- TypeSingle Family
- Listing Status Active
- MunicipalityWest Kelowna
- CityWest Kelowna
- AreaWest Kelowna
- NeighbourhoodShannon Lake
- Postal CodeV4T 3K4
- Style
- Year Built2014
- Price$ 1,150,000
- Bedrooms5
- Bathrooms3
- Half Bathrooms1
- Sqr Footage3465
- Lot Size0.14 Acres
Data Source:
Canadian Real Estate Association (CREA)
Property Description
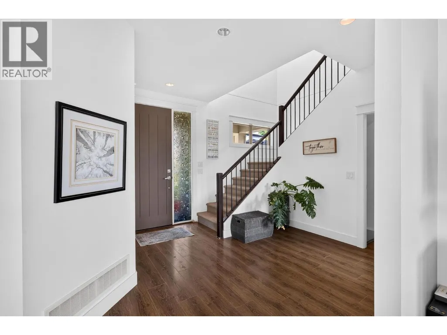
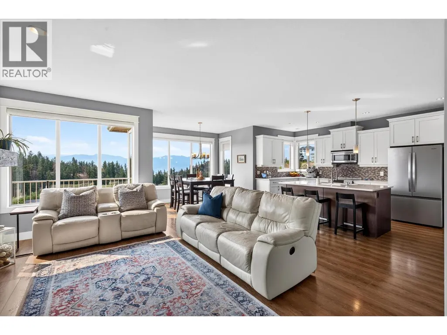
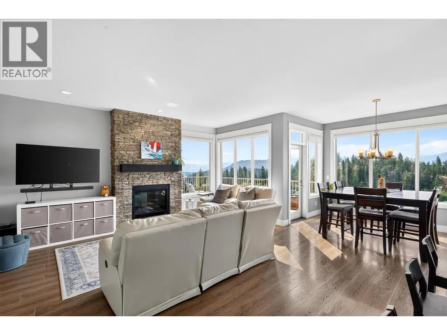
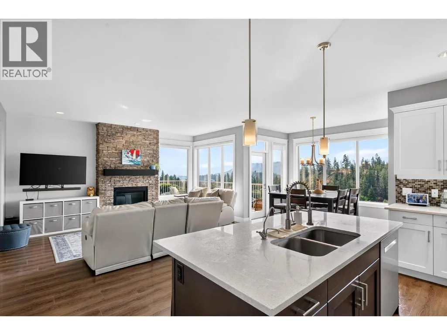
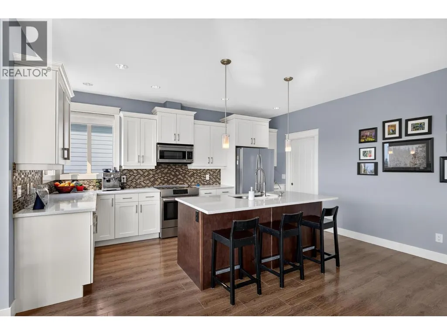
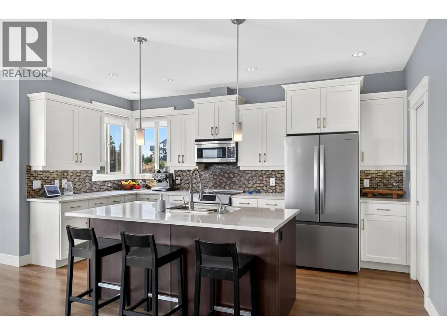
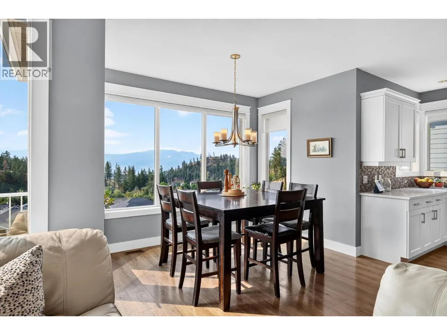
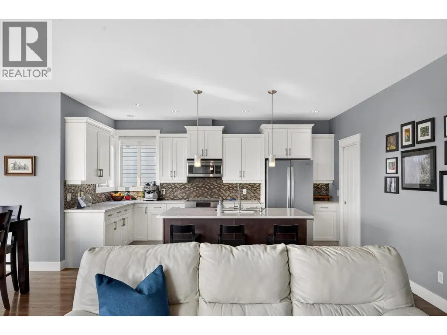
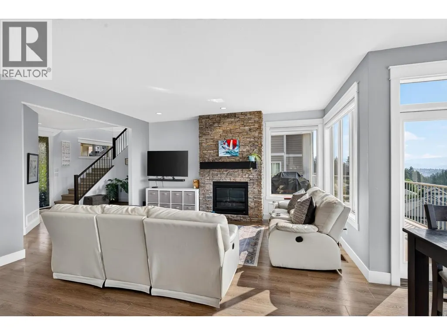
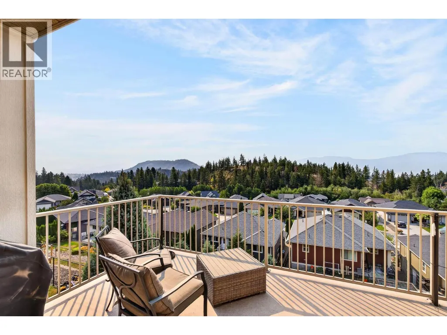
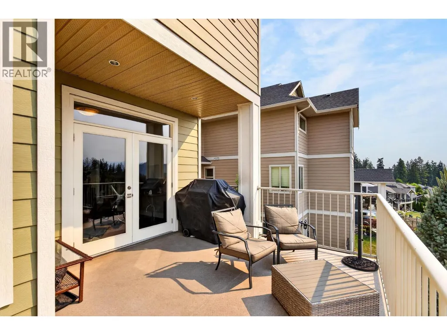
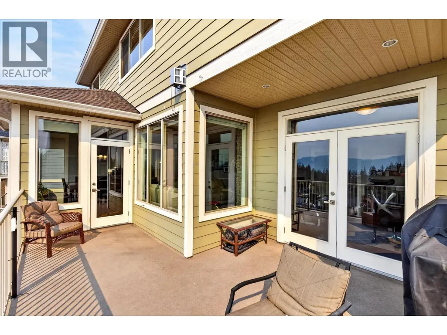
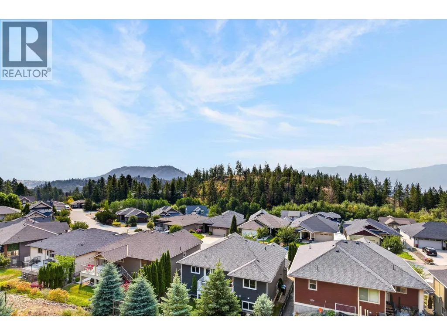
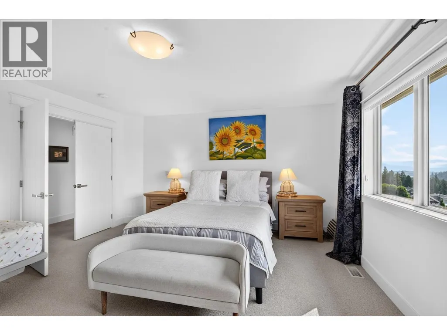
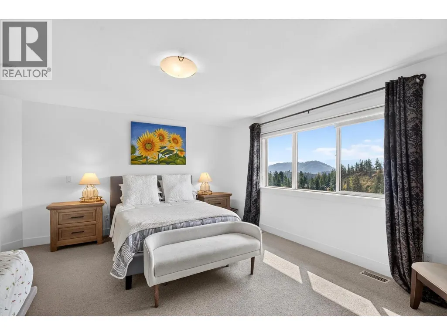
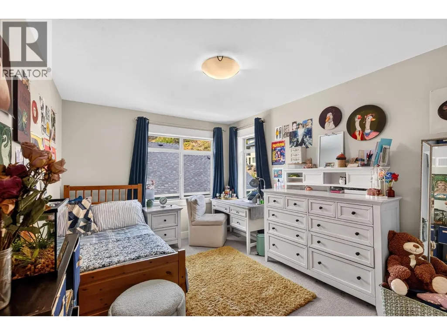
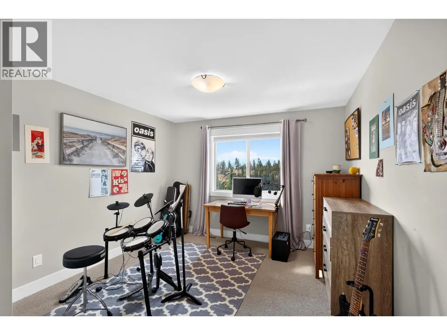
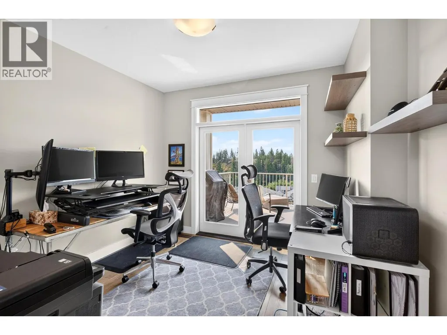
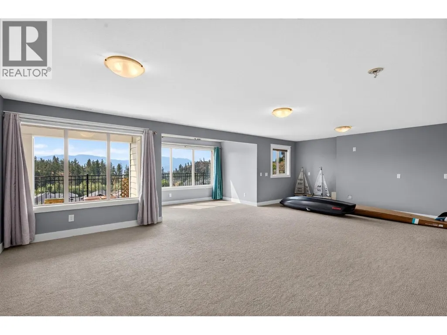
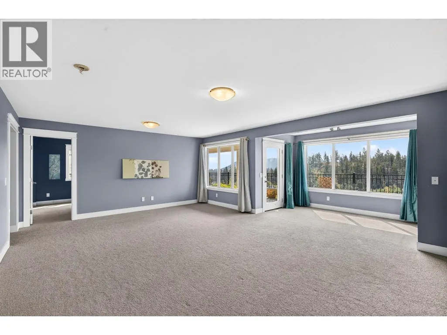
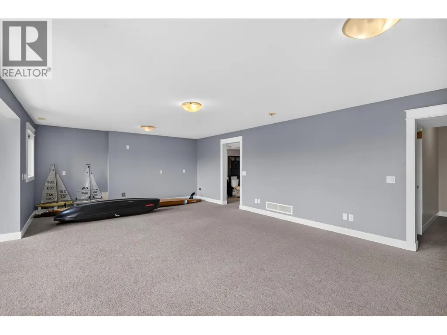
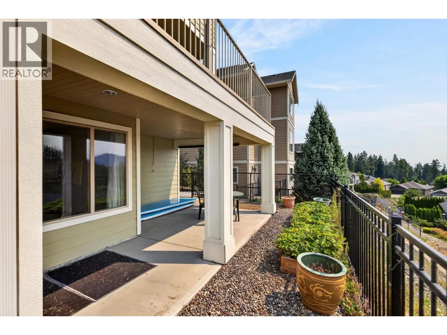
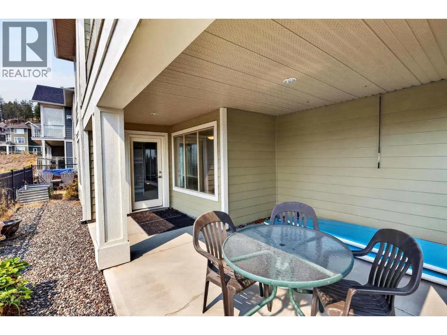
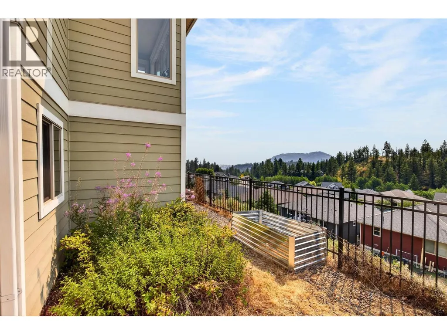
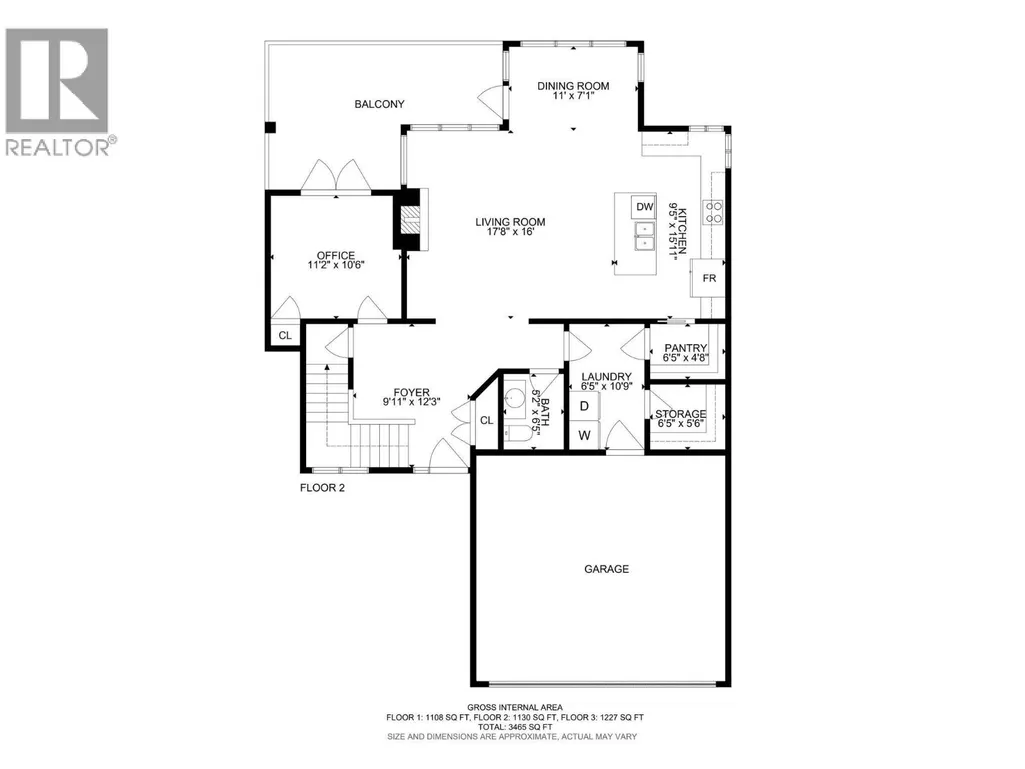
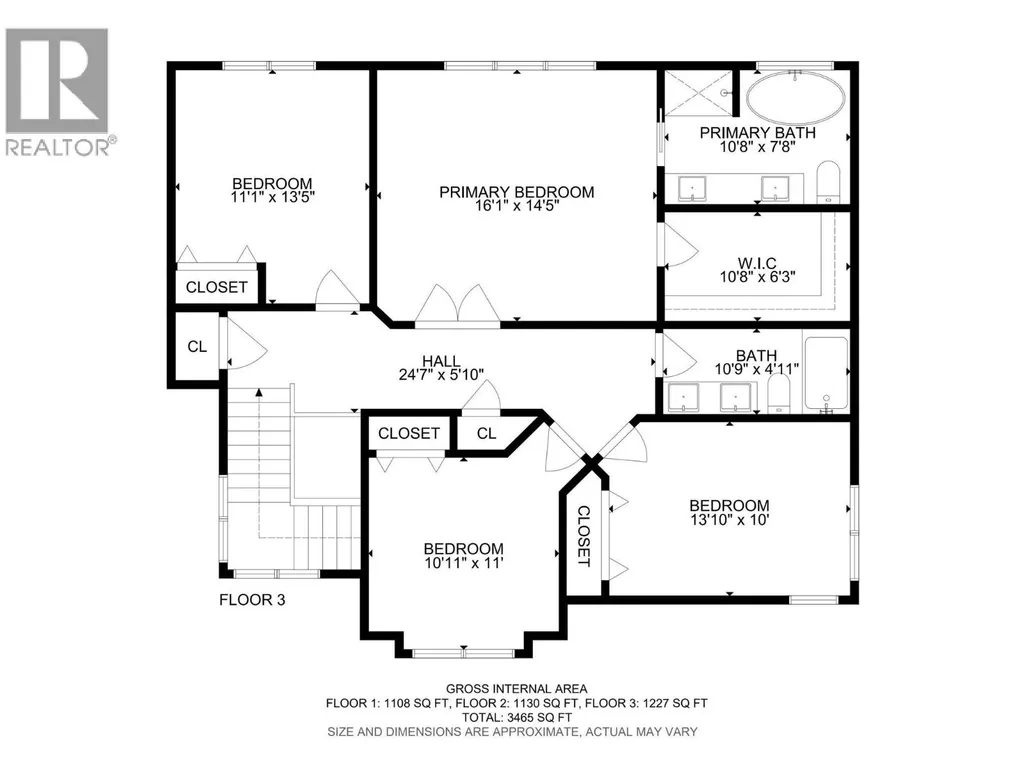
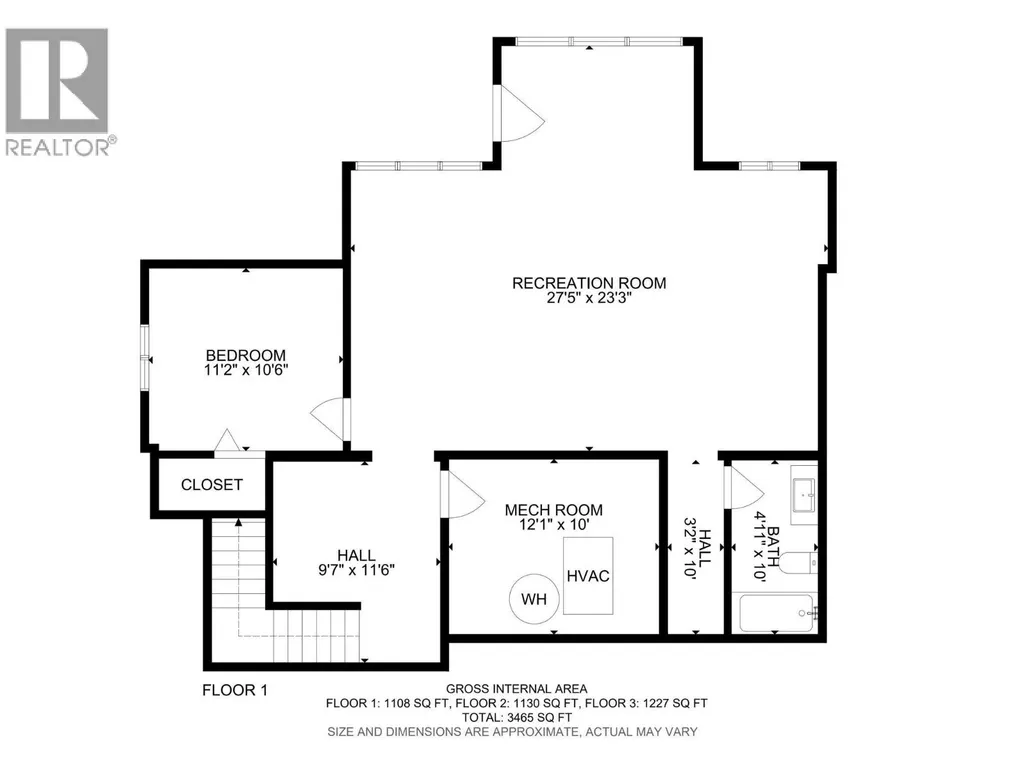
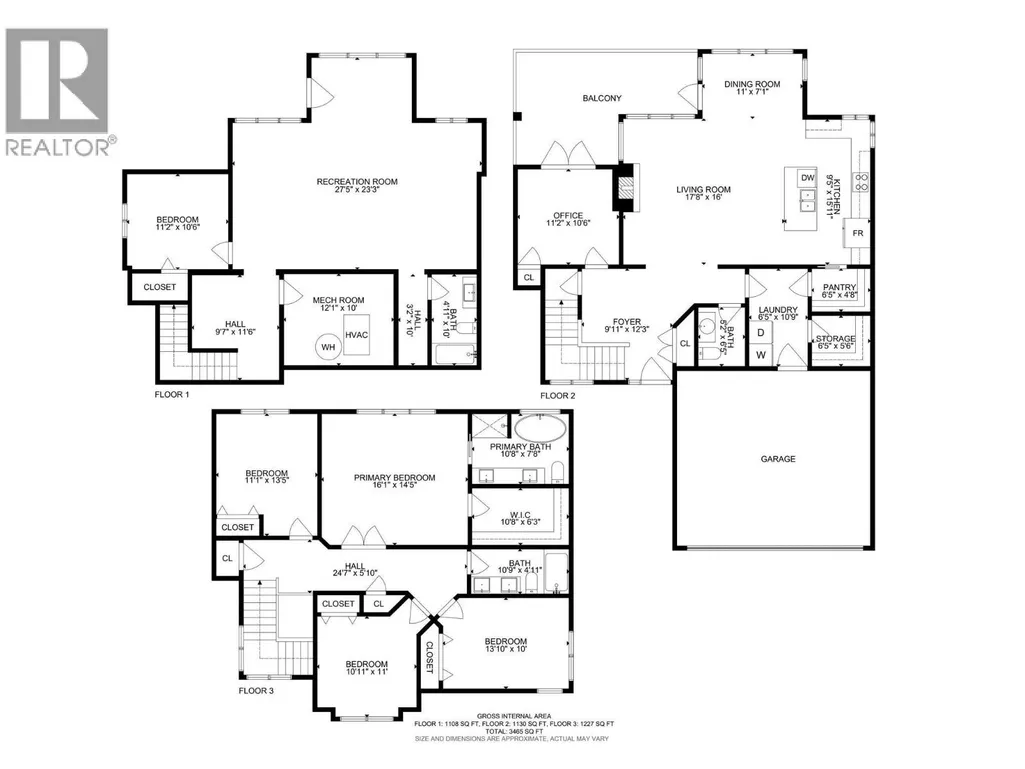
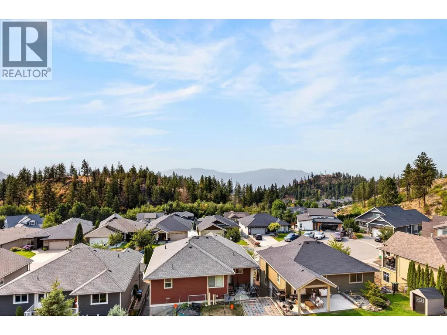
Modern efficiency meets low maintenance living in highly sought after Tallus Ridge at Shannon Lake! This 2 story home showcases sweeping valley views and comes equipped with future ready upgrades including solar power and an EV charging setup. Inside, enjoy a functional main floor with a dedicated den, island kitchen with a large pantry, and a sunlit dining area leading out to the view deck. Upstairs holds 4 spacious bedrooms together on one level, while the builder finished walk out basement adds seamless, professionally crafted extra living space. The home is also suite ready with all rough-in plumbing and electrical in place. Spend your weekends relaxing instead of working, thanks to a minimal-maintenance yard! Attached double garage, steps from trails, golf, and top schools. (id:7434)
General Features
| Features | Central island, Balcony |
|---|---|
| Community Features | Family Oriented |
| Property Type | Single Family |
| Neighbourhood | Shannon Lake |
| Amenities | Golf Nearby, Public Transit, Recreation, Schools, Shopping |
| Building Cooling Type | Central air conditioning |
| Parking Space Total | 2 |
| Building Type | House |
| Ownership Type | Freehold |
| Building.StoriesTotal | 3 |
Interior Features
| Building Fireplace Present | True |
|---|---|
| Building Fireplace Total | 1 |
| Building Fireplace Type | Unknown |
| Building Heating Type | Forced air, See remarks |
| Basement Type | Full |
| Construction Style Attachment | Detached |
| Fireplace Fuel | Gas |
| Living Area Range | 3465 |
| Bedrooms | 5 |
Exterior Features
| ViewType | City view, Lake view, Mountain view, Valley view, View of water, View (panoramic) |
|---|---|
| Building Roof Material | Asphalt shingle |
| Building Roof Style | Unknown |
| Land Amenities | Golf Nearby, Public Transit, Recreation, Schools, Shopping |
| Landscape Features | Underground sprinkler |
| Sewer | Municipal sewage system |
| Exterior Finish | Other |
Room Details
| Room | Dimensions | Level | Flooring | Details |
|---|---|---|---|---|
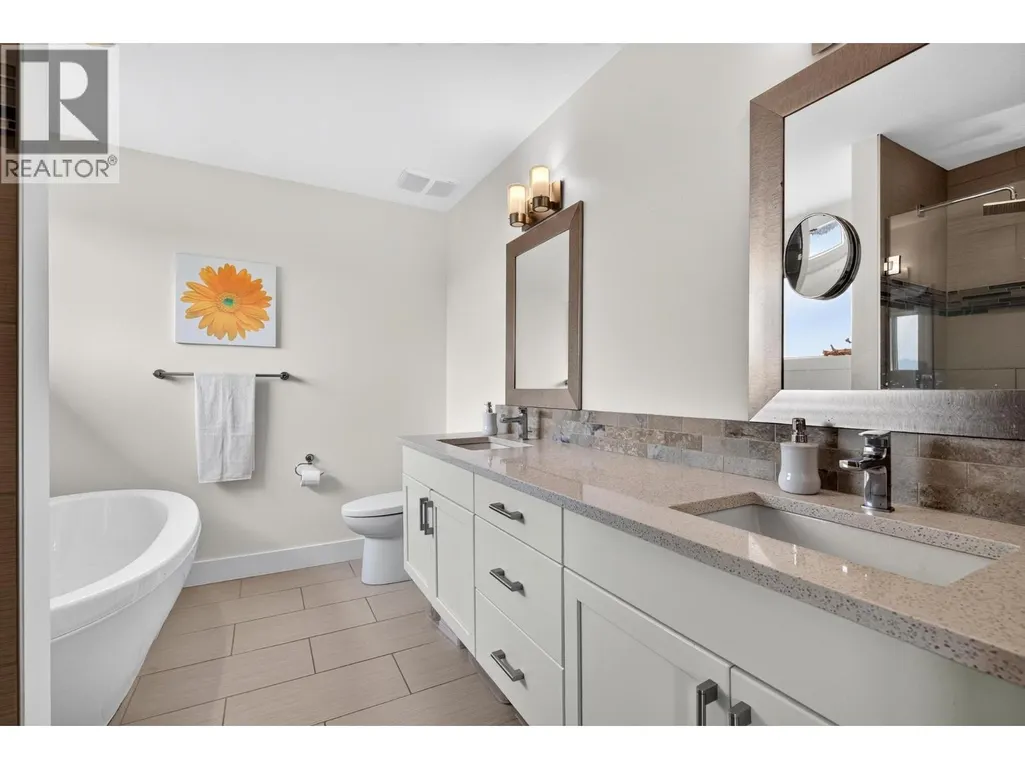
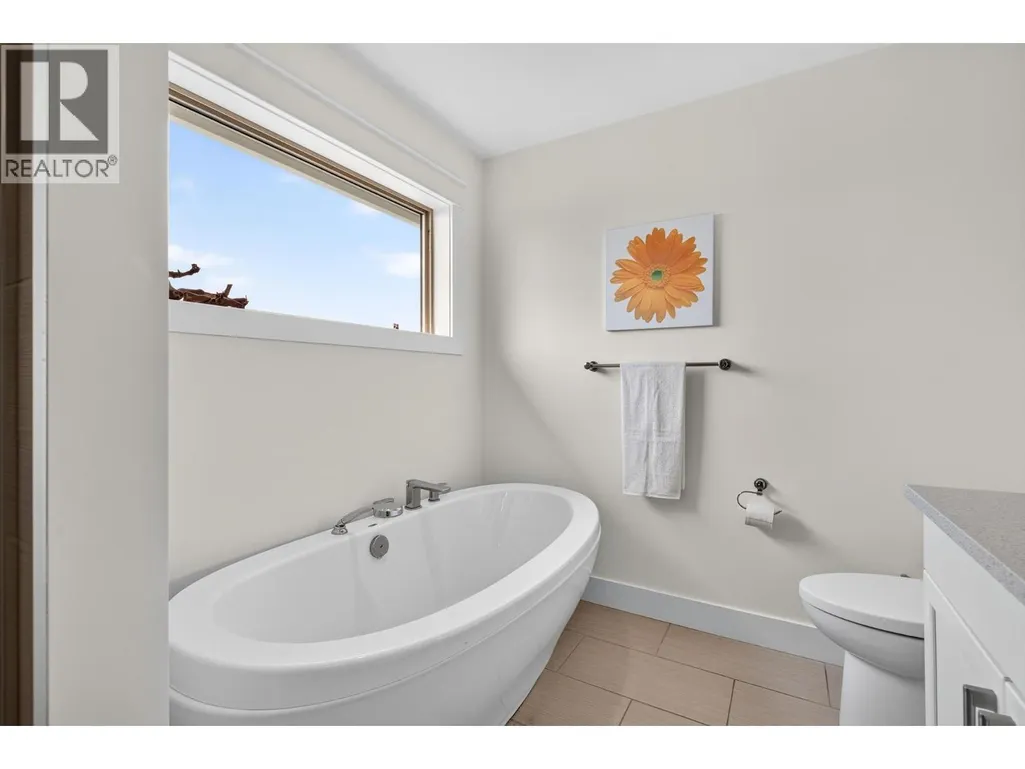
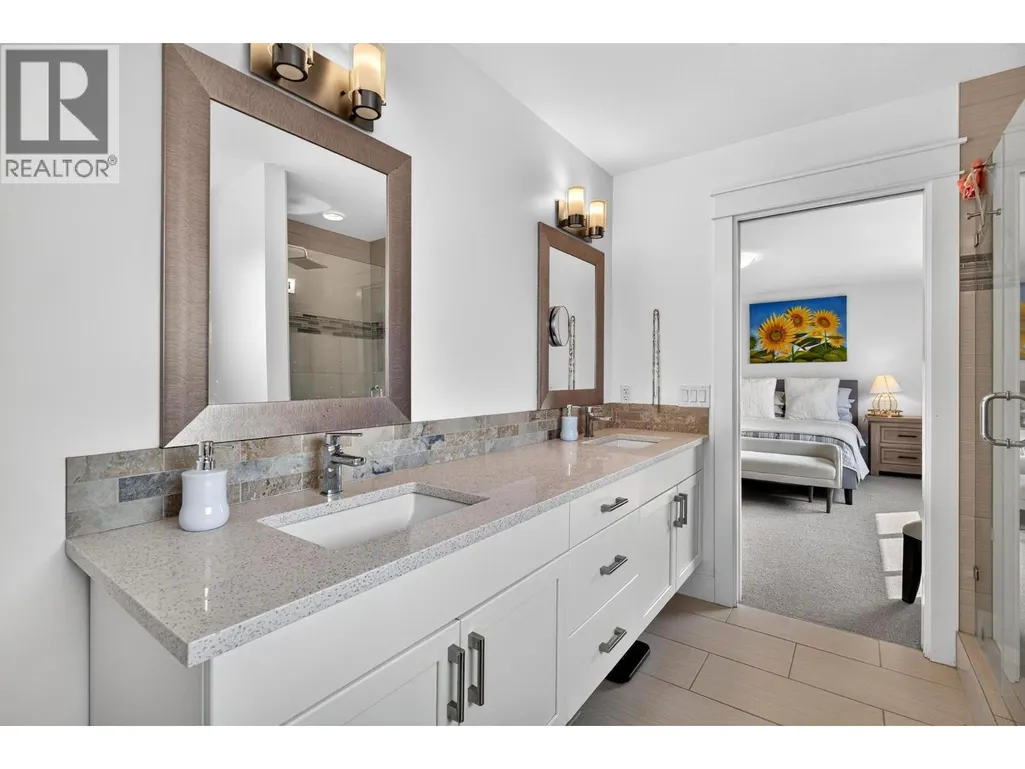
| 5pc Ensuite bath | 10'8'' x 7'8'' | Second level | ||
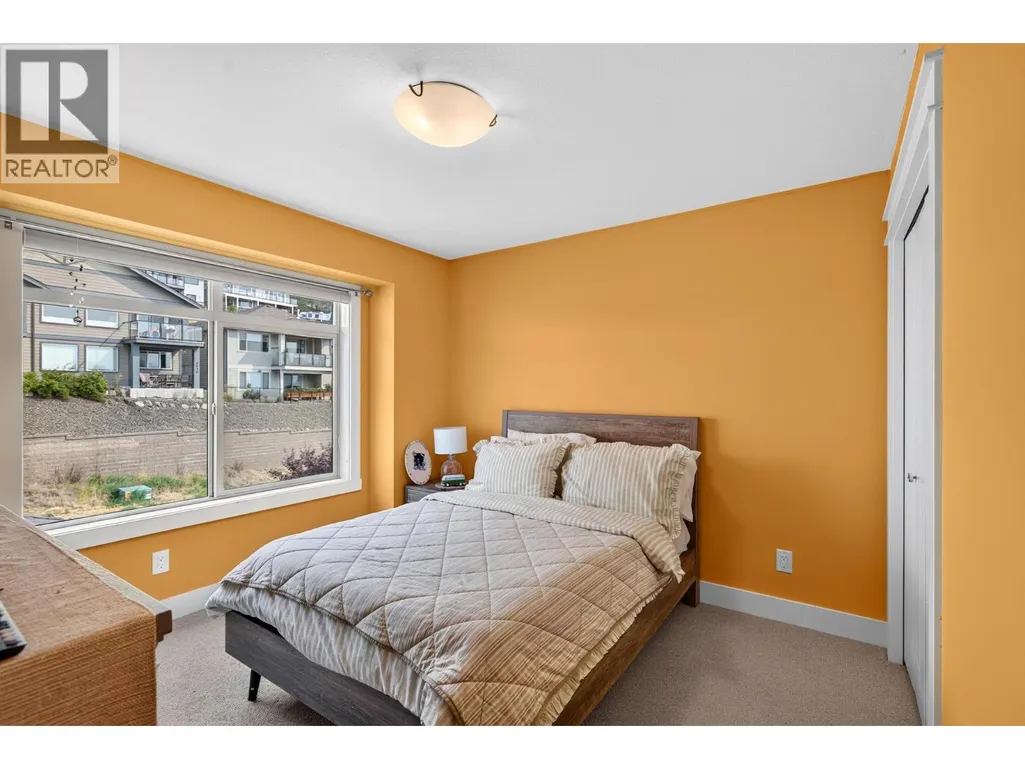
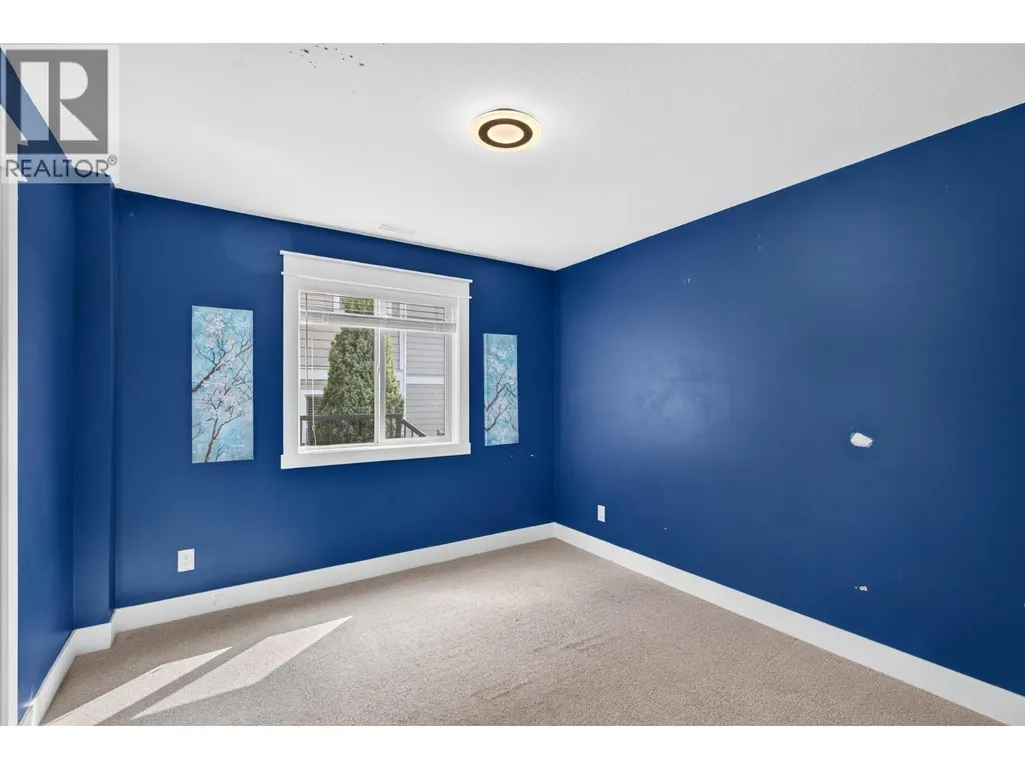
| Bedroom | 11'2'' x 10'6'' | Basement | ||
| Dining room | 11' x 7'1'' | Main level | ||
| Foyer | 9'11'' x 12'3'' | Main level | ||
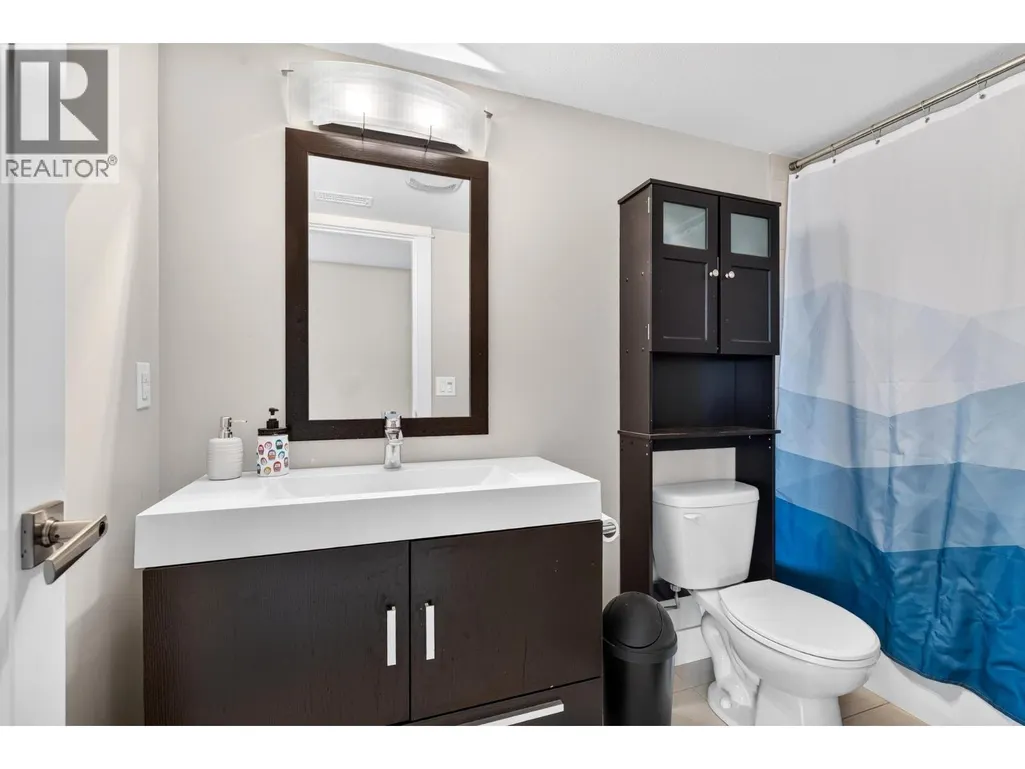
| Full bathroom | 10' x 4'11'' | Basement | ||
| Kitchen | 15'11'' x 9'5'' | Main level | ||
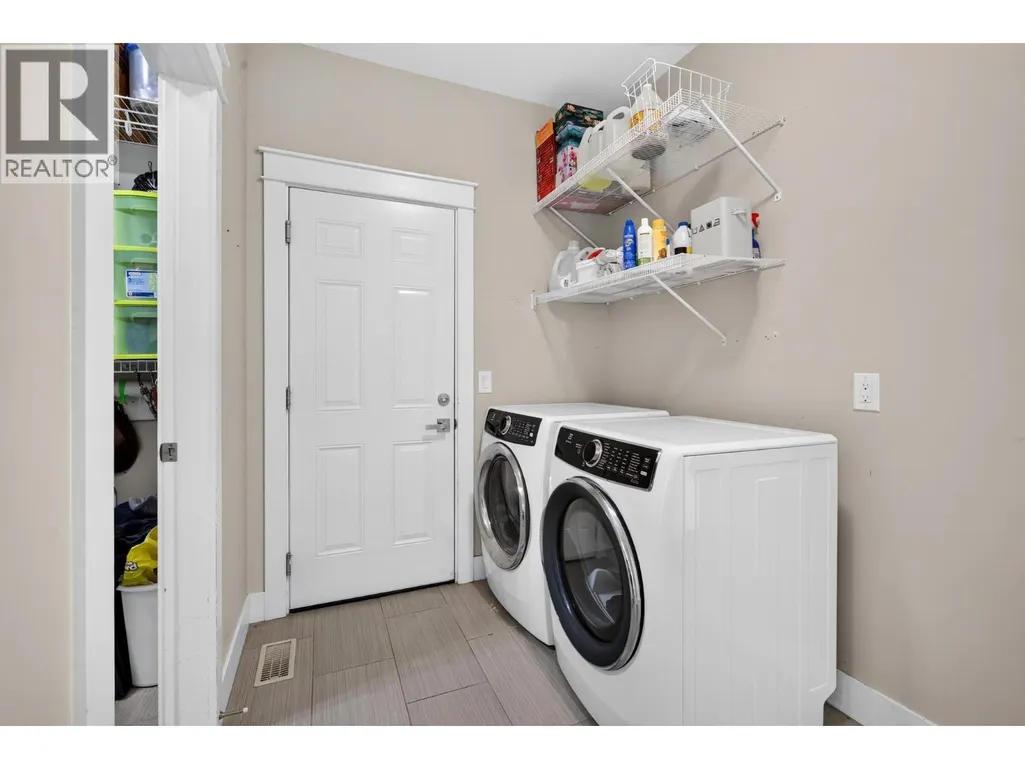
| Laundry room | 10'9'' x 6'5'' | Main level | ||
| Living room | 17'8'' x 16' | Main level | ||
| Office | 11'2'' x 10'6'' | Main level | ||
| Other | 10'5'' x 6'3'' | Second level | ||
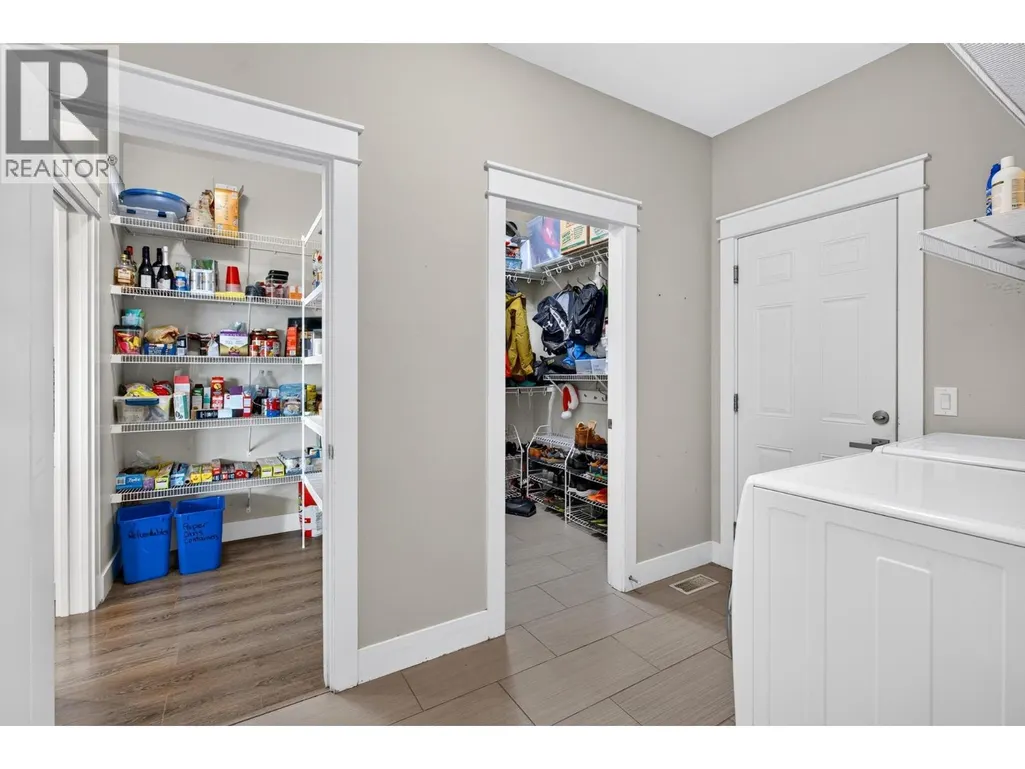
| Pantry | 6'5'' x 4'8'' | Main level | ||
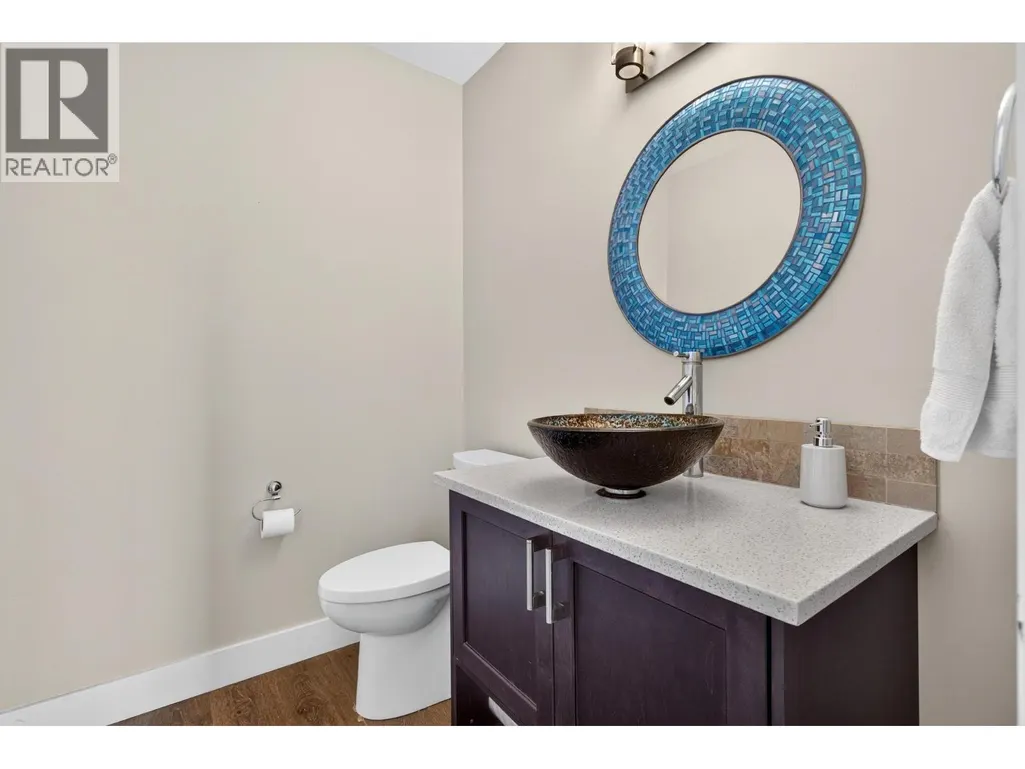
| Partial bathroom | 5'2'' x 10'9'' | Main level | ||
| Primary Bedroom | 16'1'' x 14'5'' | Second level | ||
| Recreation room | 27'5'' x 23'3'' | Basement | ||
| Storage | 6'5'' x 4'8'' | Main level |
Amenities
- Views
- New Construction
- Adult 55+
- Lease To Own
- No Strata Fees
- Furnished
- Primary On Main
- Air Conditioning
- Seller Finance
- Green
- Fixer Upper
- Horse
- Golf
- Fireplace
- Deck
- Garage
- Basement
- Pool

Property vs Single Family Average in V4T 3K4
Price
Year Built
In The Neighbourhood
Just Listed
West Kelowna
$ 1,033,800
- Type
- Single Family
- Size
- 2,584 SqFt
- Rooms
- 5 Beds + 3 Baths
Century 21 Assurance Realty Ltd
Just Listed
West Kelowna
$ 1,049,999
- Type
- Single Family
- Size
- 2,458 SqFt
- Rooms
- 4 Beds + 3 Baths
REMAX Kelowna
Just Listed
West Kelowna
$ 1,599,800
- Type
- Single Family
- Size
- 2,720 SqFt
- Rooms
- 3 Beds + 2.5 Baths
REMAX Kelowna
Just Listed
West Kelowna
$ 1,249,000
- Type
- Single Family
- Size
- 3,371 SqFt
- Rooms
- 4 Beds + 3.5 Baths
REMAX Kelowna
Open House
West Kelowna
$ 1,849,000
- Type
- Single Family
- Size
- 4,803 SqFt
- Rooms
- 5 Beds + 5 Baths
REMAX Kelowna
West Kelowna
$ 1,275,000
- Type
- Single Family
- Size
- 2,748 SqFt
- Rooms
- 3 Beds + 1.5 Baths
Vantage West Realty Inc.
Open House
West Kelowna
$ 1,399,000
- Type
- Single Family
- Size
- 3,045 SqFt
- Rooms
- 5 Beds + 4 Baths
Royal LePage Kelowna
West Kelowna
$ 899,000
- Type
- Single Family
- Size
- 2,157 SqFt
- Rooms
- 4 Beds + 3 Baths
Royal LePage Kelowna
West Kelowna
$ 949,900
- Type
- Single Family
- Size
- 2,570 SqFt
- Rooms
- 3 Beds + 2.5 Baths
Realty One Real Estate Ltd
Open House
West Kelowna
$ 1,049,000
- Type
- Single Family
- Size
- 3,113 SqFt
- Rooms
- 5 Beds + 3 Baths
REMAX Kelowna
West Kelowna
$ 1,359,000
- Type
- Single Family
- Size
- 3,386 SqFt
- Rooms
- 5 Beds + 3.5 Baths
Easy List Realty
Open House
West Kelowna
$ 1,399,999
- Type
- Single Family
- Size
- 3,440 SqFt
- Rooms
- 4 Beds + 3.5 Baths
REMAX Kelowna

 Information should be deemed reliable but not guaranteed, all representations are approximate, and individual verification is recommended. Copyright ©2026 All rights reserved.
The trademarks REALTOR®, REALTORS® and the REALTOR® logo are controlled by The Canadian Real Estate Association (CREA) and identify real estate professionals who are members of CREA. The trademarks MLS®, Multiple Listing Service® and the associated logos are owned by CREA and identify the quality of
Information should be deemed reliable but not guaranteed, all representations are approximate, and individual verification is recommended. Copyright ©2026 All rights reserved.
The trademarks REALTOR®, REALTORS® and the REALTOR® logo are controlled by The Canadian Real Estate Association (CREA) and identify real estate professionals who are members of CREA. The trademarks MLS®, Multiple Listing Service® and the associated logos are owned by CREA and identify the quality of