

Address
546 Gowen Place, Kelowna, BC
Price
$ 1,149,900
Property Attributes
- ID#10396808
- TypeSingle Family
- Listing Status Active
- MunicipalityKelowna
- CityKelowna
- AreaKelowna
- NeighbourhoodUpper Mission
- Postal CodeV1W 5B4
- StyleRanch
- Year Built2006
- Price$ 1,149,900
- Bedrooms6
- Bathrooms4
- Half Bathrooms0
- Sqr Footage3686
- Lot Size0.18 Acres
Data Source:
Canadian Real Estate Association (CREA)
Property Description
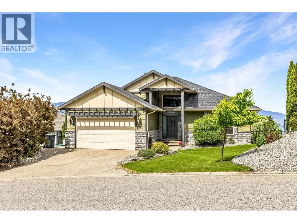
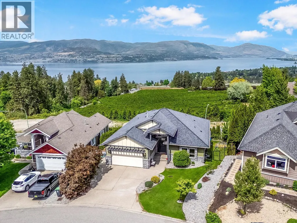
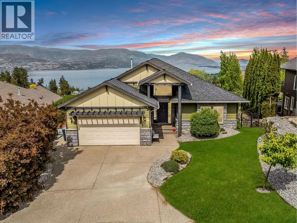
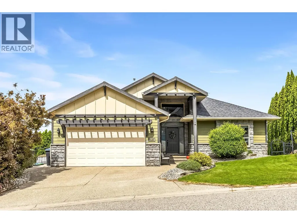
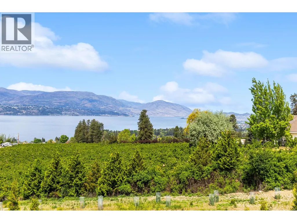
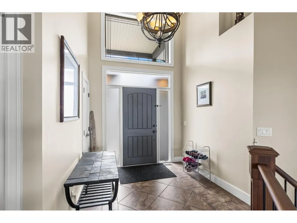
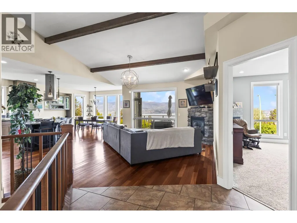
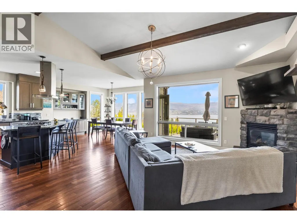
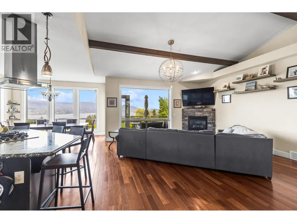
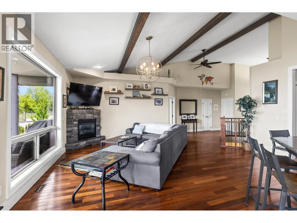
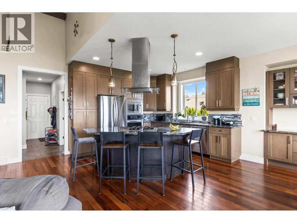
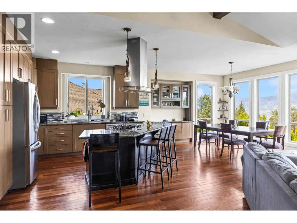
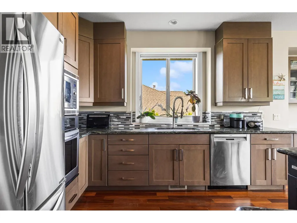
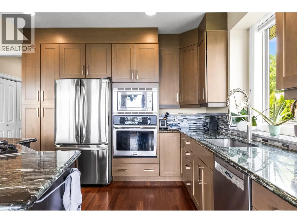
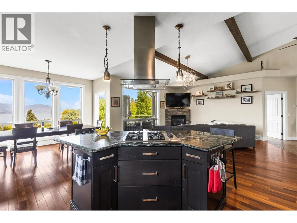
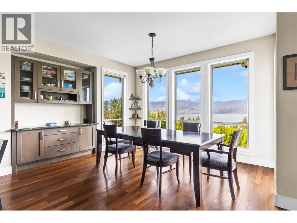
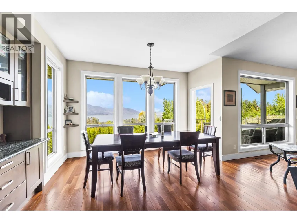
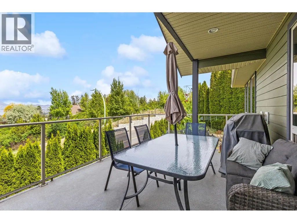
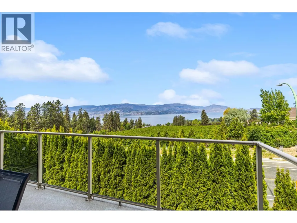
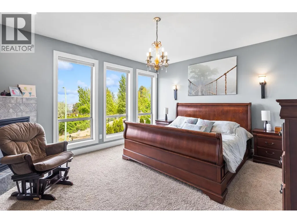
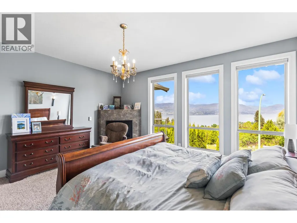
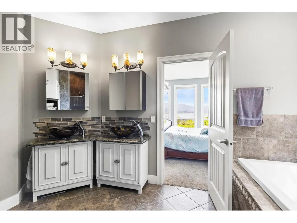
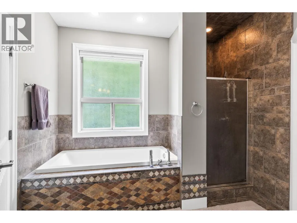
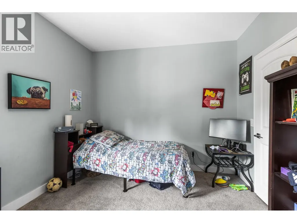
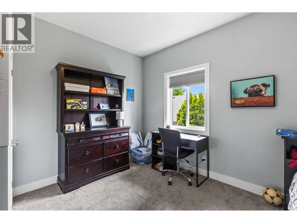
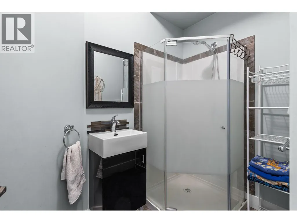
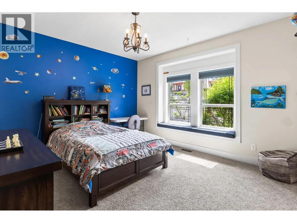
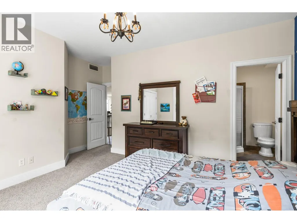
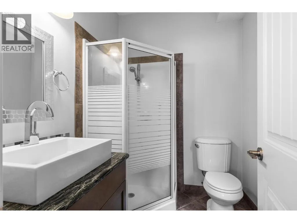
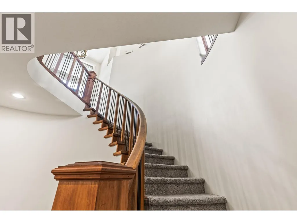
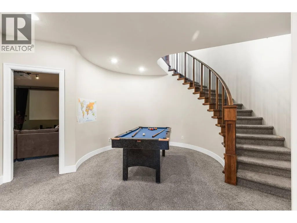
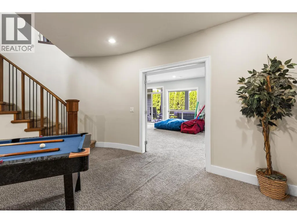
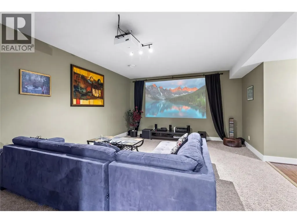
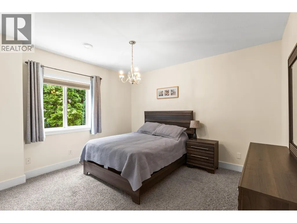
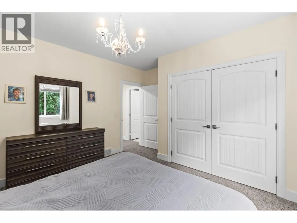
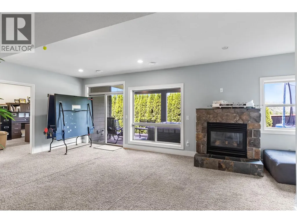
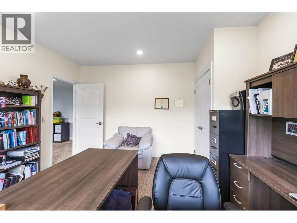
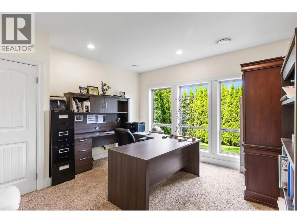
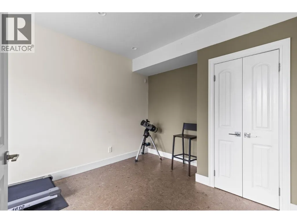
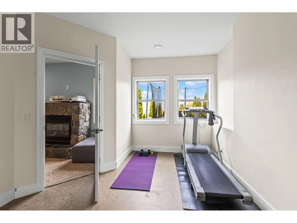
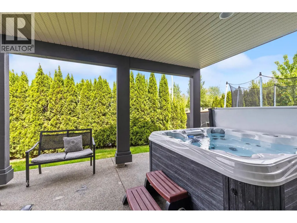
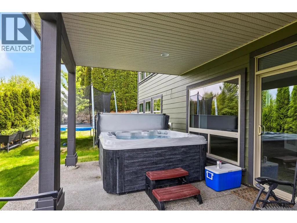
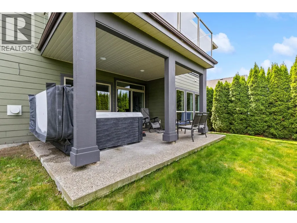
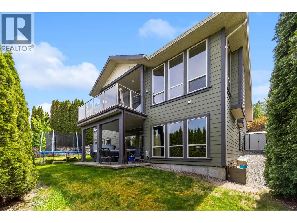
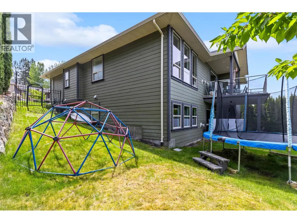
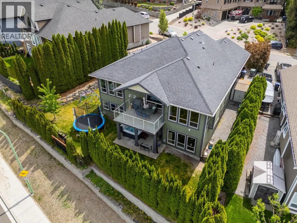
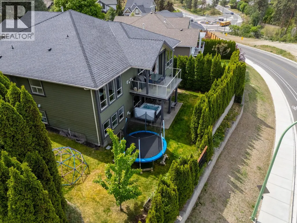
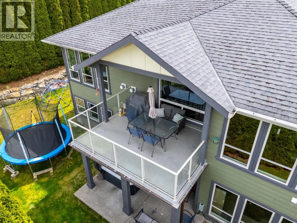
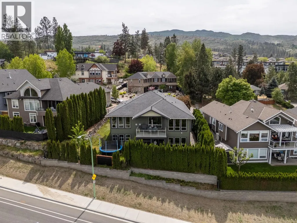
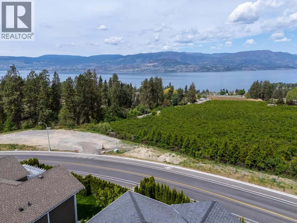
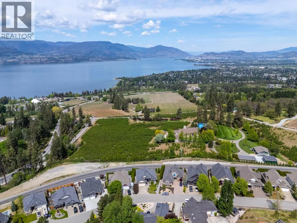
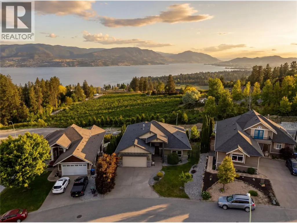
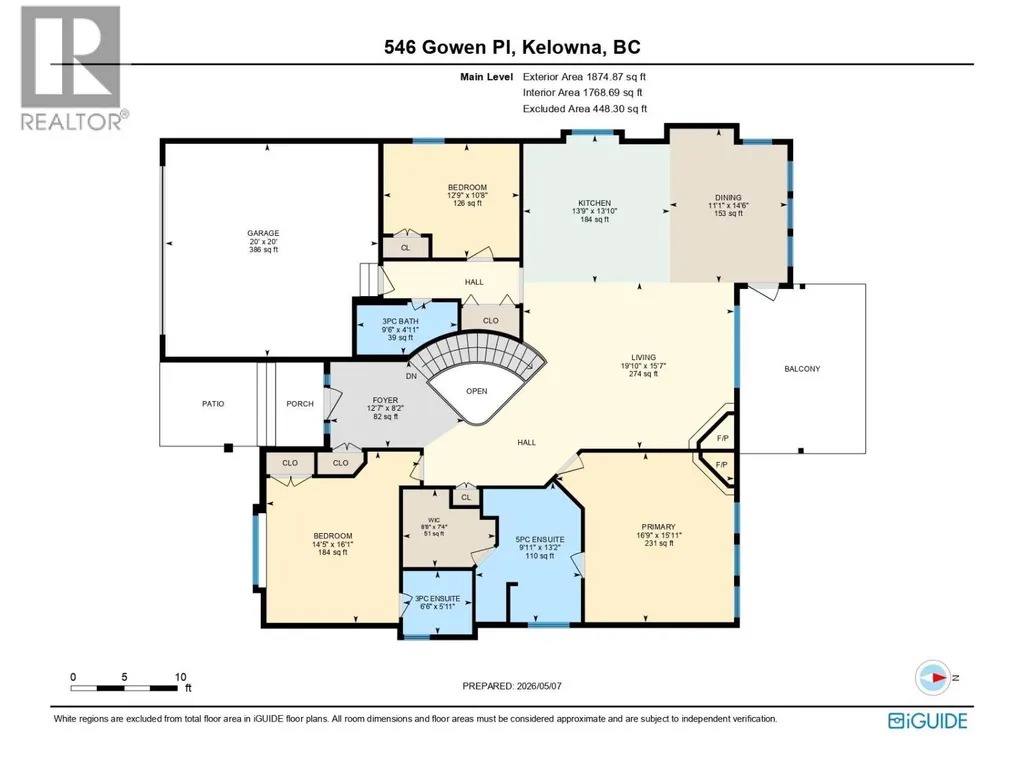
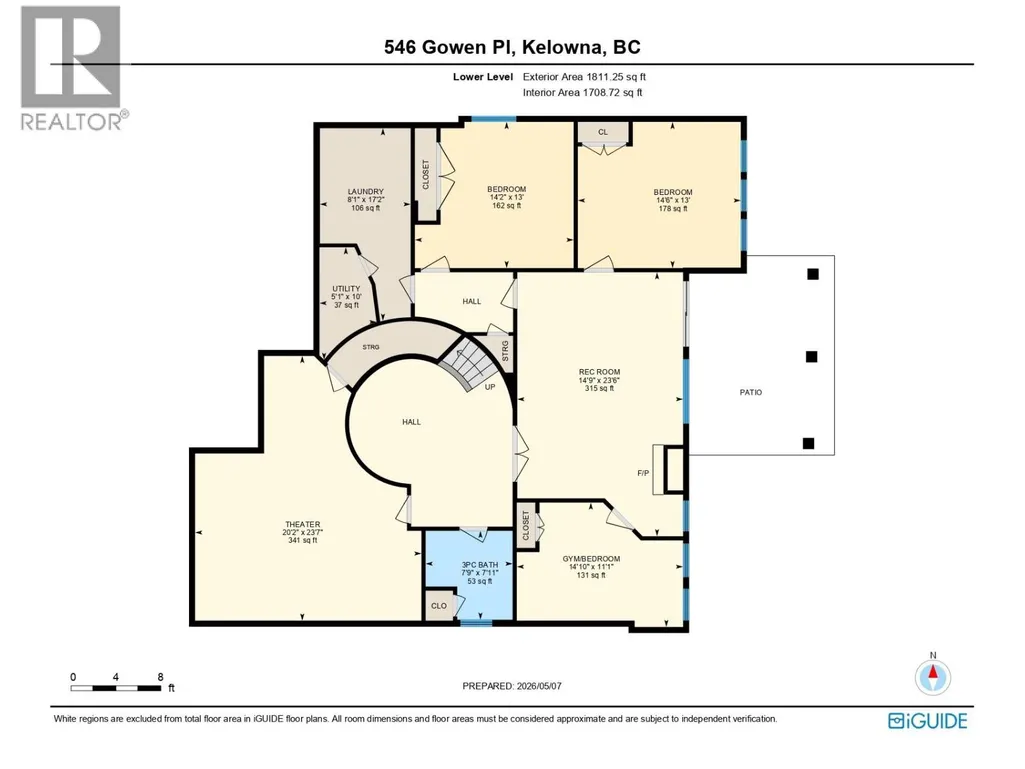
Discover the perfect blend of elegance and scenery in this impressive walk-out rancher, expertly designed to showcase stunning views of local orchards, the city, and Okanagan Lake. The main floor offers a desirable open-concept layout defined by soaring vaulted ceilings and expansive windows that draw the breathtaking lake views directly into the living space. This level thoughtfully includes three spacious bedrooms, featuring a primary suite and a secondary bedroom that both boast private ensuites for elevated comfort and convenience. The lower level serves as a versatile hub for relaxation and hobbies, equipped with a dedicated media room and projector alongside a spacious recreation room. Three additional bedrooms provide exceptional flexibility, easily serving as a quiet home office, private gym, or guest quarters. Transition seamlessly to the outdoors via the covered patio to enjoy the private hot tub and yard space, ideal for children and pets. This home beautifully combines sophisticated design with functional family living, capturing the very best of the valley’s natural beauty through every window. Representing incredible value, this property is priced $234,000 under the assessed value!! (id:7434)
General Features
| Features | Central island, Balcony |
|---|---|
| Property Type | Single Family |
| Neighbourhood | Upper Mission |
| Amenities | Park |
| Building Appliances | Refrigerator, Dishwasher, Dryer, Cooktop - Gas, Microwave, Oven, Washer |
| Building Architectural Style | Ranch |
| Building Cooling Type | Central air conditioning |
| Parking Space Total | 2 |
| Building Type | House |
| Ownership Type | Freehold |
| Building.StoriesTotal | 2 |
Interior Features
| Building Fireplace Present | True |
|---|---|
| Building Fireplace Total | 3 |
| Building Fireplace Type | Unknown |
| Building Heating Type | Forced air |
| Construction Style Attachment | Detached |
| Fireplace Fuel | Gas |
| Flooring Type | Carpeted, Hardwood, Tile |
| Living Area Range | 3686 |
| Bedrooms | 6 |
Exterior Features
| ViewType | City view, Lake view, Mountain view, View (panoramic) |
|---|---|
| Building Roof Material | Asphalt shingle |
| Building Roof Style | Unknown |
| Land Amenities | Park |
| Landscape Features | Landscaped, Underground sprinkler |
| Sewer | Municipal sewage system |
| Exterior Finish | Stone, Wood, Other |
Room Details
| Room | Dimensions | Level | Flooring | Details |
|---|---|---|---|---|
| 3pc Ensuite bath | 6'6'' x 5'11'' | Main level | ||
| 5pc Ensuite bath | 9'11'' x 13'2'' | Main level | ||
| Bedroom | 14'5'' x 16'1'' | Main level | ||
| Dining room | 11'1'' x 14'6'' | Main level | ||
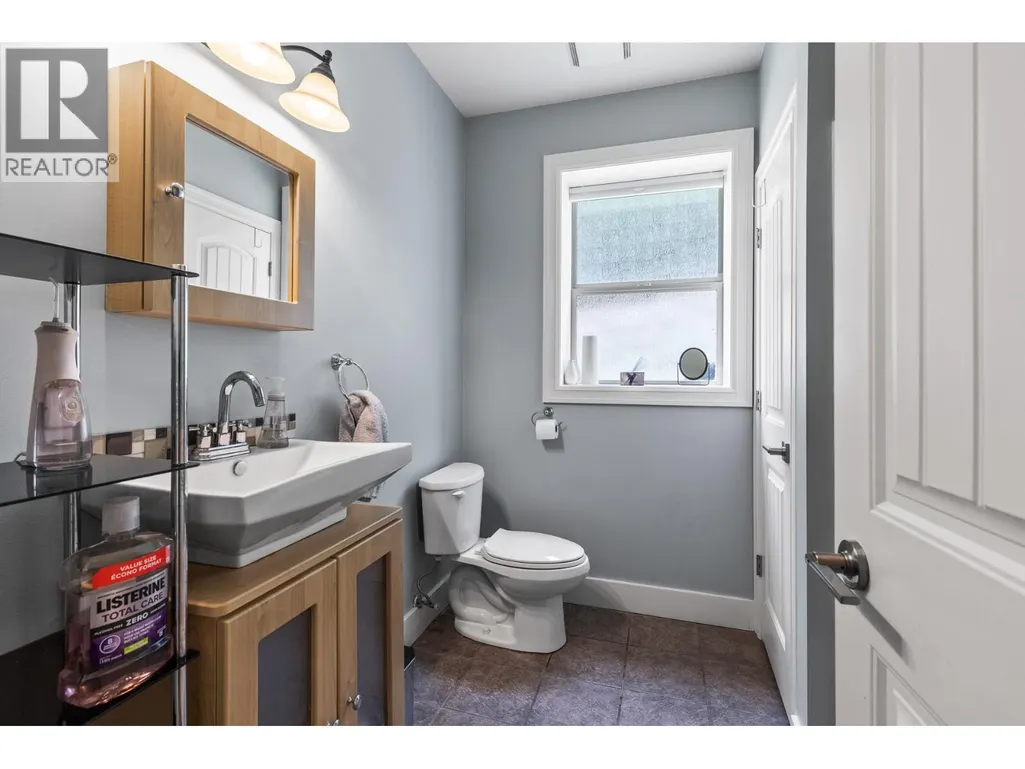
| Full bathroom | 9'6'' x 4'11'' | Main level | ||
| Kitchen | 13'9'' x 13'10'' | Main level | ||
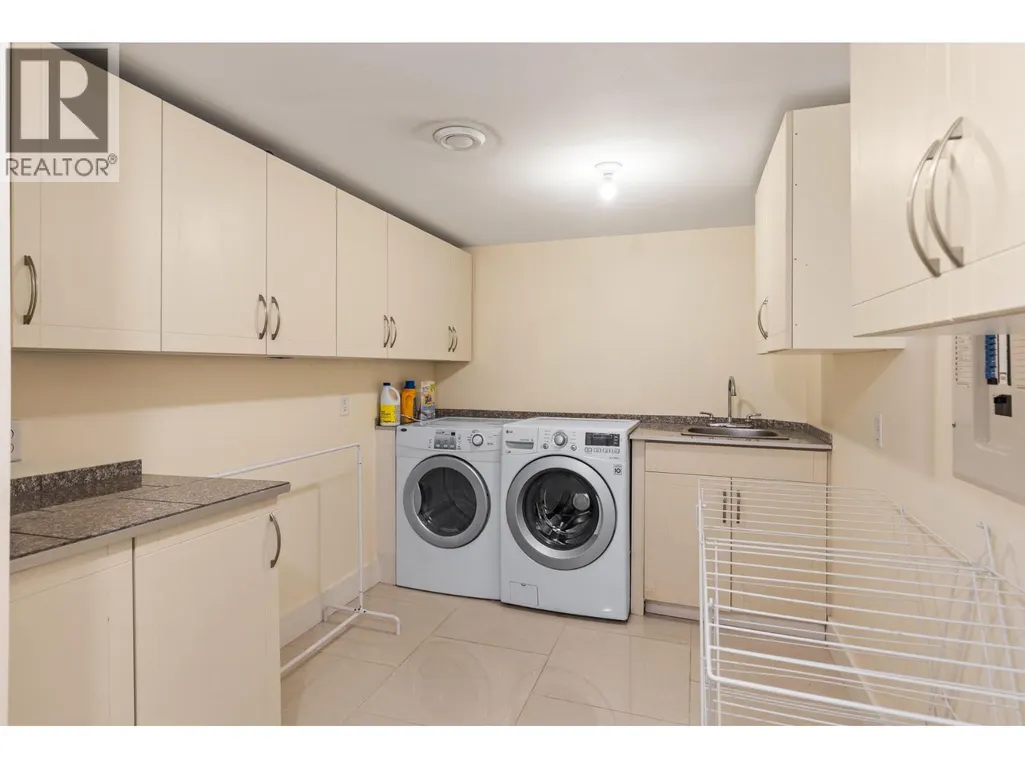
| Laundry room | 8'1'' x 17'2'' | Lower level | ||
| Living room | 19'10'' x 15'7'' | Main level | ||
| Media | 20'2'' x 23'7'' | Lower level | ||
| Primary Bedroom | 16'9'' x 15'11'' | Main level | ||
| Recreation room | 14'9'' x 23'6'' | Lower level |
Amenities
- Views
- New Construction
- Adult 55+
- Lease To Own
- No Strata Fees
- Furnished
- Primary On Main
- Air Conditioning
- Seller Finance
- Green
- Fixer Upper
- Horse
- Golf
- Fireplace
- Deck
- Garage
- Basement
- Pool

Property vs Single Family Average in V1W 5B4
Price
Year Built
In The Neighbourhood
Just Listed
Kelowna
$ 1,849,000
- Type
- Single Family
- Size
- 3,868 SqFt
- Rooms
- 5 Beds + 4.5 Baths
Coldwell Banker Horizon Realty
Open House
Kelowna
$ 1,419,000
- Type
- Single Family
- Size
- 3,095 SqFt
- Rooms
- 4 Beds + 3 Baths
REMAX Kelowna
Just Listed
Kelowna
$ 1,339,000
- Type
- Single Family
- Size
- 2,822 SqFt
- Rooms
- 4 Beds + 3.5 Baths
Engel & Volkers Okanagan
Just Listed
Kelowna
$ 1,379,000
- Type
- Single Family
- Size
- 3,821 SqFt
- Rooms
- 4 Beds + 2.5 Baths
REMAX Kelowna - Stone Sisters
Kelowna
$ 1,899,999
- Type
- Single Family
- Size
- 3,900 SqFt
- Rooms
- 5 Beds + 3.5 Baths
Royal LePage Kelowna
Kelowna
$ 2,499,900
- Type
- Single Family
- Size
- 6,029 SqFt
- Rooms
- 7 Beds + 6.5 Baths
Royal LePage Kelowna
Kelowna
$ 1,499,000
- Type
- Single Family
- Size
- 4,462 SqFt
- Rooms
- 3 Beds + 3.5 Baths
Century 21 Assurance Realty Ltd
Open House
Kelowna
$ 1,499,000
- Type
- Single Family
- Size
- 3,199 SqFt
- Rooms
- 5 Beds + 4.5 Baths
Real Broker B.C. Ltd
Kelowna
$ 1,070,000
- Type
- Single Family
- Size
- 2,468 SqFt
- Rooms
- 4 Beds + 3.5 Baths
Royal LePage Kelowna
Kelowna
$ 2,159,000
- Type
- Single Family
- Size
- 4,648 SqFt
- Rooms
- 4 Beds + 3.5 Baths
Judy Lindsay Okanagan
Kelowna
$ 1,825,000
- Type
- Single Family
- Size
- 4,878 SqFt
- Rooms
- 4 Beds + 4.5 Baths
Royal LePage Kelowna
Kelowna
$ 2,245,000
- Type
- Single Family
- Size
- 5,502 SqFt
- Rooms
- 4 Beds + 3.5 Baths
REMAX Kelowna - Stone Sisters

 Information should be deemed reliable but not guaranteed, all representations are approximate, and individual verification is recommended. Copyright ©2026 All rights reserved.
The trademarks REALTOR®, REALTORS® and the REALTOR® logo are controlled by The Canadian Real Estate Association (CREA) and identify real estate professionals who are members of CREA. The trademarks MLS®, Multiple Listing Service® and the associated logos are owned by CREA and identify the quality of
Information should be deemed reliable but not guaranteed, all representations are approximate, and individual verification is recommended. Copyright ©2026 All rights reserved.
The trademarks REALTOR®, REALTORS® and the REALTOR® logo are controlled by The Canadian Real Estate Association (CREA) and identify real estate professionals who are members of CREA. The trademarks MLS®, Multiple Listing Service® and the associated logos are owned by CREA and identify the quality of