
Address
3125 Webber Road, West Kelowna, BC
Price
$ 800,000
Property Attributes
- ID#10399101
- TypeSingle Family
- Listing Status Active
- MunicipalityWest Kelowna
- CityWest Kelowna
- AreaWest Kelowna
- NeighbourhoodGlenrosa
- Postal CodeV4T 1E7
- StyleMulti-level
- Year Built1986
- Price$ 800,000
- Bedrooms3
- Bathrooms2
- Half Bathrooms1
- Sqr Footage1614
- Lot Size0.22 Acres
Data Source:
Canadian Real Estate Association (CREA)
Property Description
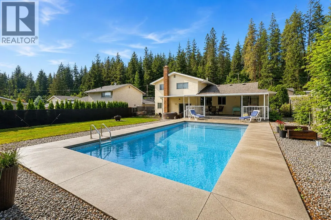
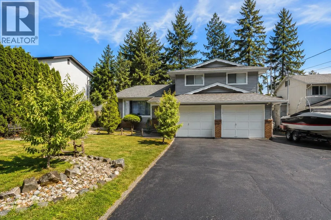
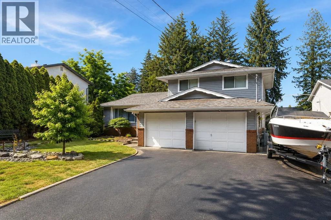
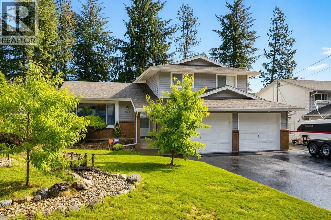
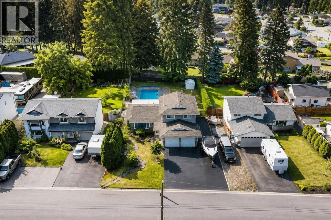
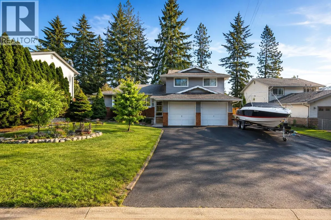
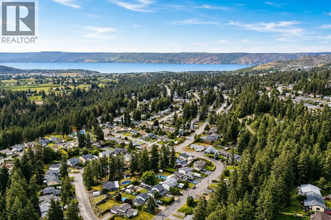
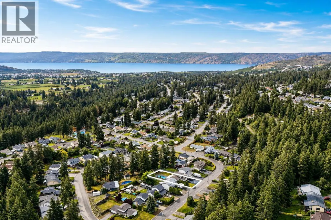
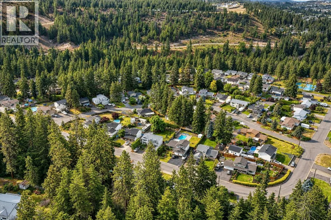
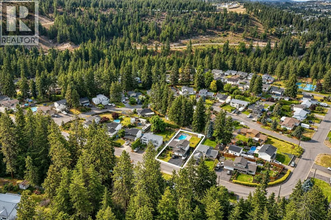
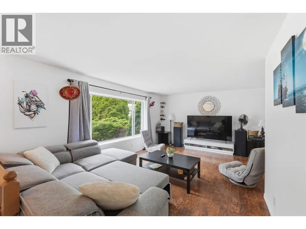
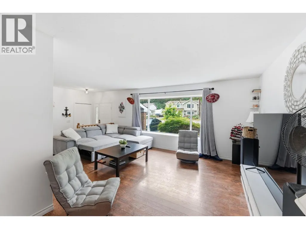
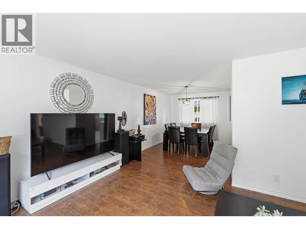
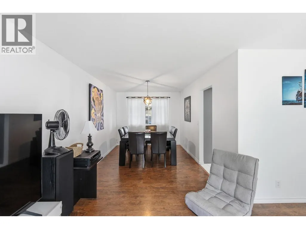
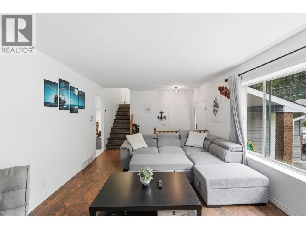
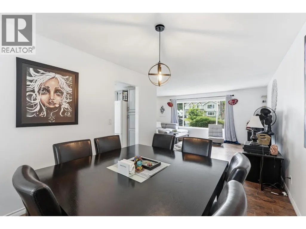
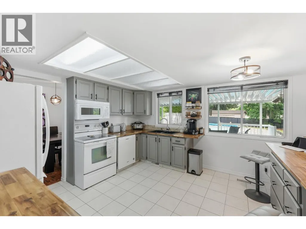
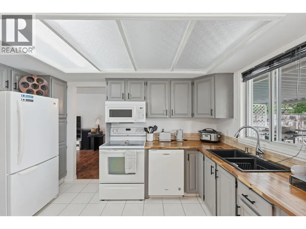
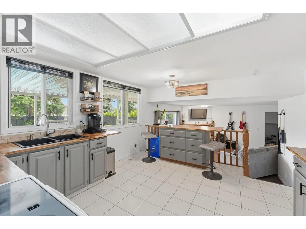
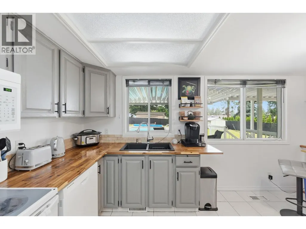
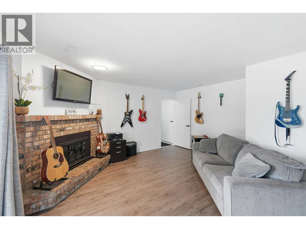
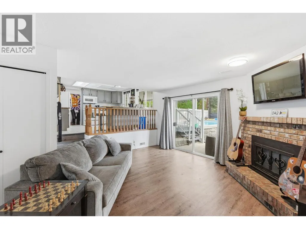
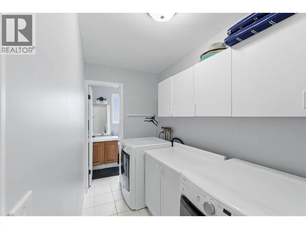
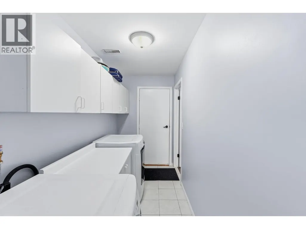
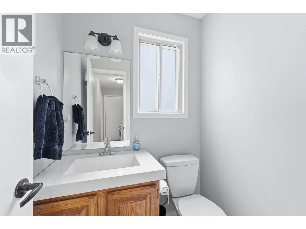
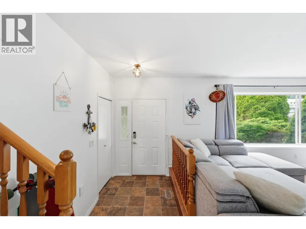
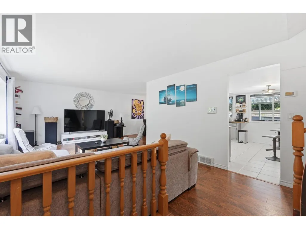
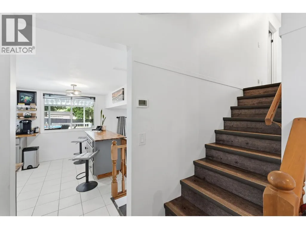
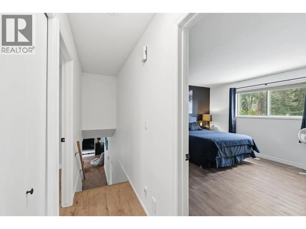
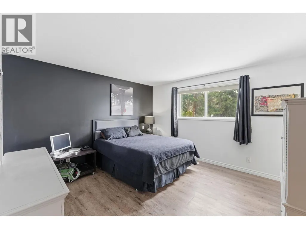
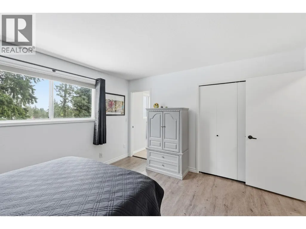
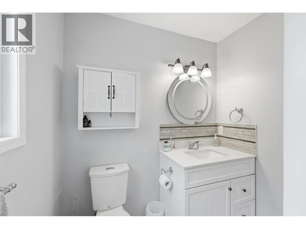
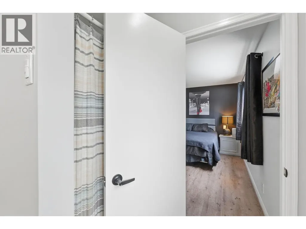
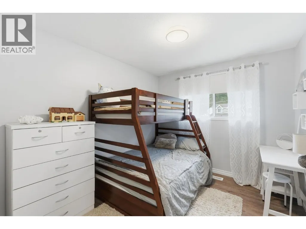
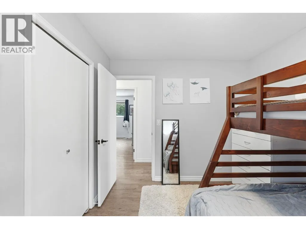
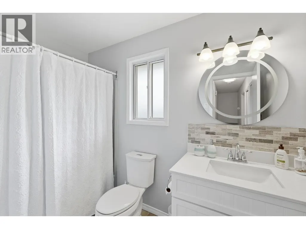
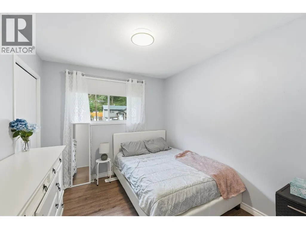
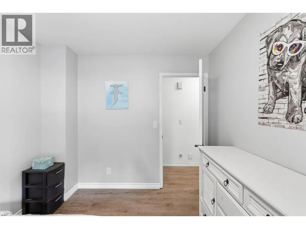
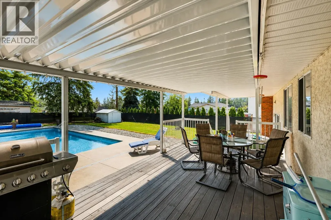
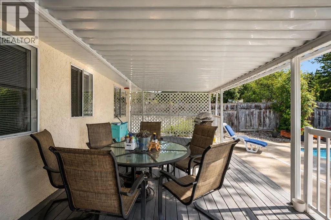
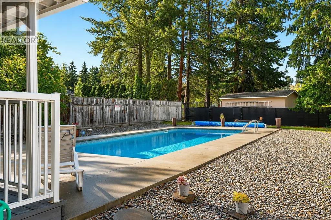
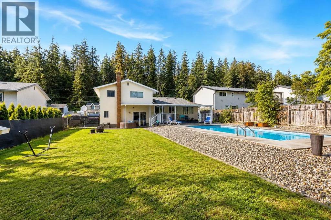
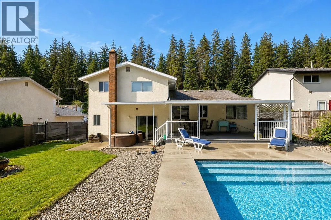
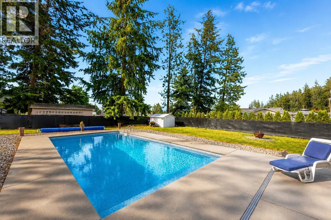
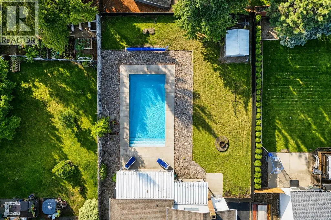
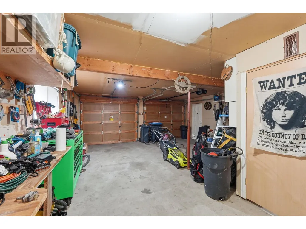
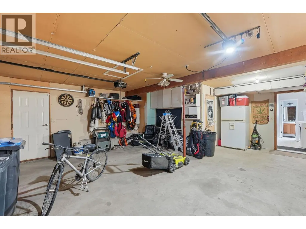
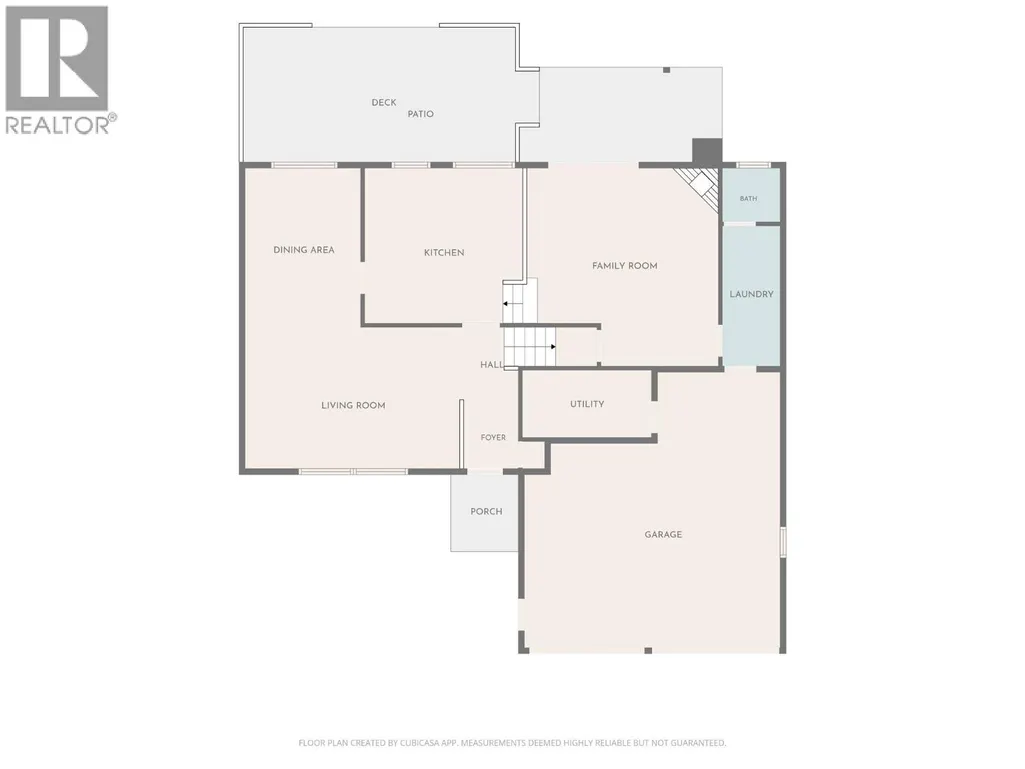
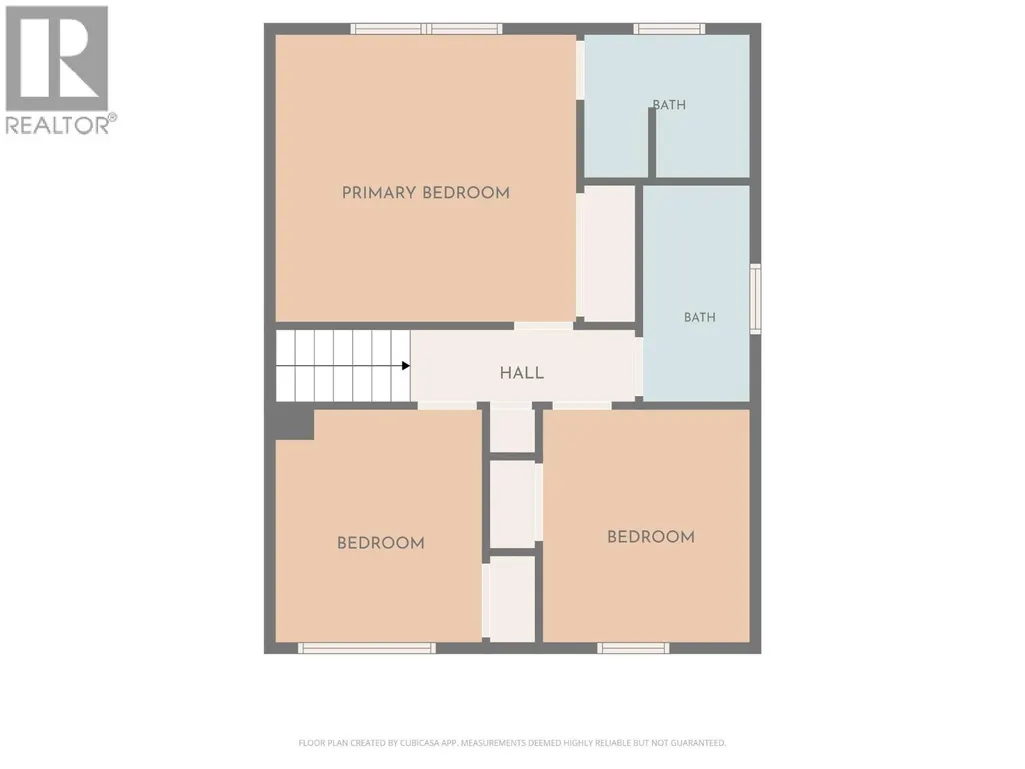
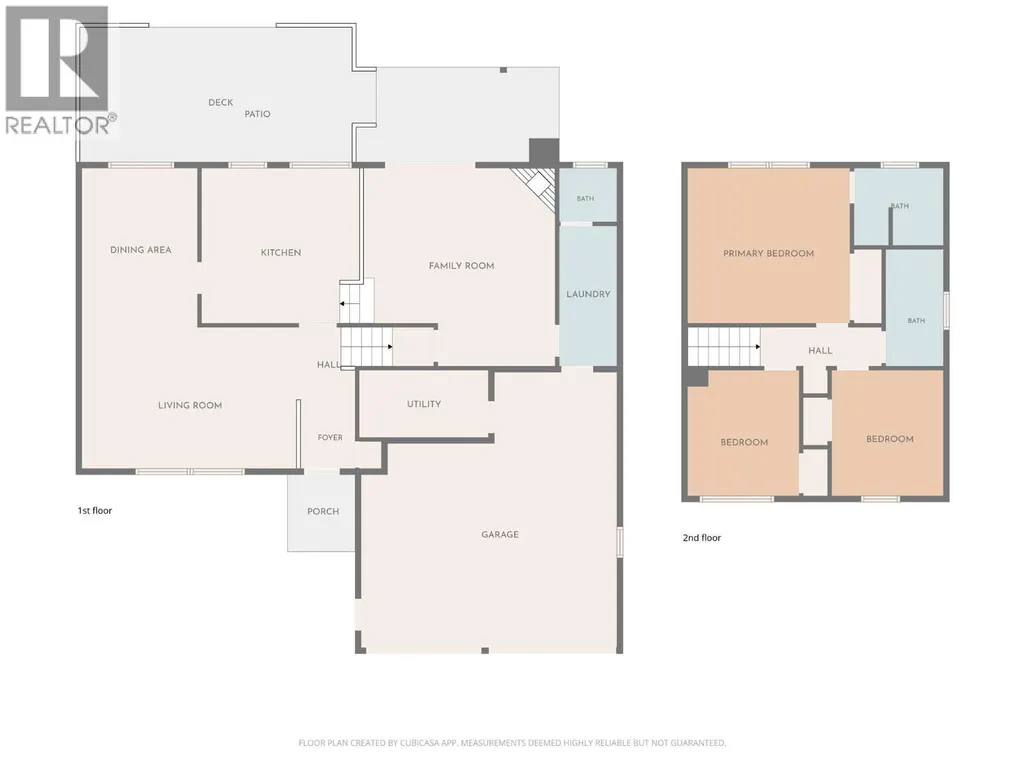
Welcome to this well-maintained 3-bedroom, 3-bathroom family home in a great family neighbourhood close to parks, schools, and everyday amenities, and just a 10-minute drive to shopping, Okanagan Lake, and Gellatly Nut Farm Regional Park. The functional layout offers three bedrooms upstairs, including a spacious primary bedroom with ensuite, plus a full main bathroom. The main floor features a bright living room, dining area, and kitchen with butcher block countertops, laminate and tile flooring, and several tasteful updates throughout. The lower level includes a comfortable family room, laundry area with storage cabinets, convenient 2-piece bathroom, and access to the double garage with workshop space and RV parking. Step outside and enjoy the covered deck overlooking the large, fully fenced backyard—perfect for entertaining, family gatherings, or relaxing by the newer in-ground salt water heated pool installed in 2022. A garden shed provides additional storage, and the wood-burning fireplace adds warmth and character to the home. With partial renovations already completed and room to add your own finishing touches, this property offers excellent value and plenty of potential. Hot tub is included and sold as-is. A fantastic opportunity for families looking for space, comfort, and a great location. AVAILABLE AND READY TO SHOW! (id:7434)
General Features
| Community Features | Family Oriented, Pets Allowed |
|---|---|
| Property Type | Single Family |
| Neighbourhood | Glenrosa |
| Building Architectural Style | Multi-level |
| Building Cooling Type | Central air conditioning |
| Parking Space Total | 7 |
| Building Type | House |
| Ownership Type | Freehold |
| Building.StoriesTotal | 2 |
Interior Features
| Building Fireplace Present | True |
|---|---|
| Building Fireplace Total | 1 |
| Building Fireplace Type | Conventional |
| Building Heating Type | Forced air, See remarks |
| Construction Style Attachment | Detached |
| Fireplace Fuel | Wood |
| Flooring Type | Laminate, Tile |
| Living Area Range | 1614 |
| Bedrooms | 3 |
Exterior Features
| Pool Type | Inground pool, Outdoor pool, Pool |
|---|---|
| Building Roof Material | Asphalt shingle |
| Building Roof Style | Unknown |
| Sewer | Municipal sewage system |
| Fence Type | Chain link, Fence |
Room Details
| Room | Dimensions | Level | Flooring | Details |
|---|---|---|---|---|
| 2pc Bathroom | 5'0'' x 5'0'' | Main level | ||
| 3pc Ensuite bath | 7'0'' x 7'0'' | Second level | ||
| 4pc Bathroom | 9'0'' x 5'0'' | Second level | ||
| Bedroom | 11'0'' x 9'0'' | Second level | ||
| Dining room | 13'0'' x 10'0'' | Main level | ||
| Family room | 16'0'' x 16'0'' | Main level | ||
| Foyer | 6'0'' x 5'0'' | Main level | ||
| Kitchen | 13'0'' x 13'0'' | Main level | ||
| Laundry room | 11'0'' x 5'0'' | Main level | ||
| Living room | 18'0'' x 12'0'' | Main level | ||
| Primary Bedroom | 13'0'' x 13'0'' | Second level |
Amenities
- Views
- New Construction
- Adult 55+
- Lease To Own
- No Strata Fees
- Furnished
- Primary On Main
- Air Conditioning
- Seller Finance
- Green
- Fixer Upper
- Horse
- Golf
- Fireplace
- Deck
- Garage
- Basement
- Pool

Property vs Single Family Average in V4T 1E7
Price
Year Built
In The Neighbourhood
Just Listed
West Kelowna
$ 2,450,000
- Type
- Single Family
- Size
- 6,193 SqFt
- Rooms
- 5 Beds + 4.5 Baths
Royal LePage Elite West
West Kelowna
$ 549,000
- Type
- Single Family
- Size
- 2,113 SqFt
- Rooms
- 4 Beds + 2.5 Baths
Real Broker B.C. Ltd
West Kelowna
$ 799,800
- Type
- Single Family
- Size
- 2,613 SqFt
- Rooms
- 5 Beds + 3 Baths
Royal LePage Kelowna
West Kelowna
$ 799,000
- Type
- Single Family
- Size
- 2,228 SqFt
- Rooms
- 4 Beds + 2 Baths
Coldwell Banker Horizon Realty
West Kelowna
$ 949,500
- Type
- Single Family
- Size
- 1,486 SqFt
- Rooms
- 3 Beds + 4 Baths
Royal LePage Kelowna
West Kelowna
$ 989,000
- Type
- Single Family
- Size
- 2,375 SqFt
- Rooms
- 5 Beds + 3 Baths
Royal LePage Kelowna
West Kelowna
$ 725,000
- Type
- Single Family
- Size
- 1,915 SqFt
- Rooms
- 5 Beds + 3 Baths
Royal LePage Kelowna
West Kelowna
$ 1,785,000
- Type
- Single Family
- Size
- 2,738 SqFt
- Rooms
- 3 Beds + 2.5 Baths
Vantage West Realty Inc.
West Kelowna
$ 597,000
- Type
- Single Family
- Size
- 1,967 SqFt
- Rooms
- 4 Beds + 2.5 Baths
Royal LePage Kelowna

 Information should be deemed reliable but not guaranteed, all representations are approximate, and individual verification is recommended. Copyright ©2026 All rights reserved.
The trademarks REALTOR®, REALTORS® and the REALTOR® logo are controlled by The Canadian Real Estate Association (CREA) and identify real estate professionals who are members of CREA. The trademarks MLS®, Multiple Listing Service® and the associated logos are owned by CREA and identify the quality of
Information should be deemed reliable but not guaranteed, all representations are approximate, and individual verification is recommended. Copyright ©2026 All rights reserved.
The trademarks REALTOR®, REALTORS® and the REALTOR® logo are controlled by The Canadian Real Estate Association (CREA) and identify real estate professionals who are members of CREA. The trademarks MLS®, Multiple Listing Service® and the associated logos are owned by CREA and identify the quality of