





Address
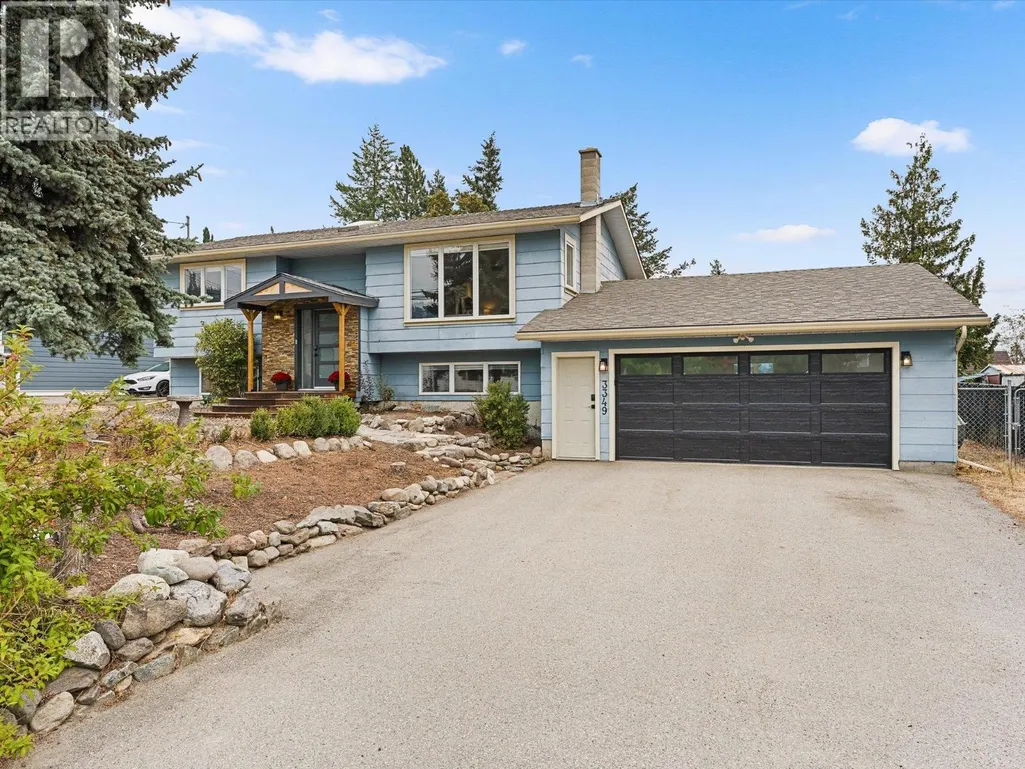
3349 Webber Road, West Kelowna, BC
Price
$ 799,000
Property Attributes
- ID#10399286
- TypeSingle Family
- Listing Status Active
- MunicipalityWest Kelowna
- CityWest Kelowna
- AreaWest Kelowna
- NeighbourhoodGlenrosa
- Postal CodeV4T 1G6
- Style
- Year Built1980
- Price$ 799,000
- Bedrooms4
- Bathrooms2
- Half Bathrooms0
- Sqr Footage2228
- Lot Size0.4 Acres
Data Source:
Canadian Real Estate Association (CREA)
Property Description
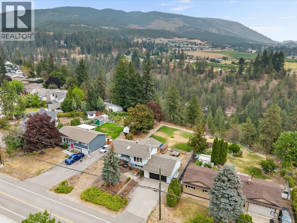
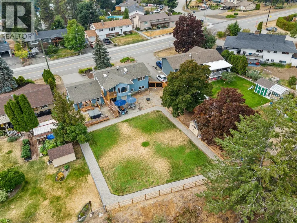
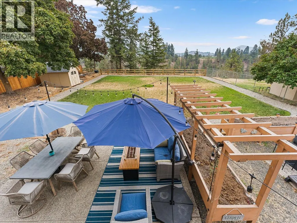
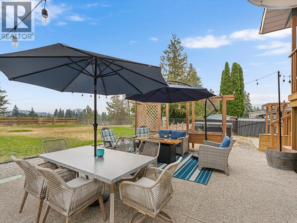
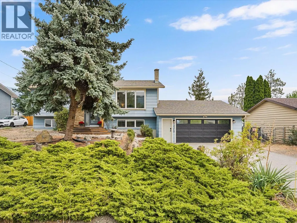
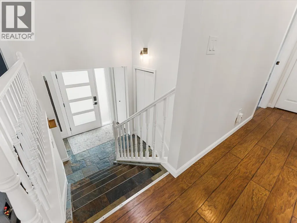
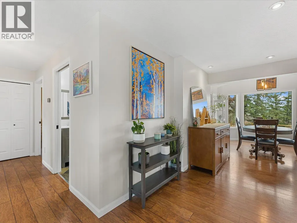
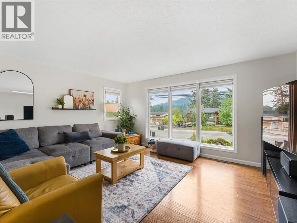
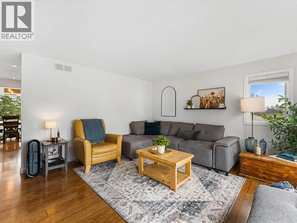
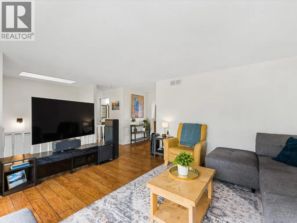
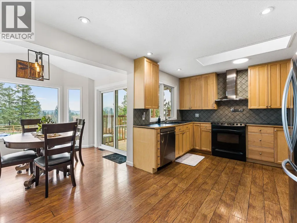
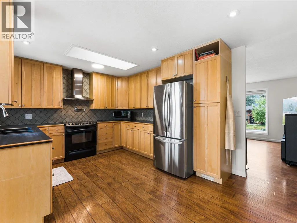
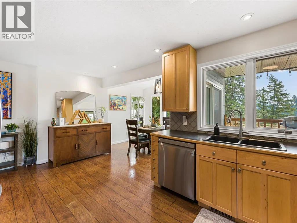
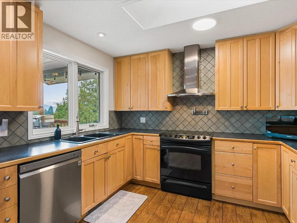
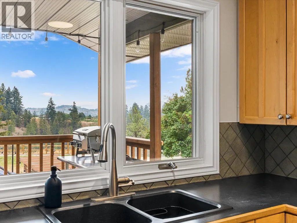
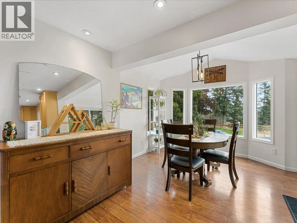
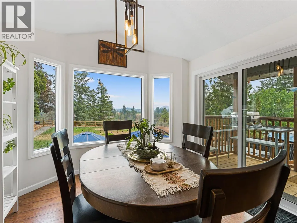
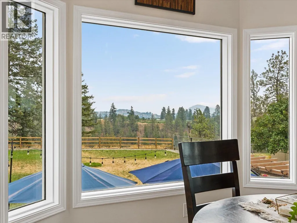
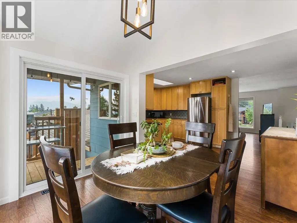
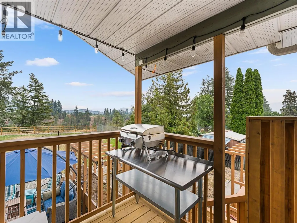
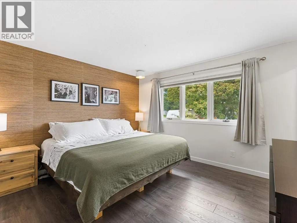
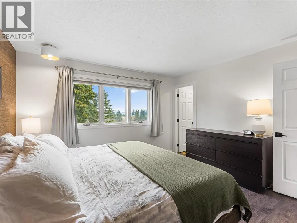
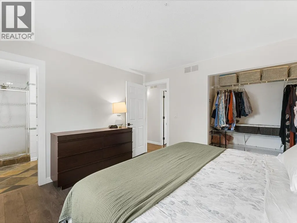
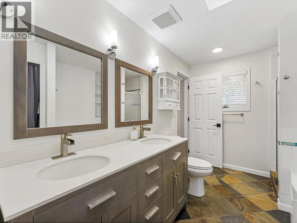
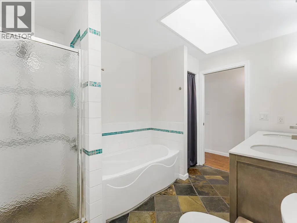
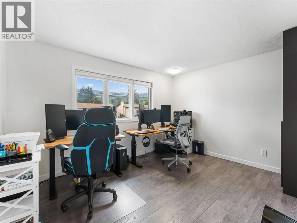
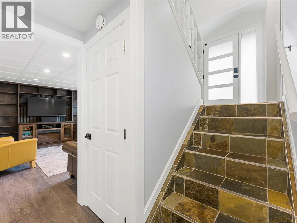
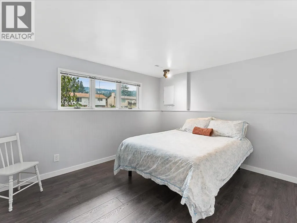
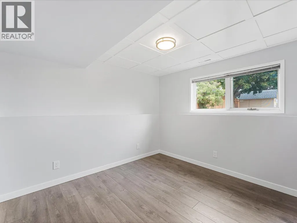
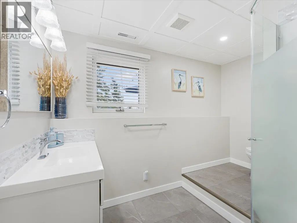
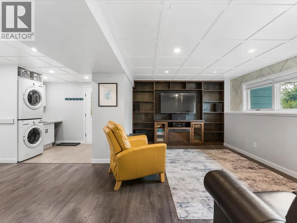
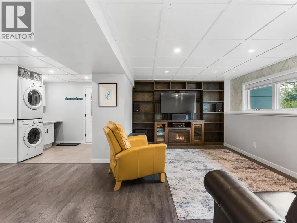
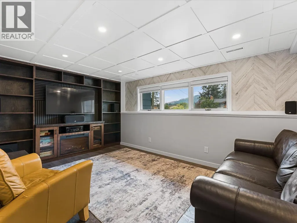
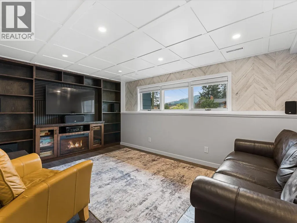
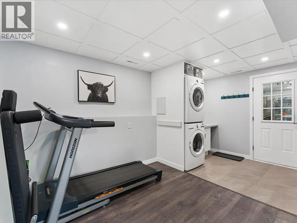
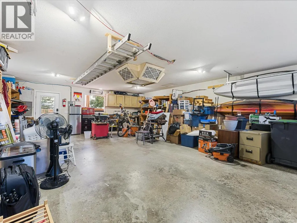
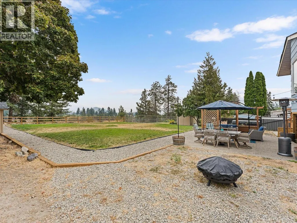
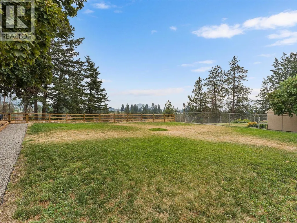
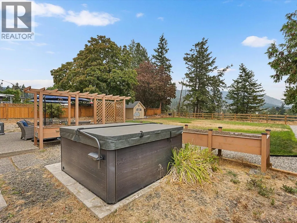
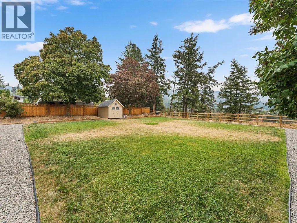
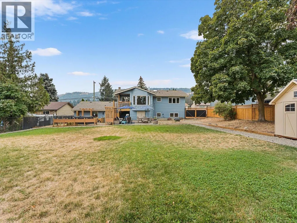
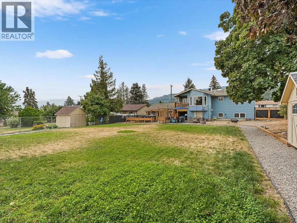
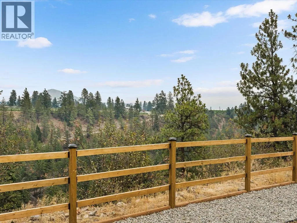
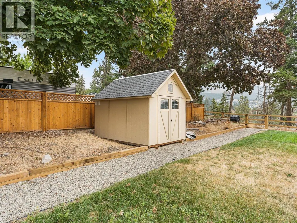
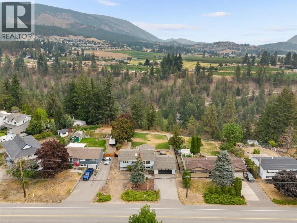
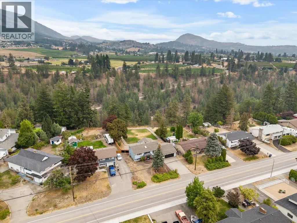
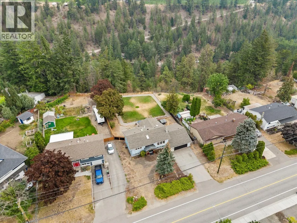
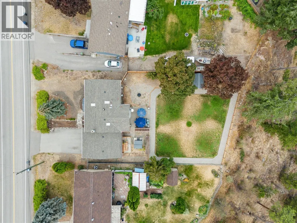
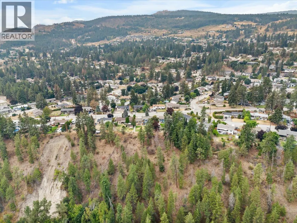
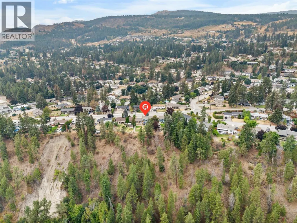
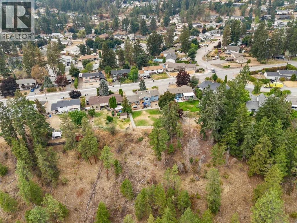
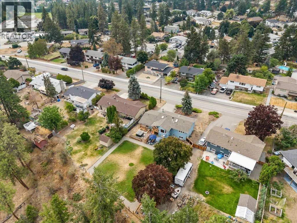
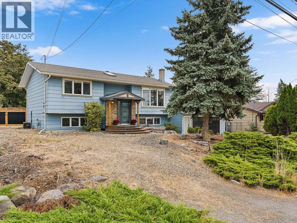
If you are looking for a home with a large private yard, oversized garage and tons of parking, this one checks all those boxes. Priced below assessed value, this Glenrosa home provides exceptional value with 4 bedrooms and over 2200sqft sitting on .404 of an acre. There have been quite a few updates to the home including flooring, paint, Navian instant hot water (2025), Furnace (2021) plus a newer fridge, washer and dryer, as well as some updates to both bathrooms. The spacious kitchen features stainless steel appliances and wood cabinets. The back yard is the gem of this home, backing onto Glen Canyon Regional Park, you will appreciate the size and privacy relaxing from your hot tub or spending time gardening in your elevated garden beds. Walking distance to Glenrosa Elementary, this is a great home for families looking to walk their kids to and from school. Come see this one today! (id:7434)
General Features
| Features | Level lot, Private setting, One Balcony |
|---|---|
| Community Features | Family Oriented, Rural Setting, Pets Allowed |
| Property Type | Single Family |
| Neighbourhood | Glenrosa |
| Amenities | Park, Schools, Shopping, Ski area |
| Building Appliances | Refrigerator, Dishwasher, Dryer, Range - Electric, Washer |
| Building Cooling Type | Central air conditioning |
| Parking Space Total | 8 |
| Building Type | House |
| Ownership Type | Freehold |
| Building.StoriesTotal | 2 |
Interior Features
| Building Fireplace Present | False |
|---|---|
| Building Heating Type | Forced air, See remarks |
| Basement Type | Full |
| Construction Style Attachment | Detached |
| Living Area Range | 2228 |
| Bedrooms | 4 |
Exterior Features
| ViewType | Mountain view, Valley view, View (panoramic) |
|---|---|
| Building Roof Material | Asphalt shingle |
| Building Roof Style | Unknown |
| Land Amenities | Park, Schools, Shopping, Ski area |
| Landscape Features | Landscaped, Level, Underground sprinkler |
| Sewer | Municipal sewage system |
| Exterior Finish | Other |
| Fence Type | Fence |
Room Details
| Room | Dimensions | Level | Flooring | Details |
|---|---|---|---|---|
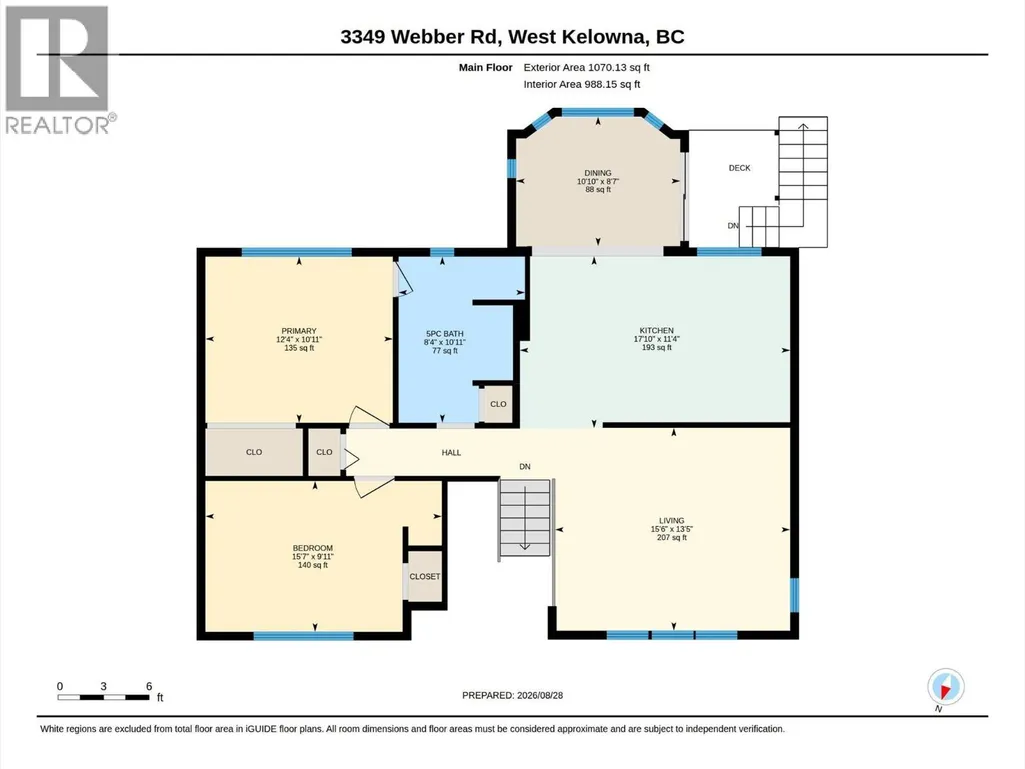
| 3pc Bathroom | 7'0'' x 10'2'' | Lower level | ||
| 5pc Bathroom | 10'11'' x 8'4'' | Main level | ||
| Bedroom | 9'11'' x 15'7'' | Main level | ||
| Dining room | 8'7'' x 10'10'' | Main level | ||
| Kitchen | 11'4'' x 17'10'' | Main level | ||
| Laundry room | 8'5'' x 6'5'' | Lower level | ||
| Living room | 13'5'' x 15'6'' | Main level | ||
| Other | 29'1'' x 23'5'' | Lower level | ||
| Primary Bedroom | 12'4'' x 10'11'' | Main level | ||
| Recreation room | 21'5'' x 15'8'' | Lower level | ||
| Storage | 7'5'' x 10'11'' | Lower level |
Amenities
- Views
- New Construction
- Adult 55+
- Lease To Own
- No Strata Fees
- Furnished
- Primary On Main
- Air Conditioning
- Seller Finance
- Green
- Fixer Upper
- Horse
- Golf
- Fireplace
- Deck
- Garage
- Basement
- Pool

Property vs Single Family Average in V4T 1G6
Price
Year Built
In The Neighbourhood
Just Listed
West Kelowna
$ 2,450,000
- Type
- Single Family
- Size
- 6,193 SqFt
- Rooms
- 5 Beds + 4.5 Baths
Royal LePage Elite West
West Kelowna
$ 549,000
- Type
- Single Family
- Size
- 2,113 SqFt
- Rooms
- 4 Beds + 2.5 Baths
Real Broker B.C. Ltd
West Kelowna
$ 799,800
- Type
- Single Family
- Size
- 2,613 SqFt
- Rooms
- 5 Beds + 3 Baths
Royal LePage Kelowna
West Kelowna
$ 800,000
- Type
- Single Family
- Size
- 1,614 SqFt
- Rooms
- 3 Beds + 2.5 Baths
2 Percent Realty Interior Inc.
West Kelowna
$ 949,500
- Type
- Single Family
- Size
- 1,486 SqFt
- Rooms
- 3 Beds + 4 Baths
Royal LePage Kelowna
West Kelowna
$ 989,000
- Type
- Single Family
- Size
- 2,375 SqFt
- Rooms
- 5 Beds + 3 Baths
Royal LePage Kelowna
West Kelowna
$ 725,000
- Type
- Single Family
- Size
- 1,915 SqFt
- Rooms
- 5 Beds + 3 Baths
Royal LePage Kelowna
West Kelowna
$ 1,785,000
- Type
- Single Family
- Size
- 2,738 SqFt
- Rooms
- 3 Beds + 2.5 Baths
Vantage West Realty Inc.
West Kelowna
$ 597,000
- Type
- Single Family
- Size
- 1,967 SqFt
- Rooms
- 4 Beds + 2.5 Baths
Royal LePage Kelowna

 Information should be deemed reliable but not guaranteed, all representations are approximate, and individual verification is recommended. Copyright ©2026 All rights reserved.
The trademarks REALTOR®, REALTORS® and the REALTOR® logo are controlled by The Canadian Real Estate Association (CREA) and identify real estate professionals who are members of CREA. The trademarks MLS®, Multiple Listing Service® and the associated logos are owned by CREA and identify the quality of
Information should be deemed reliable but not guaranteed, all representations are approximate, and individual verification is recommended. Copyright ©2026 All rights reserved.
The trademarks REALTOR®, REALTORS® and the REALTOR® logo are controlled by The Canadian Real Estate Association (CREA) and identify real estate professionals who are members of CREA. The trademarks MLS®, Multiple Listing Service® and the associated logos are owned by CREA and identify the quality of