
Address
3304 Main Shore Road, Port Maitland, NS
Price
$ 399,000
Property Attributes
- ID#202620171
- TypeSingle Family
- Listing Status Active
- MunicipalityPort Maitland
- CityPort Maitland
- AreaPort Maitland
- NeighbourhoodPort Maitland
- Postal CodeB5A 5E3
- Style
- Year Built1950
- Price$ 399,000
- Bedrooms4
- Bathrooms1
- Half Bathrooms1
- Sqr Footage1287
- Lot Size0.5624 Acres
Data Source:
Canadian Real Estate Association (CREA)
Property Description
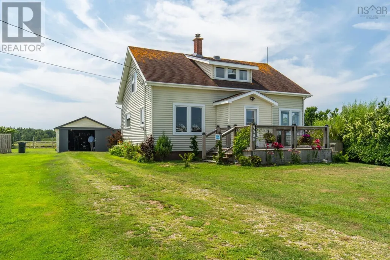
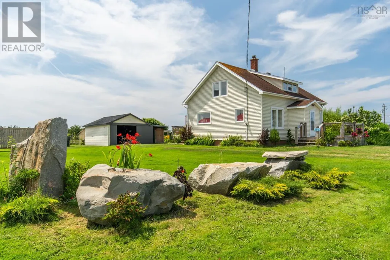
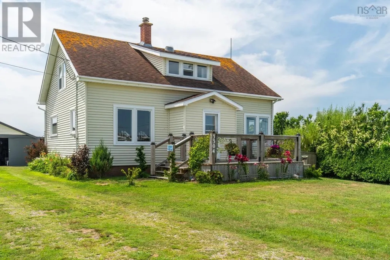
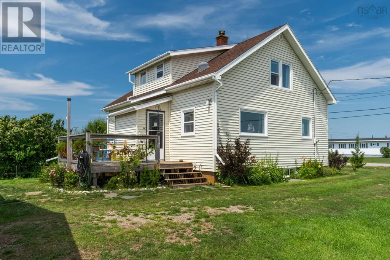
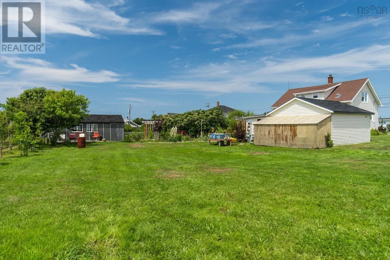
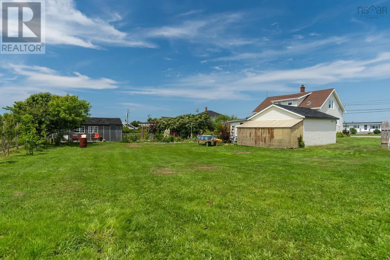
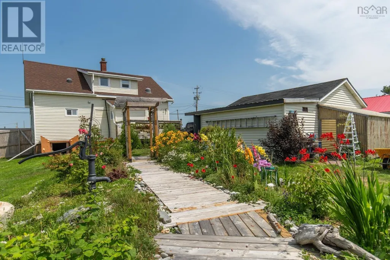
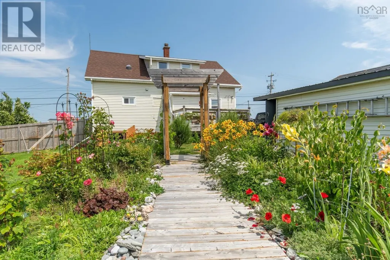
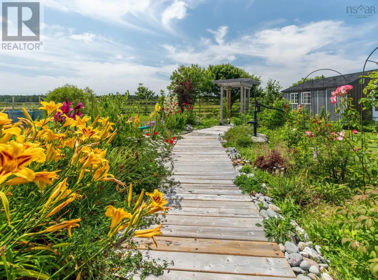
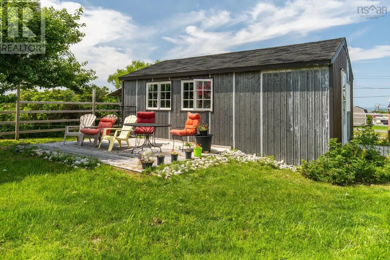
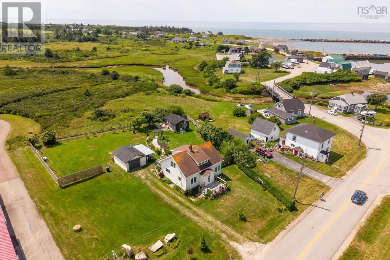
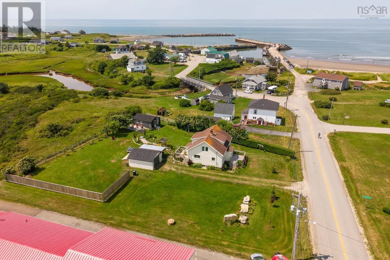
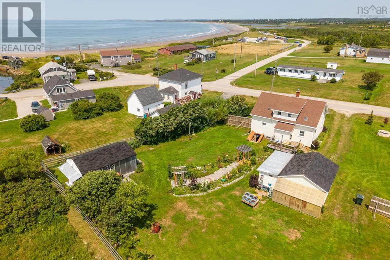
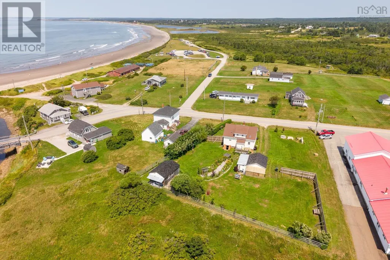
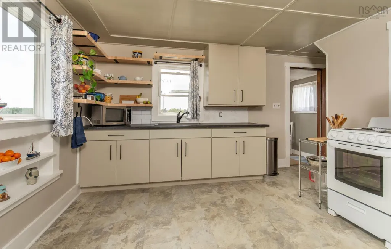
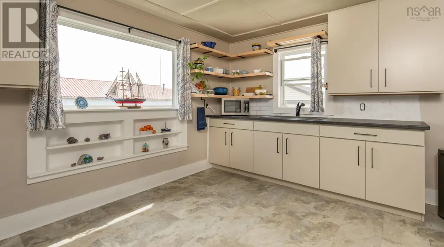
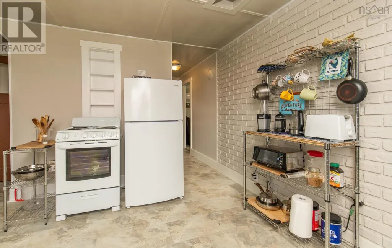
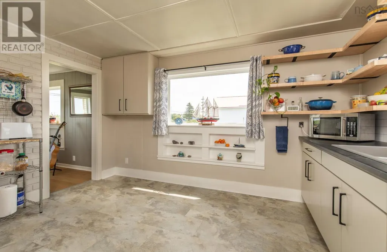
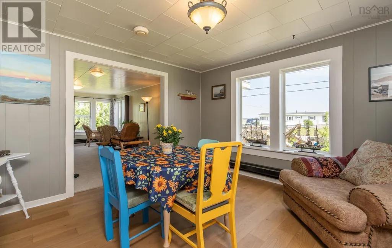
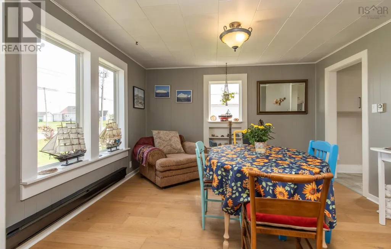
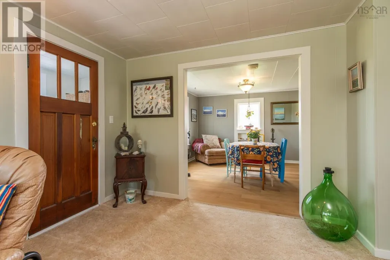
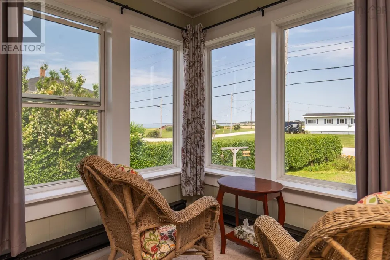
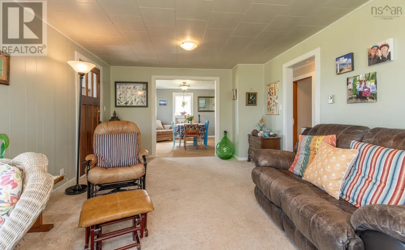
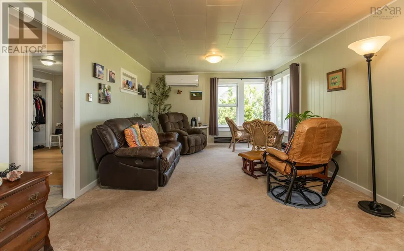
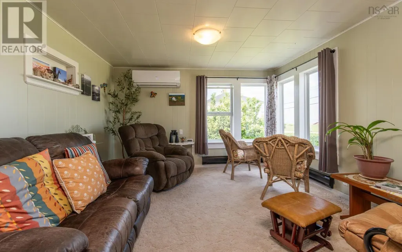
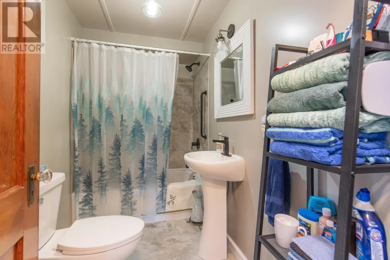
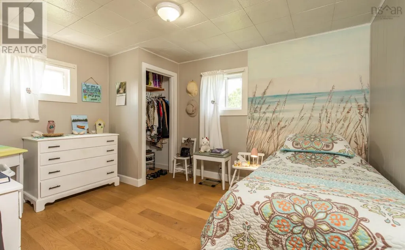
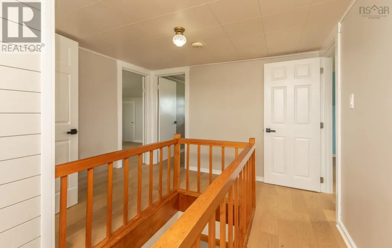
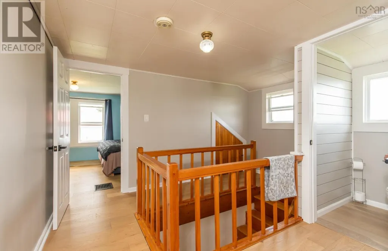
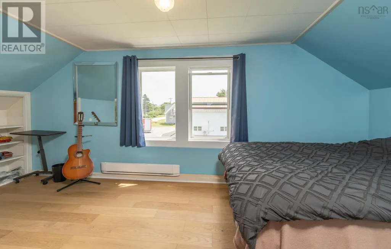
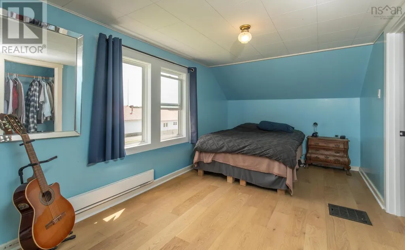
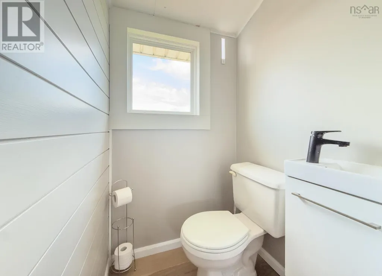
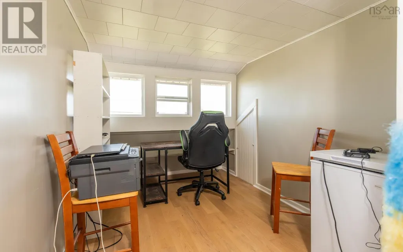
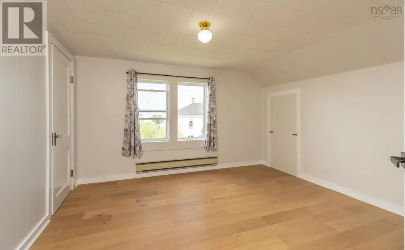
Imagine waking up just steps from Port Maitland Beach. Located at the entrance to Port Maitland Provincial Park, 3304 Main Shore Road puts coastal living right outside your door. This bright and well maintained home features a main floor bedroom and 4 piece bathroom, along with a living room where you can look right up the beach and enjoy the scenery of this beautiful seaside community. The second level offers two more bedrooms, a 2 piece bathroom, and an office. Electric baseboard heat and a ductless heat pump provide comfortable and efficient heating and cooling. Outside, youll find a single car garage, separate workshop, partially fenced yard, and attractive gardens. Whether its morning walks on the beach, evening sunsets, or simply enjoying the sounds of the ocean, this property offers a location that is hard to find. (id:7434)
General Features
| Community Features | School Bus |
|---|---|
| Property Type | Single Family |
| CommunityName | Port Maitland |
| Amenities | Park, Playground, Place of Worship, Beach |
| Building Appliances | Range - Electric, Dryer, Washer, Refrigerator |
| Building Basement Features | Walk out |
| Building Cooling Type | Air Conditioned |
| Location Description | From Yarmouth to Port Maitland via Highway #1 then left on Main Shore Road civic @ 3304 signed |
| Foundation Type | Poured Concrete |
| Building Type | House |
| Ownership Type | Freehold |
| Building.StoriesTotal | 1.5 |
Interior Features
| Building Fireplace Present | False |
|---|---|
| Building Heating Type | Baseboard heaters, Heat Pump, Ductless |
| Building Heating Fuel | Electric |
| Basement Development | Unfinished |
| Basement Type | Full (Unfinished) |
| Construction Style Attachment | Detached |
| Flooring Type | Carpeted, Engineered hardwood, Vinyl |
| Living Area Range | 1287 |
| Bedrooms | 4 |
Exterior Features
| Structure | Shed |
|---|---|
| ViewType | Ocean view |
| Land Amenities | Park, Playground, Place of Worship, Beach |
| Landscape Features | Partially landscaped |
| Sewer | Municipal sewage system |
| Exterior Finish | Vinyl |
Room Details
| Room | Dimensions | Level | Flooring | Details |
|---|---|---|---|---|
| 2pc Bathroom | 6.10x3.8 | Second level | ||
| 4pc Bathroom | 4.11x9.2 | Main level | ||
| Bedroom | 10x12.7 | Main level | ||
| Dining room | 12.2x11.11 | Main level | ||
| Kitchen | 12.8x11.10 | Main level | ||
| Living room | 18.9x12.1 | Main level | ||
| Other | hall 3x8.11 | Main level | ||
| Porch | 4.6x6.4 | Main level | ||
| Primary Bedroom | 12.1x11.2 | Second level |
Amenities
- Views
- New Construction
- Adult 55+
- Lease To Own
- No Strata Fees
- Furnished
- Primary On Main
- Air Conditioning
- Seller Finance
- Green
- Fixer Upper
- Horse
- Golf
- Fireplace
- Deck
- Garage
- Basement
- Pool

Property vs Single Family Average in B5A 5E3
Price
Year Built

 Information should be deemed reliable but not guaranteed, all representations are approximate, and individual verification is recommended. Copyright ©2026 All rights reserved.
The trademarks REALTOR®, REALTORS® and the REALTOR® logo are controlled by The Canadian Real Estate Association (CREA) and identify real estate professionals who are members of CREA. The trademarks MLS®, Multiple Listing Service® and the associated logos are owned by CREA and identify the quality of
Information should be deemed reliable but not guaranteed, all representations are approximate, and individual verification is recommended. Copyright ©2026 All rights reserved.
The trademarks REALTOR®, REALTORS® and the REALTOR® logo are controlled by The Canadian Real Estate Association (CREA) and identify real estate professionals who are members of CREA. The trademarks MLS®, Multiple Listing Service® and the associated logos are owned by CREA and identify the quality of