
Address
21 Charles Street, Port Maitland, NS
Price
$ 299,000
Property Attributes
- ID#202621996
- TypeSingle Family
- Listing Status Active
- MunicipalityPort Maitland
- CityPort Maitland
- AreaPort Maitland
- NeighbourhoodPort Maitland
- Postal CodeB5A 5R8
- Style
- Price$ 299,000
- Bedrooms3
- Bathrooms1
- Half Bathrooms1
- Sqr Footage1270
- Lot Size0.2734 Acres
Data Source:
Canadian Real Estate Association (CREA)
Property Description
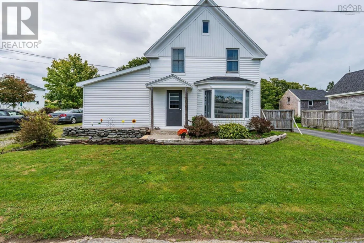
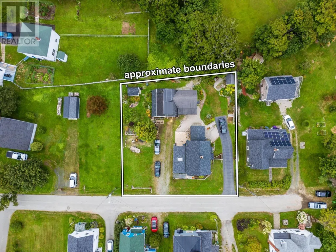
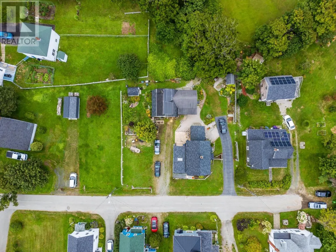
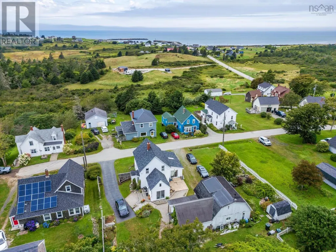
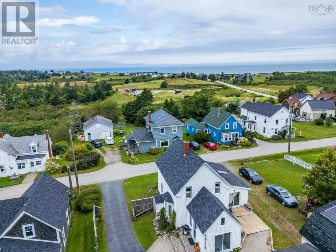
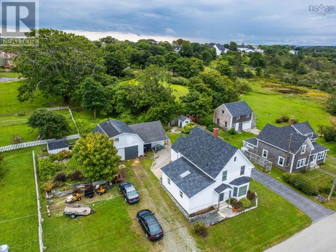
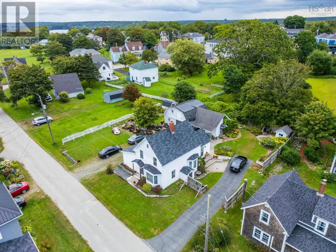
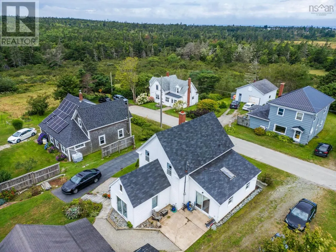
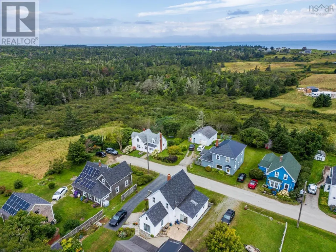
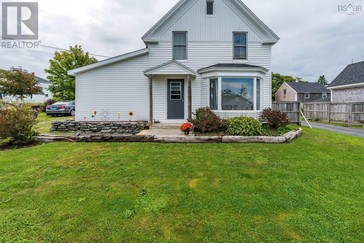
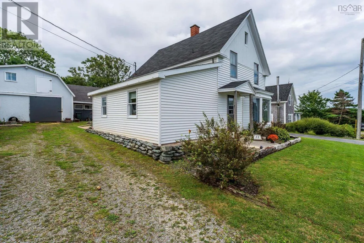
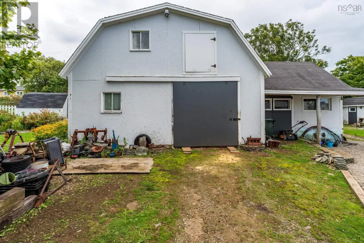
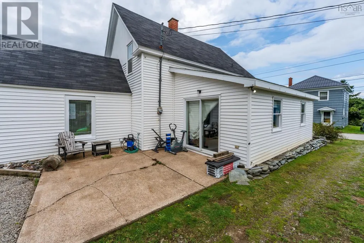
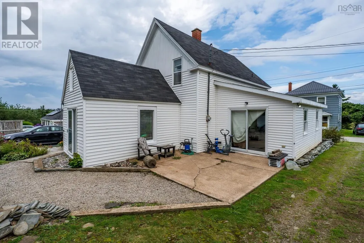
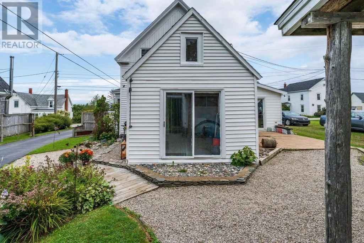
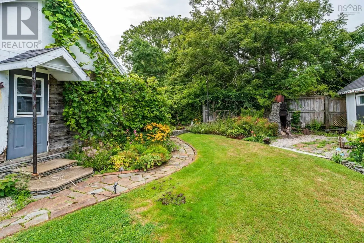
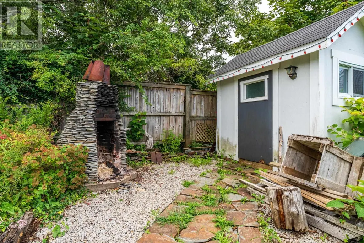
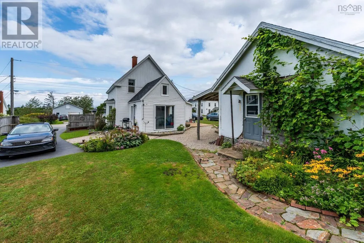
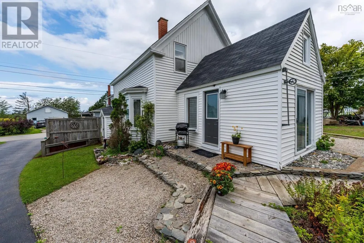
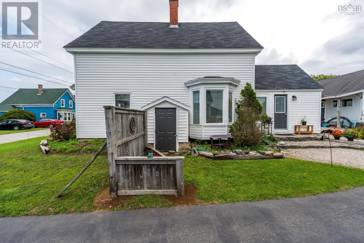
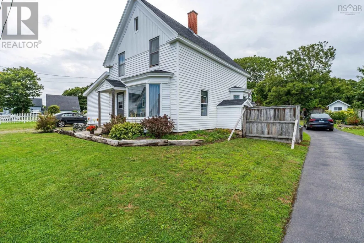
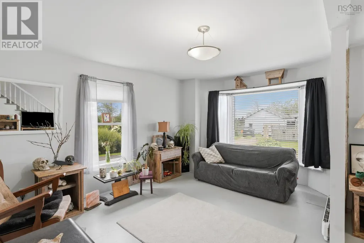
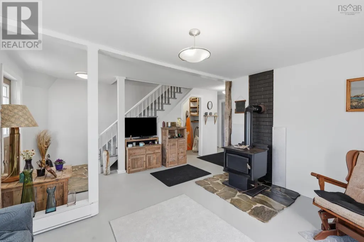
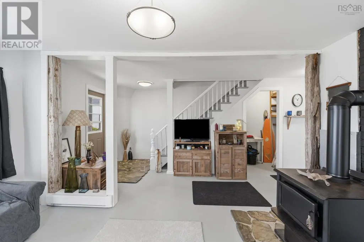
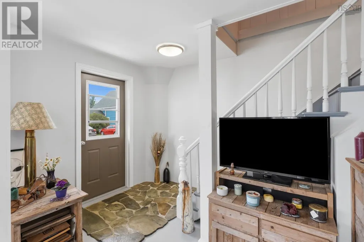
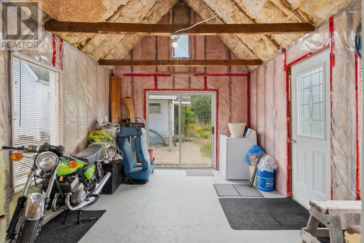
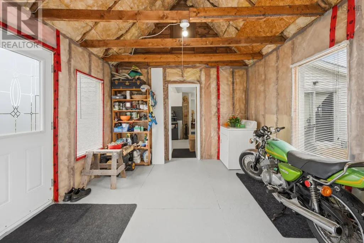
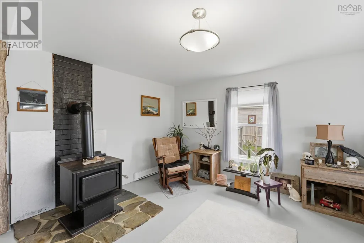
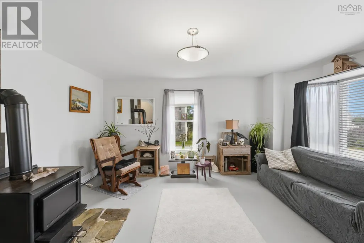
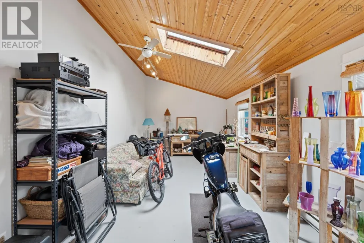
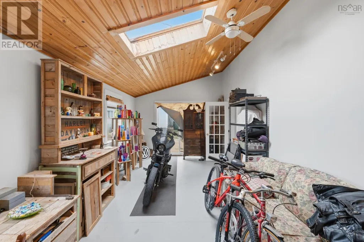
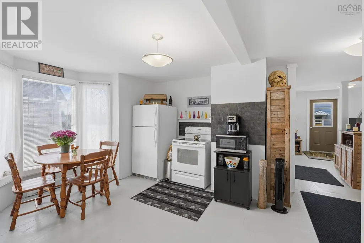
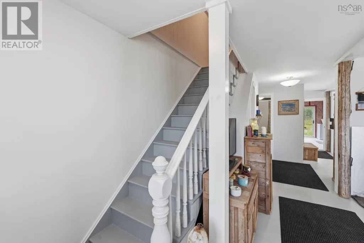
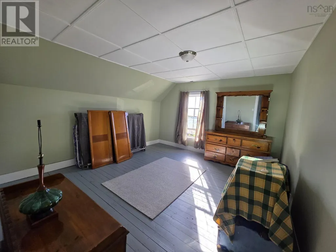
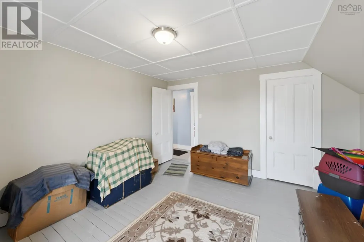
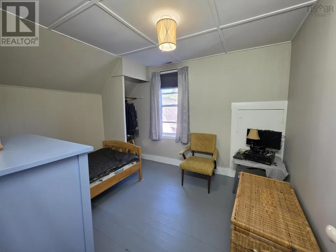
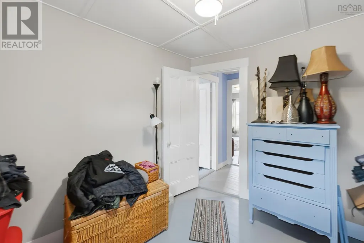
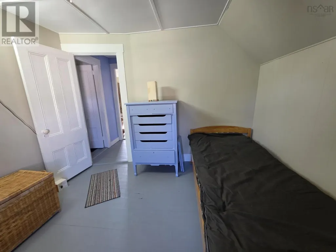
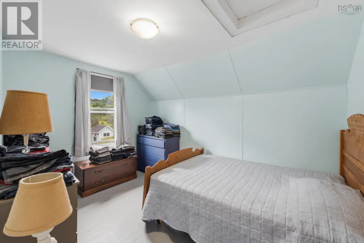
Just a short stroll from the sandy shores of Port Maitland Beach Provincial Park, this charming 3-bedroom, 1½-bath century home offers character, space, and a distinctly coastal feel. Set on a generous double lot, the property features two driveways, a good-sized detached shop, and established gardens that give the grounds plenty of personality. With mature greenery and room for flowers, vegetables, or simply enjoying the outdoors, the setting feels relaxed and right at home in this seaside community. Inside, the home blends the warmth and character of its age with renovations completed over the years, while still leaving opportunities for the next owner to add their own finishing touches. Municipal sewer and a dependable well that has never gone dry provide practical convenience, while the extra outdoor space and detached shop add versatility to the property. With the beach just down the road, local amenities within easy reach, and the fresh coastal air never far away, 21 Charles Street offers an inviting combination of century-home charm and laid-back seaside living in beautiful Port Maitland. (id:7434)
General Features
| Community Features | School Bus |
|---|---|
| Property Type | Single Family |
| CommunityName | Port Maitland |
| Amenities | Shopping, Place of Worship, Beach |
| Building Appliances | Stove, Refrigerator |
| Location Description | From Hwy 1 in Port Maitland, turn onto Main Shore Road, then Left on Charles Street. Property signed on Left. |
| Foundation Type | Stone |
| Building Type | House |
| Ownership Type | Freehold |
| Building.StoriesTotal | 1.5 |
Interior Features
| Building Fireplace Present | False |
|---|---|
| Building Heating Type | Baseboard heaters, Stove |
| Building Heating Fuel | Electric, Wood |
| Construction Style Attachment | Detached |
| Flooring Type | Wood, Vinyl, Other |
| Living Area Range | 1270 |
| Bedrooms | 3 |
Exterior Features
| Structure | Shed |
|---|---|
| Land Amenities | Shopping, Place of Worship, Beach |
| Landscape Features | Landscaped |
| Sewer | Municipal sewage system |
| Exterior Finish | Vinyl |
Room Details
| Room | Dimensions | Level | Flooring | Details |
|---|---|---|---|---|
| 2pc Bathroom | 5.7x2.10 | Second level | ||
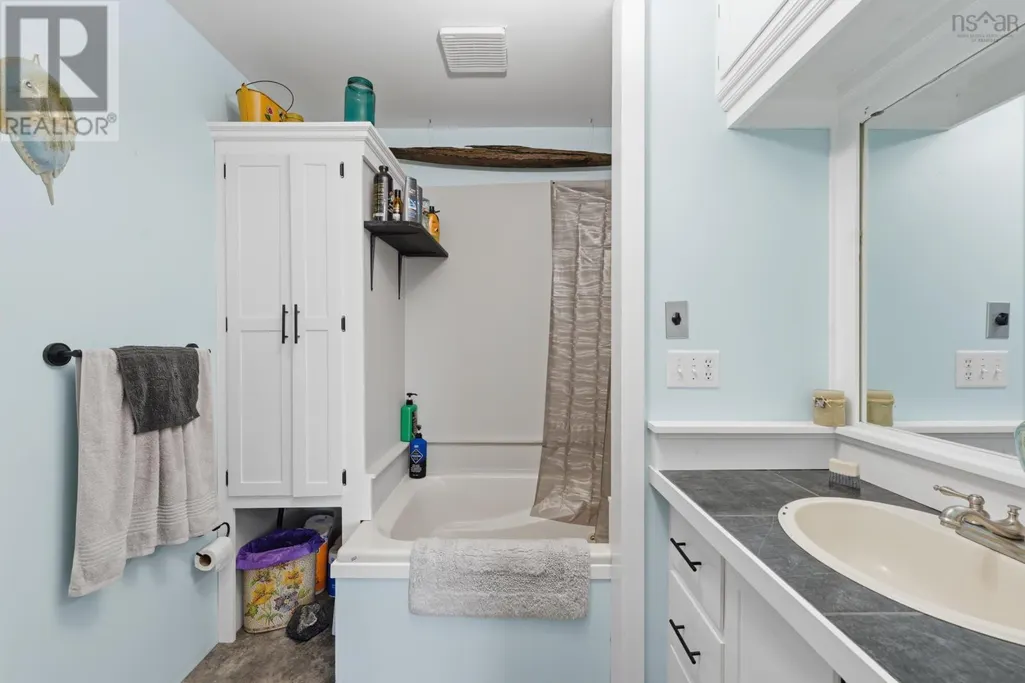
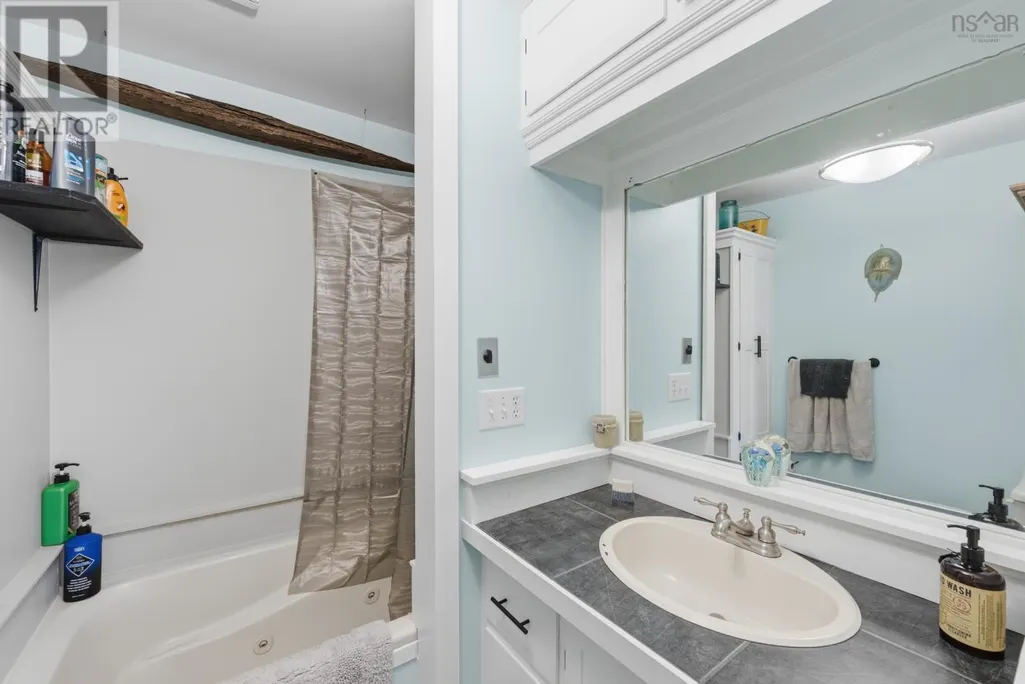
| 4pc Bathroom | 6.8x7.1 | Main level | ||
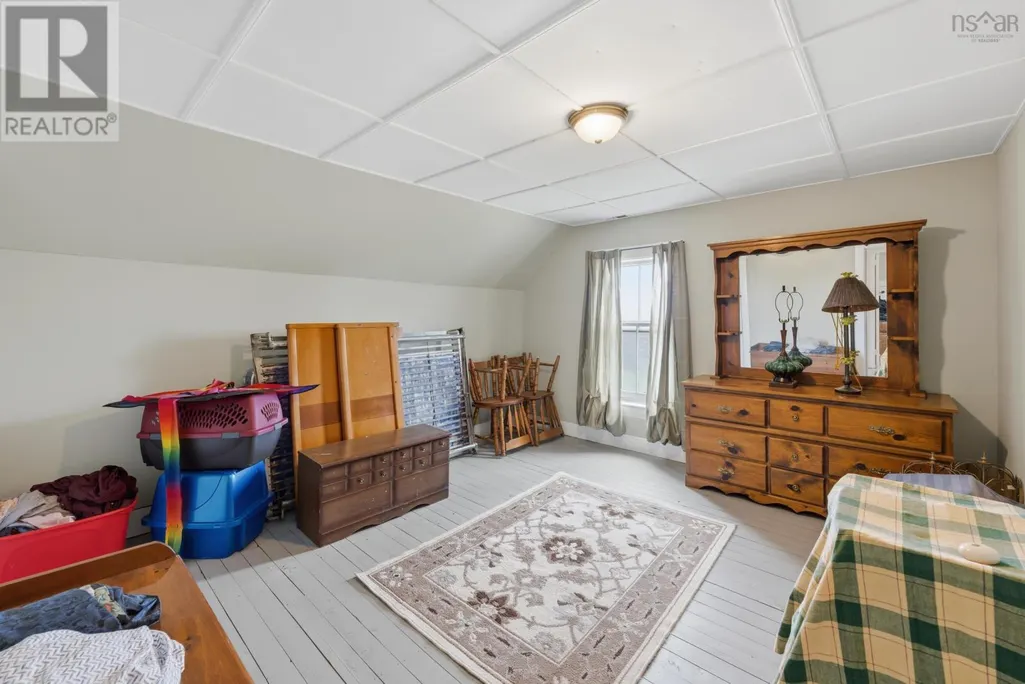
| Bedroom | 10.5x9.5 | Second level | ||
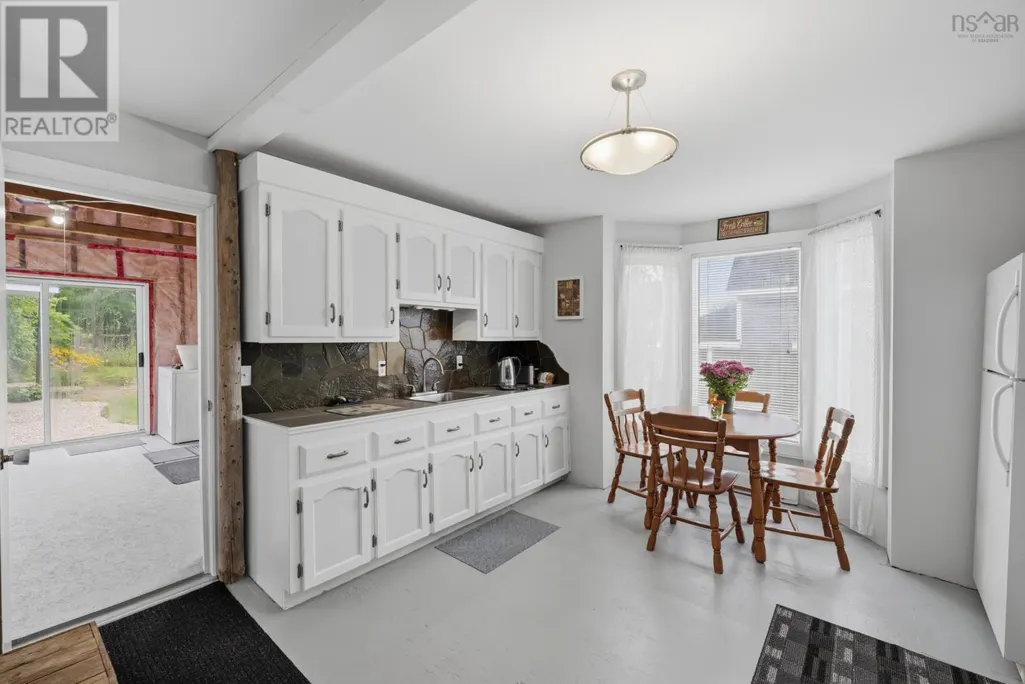
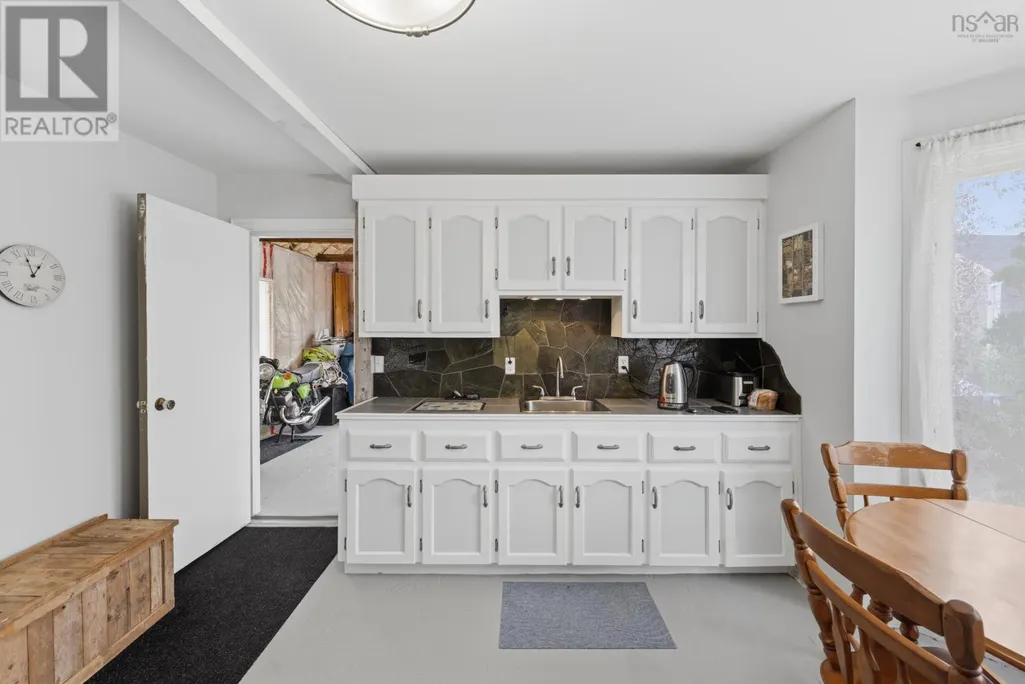
| Eat in kitchen | 13.1x11.7+Bay | Main level | ||
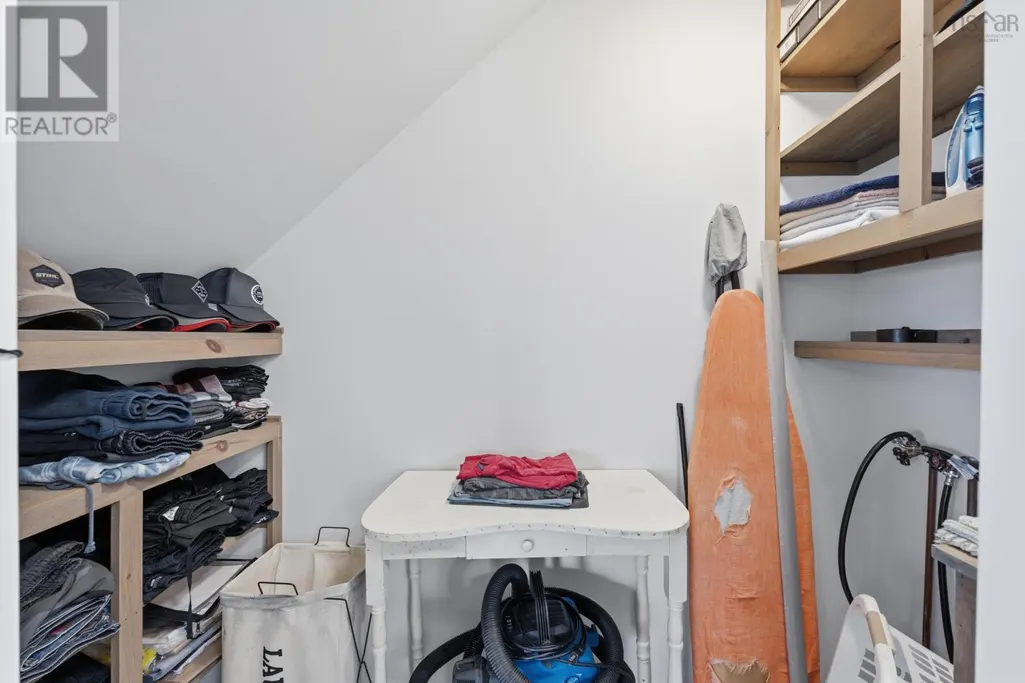
| Laundry room | 7.4x3.5 | Main level | ||
| Living room | 19.3x13.8+Bay | Main level | ||
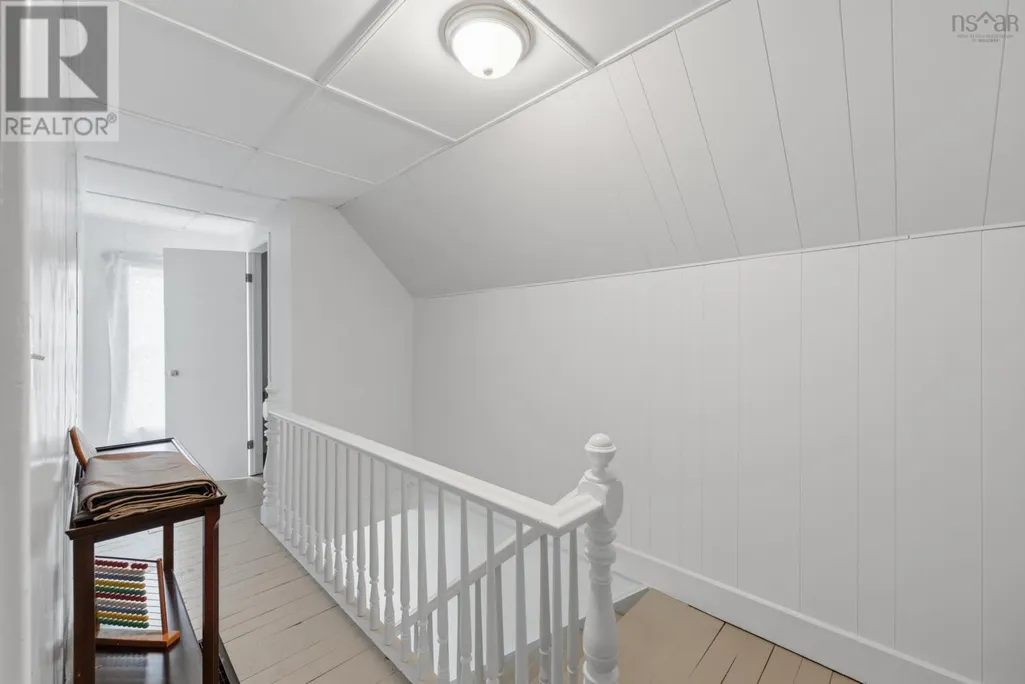
| Other | 17.7x6.9-8.4x3.8 | Second level | ||
| Recreational, Games room | 22.6x11.2 | Main level |
Amenities
- Views
- New Construction
- Adult 55+
- Lease To Own
- No Strata Fees
- Furnished
- Primary On Main
- Air Conditioning
- Seller Finance
- Green
- Fixer Upper
- Horse
- Golf
- Fireplace
- Deck
- Garage
- Basement
- Pool

Property vs Single Family Average in B5A 5R8
Price

 Information should be deemed reliable but not guaranteed, all representations are approximate, and individual verification is recommended. Copyright ©2026 All rights reserved.
The trademarks REALTOR®, REALTORS® and the REALTOR® logo are controlled by The Canadian Real Estate Association (CREA) and identify real estate professionals who are members of CREA. The trademarks MLS®, Multiple Listing Service® and the associated logos are owned by CREA and identify the quality of
Information should be deemed reliable but not guaranteed, all representations are approximate, and individual verification is recommended. Copyright ©2026 All rights reserved.
The trademarks REALTOR®, REALTORS® and the REALTOR® logo are controlled by The Canadian Real Estate Association (CREA) and identify real estate professionals who are members of CREA. The trademarks MLS®, Multiple Listing Service® and the associated logos are owned by CREA and identify the quality of