
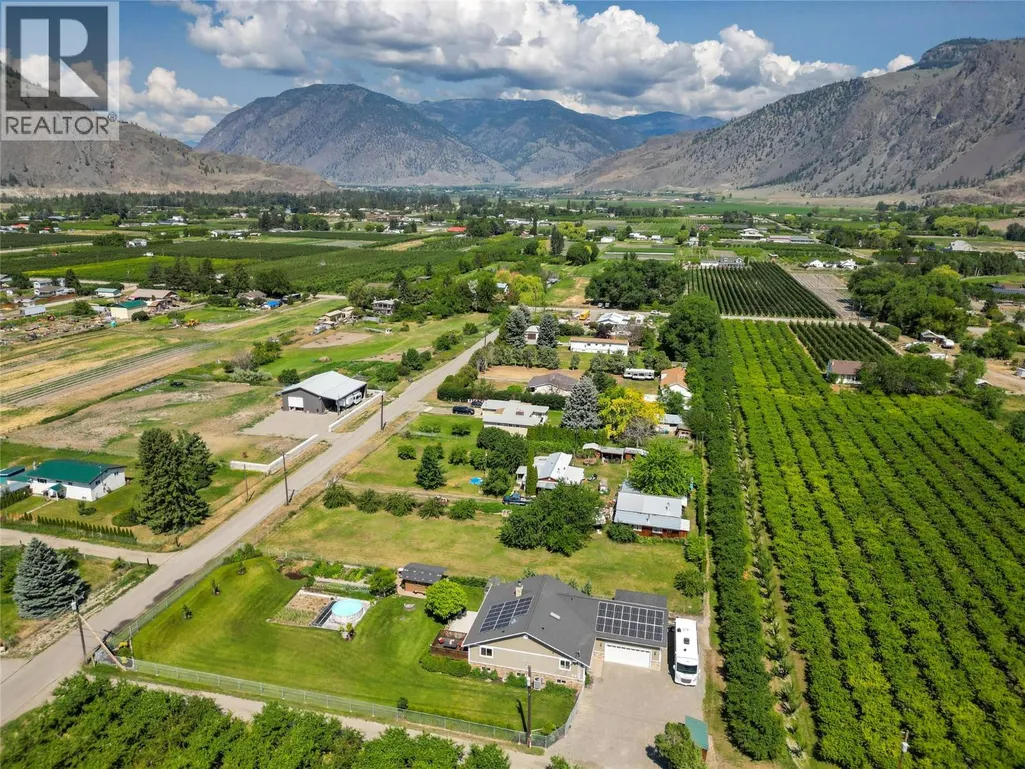
Address
2120 Ritchie Drive, Cawston, BC
Price
$ 1,150,000
Property Attributes
- ID#10379637
- TypeSingle Family
- Listing Status Active
- MunicipalityCawston
- CityCawston
- AreaCawston
- NeighbourhoodCawston
- Postal CodeV0X 1C2
- StyleBungalow
- Year Built2010
- Price$ 1,150,000
- Bedrooms4
- Bathrooms2
- Half Bathrooms0
- Sqr Footage3016
- Lot Size0.5 Acres
Data Source:
Canadian Real Estate Association (CREA)
Property Description
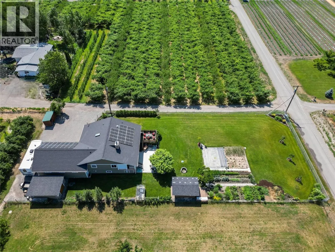
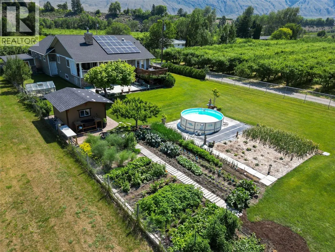
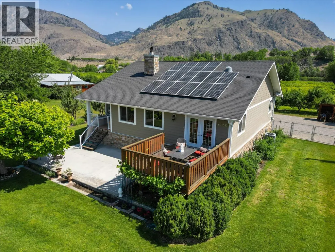
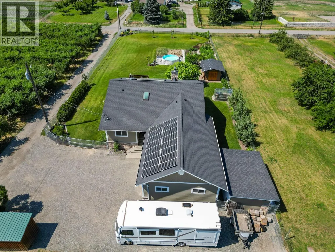
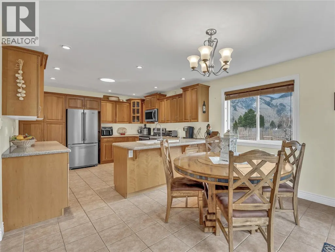
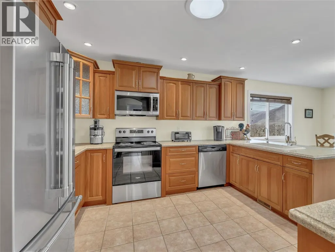
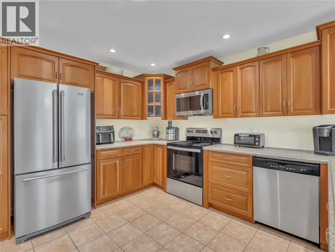
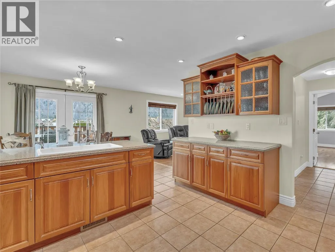
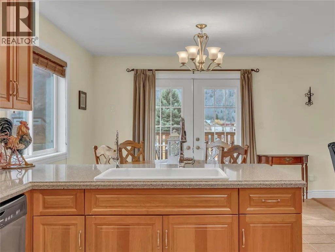
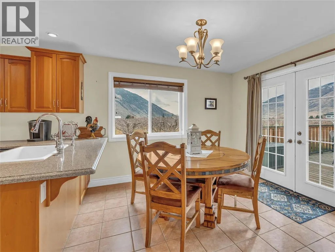
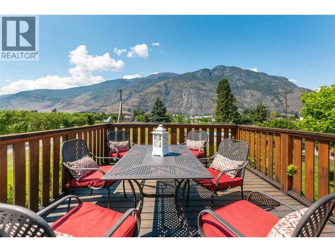
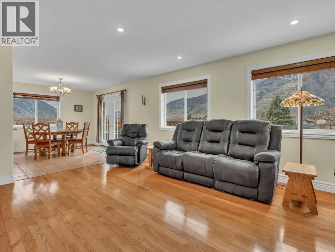
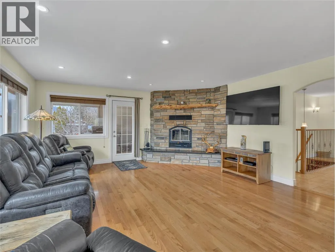
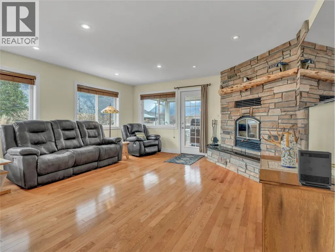
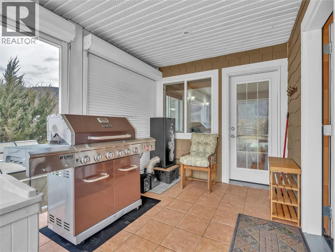
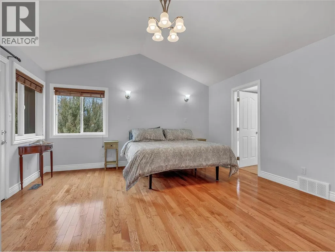
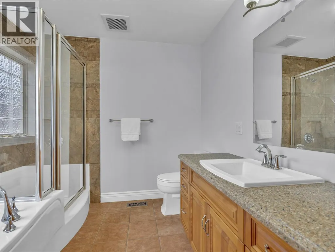
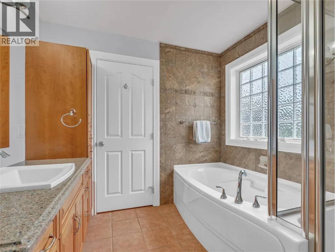
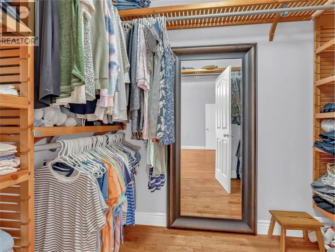
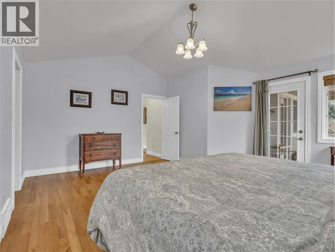
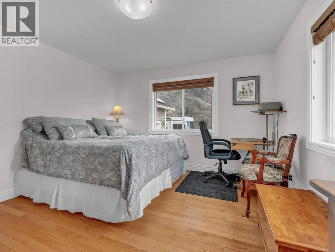
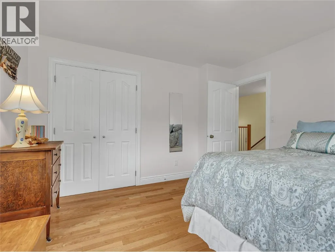
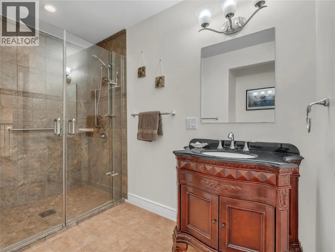
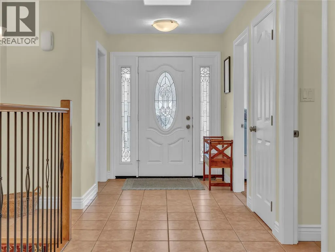
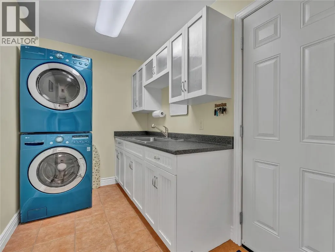
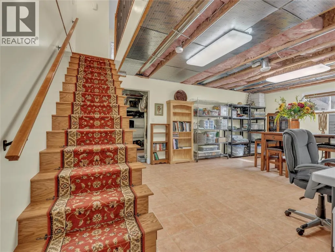
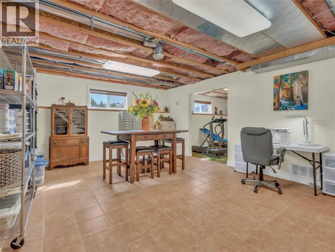
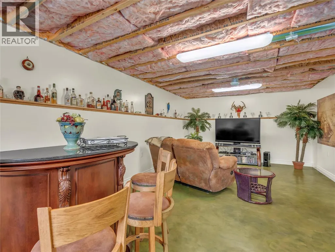
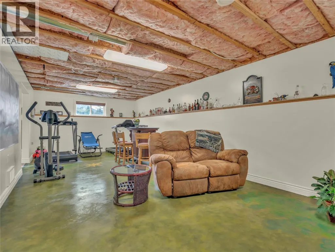
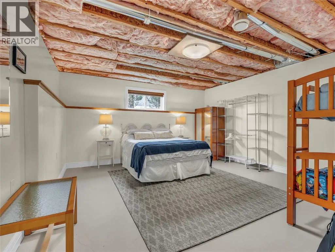
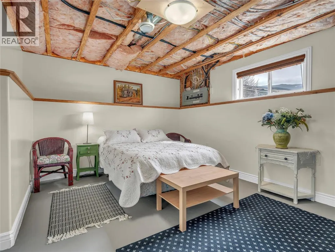
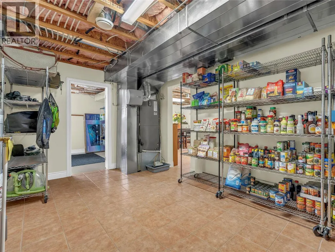
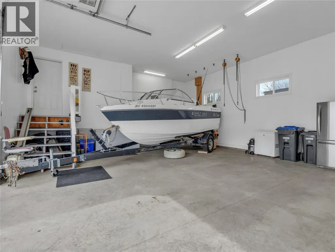
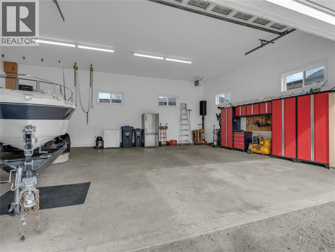
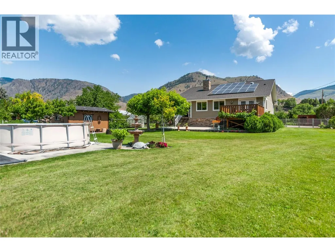
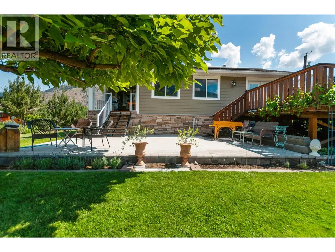
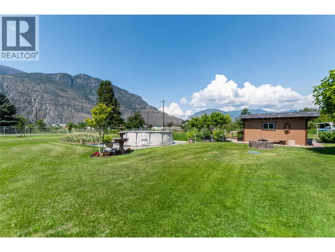
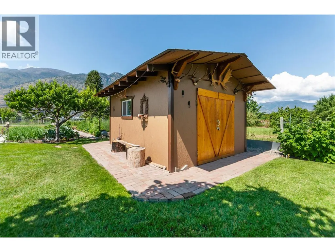
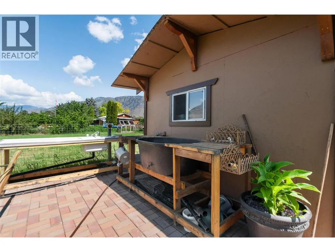
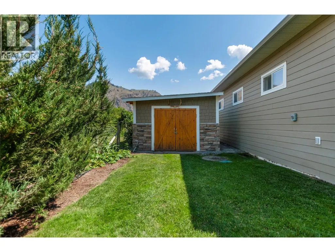
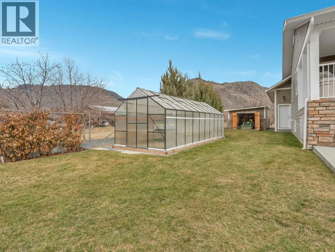
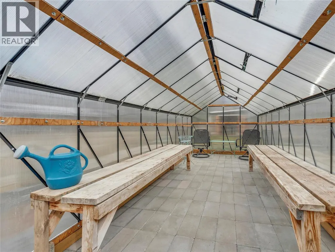
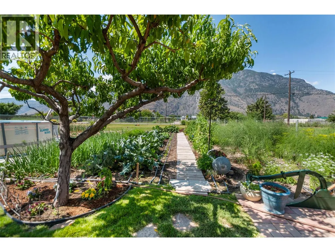
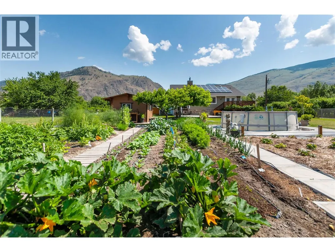
Escape to your private country retreat in the heart of the Similkameen Valley. Set on a fully fenced .5 acre property surrounded by breathtaking mountain & valley views, this home offers peaceful rural living with space to garden, relax, & enjoy nature. The main floor features warm oak flooring & a bright kitchen with composite quartz countertops, cherry wood cabinetry, farmhouse sink, & access to a large cedar deck, perfect for morning coffee or evening gatherings. The cozy living room with wood fireplace opens to a 2nd deck. The primary suite features a gable ceiling, walk-in closet, & a 4pc ensuite with porcelain tile floors & direct access to the deck. A 2nd bdrm, handicap accessible 3pc bthrm, & spacious laundry room complete the main level. The lower level includes 2 bdrms, a large family room, hobby or gym space, cold room, & space for a future bathroom. Outside is a gardener’s paradise with a new greenhouse, garden beds, fruit trees, berry bushes, outdoor wash station, woodshed, & a storage shed. The property also features 32 solar panels that operate year-round to help reduce energy costs & support a more self-sufficient lifestyle. A large workshop, oversized heated garage with chair lift, RV parking, & ample room for vehicles. Located minutes from local wineries, cideries, & orchards. Total sq.ft. calculations are based on the exterior dimensions of the building at each floor level & inc. all interior walls & must be verified by the buyer if deemed important. (id:7434)
General Features
| Features | Level lot, Private setting, Wheelchair access |
|---|---|
| Community Features | Rural Setting |
| Property Type | Single Family |
| Neighbourhood | Cawston |
| Building Appliances | Refrigerator, Dishwasher, Dryer, Range - Electric, Water Heater - Electric, Freezer, Microwave, Washer, Water purifier, Water softener |
| Building Architectural Style | Bungalow |
| Building Cooling Type | Central air conditioning |
| Parking Space Total | 8 |
| Foundation Type | Insulated Concrete Forms |
| Building Type | House |
| Ownership Type | Freehold |
| Building.StoriesTotal | 1 |
Interior Features
| Building Fireplace Present | True |
|---|---|
| Building Fireplace Total | 1 |
| Building Fireplace Type | Conventional |
| Building Heating Type | Forced air, Heat Pump, Stove, See remarks |
| Building Heating Fuel | Electric, Wood |
| Construction Style Attachment | Detached |
| Fireplace Fuel | Wood |
| Flooring Type | Hardwood, Porcelain Tile |
| Living Area Range | 3016 |
| Bedrooms | 4 |
Exterior Features
| ViewType | Mountain view, Valley view, View (panoramic) |
|---|---|
| Building Roof Material | Asphalt shingle |
| Building Roof Style | Unknown |
| Landscape Features | Landscaped, Level, Underground sprinkler |
| Sewer | Septic tank |
| Exterior Finish | Stone, Other |
| Fence Type | Chain link, Fence |
Room Details
| Room | Dimensions | Level | Flooring | Details |
|---|---|---|---|---|
| Bedroom | 12' x 13'10'' | Main level | ||
| Dining room | 12'7'' x 10'4'' | Main level | ||
| Family room | 29' x 12'8'' | Basement | ||
| Full bathroom | Measurements not available | Main level | ||
| Full ensuite bathroom | Measurements not available | Main level | ||
| Kitchen | 12' x 12'7'' | Main level | ||
| Laundry room | 11' x 5'10'' | Main level | ||
| Living room | 17'5'' x 16' | Main level | ||
| Other | 7'10'' x 8'3'' | Basement | ||
| Primary Bedroom | 17'2'' x 15' | Main level | ||
| Recreation room | 20'11'' x 15' | Basement | ||
| Storage | 17'7'' x 11'6'' | Basement |
Amenities
- Views
- New Construction
- Adult 55+
- Lease To Own
- No Strata Fees
- Furnished
- Primary On Main
- Air Conditioning
- Seller Finance
- Green
- Fixer Upper
- Horse
- Golf
- Fireplace
- Deck
- Garage
- Basement
- Pool

Property vs Single Family Average in V0X 1C2
Price
Year Built
In The Neighbourhood
Cawston
$ 3,500,000
- Type
- Single Family
- Size
- 8,742 SqFt
- Rooms
- 3 Beds + 4 Baths
Sotheby's International Realty Canada
Cawston
$ 845,000
- Type
- Single Family
- Size
- 1,990 SqFt
- Rooms
- 4 Beds + 2 Baths
RE/MAX Wine Capital Realty
Cawston
$ 450,000
- Type
- Single Family
- Size
- 2,389 SqFt
- Rooms
- 3 Beds + 2 Baths
Royal Lepage Locations West
Cawston
$ 595,000
- Type
- Single Family
- Size
- 2,101 SqFt
- Rooms
- 3 Beds + 2 Baths
RE/MAX Wine Capital Realty
Cawston
$ 1,299,000
- Type
- Single Family
- Size
- 1,981 SqFt
- Rooms
- 2 Beds + 2 Baths
RE/MAX Realty Solutions
Cawston
$ 1,275,000
- Type
- Single Family
- Size
- 1,354 SqFt
- Rooms
- 2 Beds + 1 Baths
Century 21 Premier Properties Ltd.
Cawston
$ 1,089,000
- Type
- Single Family
- Size
- 1,241 SqFt
- Rooms
- 3 Beds + 1 Baths
Century 21 Premier Properties Ltd.
Cawston
$ 1,698,000
- Type
- Single Family
- Size
- 3,430 SqFt
- Rooms
- 4 Beds + 2 Baths
Rennie & Associates Realty Ltd.

 Information should be deemed reliable but not guaranteed, all representations are approximate, and individual verification is recommended. Copyright ©2026 All rights reserved.
The trademarks REALTOR®, REALTORS® and the REALTOR® logo are controlled by The Canadian Real Estate Association (CREA) and identify real estate professionals who are members of CREA. The trademarks MLS®, Multiple Listing Service® and the associated logos are owned by CREA and identify the quality of
Information should be deemed reliable but not guaranteed, all representations are approximate, and individual verification is recommended. Copyright ©2026 All rights reserved.
The trademarks REALTOR®, REALTORS® and the REALTOR® logo are controlled by The Canadian Real Estate Association (CREA) and identify real estate professionals who are members of CREA. The trademarks MLS®, Multiple Listing Service® and the associated logos are owned by CREA and identify the quality of