
Address
696 Lowe Drive, Cawston, BC
Price
$ 1,089,000
Property Attributes
- ID#10382663
- TypeSingle Family
- Listing Status Active
- MunicipalityCawston
- CityCawston
- AreaCawston
- NeighbourhoodCawston
- Postal CodeV0X 1C2
- StyleRanch
- Year Built1974
- Price$ 1,089,000
- Bedrooms3
- Bathrooms1
- Half Bathrooms0
- Sqr Footage1241
- Lot Size6.1 Acres
Data Source:
Canadian Real Estate Association (CREA)
Property Description
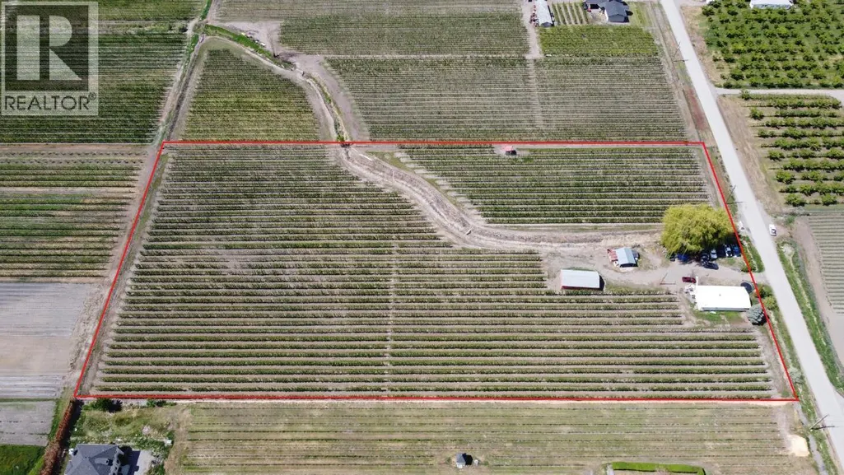
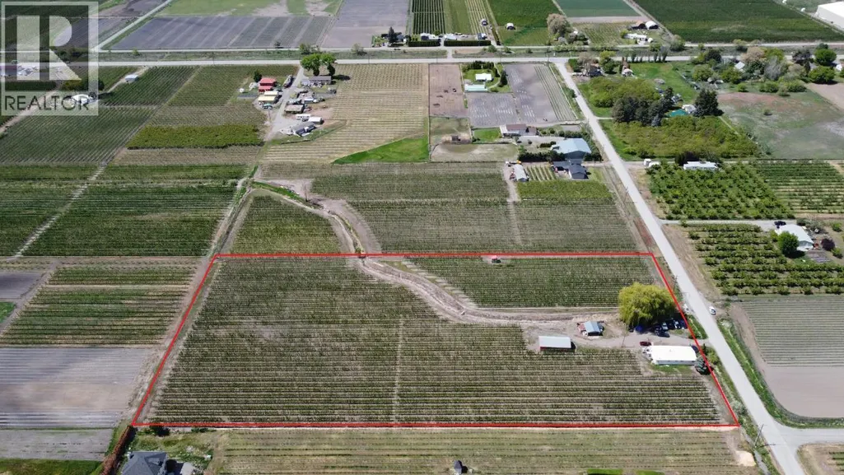
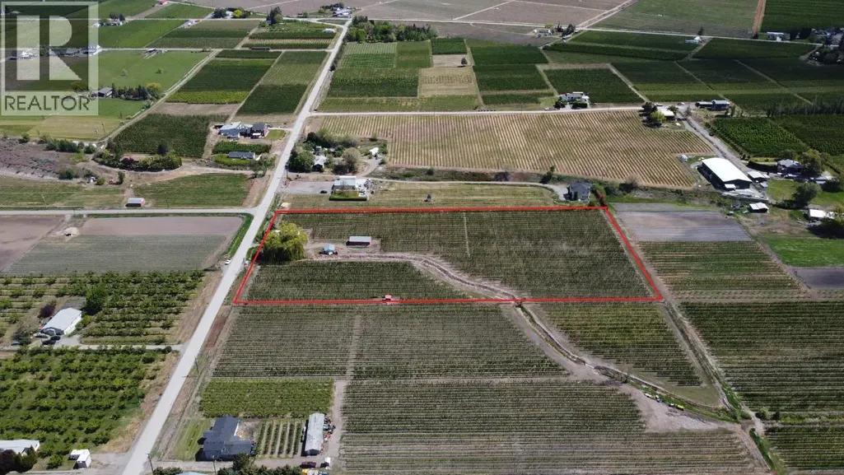
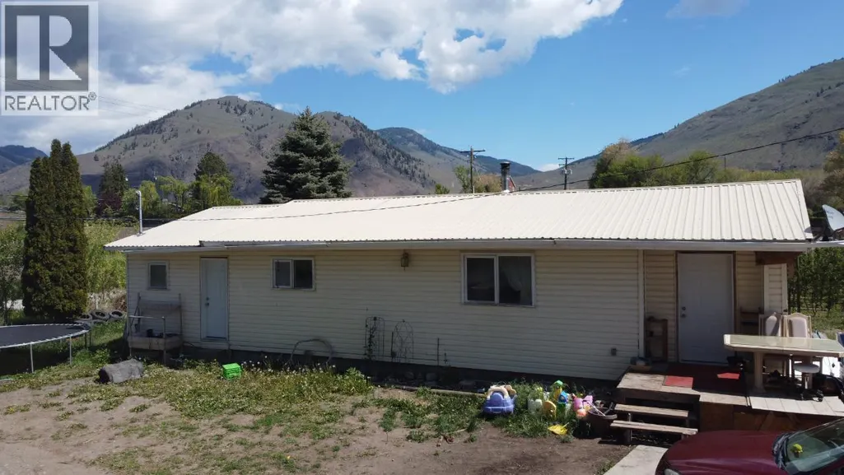
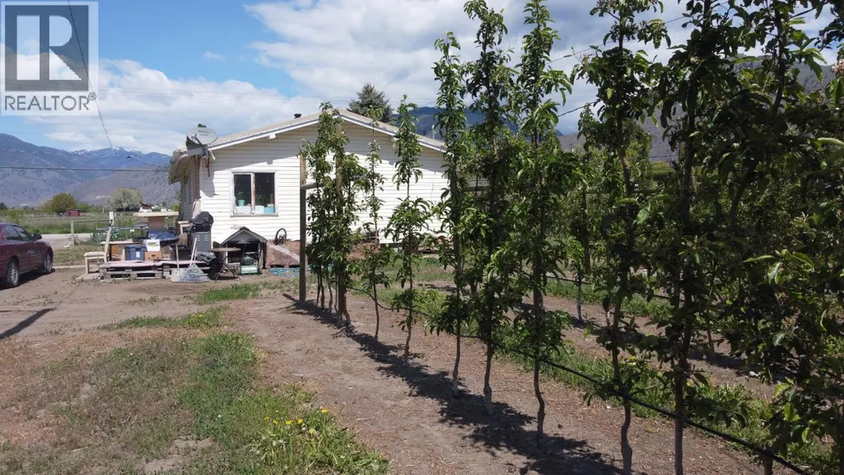
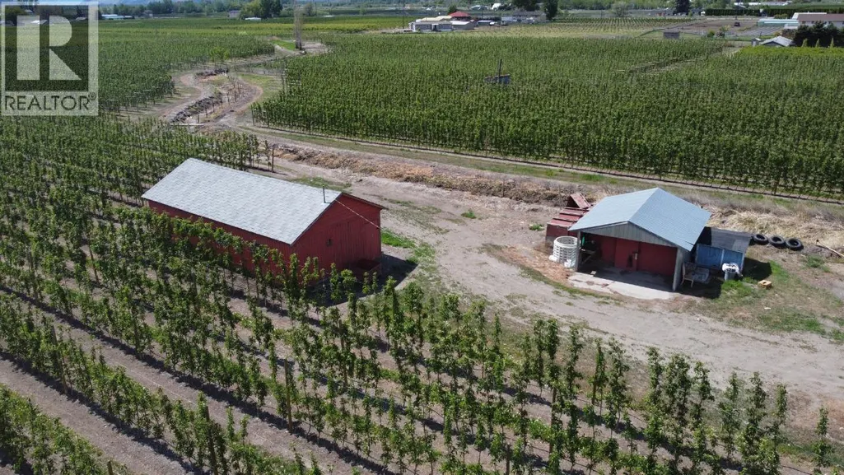
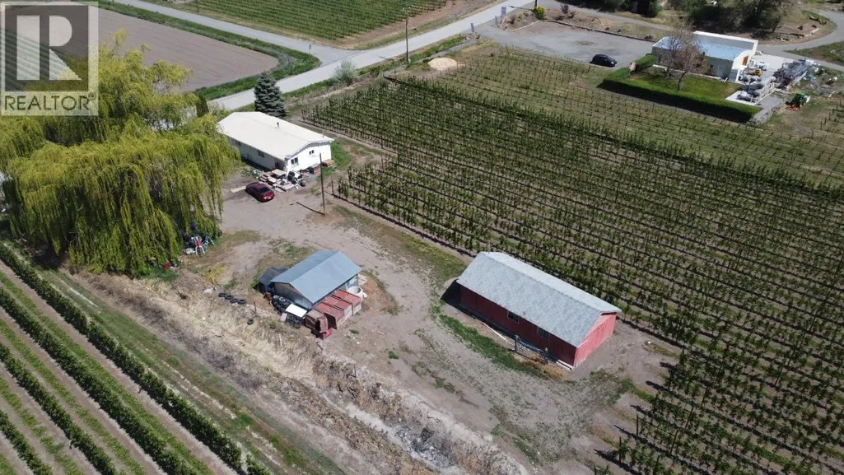
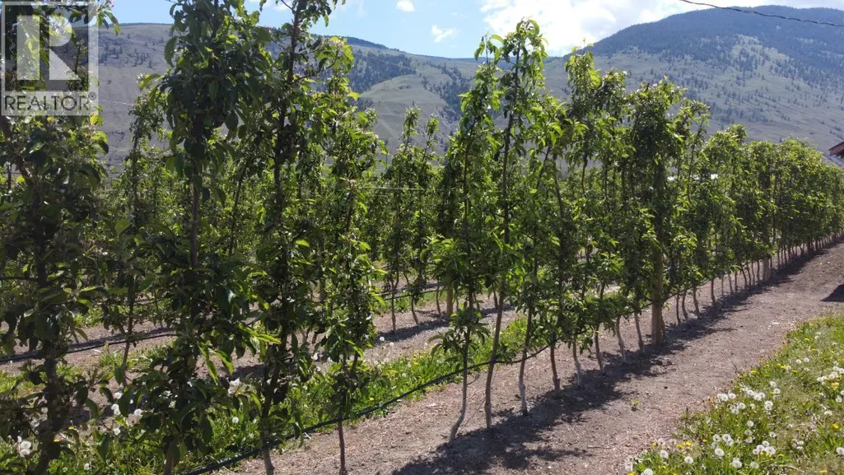
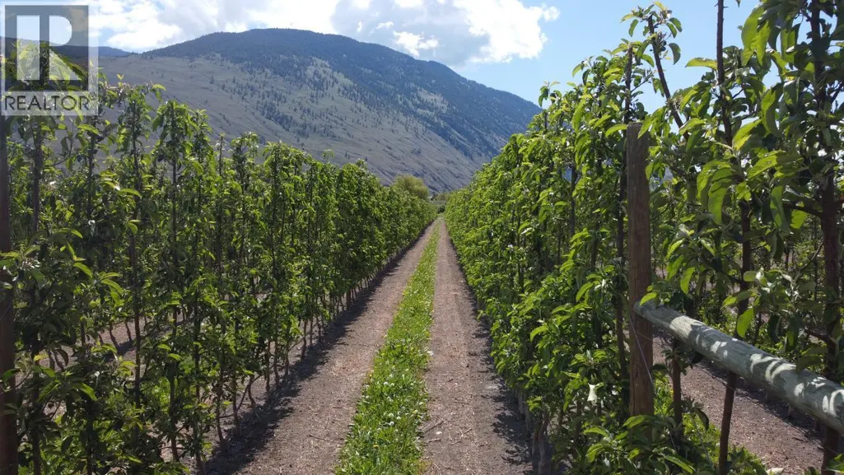
This 6.1-acre high-density apple orchard in Cawston BC, the ""Organic Capital of Canada,"" is a premier turnkey investment ready for immediate production. Planted in 2018, the orchard features high-yield, in-demand varieties: 2.25 acres of Ambrosia, 2.25 acres of Gala, and 1.5 acres of Pink Lady. The flat, fertile land is fully fenced and gated for security. Uniquely positioned within the ALR but with no local zoning, this property offers rare flexibility for your agricultural vision. The site includes a 3-bedroom residence, a 40'x19'6"" old storage building, and an additional 14'x16' utility building. Located in the heart of the Similkameen Valley, this property combines elite soil quality with modern varietals. Opportunities this complete are rare—book your showing today. Duplicate farm listing MLS#10382120 (id:7434)
General Features
| Features | Level lot, Private setting |
|---|---|
| Community Features | Rural Setting |
| Property Type | Single Family |
| Neighbourhood | Cawston |
| Building Appliances | Range, Refrigerator, Dryer, Washer |
| Building Architectural Style | Ranch |
| Building Type | House |
| Ownership Type | Freehold |
| Building.StoriesTotal | 1 |
Interior Features
| Building Fireplace Present | False |
|---|---|
| Building Heating Type | Baseboard heaters |
| Building Heating Fuel | Electric |
| Basement Type | Crawl space |
| Construction Style Attachment | Detached |
| Living Area Range | 1241 |
| Bedrooms | 3 |
Exterior Features
| ViewType | Mountain view |
|---|---|
| Building Roof Material | Metal |
| Building Roof Style | Unknown |
| Landscape Features | Landscaped, Level |
| Sewer | Septic tank |
| Exterior Finish | Vinyl siding |
Room Details
| Room | Dimensions | Level | Flooring | Details |
|---|---|---|---|---|
| 4pc Bathroom | Measurements not available | Main level | ||
| Bedroom | 11'6'' x 8'0'' | Main level | ||
| Den | 8'0'' x 8'9'' | Main level | ||
| Dining room | 10'0'' x 7'0'' | Main level | ||
| Kitchen | 12'0'' x 14'0'' | Main level | ||
| Laundry room | 11'6'' x 7'5'' | Main level | ||
| Living room | 19'6'' x 11'5'' | Main level | ||
| Primary Bedroom | 11'4'' x 11'8'' | Main level |
Amenities
- Views
- New Construction
- Adult 55+
- Lease To Own
- No Strata Fees
- Furnished
- Primary On Main
- Air Conditioning
- Seller Finance
- Green
- Fixer Upper
- Horse
- Golf
- Fireplace
- Deck
- Garage
- Basement
- Pool

Property vs Single Family Average in V0X 1C2
Price
Year Built
In The Neighbourhood
Cawston
$ 3,500,000
- Type
- Single Family
- Size
- 8,742 SqFt
- Rooms
- 3 Beds + 4 Baths
Sotheby's International Realty Canada
Cawston
$ 845,000
- Type
- Single Family
- Size
- 1,990 SqFt
- Rooms
- 4 Beds + 2 Baths
RE/MAX Wine Capital Realty
Cawston
$ 450,000
- Type
- Single Family
- Size
- 2,389 SqFt
- Rooms
- 3 Beds + 2 Baths
Royal Lepage Locations West
Cawston
$ 595,000
- Type
- Single Family
- Size
- 2,101 SqFt
- Rooms
- 3 Beds + 2 Baths
RE/MAX Wine Capital Realty
Cawston
$ 1,299,000
- Type
- Single Family
- Size
- 1,981 SqFt
- Rooms
- 2 Beds + 2 Baths
RE/MAX Realty Solutions
Cawston
$ 1,275,000
- Type
- Single Family
- Size
- 1,354 SqFt
- Rooms
- 2 Beds + 1 Baths
Century 21 Premier Properties Ltd.
Cawston
$ 1,698,000
- Type
- Single Family
- Size
- 3,430 SqFt
- Rooms
- 4 Beds + 2 Baths
Rennie & Associates Realty Ltd.
Cawston
$ 1,150,000
- Type
- Single Family
- Size
- 3,016 SqFt
- Rooms
- 4 Beds + 2 Baths
Chamberlain Property Group Inc.

 Information should be deemed reliable but not guaranteed, all representations are approximate, and individual verification is recommended. Copyright ©2026 All rights reserved.
The trademarks REALTOR®, REALTORS® and the REALTOR® logo are controlled by The Canadian Real Estate Association (CREA) and identify real estate professionals who are members of CREA. The trademarks MLS®, Multiple Listing Service® and the associated logos are owned by CREA and identify the quality of
Information should be deemed reliable but not guaranteed, all representations are approximate, and individual verification is recommended. Copyright ©2026 All rights reserved.
The trademarks REALTOR®, REALTORS® and the REALTOR® logo are controlled by The Canadian Real Estate Association (CREA) and identify real estate professionals who are members of CREA. The trademarks MLS®, Multiple Listing Service® and the associated logos are owned by CREA and identify the quality of