
Address
802 Coulthard Road, Cawston, BC
Price
$ 1,698,000
Property Attributes
- ID#10381039
- TypeSingle Family
- Listing Status Active
- MunicipalityCawston
- CityCawston
- AreaCawston
- NeighbourhoodCawston
- Postal CodeV0X 1C2
- Style
- Year Built2009
- Price$ 1,698,000
- Bedrooms4
- Bathrooms2
- Half Bathrooms0
- Sqr Footage3430
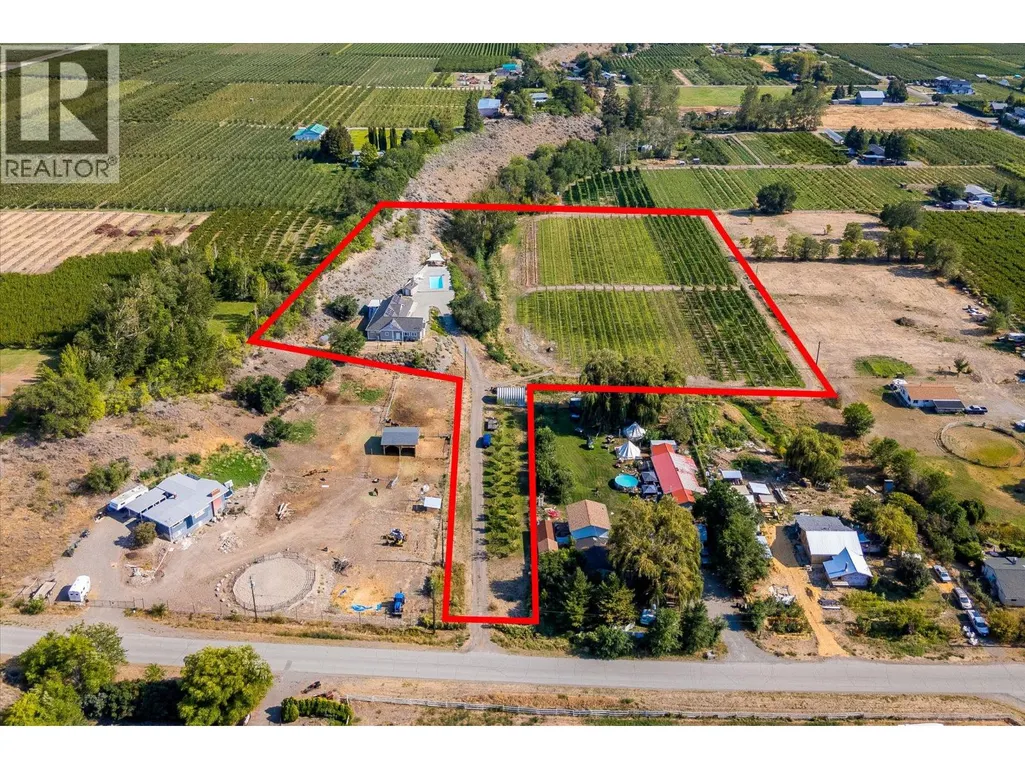
- Lot Size6.87 Acres
Data Source:
Canadian Real Estate Association (CREA)
Property Description
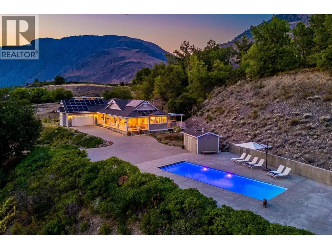
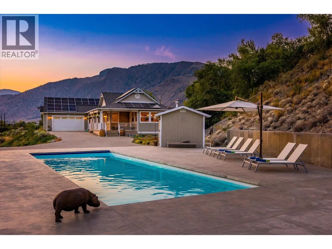
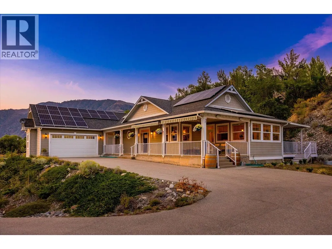
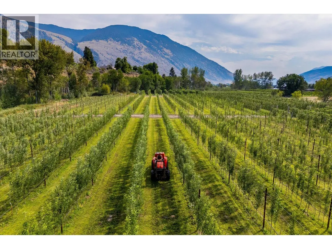
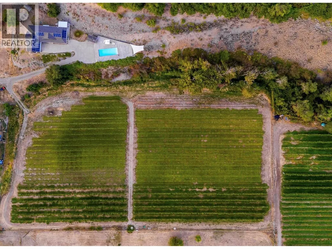
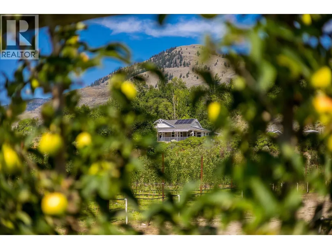
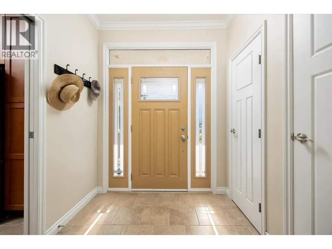
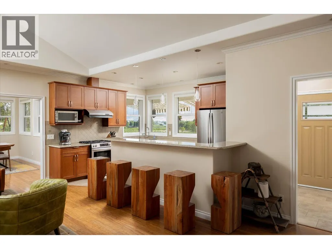
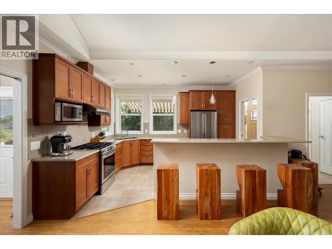
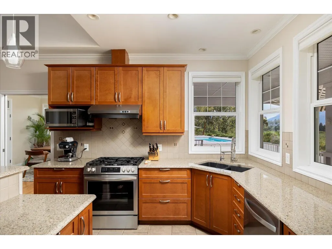
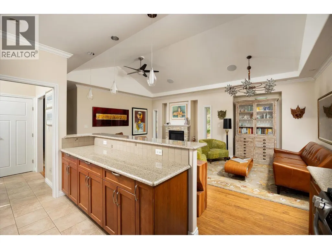
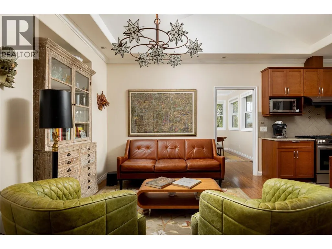
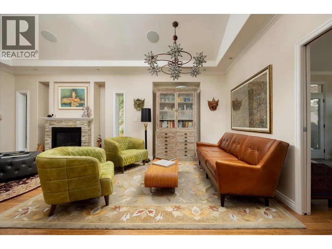
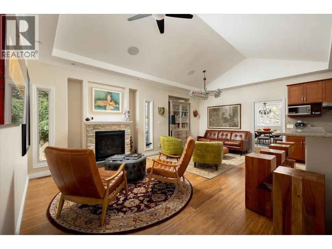
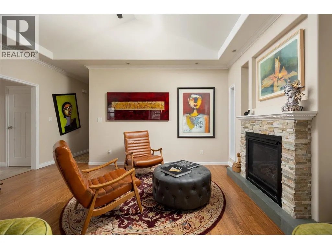
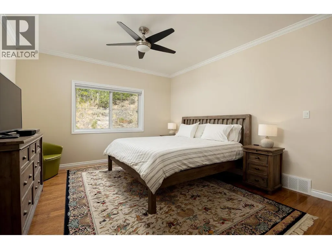
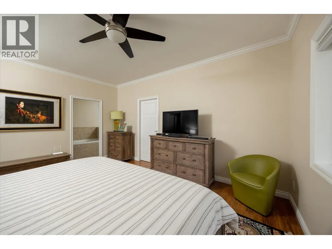
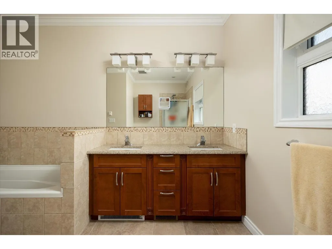
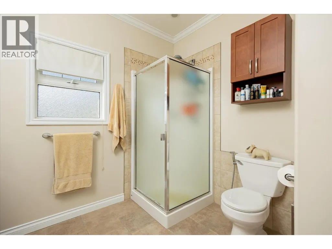
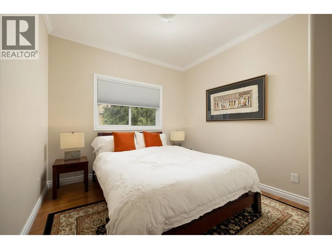
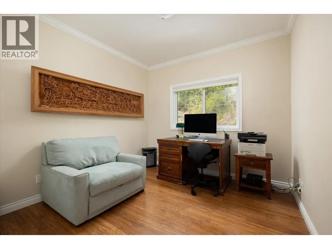
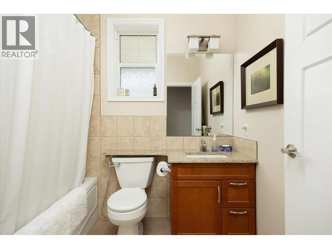
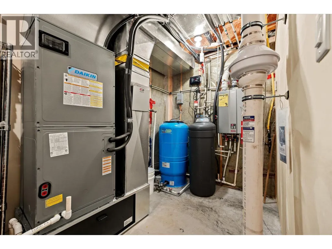
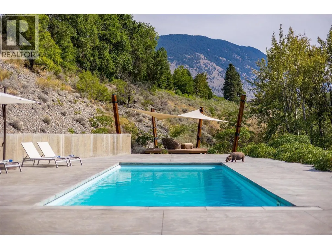
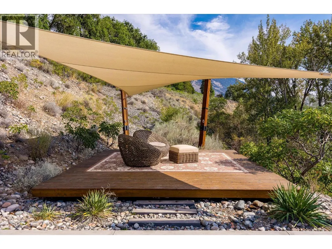
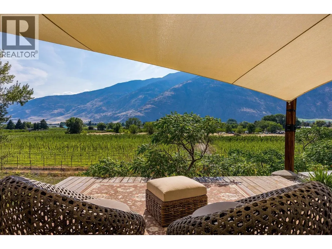
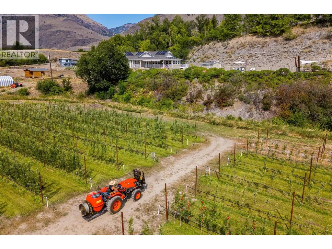
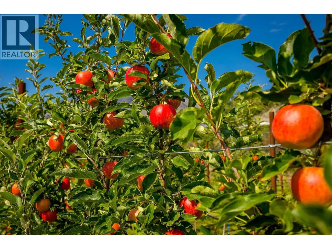
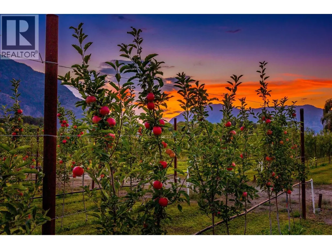
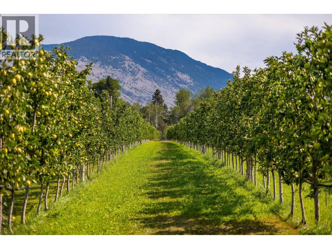
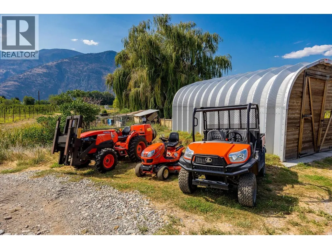
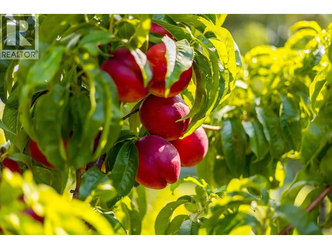
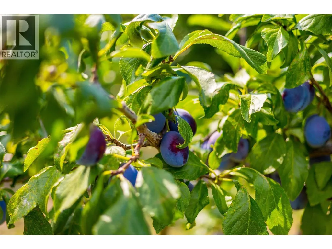
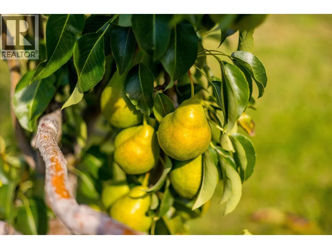
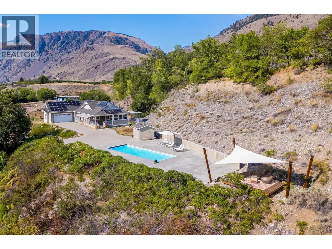
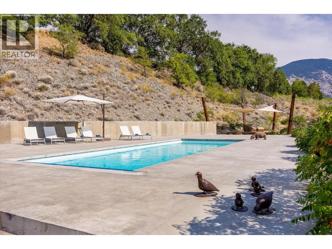
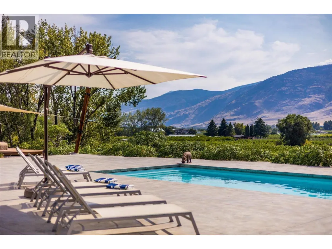
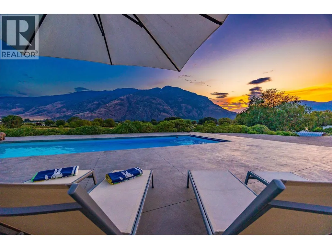
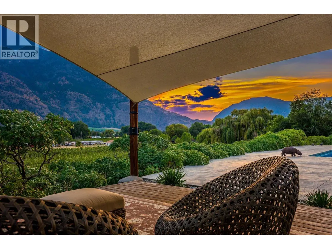
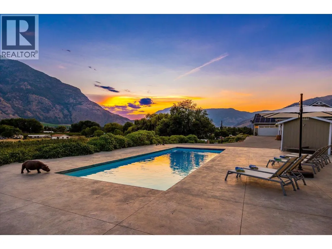
PANORAMIC. SANCTUARY. HOMEGROWN. | Perched above the Similkameen Valley, this rare offering blends modern comfort, sustainable features, and a one-of-a-kind setting. Built in 2009 and meticulously maintained, the custom 4-bedroom RANCHER sits on nearly 7 acres with sweeping valley views. Inside, 9-foot and cathedral ceilings, crown mouldings, hardwood floors, and an open-concept layout showcase quality craftsmanship. The kitchen features quartz counters, stainless steel appliances including gas stove, and ample workspace, while the spacious primary suite offers a walk-in closet and spa-like ensuite. This property shines outdoors: a SALTWATER POOL, private YOGA platform, and expansive decks invite you to relax, entertain, and take in the scenery. Approximately 4 acres of CERTIFIED ORGANIC ORCHARD (Ambrosia, Salish, Gala & Granny Smith) meticulously farmed, included is a full fleet of Kabota farm equipment. Thoughtful upgrades include solar panels, tankless hot water, water purification, and radon mitigation. Located in Cawston, Canada’s organic farming capital, you’re minutes from wineries, markets, and outdoor recreation, with Penticton and Osoyoos an easy drive away. A rare opportunity to embrace a new lifestyle in a home that truly has it all. (id:7434)
General Features
| Property Type | Single Family |
|---|---|
| Neighbourhood | Cawston |
| Building Cooling Type | Heat Pump |
| Parking Space Total | 8 |
| Building Type | House |
| Ownership Type | Freehold |
| Building.StoriesTotal | 2 |
Interior Features
| Building Fireplace Present | False |
|---|---|
| Building Heating Type | Forced air, Heat Pump |
| Construction Style Attachment | Detached |
| Living Area Range | 3430 |
| Bedrooms | 4 |
Exterior Features
| Pool Type | Inground pool |
|---|---|
| Sewer | Septic tank |
Room Details
| Room | Dimensions | Level | Flooring | Details |
|---|---|---|---|---|
| 4pc Bathroom | Measurements not available | Main level | ||
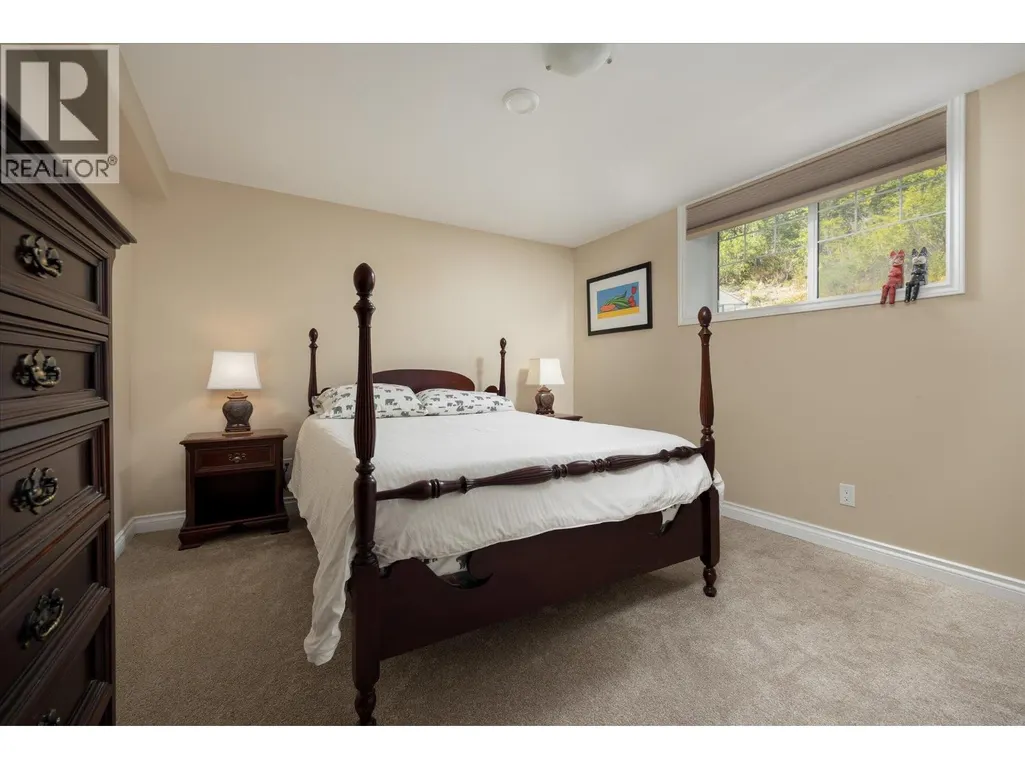
| Bedroom | 12'9'' x 9'11'' | Main level | ||
| Den | 10'10'' x 17'6'' | Basement | ||
| Dining room | 13'1'' x 10'2'' | Main level | ||
| Family room | 14'2'' x 14'9'' | Main level | ||
| Full ensuite bathroom | Measurements not available | Main level | ||
| Kitchen | 11'1'' x 14'4'' | Main level | ||
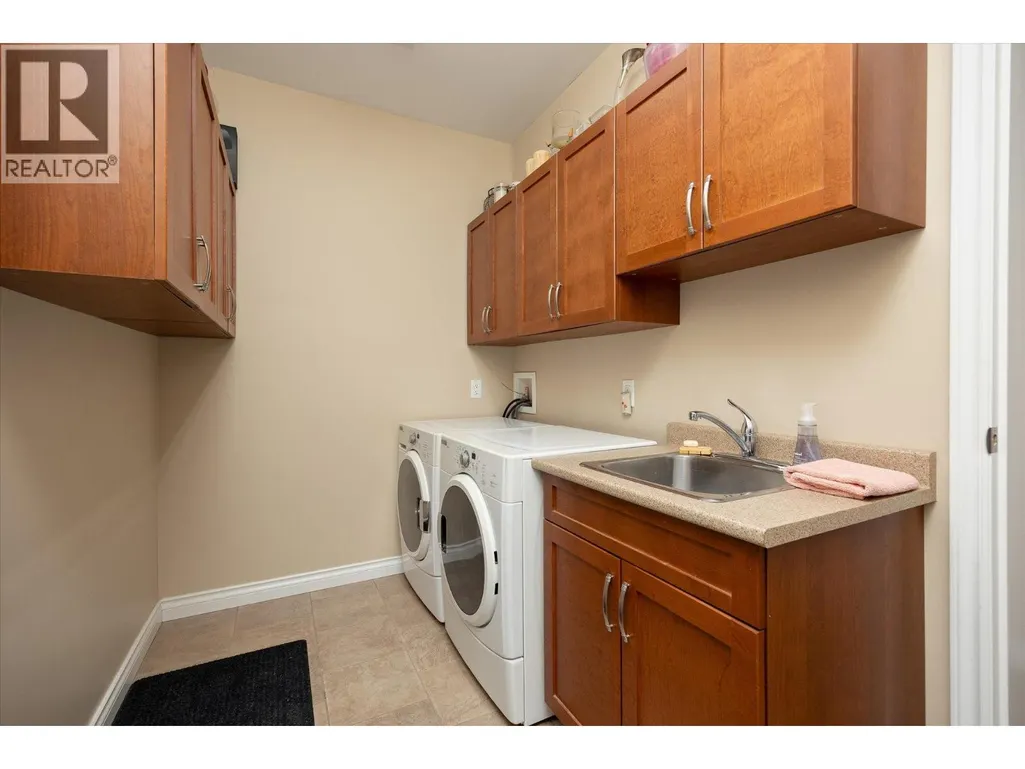
| Laundry room | 6'6'' x 10'2'' | Main level | ||
| Living room | 17'5'' x 12'5'' | Main level | ||
| Primary Bedroom | 16'4'' x 13'4'' | Main level | ||
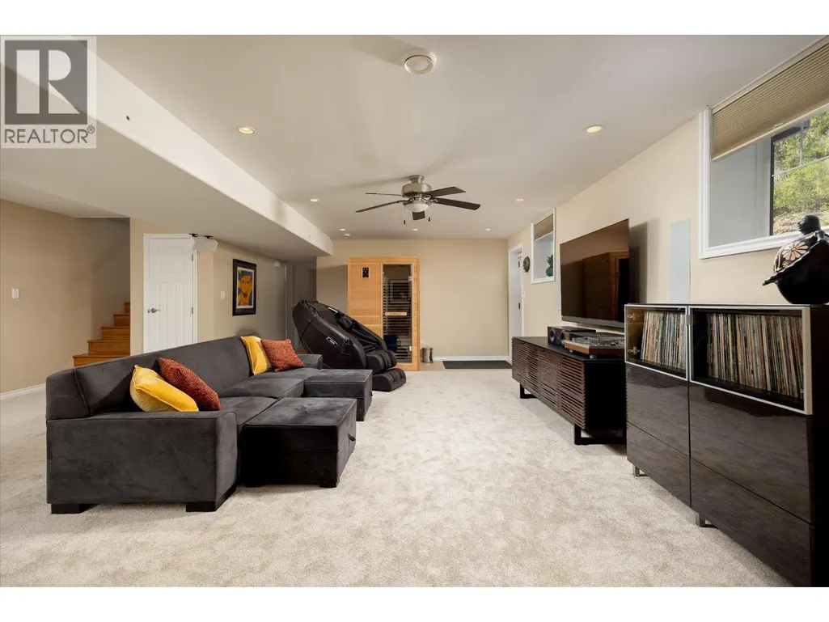
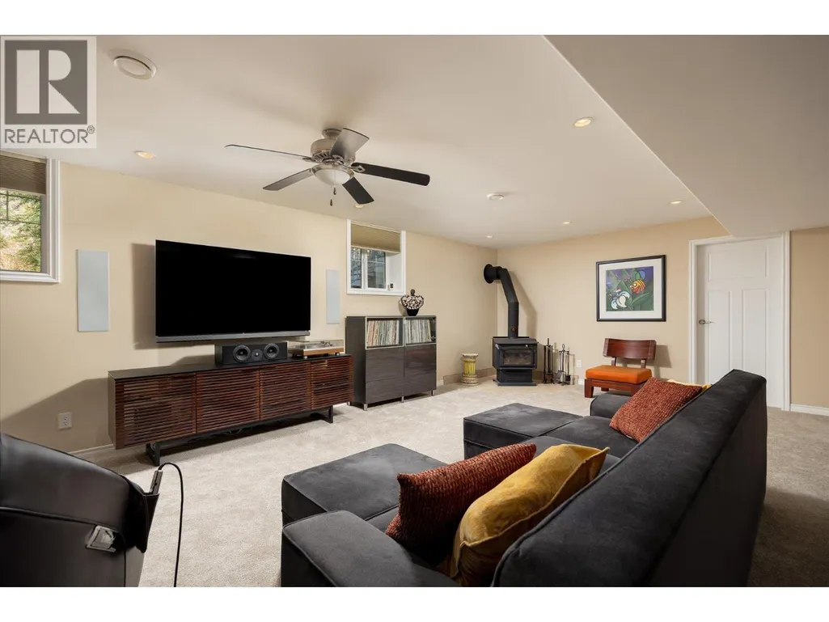
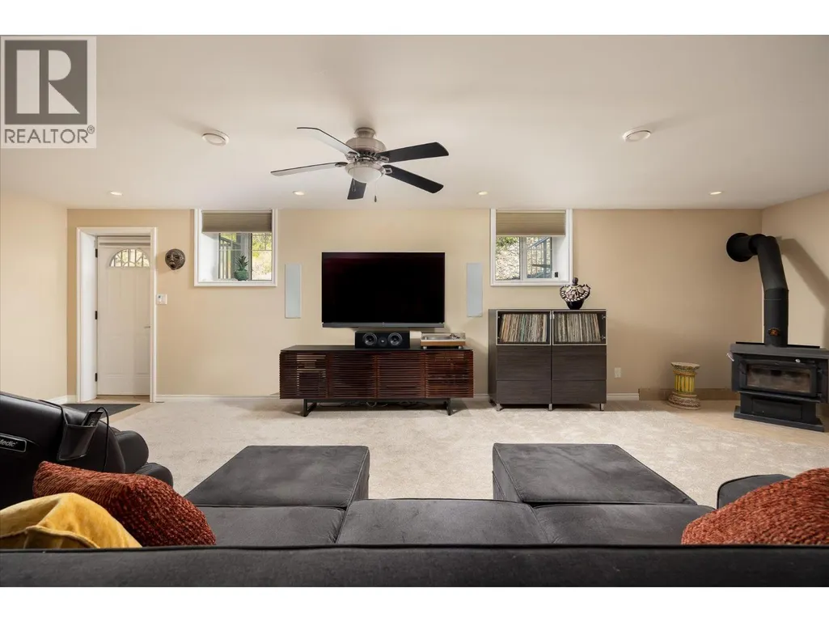
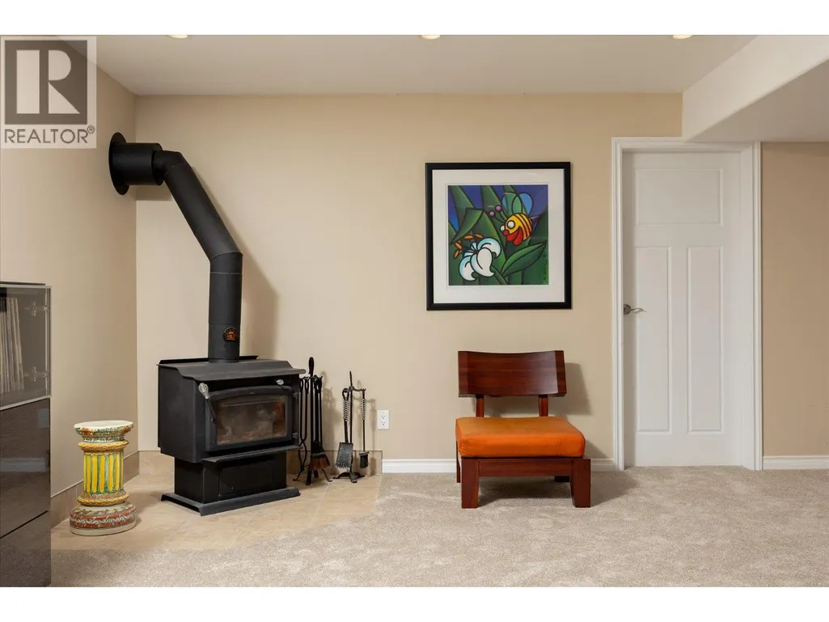
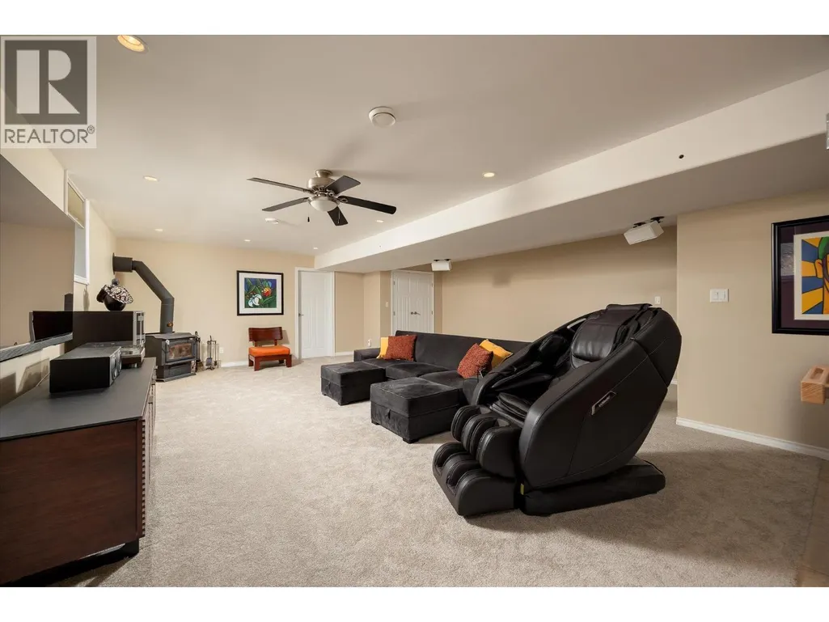
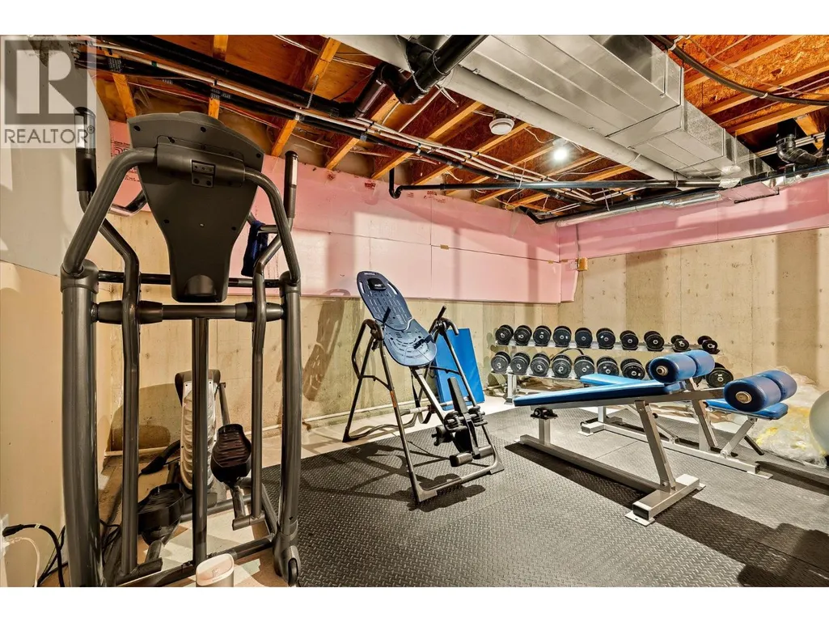
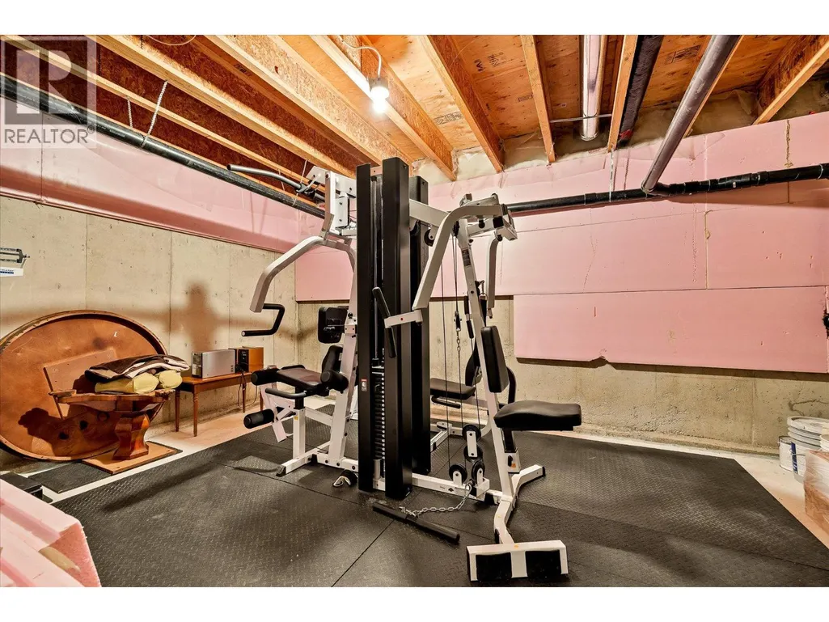
| Recreation room | 22'6'' x 28'3'' | Basement | ||
| Storage | 13' x 14'6'' | Basement | ||
| Utility room | 5' x 10' | Basement |
Amenities
- Views
- New Construction
- Adult 55+
- Lease To Own
- No Strata Fees
- Furnished
- Primary On Main
- Air Conditioning
- Seller Finance
- Green
- Fixer Upper
- Horse
- Golf
- Fireplace
- Deck
- Garage
- Basement
- Pool

Property vs Single Family Average in V0X 1C2
Price
Year Built
In The Neighbourhood
Cawston
$ 3,500,000
- Type
- Single Family
- Size
- 8,742 SqFt
- Rooms
- 3 Beds + 4 Baths
Sotheby's International Realty Canada
Cawston
$ 845,000
- Type
- Single Family
- Size
- 1,990 SqFt
- Rooms
- 4 Beds + 2 Baths
RE/MAX Wine Capital Realty
Cawston
$ 450,000
- Type
- Single Family
- Size
- 2,389 SqFt
- Rooms
- 3 Beds + 2 Baths
Royal Lepage Locations West
Cawston
$ 595,000
- Type
- Single Family
- Size
- 2,101 SqFt
- Rooms
- 3 Beds + 2 Baths
RE/MAX Wine Capital Realty
Cawston
$ 1,299,000
- Type
- Single Family
- Size
- 1,981 SqFt
- Rooms
- 2 Beds + 2 Baths
RE/MAX Realty Solutions
Cawston
$ 1,275,000
- Type
- Single Family
- Size
- 1,354 SqFt
- Rooms
- 2 Beds + 1 Baths
Century 21 Premier Properties Ltd.
Cawston
$ 1,089,000
- Type
- Single Family
- Size
- 1,241 SqFt
- Rooms
- 3 Beds + 1 Baths
Century 21 Premier Properties Ltd.
Cawston
$ 1,150,000
- Type
- Single Family
- Size
- 3,016 SqFt
- Rooms
- 4 Beds + 2 Baths
Chamberlain Property Group Inc.

 Information should be deemed reliable but not guaranteed, all representations are approximate, and individual verification is recommended. Copyright ©2026 All rights reserved.
The trademarks REALTOR®, REALTORS® and the REALTOR® logo are controlled by The Canadian Real Estate Association (CREA) and identify real estate professionals who are members of CREA. The trademarks MLS®, Multiple Listing Service® and the associated logos are owned by CREA and identify the quality of
Information should be deemed reliable but not guaranteed, all representations are approximate, and individual verification is recommended. Copyright ©2026 All rights reserved.
The trademarks REALTOR®, REALTORS® and the REALTOR® logo are controlled by The Canadian Real Estate Association (CREA) and identify real estate professionals who are members of CREA. The trademarks MLS®, Multiple Listing Service® and the associated logos are owned by CREA and identify the quality of