
Address
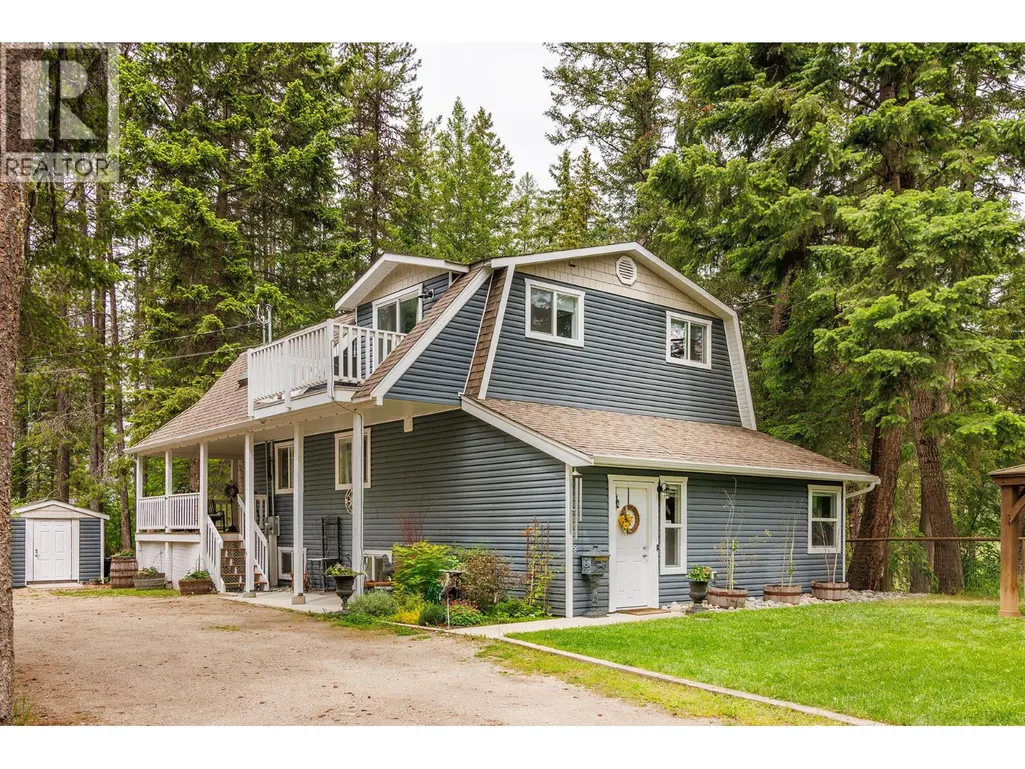
12310 Greystokes Road, Kelowna, BC
Price
$ 1,279,000
Property Attributes
- ID#10391632
- TypeSingle Family
- Listing Status Active
- MunicipalityKelowna
- CityKelowna
- AreaKelowna
- NeighbourhoodJoe Rich
- Postal CodeV1X 3C8
- Style
- Year Built1974
- Price$ 1,279,000
- Bedrooms3
- Bathrooms2
- Half Bathrooms0
- Sqr Footage2315
- Lot Size6.82 Acres
Data Source:
Canadian Real Estate Association (CREA)
Property Description
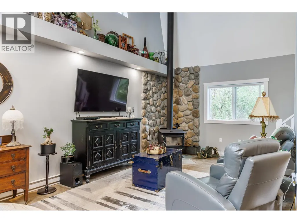
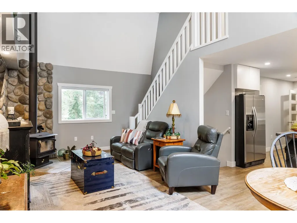
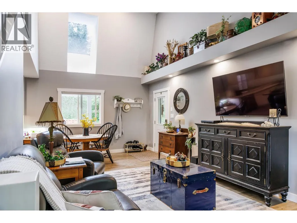
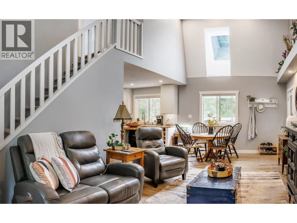
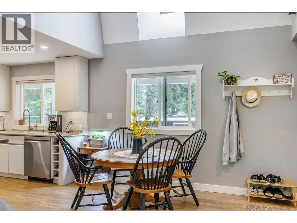
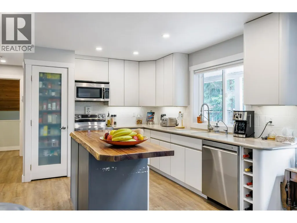
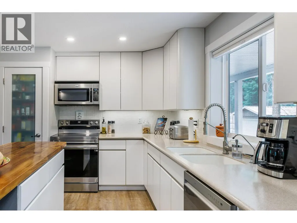
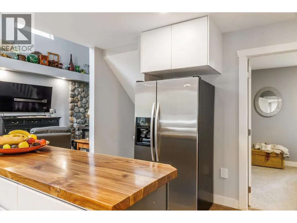
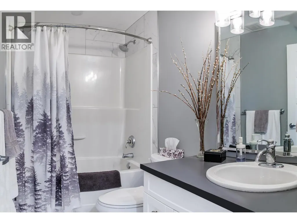
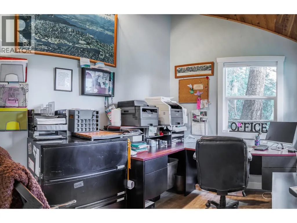
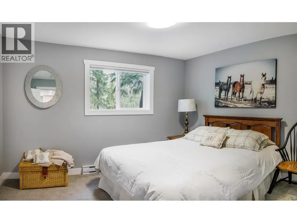
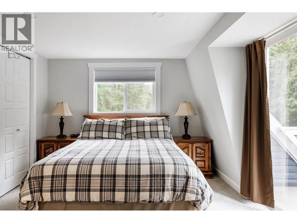
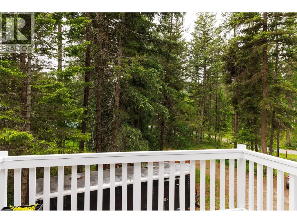
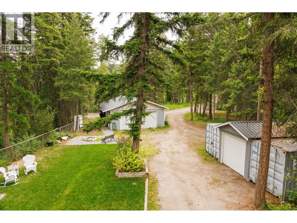
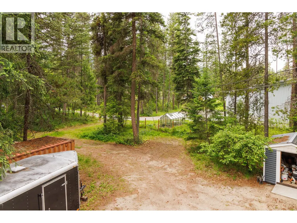
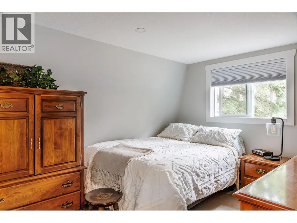
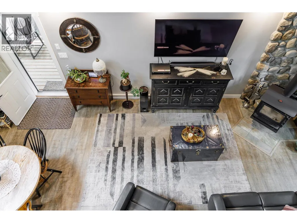
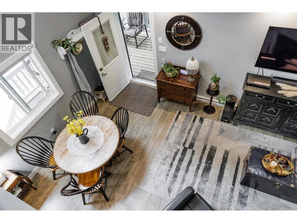
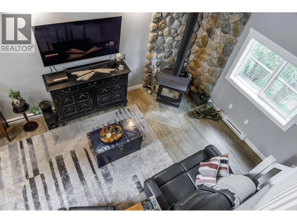
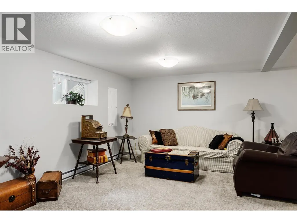
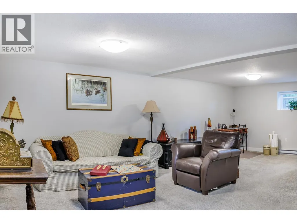
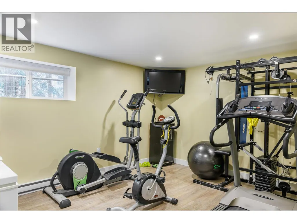
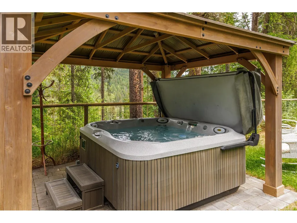
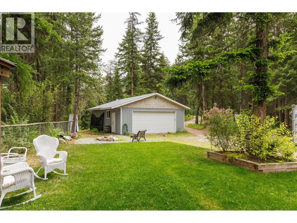
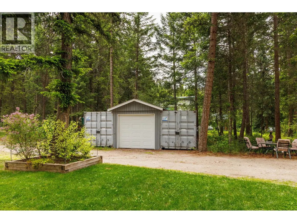
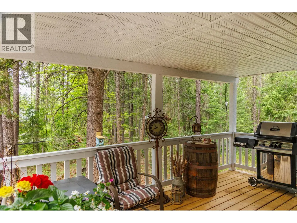
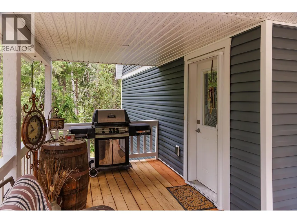
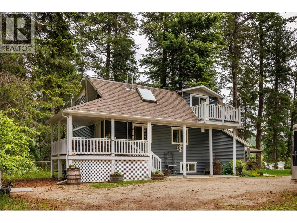
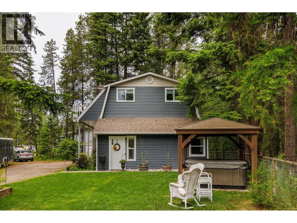
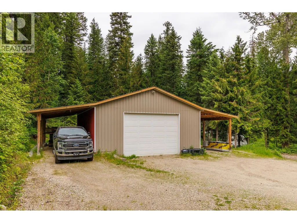
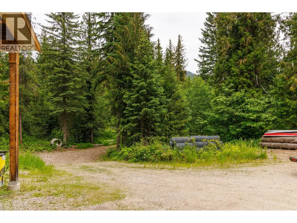
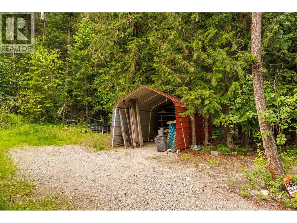
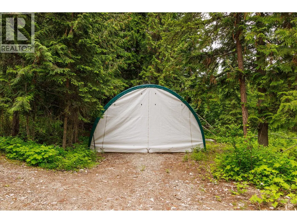
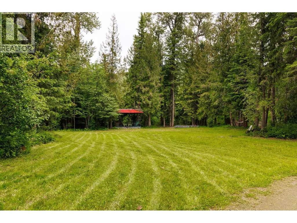
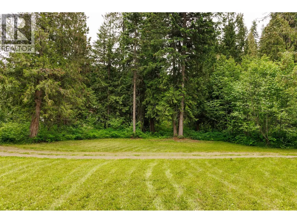
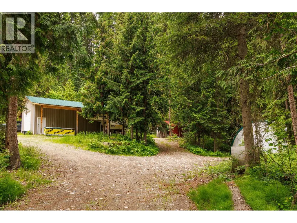
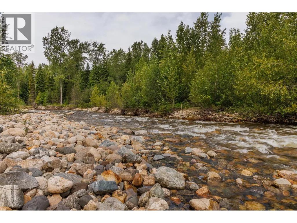
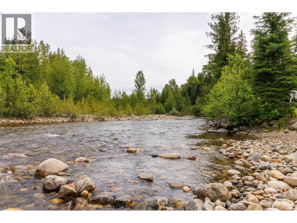
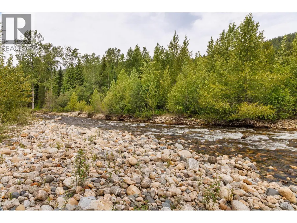
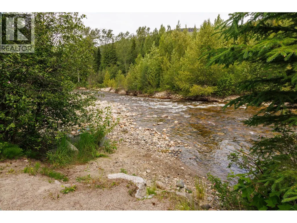
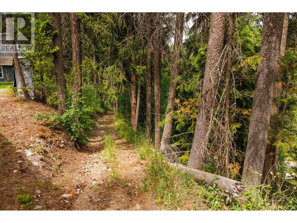
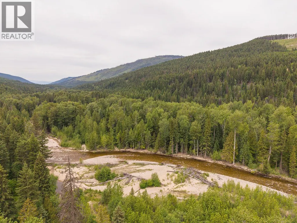
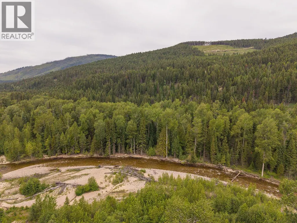
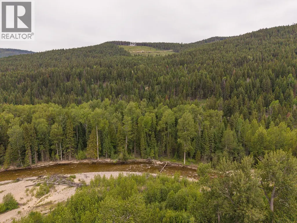
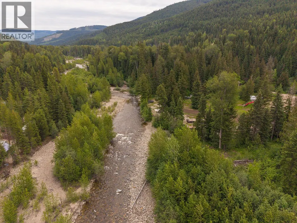
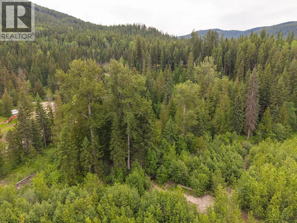
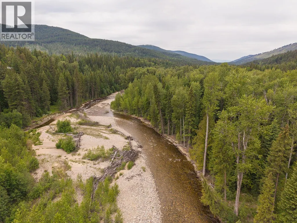
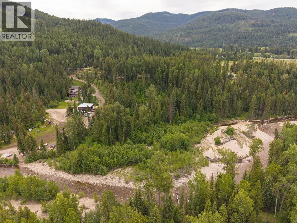
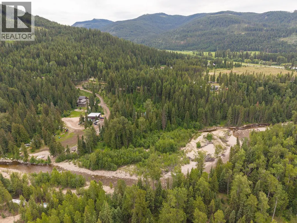
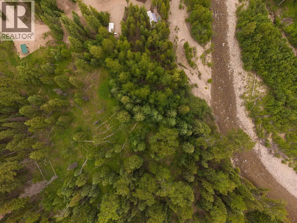
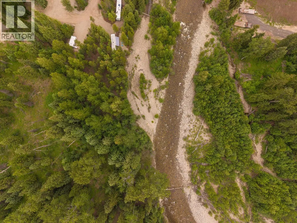
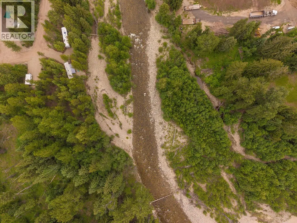
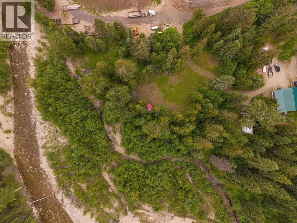
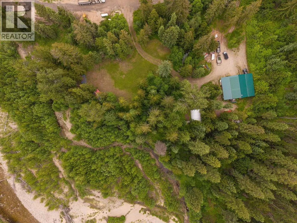
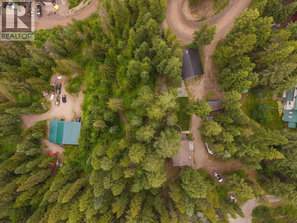
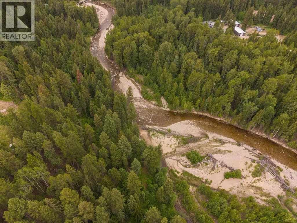
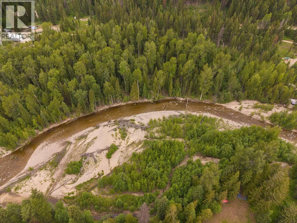
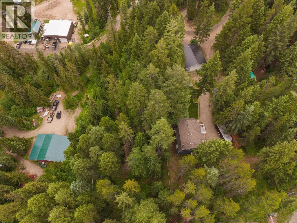
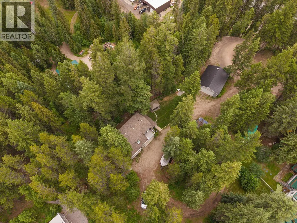
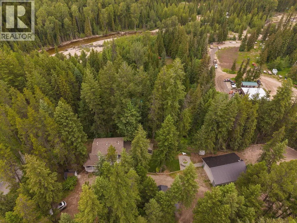
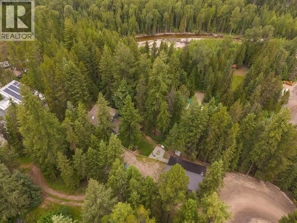
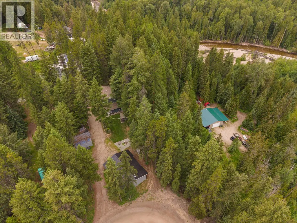
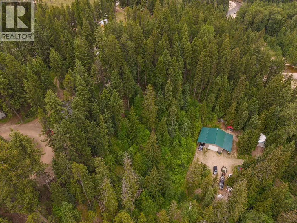
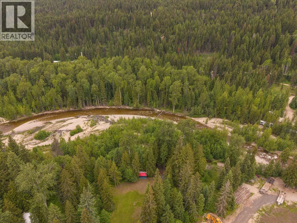
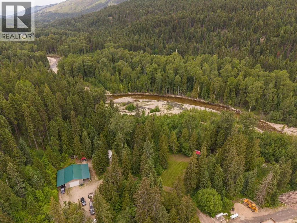
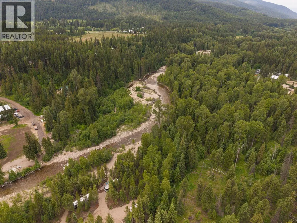
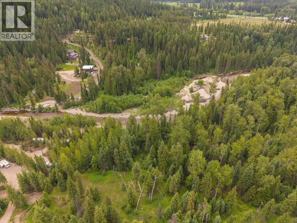
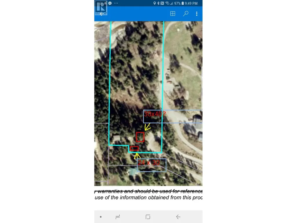
Beautifully renovated 3 bedroom, 2 full bathrooms, fully finished basement with family room and a bonus room that can be used as an extra bedroom plus a private office at the front entrance that can be accessed without going through the home on 7 acres with a 4 car garage. cozy modern finishing in a rural and treed setting with beautiful mountain views with quad trail to Lower shop and Mission Creek and a swimming hole in your backyard, in a rural setting close to trails to hike, bike, ride, quad, fishing and hunting in the friendly community of Joe Rich. Upper shop: 24x30, woodstove, 50amp Lower shop: 30x40 with 12x40 lean to's on each side. 13 foot ceilings, radiant in floor heat, 50 amp (id:7434)
General Features
| Features | Irregular lot size, One Balcony |
|---|---|
| Community Features | Pets Allowed, Rentals Allowed |
| Property Type | Single Family |
| Neighbourhood | Joe Rich |
| Building Appliances | Refrigerator, Dishwasher, Range - Electric |
| Parking Space Total | 10 |
| Building Type | House |
| Ownership Type | Freehold |
| Building.StoriesTotal | 1.5 |
Interior Features
| Building Fireplace Present | True |
|---|---|
| Building Fireplace Total | 1 |
| Building Fireplace Type | Free Standing Metal,Unknown |
| Building Heating Type | Baseboard heaters, Stove, See remarks |
| Building Heating Fuel | Electric, Wood |
| Basement Type | Full |
| Construction Style Attachment | Detached |
| Flooring Type | Carpeted, Tile, Vinyl |
| Living Area Range | 2315 |
| Bedrooms | 3 |
Exterior Features
| ViewType | Mountain view, View (panoramic) |
|---|---|
| Building Roof Material | Asphalt shingle |
| Building Roof Style | Unknown |
| Sewer | Septic tank |
| Exterior Finish | Other |
Room Details
| Room | Dimensions | Level | Flooring | Details |
|---|---|---|---|---|
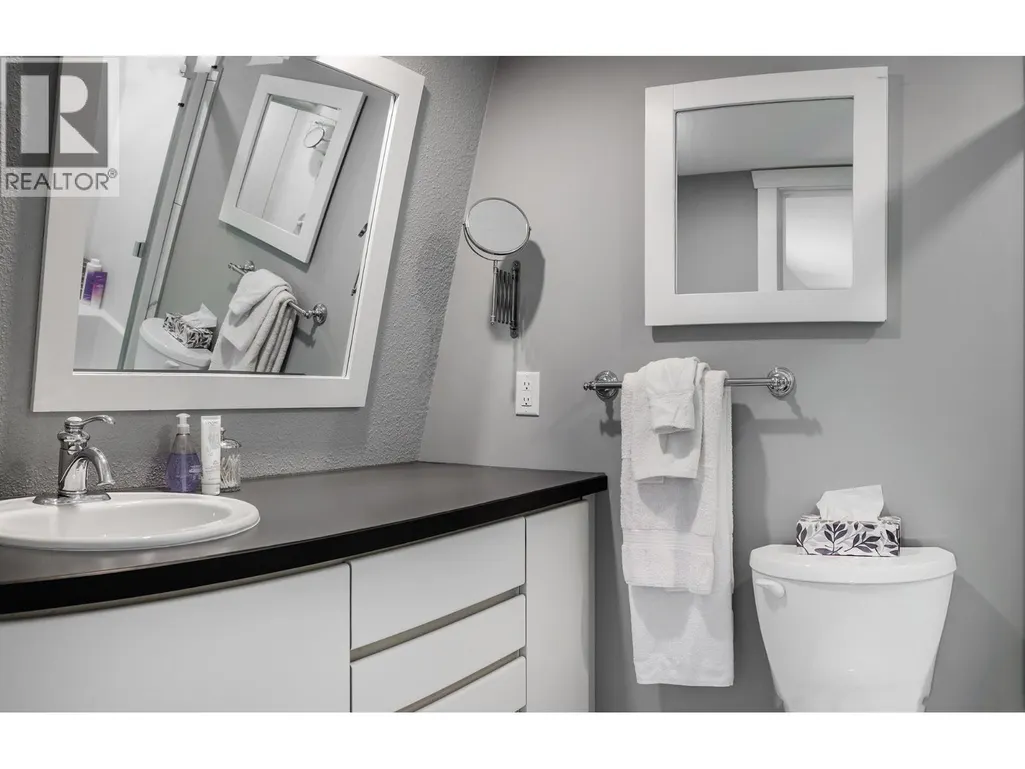
| 4pc Ensuite bath | Measurements not available | Second level | ||
| Bedroom | 10'0'' x 9'0'' | Main level | ||
| Den | 8'0'' x 10'0'' | Main level | ||
| Family room | 12'0'' x 22'0'' | Basement | ||
| Foyer | 8'0'' x 10'0'' | Main level | ||
| Full bathroom | Measurements not available | Main level | ||
| Kitchen | 13'0'' x 10'0'' | Main level | ||
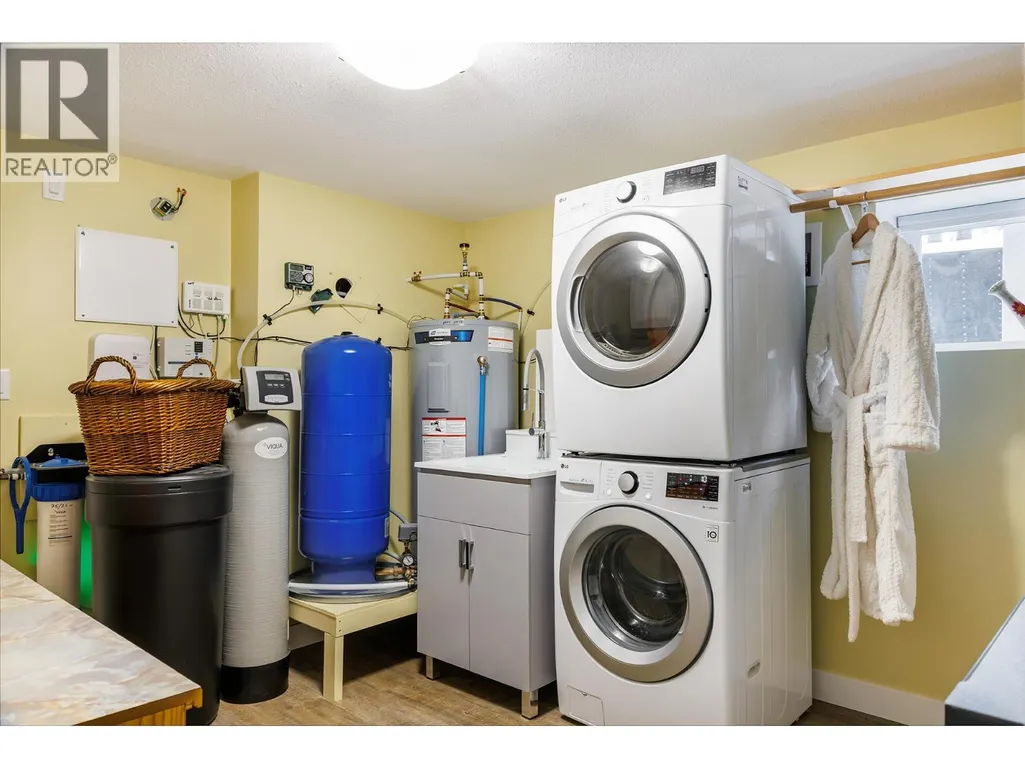
| Laundry room | 12'0'' x 10'5'' | Basement | ||
| Living room | 20'0'' x 14'0'' | Main level | ||
| Other | 11'0'' x 14'0'' | Basement | ||
| Primary Bedroom | 12'0'' x 8'0'' | Second level |
Amenities
- Views
- New Construction
- Adult 55+
- Lease To Own
- No Strata Fees
- Furnished
- Primary On Main
- Air Conditioning
- Seller Finance
- Green
- Fixer Upper
- Horse
- Golf
- Fireplace
- Deck
- Garage
- Basement
- Pool

Property vs Single Family Average in V1X 3C8
Price
Year Built
In The Neighbourhood
Open House
Kelowna
$ 1,580,000
- Type
- Single Family
- Size
- 3,651 SqFt
- Rooms
- 7 Beds + 3.5 Baths
Engel & Volkers Okanagan
Kelowna
$ 2,100,000
- Type
- Single Family
- Size
- 3,818 SqFt
- Rooms
- 4 Beds + 2.5 Baths
Vantage West Realty Inc.
Kelowna
$ 1,099,000
- Type
- Single Family
- Size
- 2,574 SqFt
- Rooms
- 4 Beds + 2.5 Baths
Sotheby's International Realty Canada
Kelowna
$ 769,000
- Type
- Single Family
- Size
- 1,829 SqFt
- Rooms
- 3 Beds + 2 Baths
Engel & Volkers Okanagan
Kelowna
$ 2,279,000
- Type
- Single Family
- Size
- 884 SqFt
- Rooms
- 1 Beds + 1 Baths
Century 21 Assurance Realty Ltd
Kelowna
$ 1,099,900
- Type
- Single Family
- Size
- 2,635 SqFt
- Rooms
- 4 Beds + 2.5 Baths
Canada Flex Realty Group Ltd.

 Information should be deemed reliable but not guaranteed, all representations are approximate, and individual verification is recommended. Copyright ©2026 All rights reserved.
The trademarks REALTOR®, REALTORS® and the REALTOR® logo are controlled by The Canadian Real Estate Association (CREA) and identify real estate professionals who are members of CREA. The trademarks MLS®, Multiple Listing Service® and the associated logos are owned by CREA and identify the quality of
Information should be deemed reliable but not guaranteed, all representations are approximate, and individual verification is recommended. Copyright ©2026 All rights reserved.
The trademarks REALTOR®, REALTORS® and the REALTOR® logo are controlled by The Canadian Real Estate Association (CREA) and identify real estate professionals who are members of CREA. The trademarks MLS®, Multiple Listing Service® and the associated logos are owned by CREA and identify the quality of