
Address
7114 Goshawk Road, Kelowna, BC
Price
$ 1,099,000
Property Attributes
- ID#10397169
- TypeSingle Family
- Listing Status Active
- MunicipalityKelowna
- CityKelowna
- AreaKelowna
- NeighbourhoodJoe Rich
- Postal CodeV1P 1H9
- Style
- Year Built1991
- Price$ 1,099,000
- Bedrooms4
- Bathrooms2
- Half Bathrooms1
- Sqr Footage2574
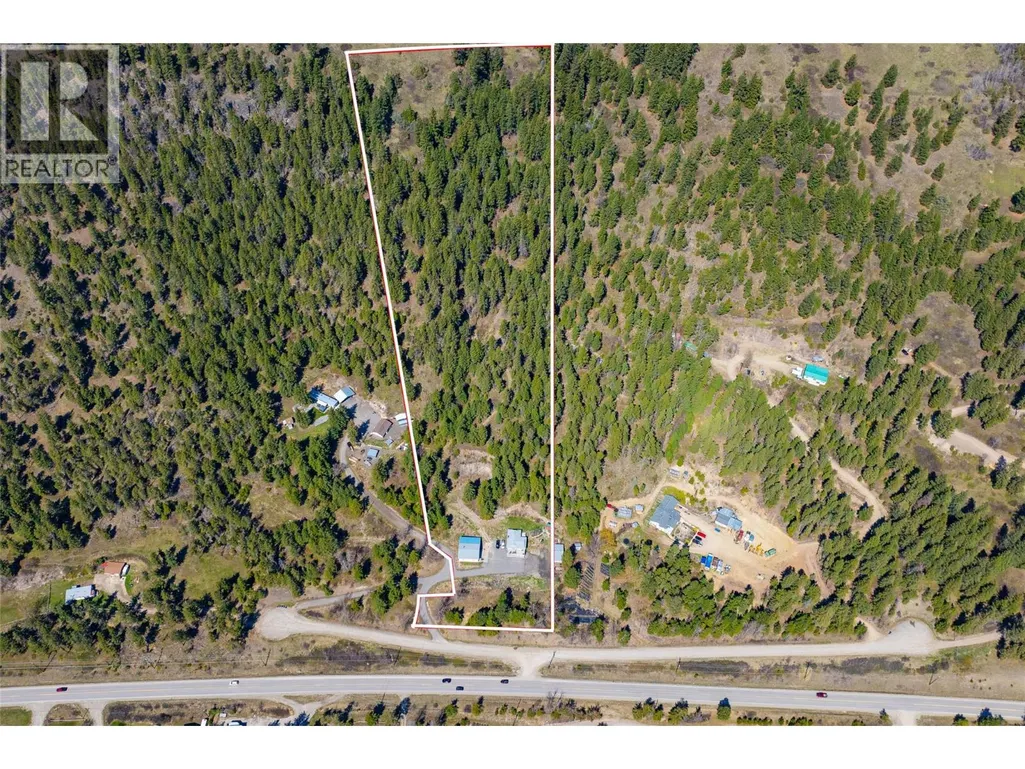
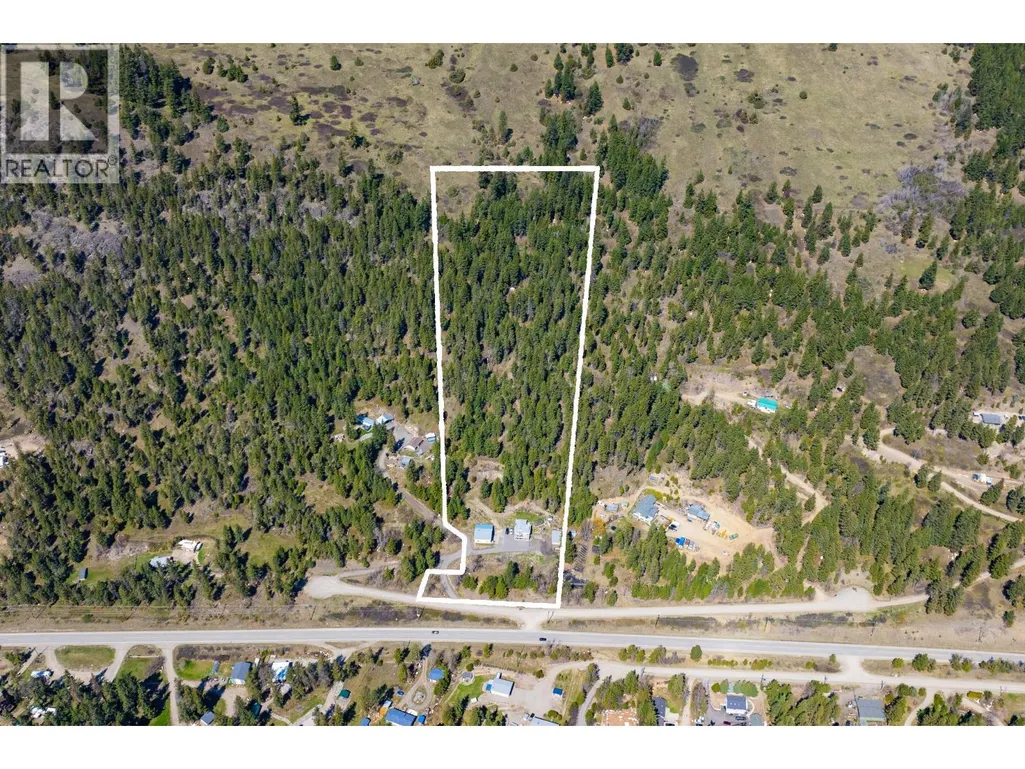
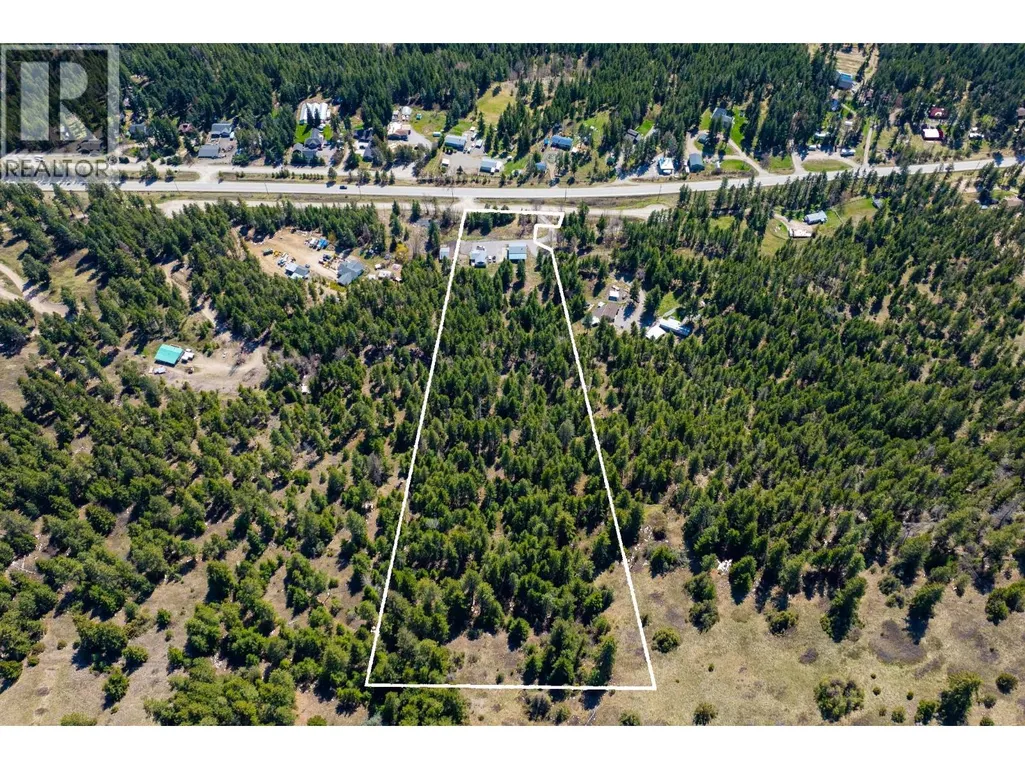
- Lot Size10.17 Acres
Data Source:
Canadian Real Estate Association (CREA)
Property Description
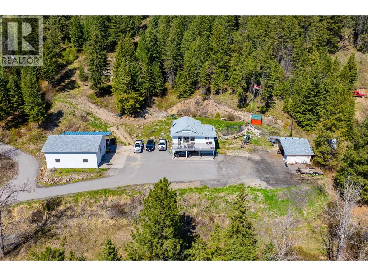
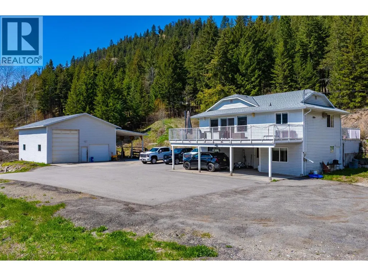
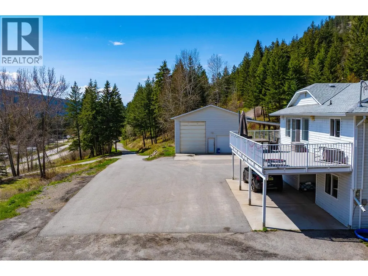
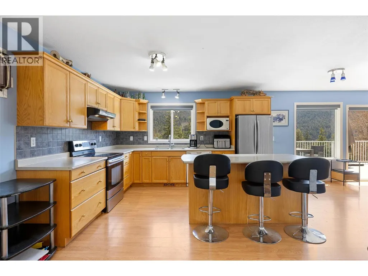
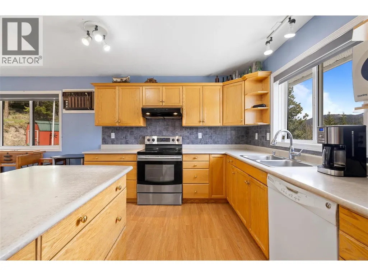
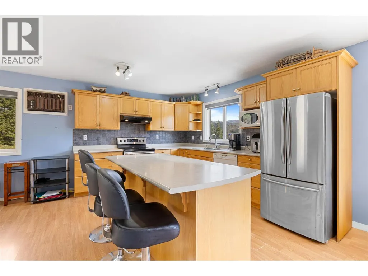
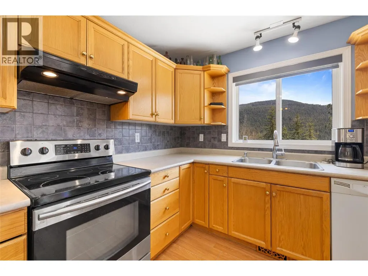
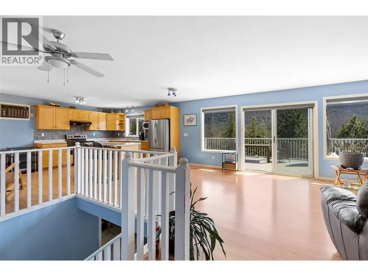
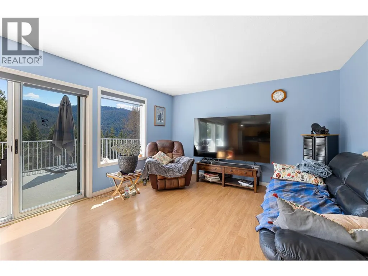
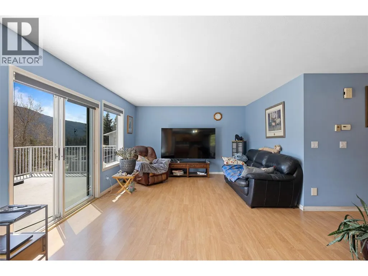
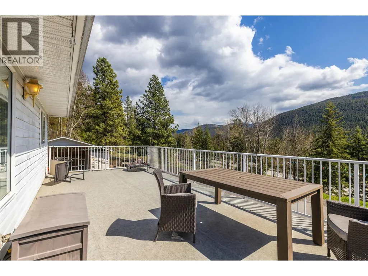
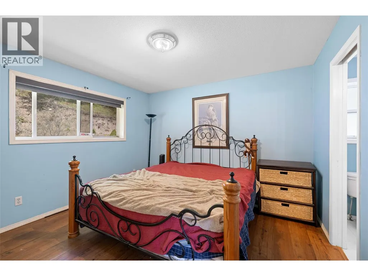
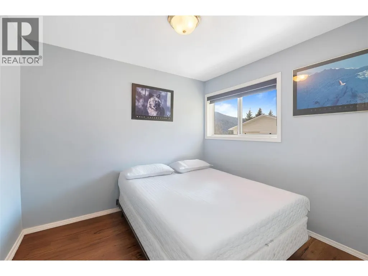
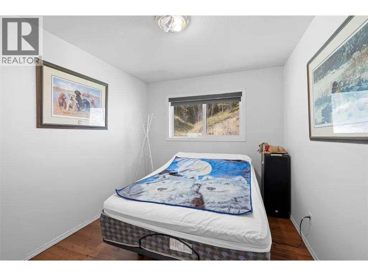
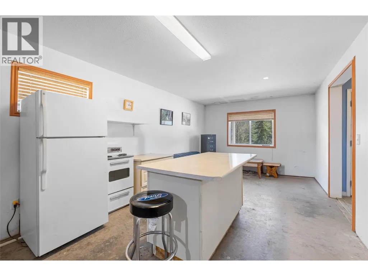
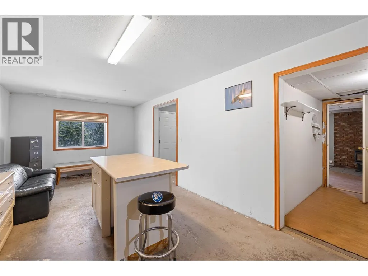
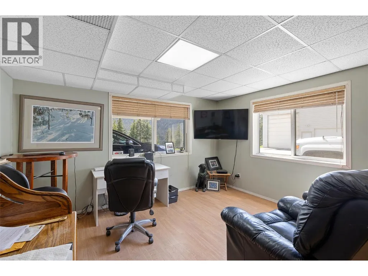
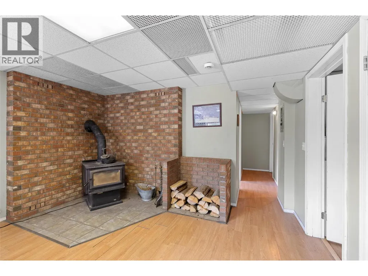
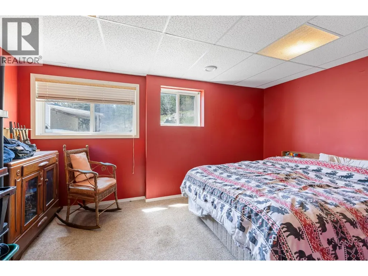
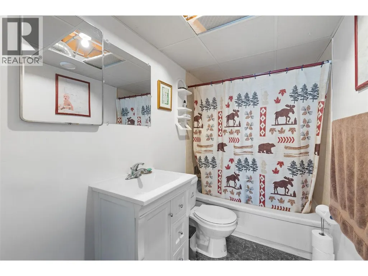
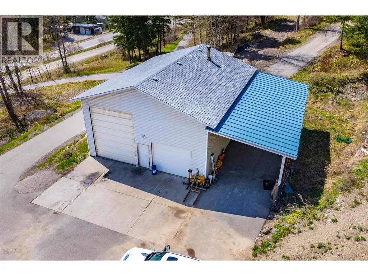
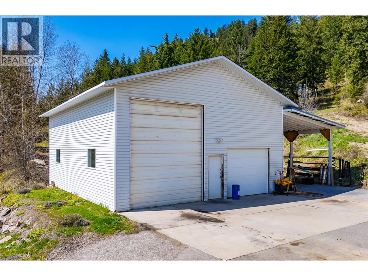
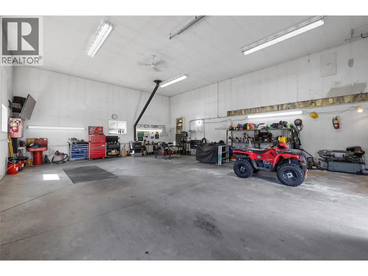
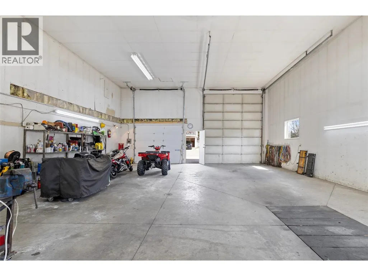
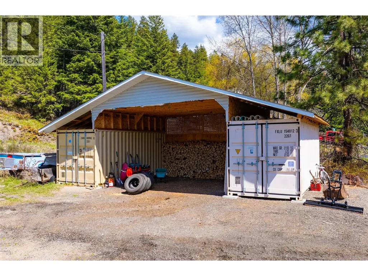
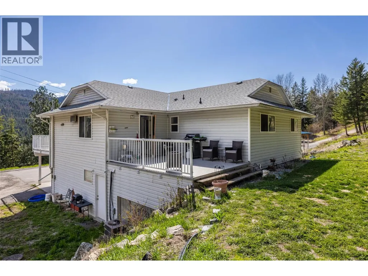
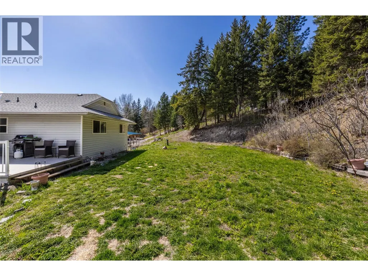
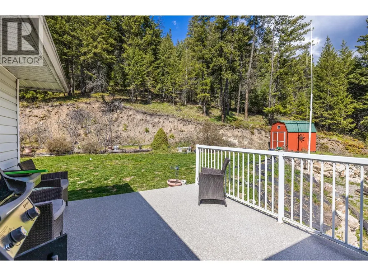
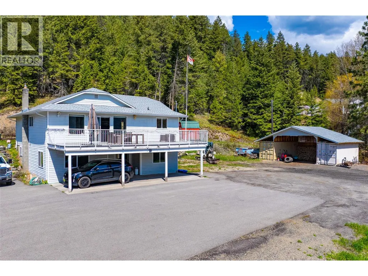
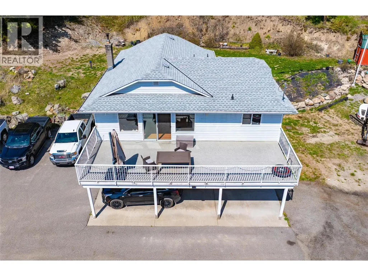
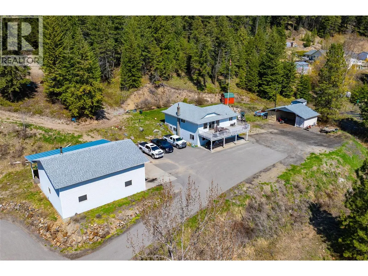
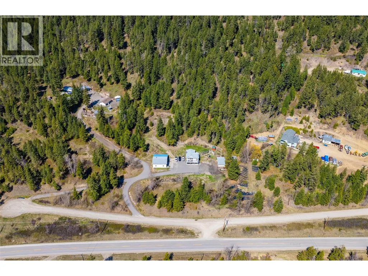
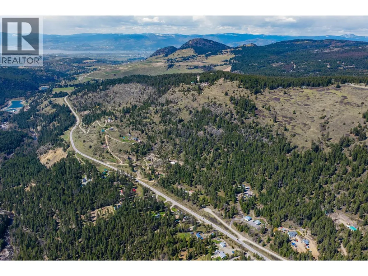
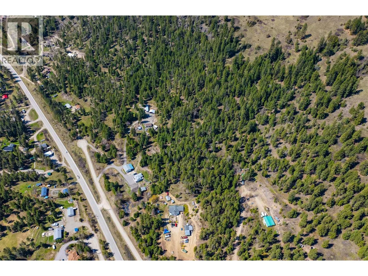
Charming two-storey home on 10.17 acres in Joe Rich! Discover the perfect blend of rural tranquility and modern convenience with this spacious two storey single family home situated on 10.171 acres in the rural Joe Rich community. Boasting four bedrooms plus a den and two and a half bathrooms, this home offers ample space for growing families or multi-generational living, with the added bonus of being easily suiteable—two full kitchens already in place, and room for customization making it great for extended family or rental income. Step outside to take in the incredible valley views from your large entertainer’s deck, or explore the expansive property featuring two versatile outbuildings and a massive detached garage and shop space. The garage is a mechanic's dream, complete with a 20 foot overhead door, servicing pit, wood-burning stove for heat, and a 50 foot head of water pump at 220 feet—ideal for a home business or hobbyist. Practical features include a recently serviced water well with new pump and piping, underground irrigation, a paved driveway, and covered parking for your recreational vehicles. Storage will not be an issue with ample space throughout the home and property. Not located in the ALR, this property offers flexibility for future use. Joe Rich is known for its tight-knit community, stunning natural surroundings, and easy access to all that Kelowna has to offer being just twelve minutes from town. Whether you're looking for a peaceful retreat or a place to run your home based business, this property checks all the boxes. (id:7434)
General Features
| Features | Central island, Balcony |
|---|---|
| Property Type | Single Family |
| Neighbourhood | Joe Rich |
| Building Cooling Type | Central air conditioning |
| Parking Space Total | 16 |
| Building Type | House |
| Ownership Type | Freehold |
| Building.StoriesTotal | 2 |
Interior Features
| Building Fireplace Present | True |
|---|---|
| Building Fireplace Total | 1 |
| Building Fireplace Type | Free Standing Metal |
| Building Heating Type | Forced air, Stove |
| Building Heating Fuel | Wood |
| Construction Style Attachment | Detached |
| Flooring Type | Carpeted, Laminate, Tile |
| Living Area Range | 2574 |
| Bedrooms | 4 |
Exterior Features
| ViewType | Mountain view |
|---|---|
| Building Roof Material | Asphalt shingle |
| Building Roof Style | Unknown |
| Landscape Features | Underground sprinkler |
| Sewer | Septic tank |
| Exterior Finish | Vinyl siding |
Room Details
| Room | Dimensions | Level | Flooring | Details |
|---|---|---|---|---|
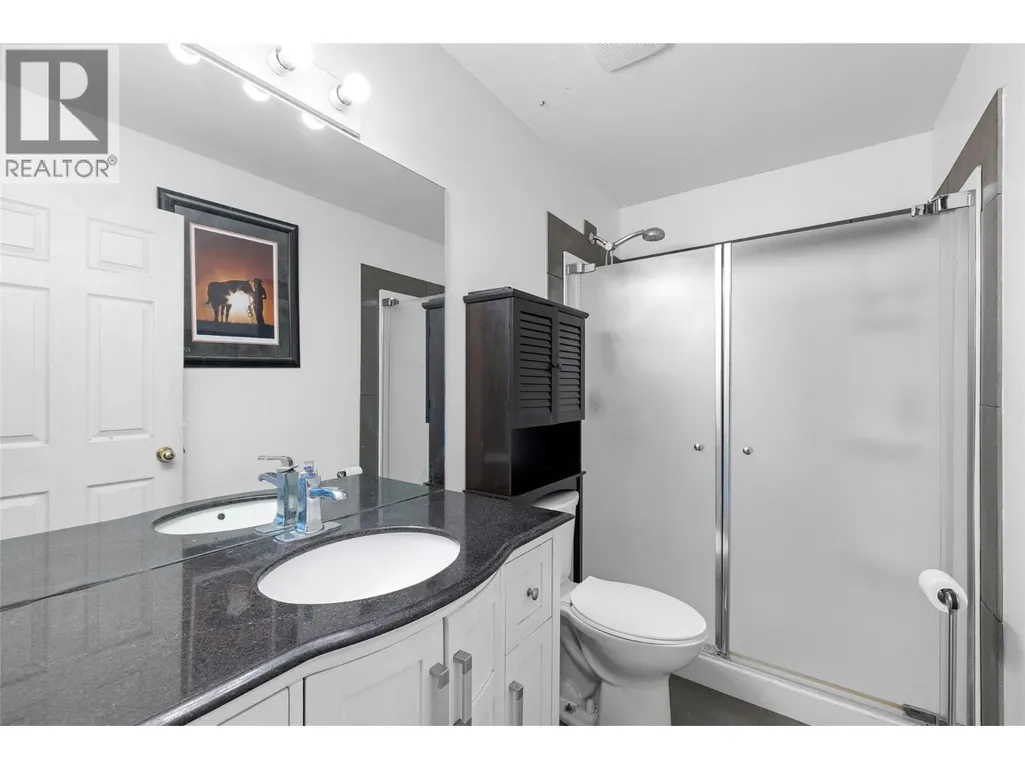
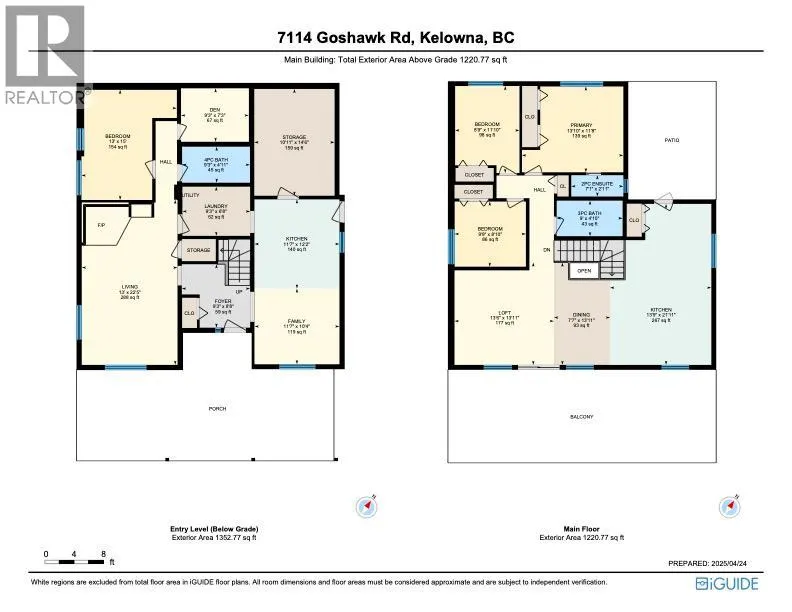
| 2pc Ensuite bath | 7'1'' x 2'11'' | Second level | ||
| 3pc Bathroom | 9'0'' x 4'10'' | Second level | ||
| 4pc Bathroom | 9'3'' x 4'11'' | Main level | ||
| Bedroom | 13'0'' x 15'0'' | Main level | ||
| Den | 9'3'' x 7'3'' | Main level | ||
| Dining room | 7'7'' x 13'11'' | Second level | ||
| Family room | 11'7'' x 10'4'' | Main level | ||
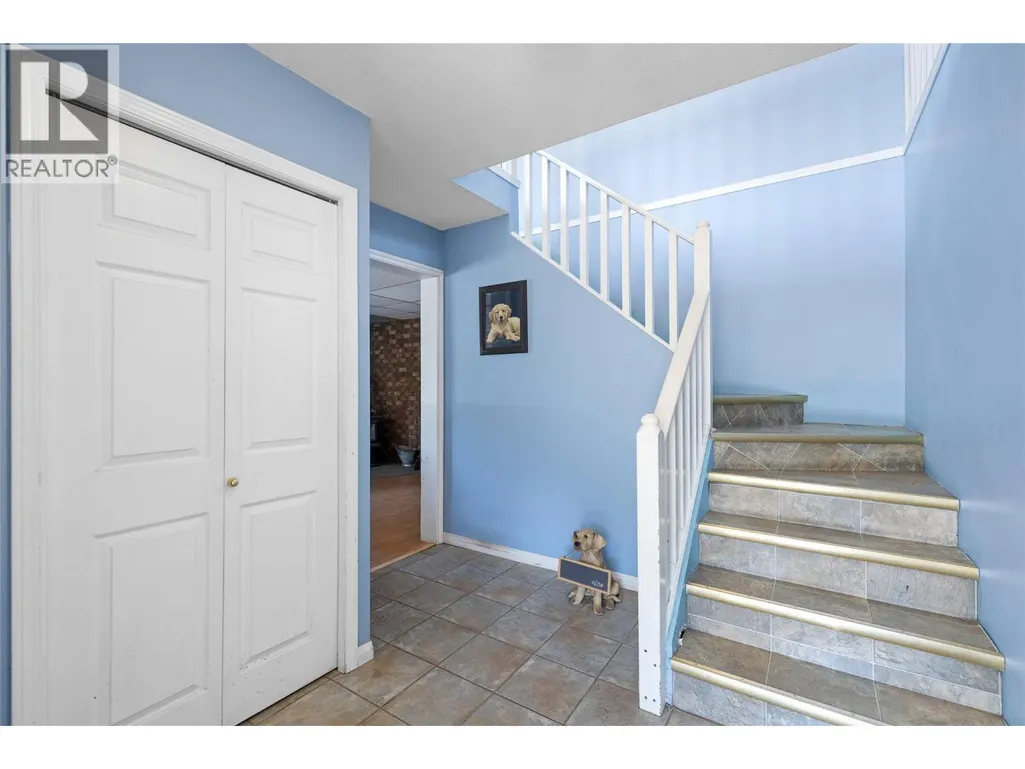
| Foyer | 9'3'' x 8'8'' | Main level | ||
| Kitchen | 11'7'' x 12'2'' | Main level | ||
| Laundry room | 9'3'' x 6'8'' | Main level | ||
| Living room | 13'0'' x 22'5'' | Main level | ||
| Loft | 13'6'' x 13'11'' | Second level | ||
| Primary Bedroom | 13'10'' x 11'8'' | Second level | ||
| Storage | 10'11'' x 14'6'' | Main level |
Amenities
- Views
- New Construction
- Adult 55+
- Lease To Own
- No Strata Fees
- Furnished
- Primary On Main
- Air Conditioning
- Seller Finance
- Green
- Fixer Upper
- Horse
- Golf
- Fireplace
- Deck
- Garage
- Basement
- Pool

Property vs Single Family Average in V1P 1H9
Price
Year Built
In The Neighbourhood
Open House
Kelowna
$ 1,580,000
- Type
- Single Family
- Size
- 3,651 SqFt
- Rooms
- 7 Beds + 3.5 Baths
Engel & Volkers Okanagan
Kelowna
$ 2,100,000
- Type
- Single Family
- Size
- 3,818 SqFt
- Rooms
- 4 Beds + 2.5 Baths
Vantage West Realty Inc.
Kelowna
$ 769,000
- Type
- Single Family
- Size
- 1,829 SqFt
- Rooms
- 3 Beds + 2 Baths
Engel & Volkers Okanagan
Kelowna
$ 2,279,000
- Type
- Single Family
- Size
- 884 SqFt
- Rooms
- 1 Beds + 1 Baths
Century 21 Assurance Realty Ltd
Kelowna
$ 1,099,900
- Type
- Single Family
- Size
- 2,635 SqFt
- Rooms
- 4 Beds + 2.5 Baths
Canada Flex Realty Group Ltd.

 Information should be deemed reliable but not guaranteed, all representations are approximate, and individual verification is recommended. Copyright ©2026 All rights reserved.
The trademarks REALTOR®, REALTORS® and the REALTOR® logo are controlled by The Canadian Real Estate Association (CREA) and identify real estate professionals who are members of CREA. The trademarks MLS®, Multiple Listing Service® and the associated logos are owned by CREA and identify the quality of
Information should be deemed reliable but not guaranteed, all representations are approximate, and individual verification is recommended. Copyright ©2026 All rights reserved.
The trademarks REALTOR®, REALTORS® and the REALTOR® logo are controlled by The Canadian Real Estate Association (CREA) and identify real estate professionals who are members of CREA. The trademarks MLS®, Multiple Listing Service® and the associated logos are owned by CREA and identify the quality of