
Address
1809 Cardinal Creek Road, Kelowna, BC
Price
$ 875,000
Property Attributes
- ID#10393958
- TypeSingle Family
- Listing Status Active
- MunicipalityKelowna
- CityKelowna
- AreaKelowna
- NeighbourhoodJoe Rich
- Postal CodeV1P 1J3
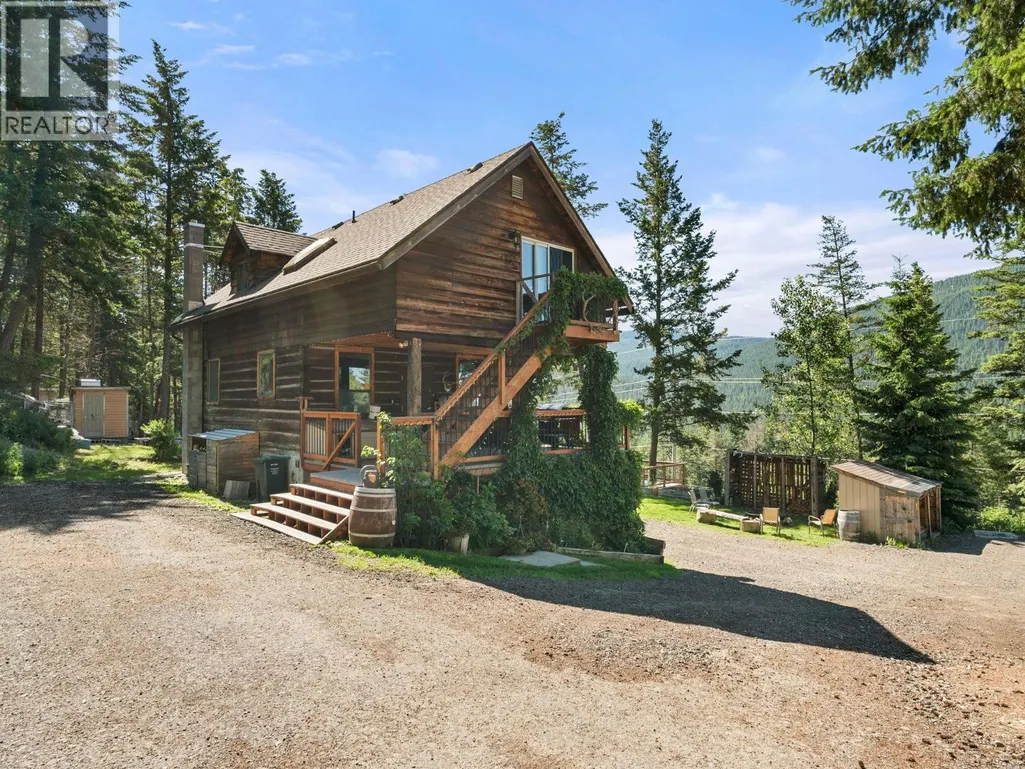
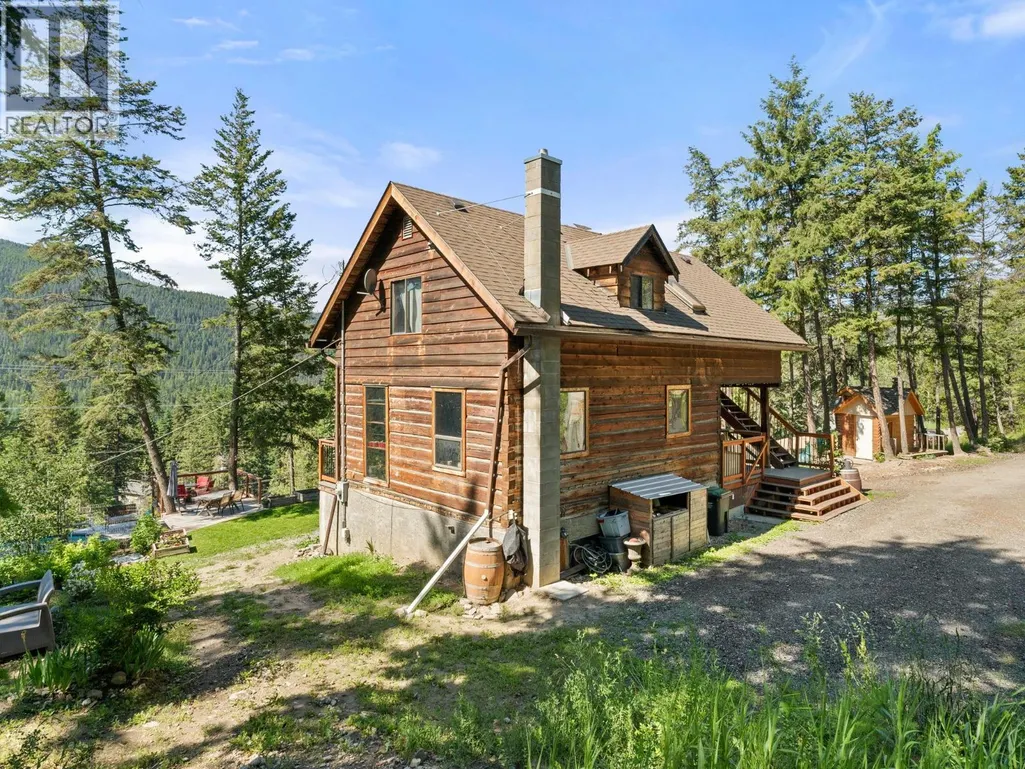
- StyleCabin
- Year Built1989
- Price$ 875,000
- Bedrooms3
- Bathrooms2
- Half Bathrooms0
- Sqr Footage1195
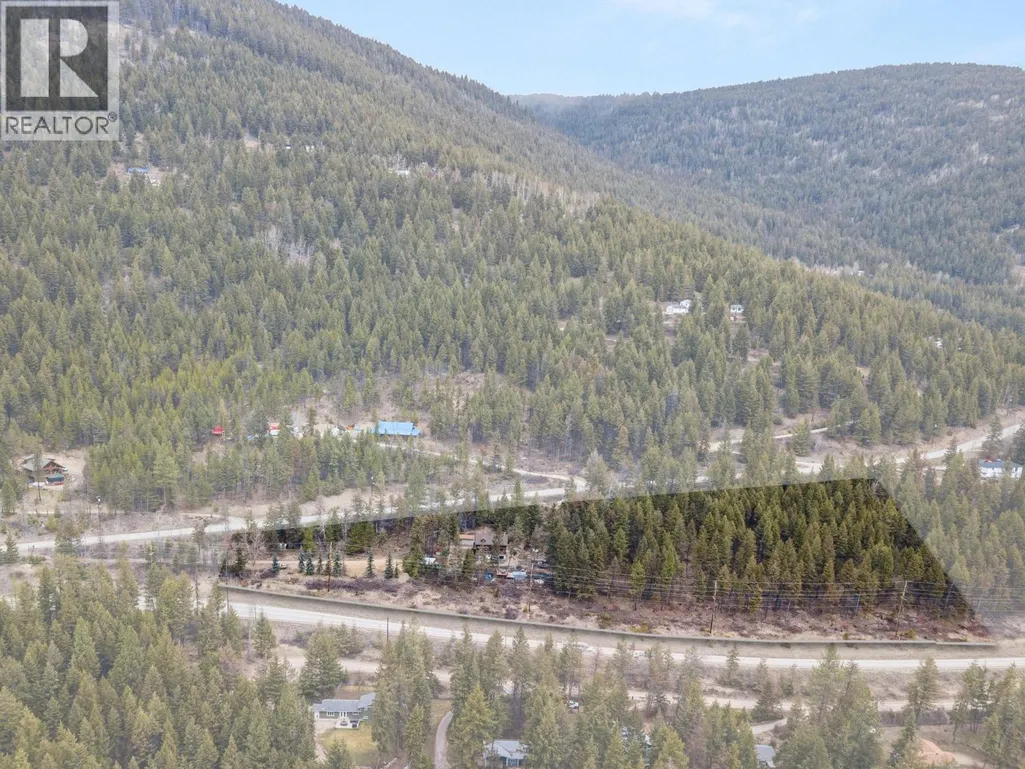
- Lot Size4.99 Acres
Data Source:
Canadian Real Estate Association (CREA)
Property Description
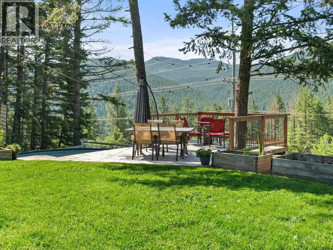
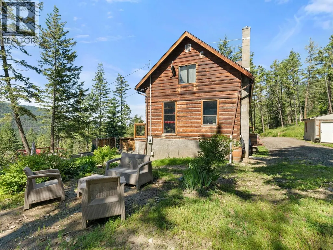
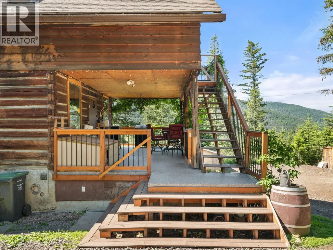
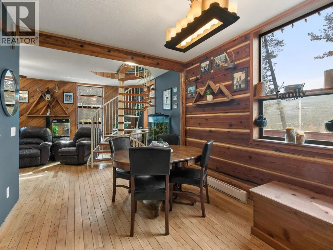
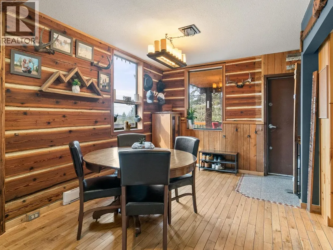
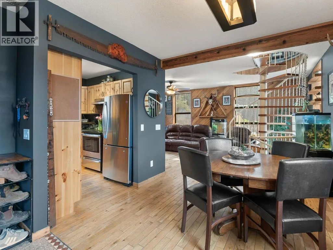
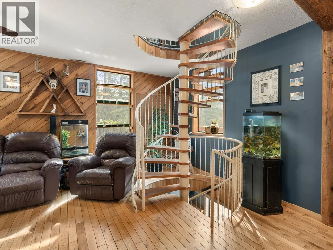
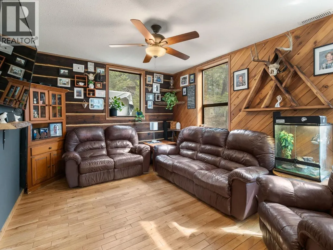
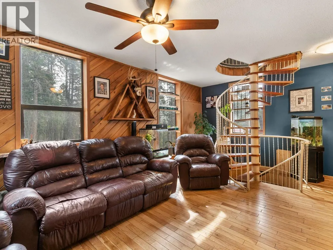
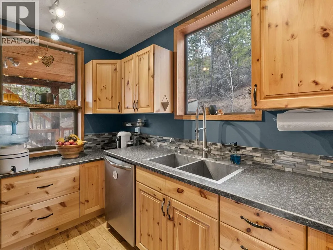
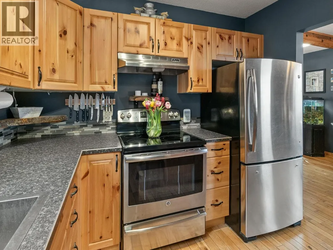
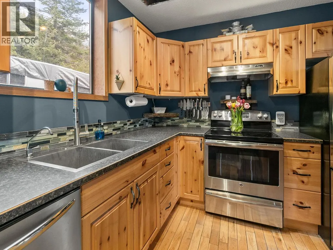
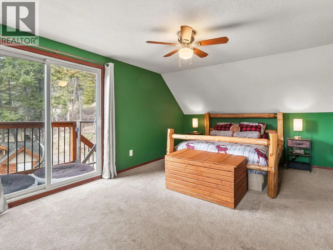
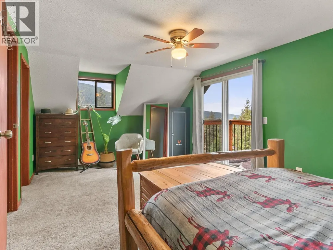
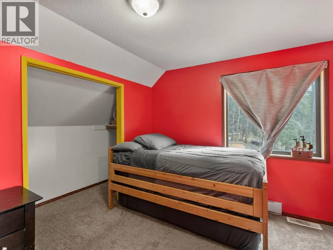
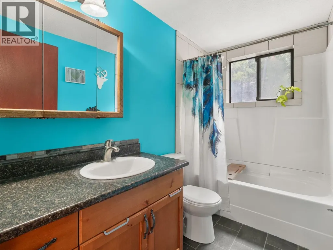
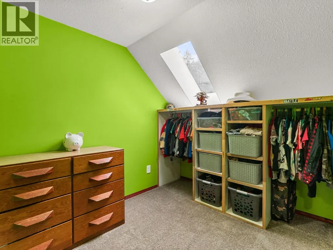
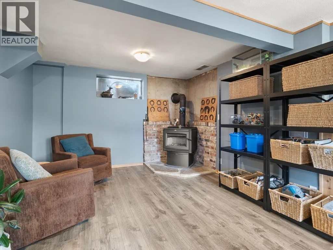
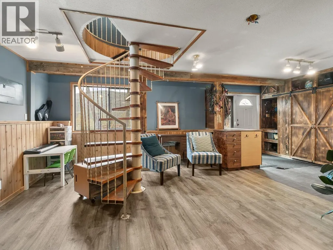
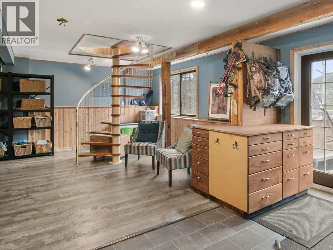
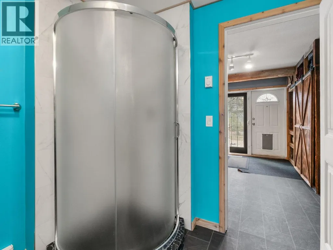
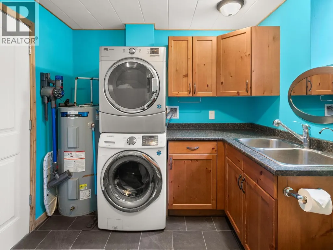
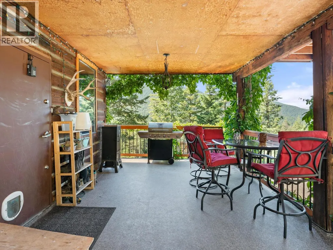
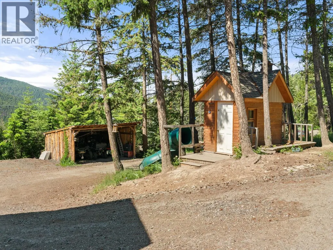
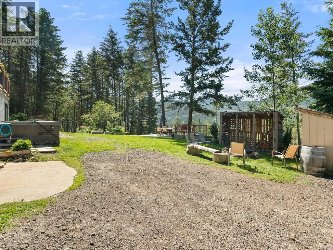
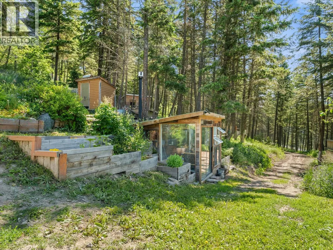
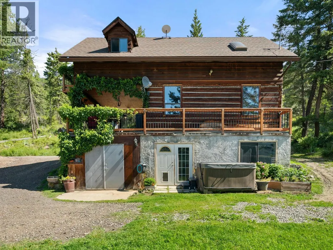
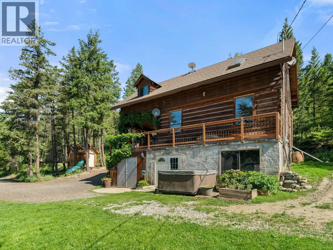
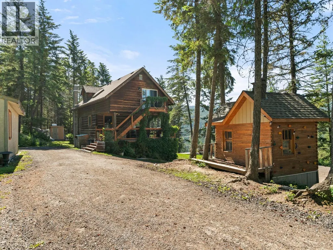
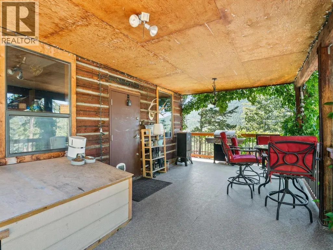
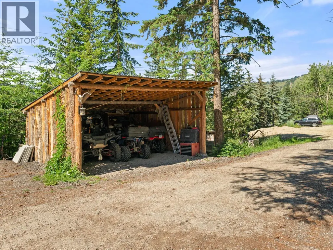
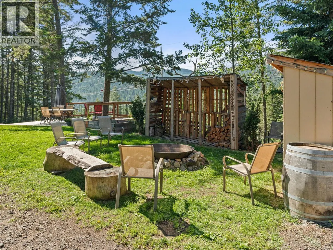
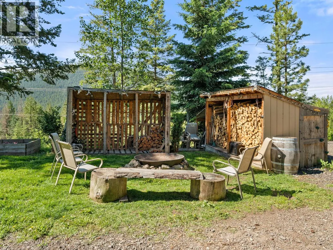
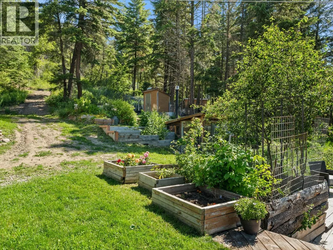
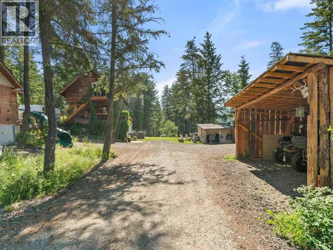
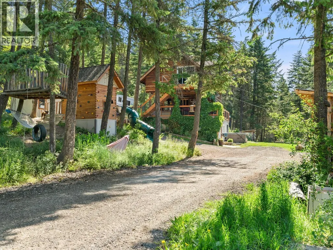
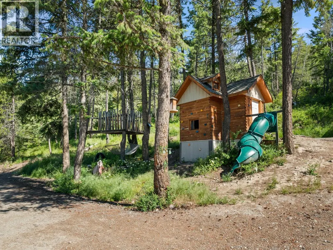
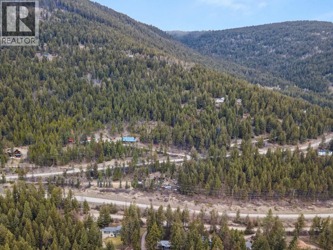
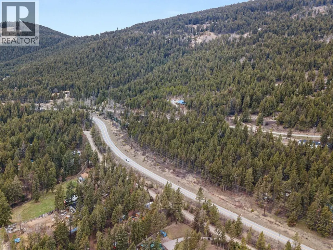
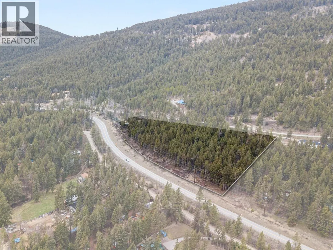
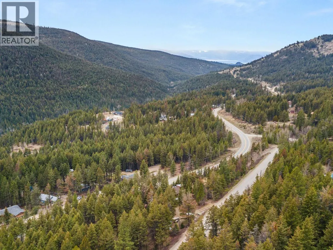
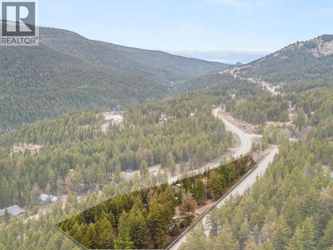
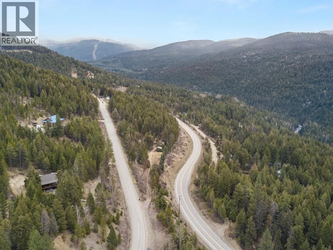
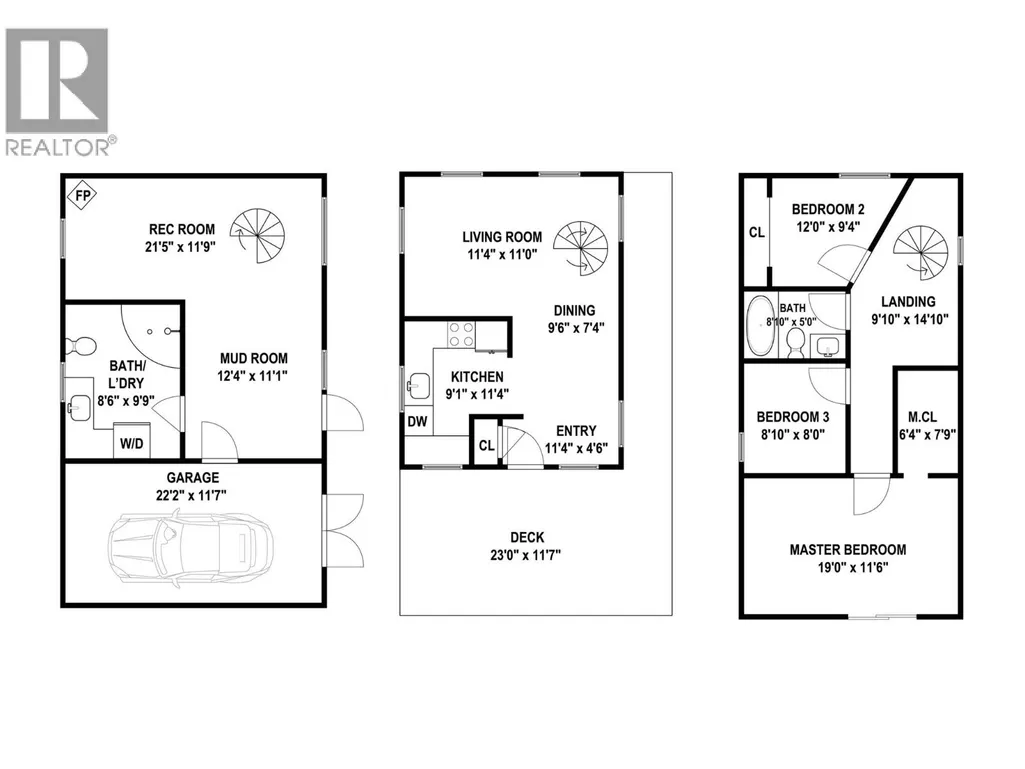
This remarkable 5-acre property, located just 10 minutes from Kelowna, offers a perfect blend of privacy and convenience. Whether you're spending a summer day with family or enjoying a cozy winter evening by the fire, this property has something for everyone. Inside, the home features hardwood floors, an updated kitchen with modern appliances, a comfortable living room, and a dining area. Up the spiral stairs, you'll find three bedrooms, including a primary bedroom with a large walk-in closet. The new wood stove is incredibly efficient and can heat the entire home, while the downstairs offers plenty of space for relaxation, a newly tiled shower in the bathroom and laundry facilities. The outdoor amenities are a nature lover's dream, including a greenhouse with a wood stove, two chicken coops, three wood sheds, a kids playhouse, a pool, a hot tub, and a firepit. The property also includes a new hot water tank, workshop with access to the front yard, making it a great space for DIY projects or hobbies. A pole barn. A storage shed. Situated in Joe Rich, this acreage offers an excellent location directly on the school bus route, with pick-up at the end of the driveway. Additionally, it's only a 25-minute drive to the world-class Big White Ski/ Bike Resort. This property truly has it all. (id:7434)
General Features
| Features | Private setting, Treed, One Balcony |
|---|---|
| Community Features | Rural Setting |
| Property Type | Single Family |
| Neighbourhood | Joe Rich |
| Amenities | Recreation |
| Building Appliances | Refrigerator, Dishwasher, Dryer, Oven - Electric, Washer |
| Building Architectural Style | Cabin |
| Building Type | House |
| Ownership Type | Freehold |
| Building.StoriesTotal | 2 |
Interior Features
| Building Fireplace Present | True |
|---|---|
| Building Fireplace Total | 1 |
| Building Fireplace Type | Conventional |
| Building Heating Type | Baseboard heaters, Stove |
| Building Heating Fuel | Electric, Wood |
| Construction Style Attachment | Detached |
| Fireplace Fuel | Wood |
| Flooring Type | Hardwood |
| Living Area Range | 1195 |
| Bedrooms | 3 |
Exterior Features
| Pool Type | Above ground pool, Outdoor pool, Pool |
|---|---|
| ViewType | Mountain view, View (panoramic) |
| Building Roof Material | Vinyl Shingles |
| Building Roof Style | Unknown |
| Land Amenities | Recreation |
| Landscape Features | Wooded area |
| Sewer | Septic tank |
| Exterior Finish | Wood |
Room Details
| Room | Dimensions | Level | Flooring | Details |
|---|---|---|---|---|
| Bedroom | 12'0'' x 9'4'' | Second level | ||
| Dining room | 9'6'' x 7'4'' | Main level | ||
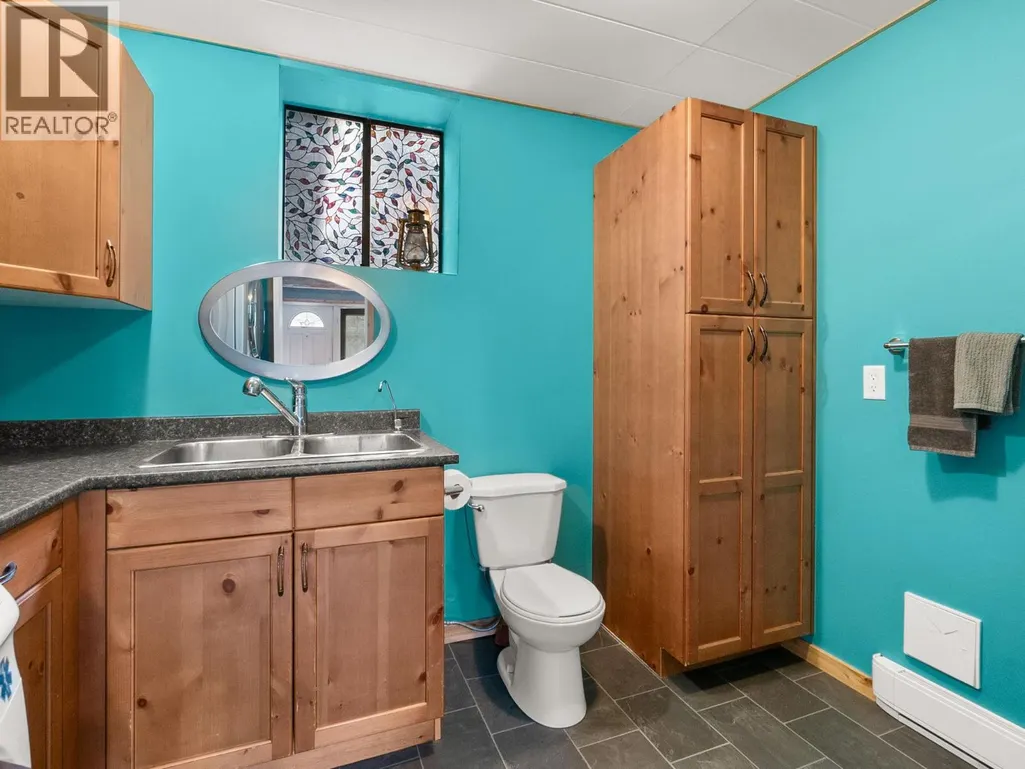
| Full bathroom | 8'6'' x 9'9'' | Basement | ||
| Kitchen | 9'1'' x 11'4'' | Main level | ||
| Living room | 11'4'' x 11'0'' | Main level | ||
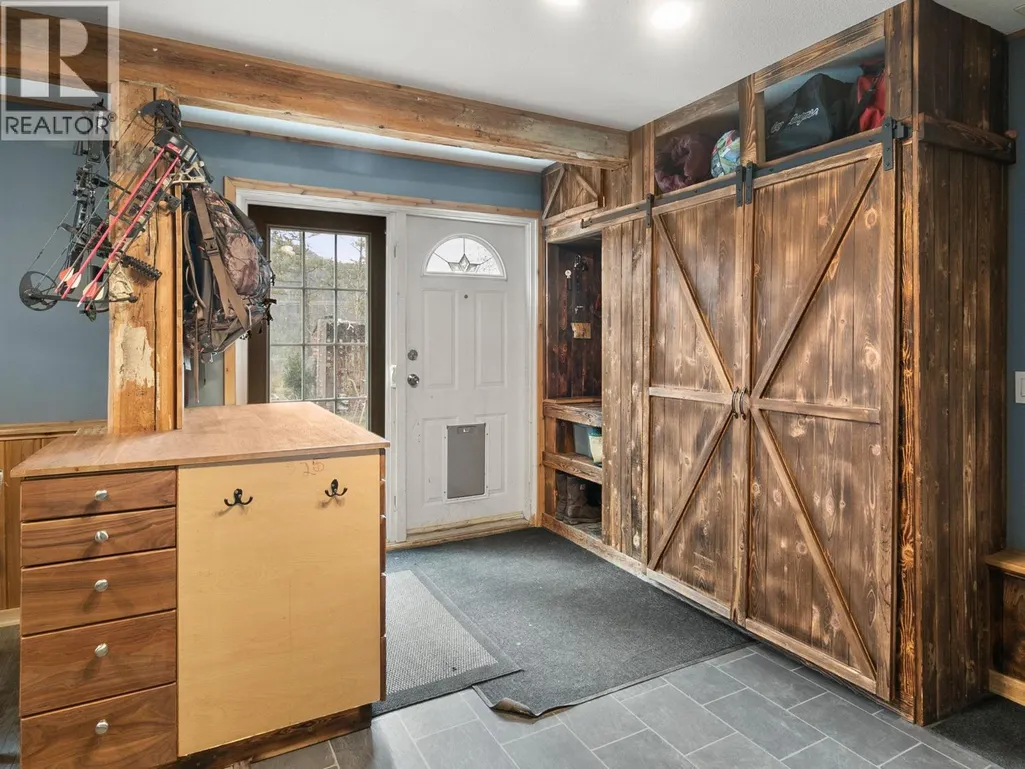
| Mud room | 12'4'' x 11'1'' | Basement | ||
| Primary Bedroom | 11'6'' x 19'0'' | Second level | ||
| Recreation room | 21'5'' x 11'9'' | Basement |
Amenities
- Views
- New Construction
- Adult 55+
- Lease To Own
- No Strata Fees
- Furnished
- Primary On Main
- Air Conditioning
- Seller Finance
- Green
- Fixer Upper
- Horse
- Golf
- Fireplace
- Deck
- Garage
- Basement
- Pool

Property vs Single Family Average in V1P 1J3
Price
Year Built
In The Neighbourhood
Open House
Kelowna
$ 1,580,000
- Type
- Single Family
- Size
- 3,651 SqFt
- Rooms
- 7 Beds + 3.5 Baths
Engel & Volkers Okanagan
Kelowna
$ 2,100,000
- Type
- Single Family
- Size
- 3,818 SqFt
- Rooms
- 4 Beds + 2.5 Baths
Vantage West Realty Inc.
Kelowna
$ 1,099,000
- Type
- Single Family
- Size
- 2,574 SqFt
- Rooms
- 4 Beds + 2.5 Baths
Sotheby's International Realty Canada
Kelowna
$ 769,000
- Type
- Single Family
- Size
- 1,829 SqFt
- Rooms
- 3 Beds + 2 Baths
Engel & Volkers Okanagan
Kelowna
$ 2,279,000
- Type
- Single Family
- Size
- 884 SqFt
- Rooms
- 1 Beds + 1 Baths
Century 21 Assurance Realty Ltd
Kelowna
$ 1,099,900
- Type
- Single Family
- Size
- 2,635 SqFt
- Rooms
- 4 Beds + 2.5 Baths
Canada Flex Realty Group Ltd.

 Information should be deemed reliable but not guaranteed, all representations are approximate, and individual verification is recommended. Copyright ©2026 All rights reserved.
The trademarks REALTOR®, REALTORS® and the REALTOR® logo are controlled by The Canadian Real Estate Association (CREA) and identify real estate professionals who are members of CREA. The trademarks MLS®, Multiple Listing Service® and the associated logos are owned by CREA and identify the quality of
Information should be deemed reliable but not guaranteed, all representations are approximate, and individual verification is recommended. Copyright ©2026 All rights reserved.
The trademarks REALTOR®, REALTORS® and the REALTOR® logo are controlled by The Canadian Real Estate Association (CREA) and identify real estate professionals who are members of CREA. The trademarks MLS®, Multiple Listing Service® and the associated logos are owned by CREA and identify the quality of