
Address
2538 Copper Ridge Drive, West Kelowna, BC
Price
$ 950,000
Property Attributes
- ID#10396489
- TypeSingle Family
- Listing Status Active
- MunicipalityWest Kelowna
- CityWest Kelowna
- AreaWest Kelowna
- NeighbourhoodSmith Creek
- Postal CodeV4T 2X6
- Style
- Year Built2008
- Price$ 950,000
- Bedrooms5
- Bathrooms3
- Half Bathrooms0
- Sqr Footage2680
- Lot Size0.18 Acres
Data Source:
Canadian Real Estate Association (CREA)
Property Description
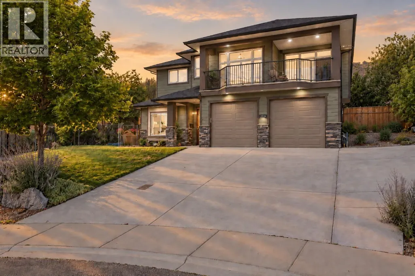
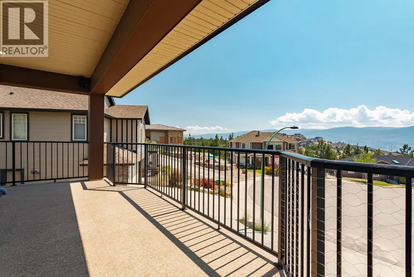
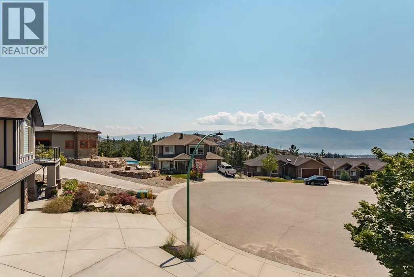
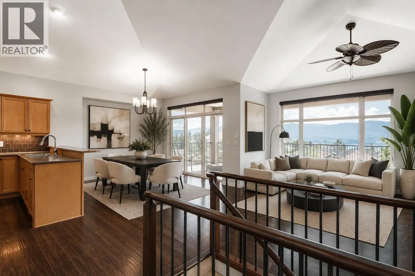
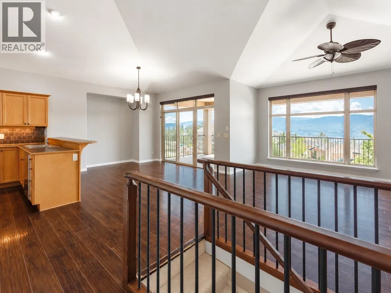
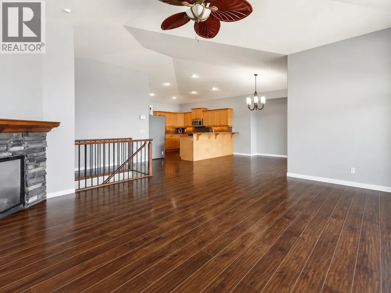
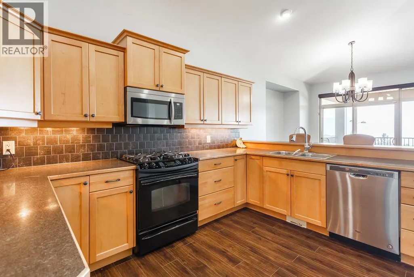
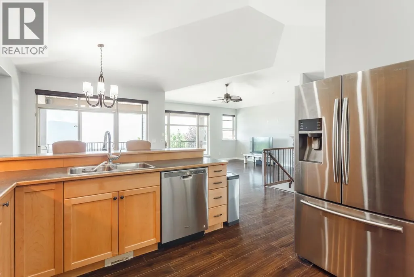
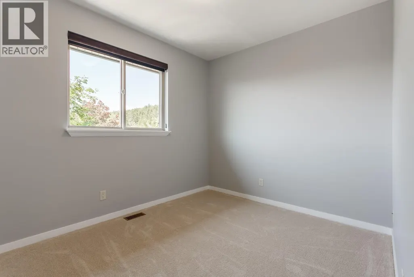
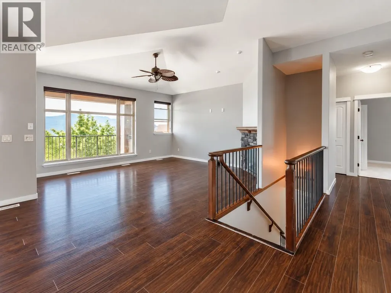
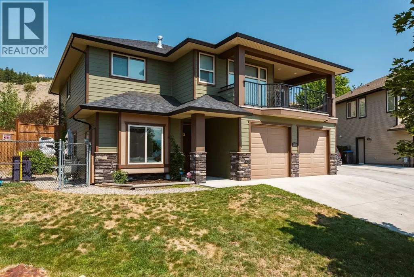
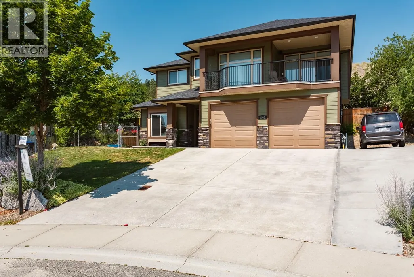
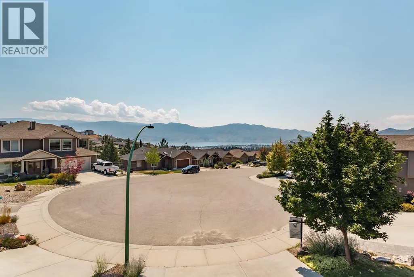
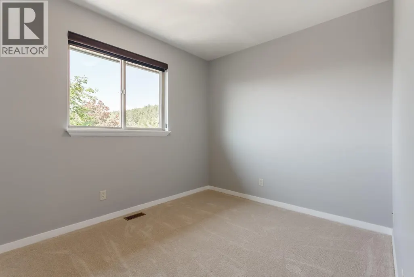
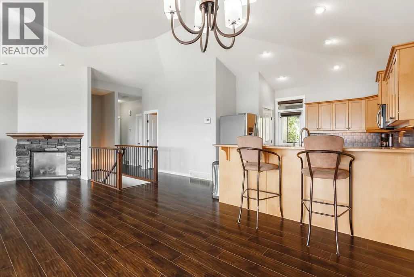
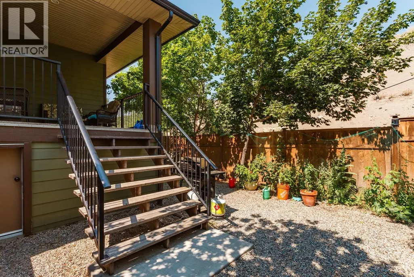
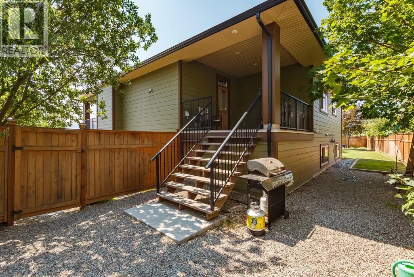
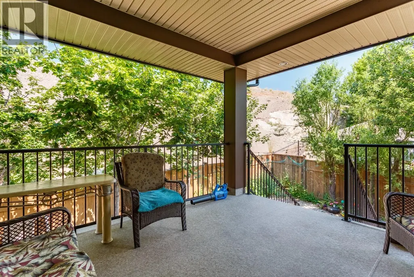
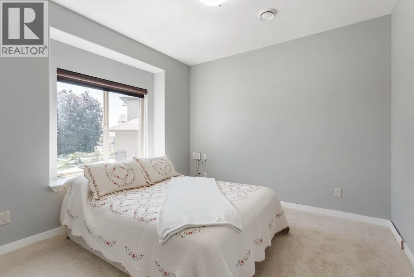
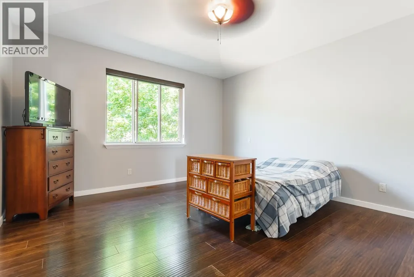
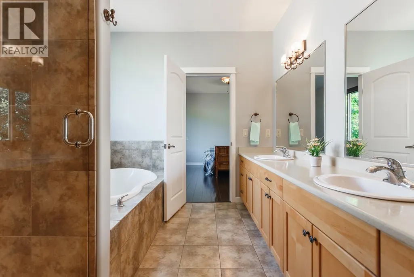
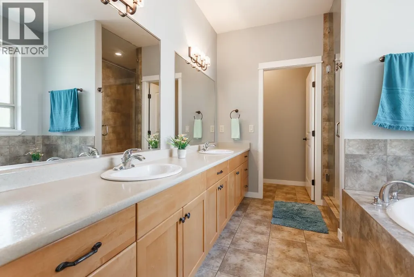
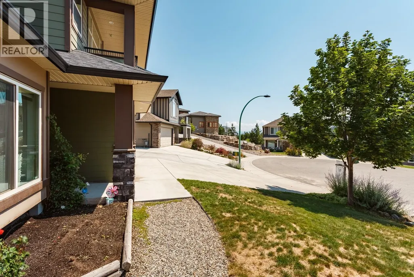
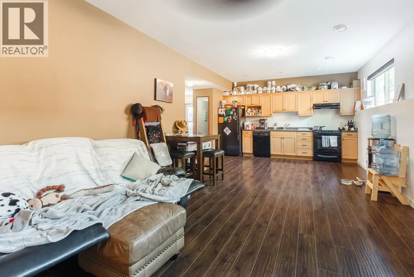
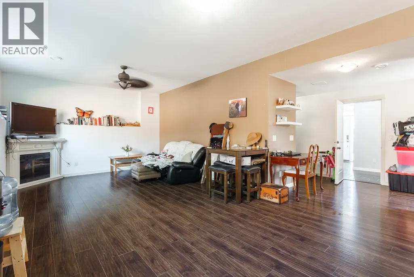
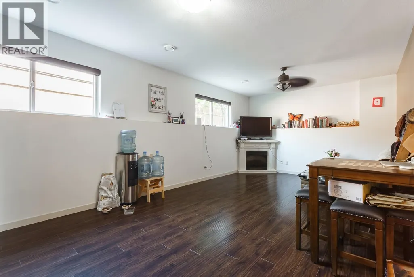
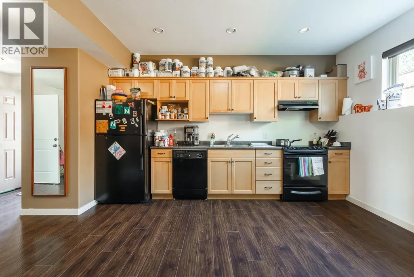
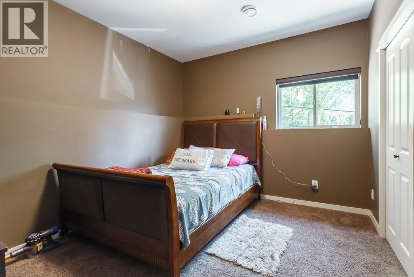
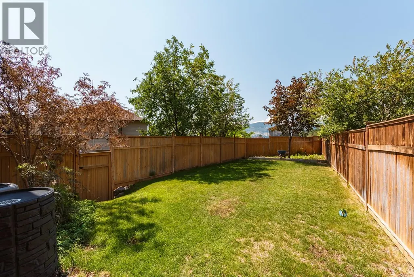
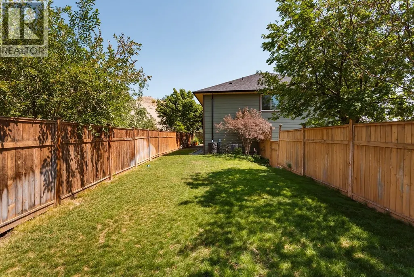
Located at the end of a cul-de-sac in the heart of Smith Creek, is a 5 bedroom 3 bathroom home including a one bedroom legal suite with a fully fenced pool sized yard. The large open concept main level with an abundance of natural light is well laid out with a living room and gas fireplace and a spacious kitchen with S/S appliances,ample cupboard and counter space.Large primary bedroom including walk in closet, 5 piece space like ensuite and 2 additional bedrooms.Fall in love with the large front deck where you can BBQ all your favourite meals,host company or simply just having a nice glass of wine while taking in all your mountain and lake views. An added bonus is the fully contained one bedroom legal suite with a separate outdoor space so no need to share your private backyard.The home is complete with double bay garage and additional parking for a boat/rv or tenants. Upgrades in the home include full interior paint and brand new carpets in the bedrooms having the home show beautifully! The area ticks all of the boxes for a growing family...Shannon Lake and George Pringle Elementary close by, the very popular Smith Creek Trails within walking distance and wonderful neighbours and multiple families right next door.Not to mention being at the end of a quiet street so the kids can run outside and play without mom and dad having to worry!It's tough to find a home that ticks all the boxes, well look no further because this is it! (id:7434)
General Features
| Features | Cul-de-sac, Level lot, Irregular lot size |
|---|---|
| Road Type | Cul de sac |
| Property Type | Single Family |
| Neighbourhood | Smith Creek |
| Building Appliances | Refrigerator, Dishwasher, Dryer, Range - Gas, Microwave, See remarks, Washer |
| Building Cooling Type | Central air conditioning |
| Parking Space Total | 8 |
| Building Type | House |
| Ownership Type | Freehold |
| Building.StoriesTotal | 2 |
Interior Features
| Building Fireplace Present | True |
|---|---|
| Building Fireplace Total | 2 |
| Building Fireplace Type | Unknown,Unknown |
| Building Heating Type | Forced air, See remarks |
| Construction Style Attachment | Detached |
| Fireplace Fuel | Electric,Gas |
| Flooring Type | Carpeted, Laminate, Tile |
| Living Area Range | 2680 |
| Bedrooms | 5 |
Exterior Features
| ViewType | Lake view, Mountain view, Valley view, View (panoramic) |
|---|---|
| Building Roof Material | Asphalt shingle |
| Building Roof Style | Unknown |
| Landscape Features | Landscaped, Level, Underground sprinkler |
| Sewer | Municipal sewage system |
| Exterior Finish | Stone, Other |
| Fence Type | Fence |
Room Details
| Room | Dimensions | Level | Flooring | Details |
|---|---|---|---|---|
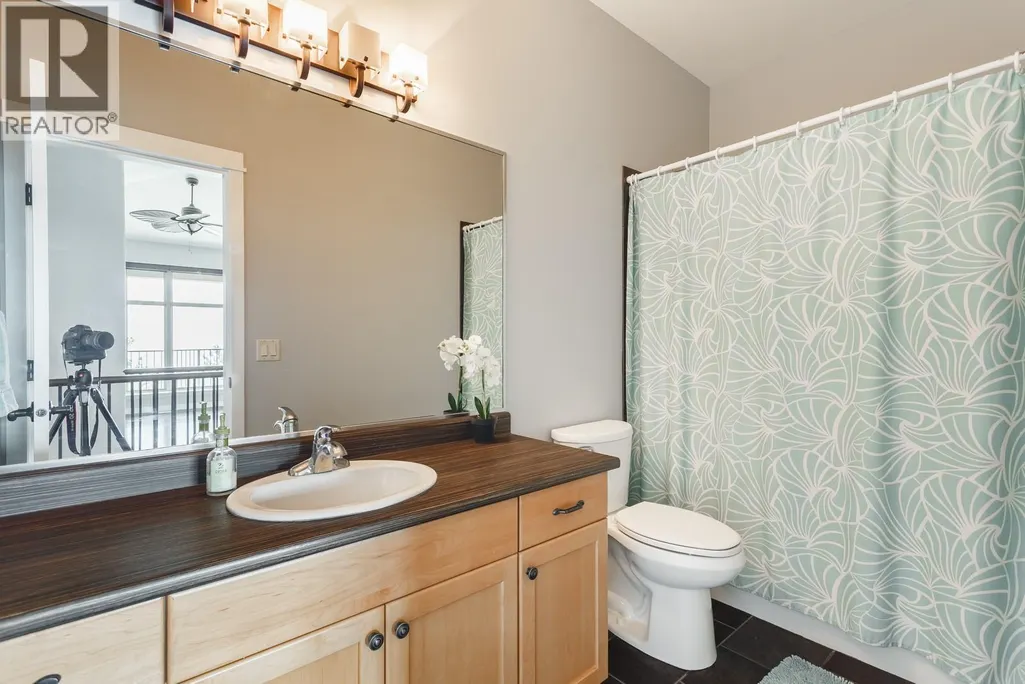
| 4pc Bathroom | 10'9'' x 4'11'' | Main level | ||
| 5pc Ensuite bath | 13'7'' x 9'5'' | Main level | ||
| Bedroom | 9'7'' x 12'0'' | Main level | ||
| Dining room | 13'3'' x 10'9'' | Main level | ||
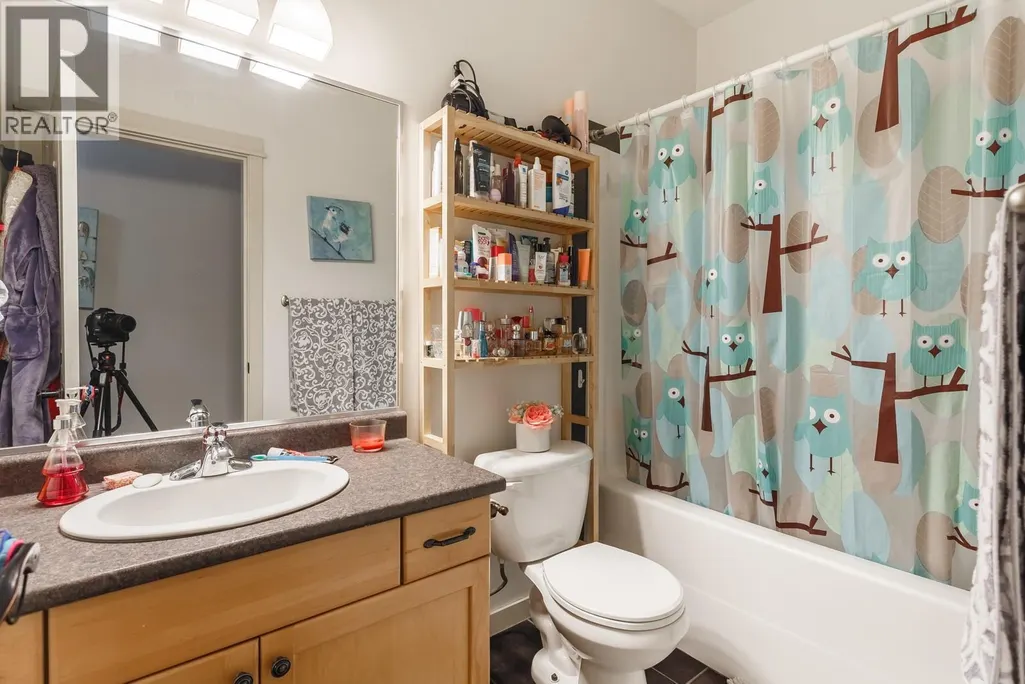
| Full bathroom | 8'11'' x 4'11'' | Basement | ||
| Kitchen | 12'5'' x 13'3'' | Main level | ||
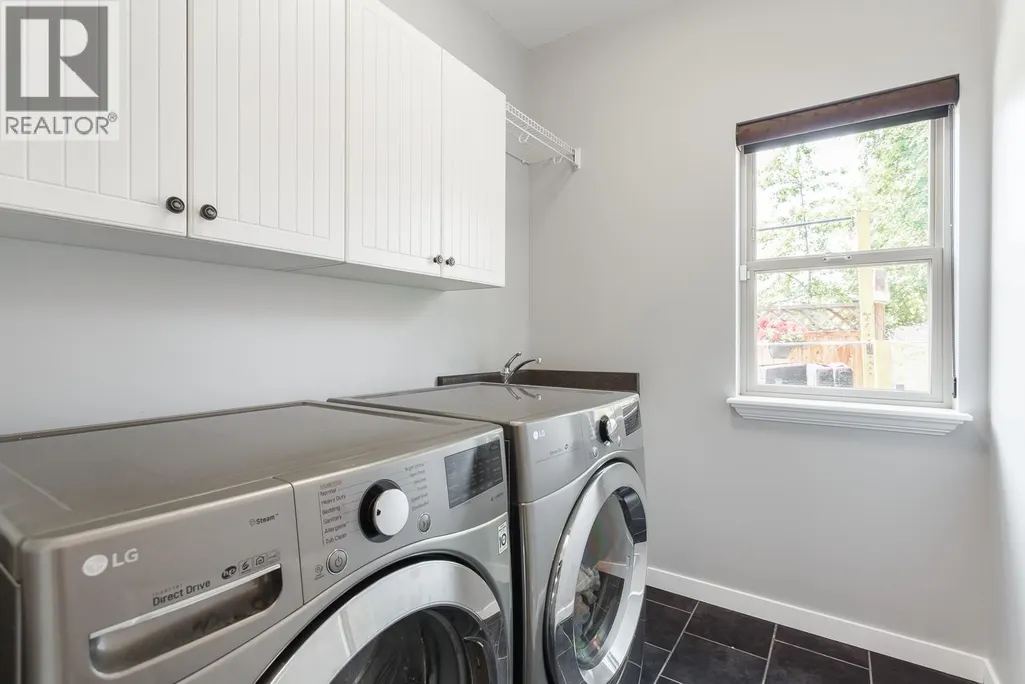
| Laundry room | 7'4'' x 6'2'' | Basement | ||
| Living room | 15'11'' x 15'2'' | Main level | ||
| Primary Bedroom | 14'3'' x 18'3'' | Main level | ||
| Recreation room | 27'1'' x 17'0'' | Basement |
Amenities
- Views
- New Construction
- Adult 55+
- Lease To Own
- No Strata Fees
- Furnished
- Primary On Main
- Air Conditioning
- Seller Finance
- Green
- Fixer Upper
- Horse
- Golf
- Fireplace
- Deck
- Garage
- Basement
- Pool

Property vs Single Family Average in V4T 2X6
Price
Year Built
In The Neighbourhood
Open House
West Kelowna
$ 979,000
- Type
- Single Family
- Size
- 1,978 SqFt
- Rooms
- 3 Beds + 2 Baths
REMAX Kelowna
West Kelowna
$ 1,249,999
- Type
- Single Family
- Size
- 3,531 SqFt
- Rooms
- 4 Beds + 3.5 Baths
Royal LePage Kelowna
West Kelowna
$ 944,800
- Type
- Single Family
- Size
- 3,182 SqFt
- Rooms
- 4 Beds + 4 Baths
Royal LePage Kelowna
West Kelowna
$ 1,048,900
- Type
- Single Family
- Size
- 3,081 SqFt
- Rooms
- 6 Beds + 3 Baths
Century 21 Assurance Realty Ltd

 Information should be deemed reliable but not guaranteed, all representations are approximate, and individual verification is recommended. Copyright ©2026 All rights reserved.
The trademarks REALTOR®, REALTORS® and the REALTOR® logo are controlled by The Canadian Real Estate Association (CREA) and identify real estate professionals who are members of CREA. The trademarks MLS®, Multiple Listing Service® and the associated logos are owned by CREA and identify the quality of
Information should be deemed reliable but not guaranteed, all representations are approximate, and individual verification is recommended. Copyright ©2026 All rights reserved.
The trademarks REALTOR®, REALTORS® and the REALTOR® logo are controlled by The Canadian Real Estate Association (CREA) and identify real estate professionals who are members of CREA. The trademarks MLS®, Multiple Listing Service® and the associated logos are owned by CREA and identify the quality of