

Address
2847 Copper Ridge Drive, West Kelowna, BC
Price
$ 1,099,900
Property Attributes
- ID#10399390
- TypeSingle Family
- Listing Status Active
- MunicipalityWest Kelowna
- CityWest Kelowna
- AreaWest Kelowna
- NeighbourhoodSmith Creek
- Postal CodeV4T 0E7
- Style
- Year Built2021
- Price$ 1,099,900
- Bedrooms4
- Bathrooms2
- Half Bathrooms1
- Sqr Footage3200
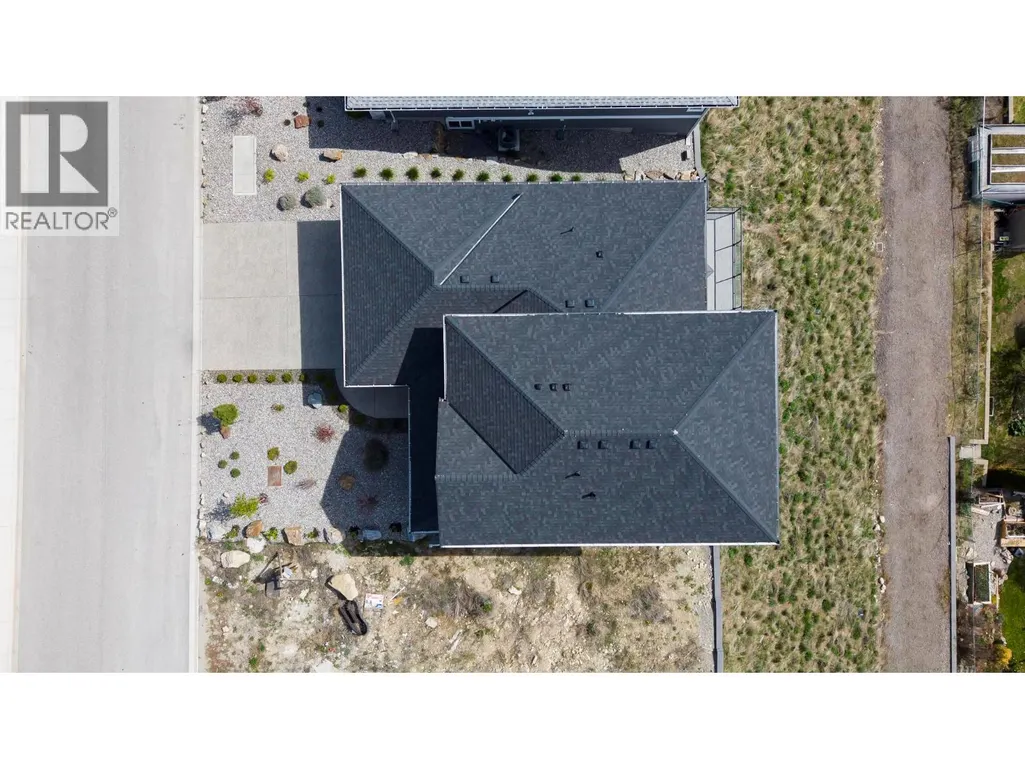
- Lot Size0.15 Acres
Data Source:
Canadian Real Estate Association (CREA)
Property Description
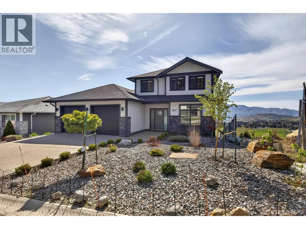
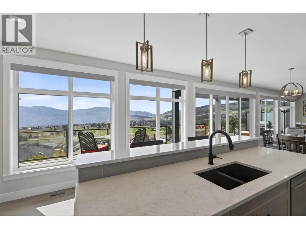
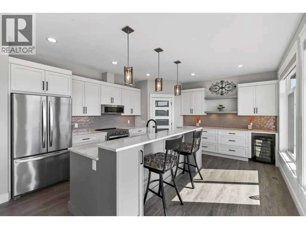
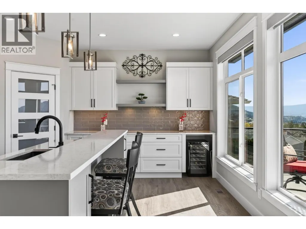
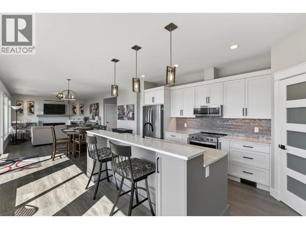
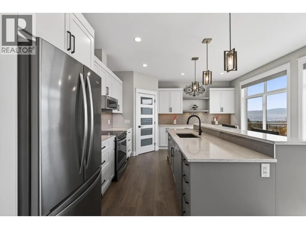
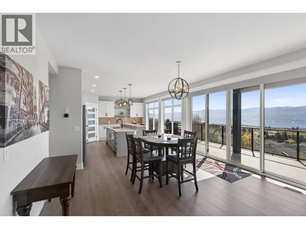
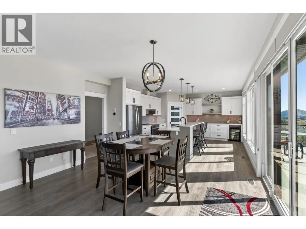
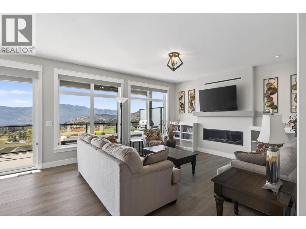
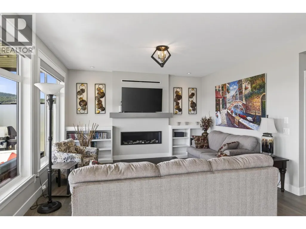
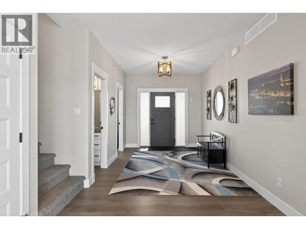
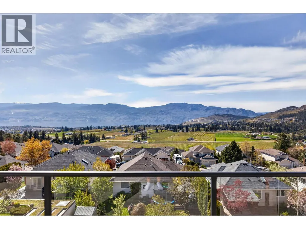
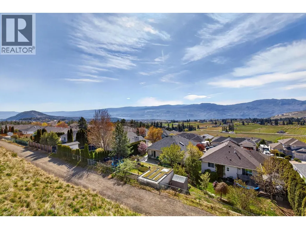
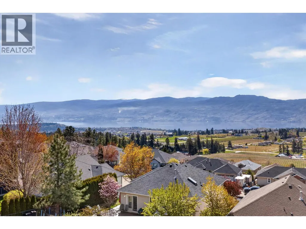
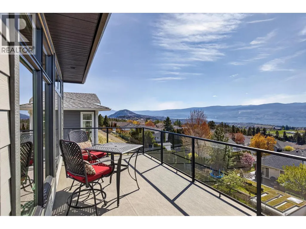
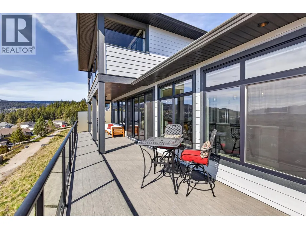
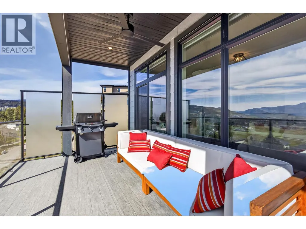
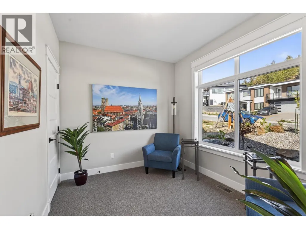
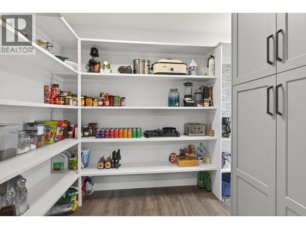
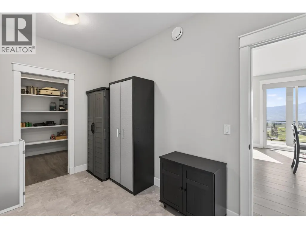
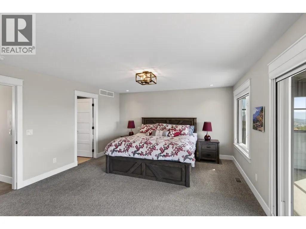
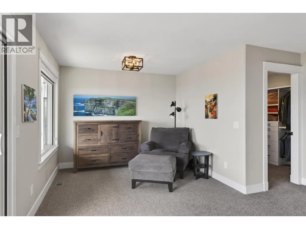
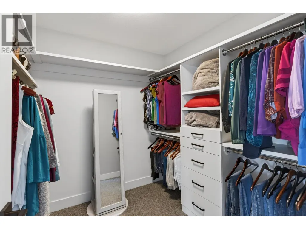
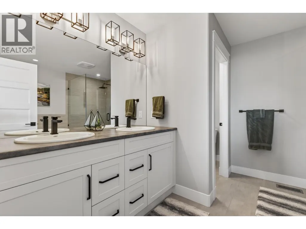
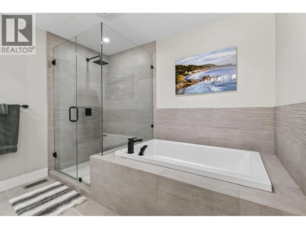
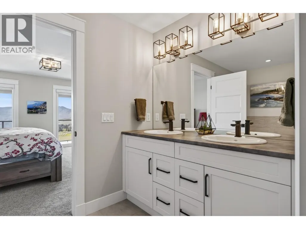
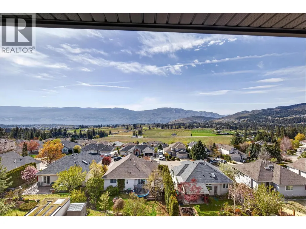
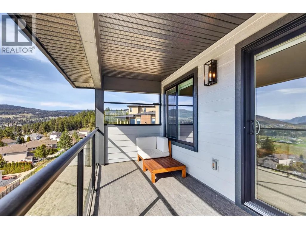
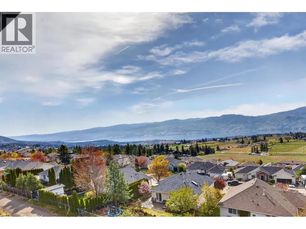
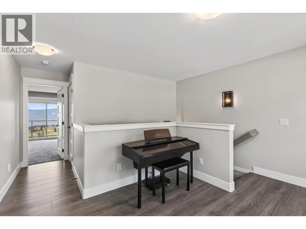
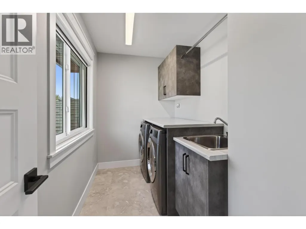
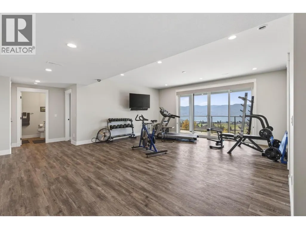
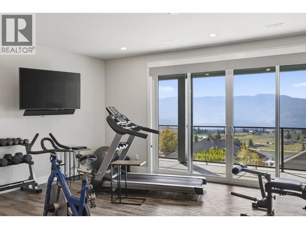
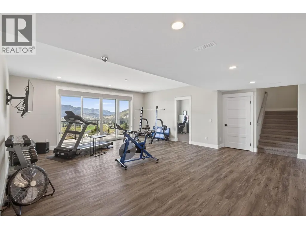
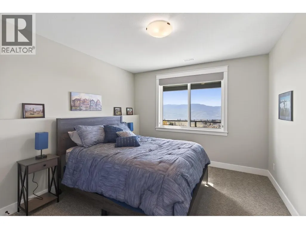
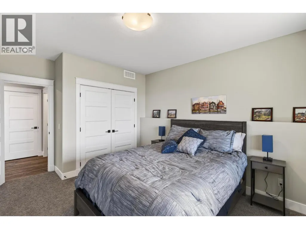
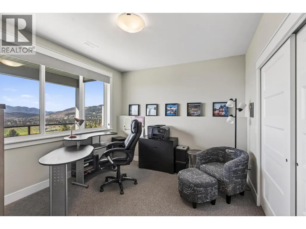
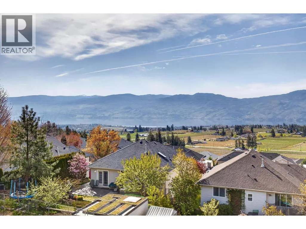
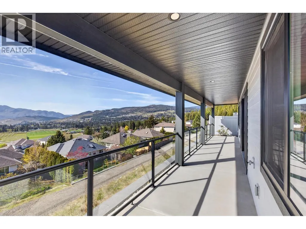
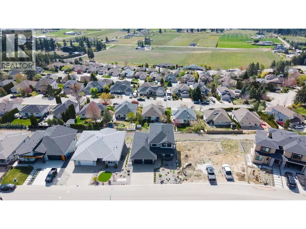
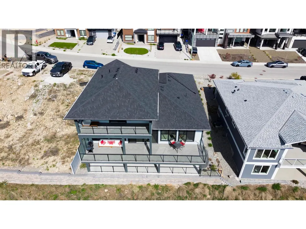
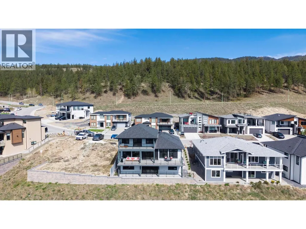
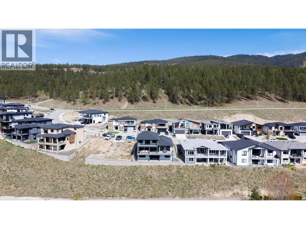
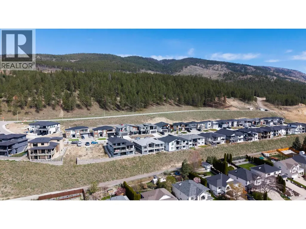
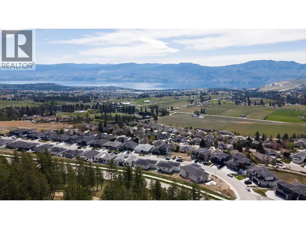
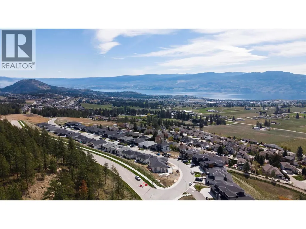
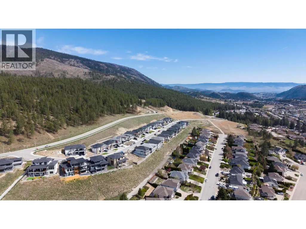
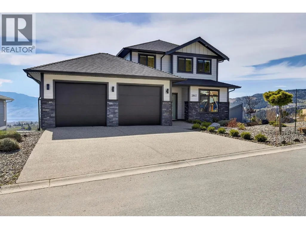
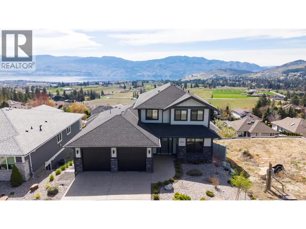
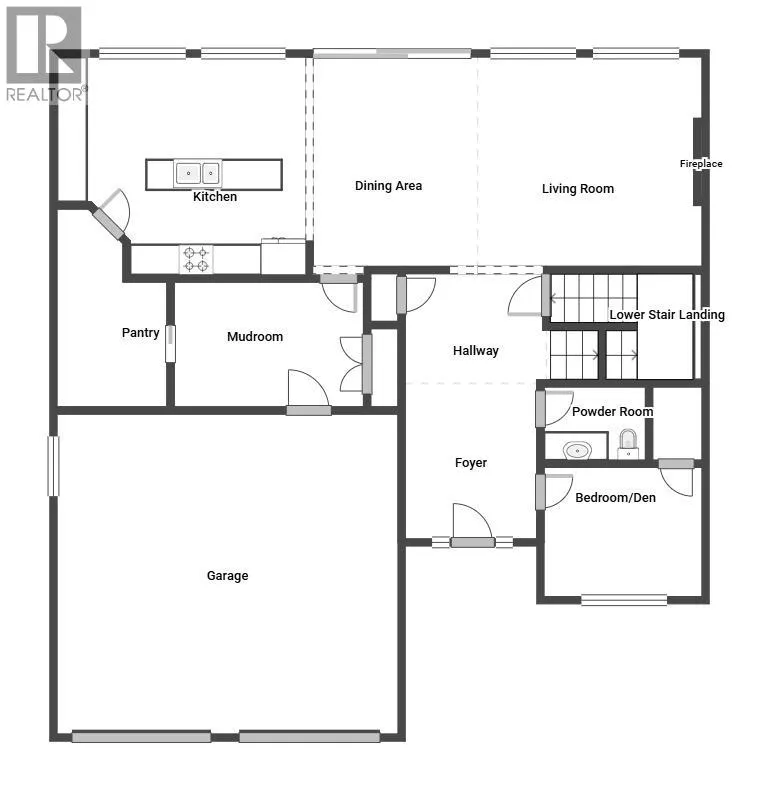
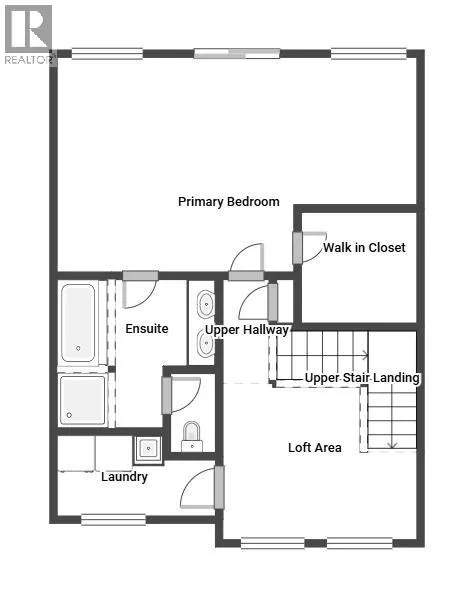
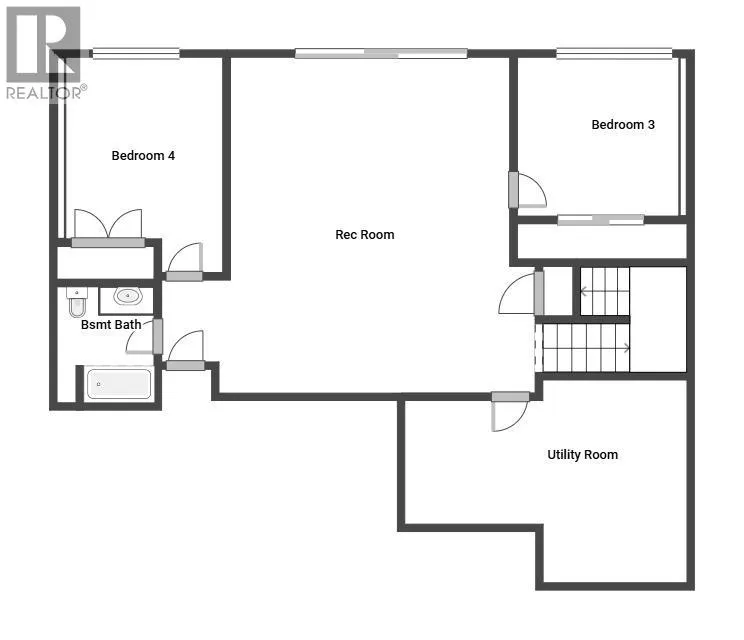
Perched in the sought-after Smith Creek West community of West Kelowna, this immaculate 2021-built home delivers 3,200 sq ft of thoughtfully designed living — with a south-facing wall of windows across all three levels framing panoramic views of Okanagan Lake, the mountains, vineyards, and city lights. The kind of backdrop that makes you stop mid-coffee every single morning. The main floor is built for real life: a large walk-through pantry connects the garage and mudroom directly to the kitchen, keeping groceries and chaos where they belong. A main floor bedroom doubles perfectly as a home office, den, or guest room. The entire upper level is devoted to the primary suite — a true retreat with the privacy, space, and elevated views most homes simply can't offer. Laundry is conveniently on the same floor. Downstairs, the fully finished walk-out basement features a massive rec room and two additional bedrooms — perfect for older kids who want their own domain, or guests who may never want to leave. Easy suite potential as well! You'll also appreciate the large mechanical room with generous storage, and the freshly epoxied garage floor. Outside, low-maintenance landscaping means your weekends are spent on the lake, the nearby Smith Creek trails, or the patio — not pushing a mower. This home personifies the Okanagan lifestyle. Some homes check boxes — this one raises the bar. (id:7434)
General Features
| Property Type | Single Family |
|---|---|
| Neighbourhood | Smith Creek |
| Building Cooling Type | Central air conditioning |
| Parking Space Total | 4 |
| Building Type | House |
| Ownership Type | Freehold |
| Building.StoriesTotal | 2.5 |
Interior Features
| Building Fireplace Present | False |
|---|---|
| Building Heating Type | Forced air, See remarks |
| Basement Type | Full |
| Construction Style Attachment | Detached |
| Living Area Range | 3200 |
| Bedrooms | 4 |
Exterior Features
| ViewType | Unknown, City view, Lake view, Mountain view |
|---|---|
| Landscape Features | Landscaped |
| Sewer | Municipal sewage system |
Room Details
| Room | Dimensions | Level | Flooring | Details |
|---|---|---|---|---|
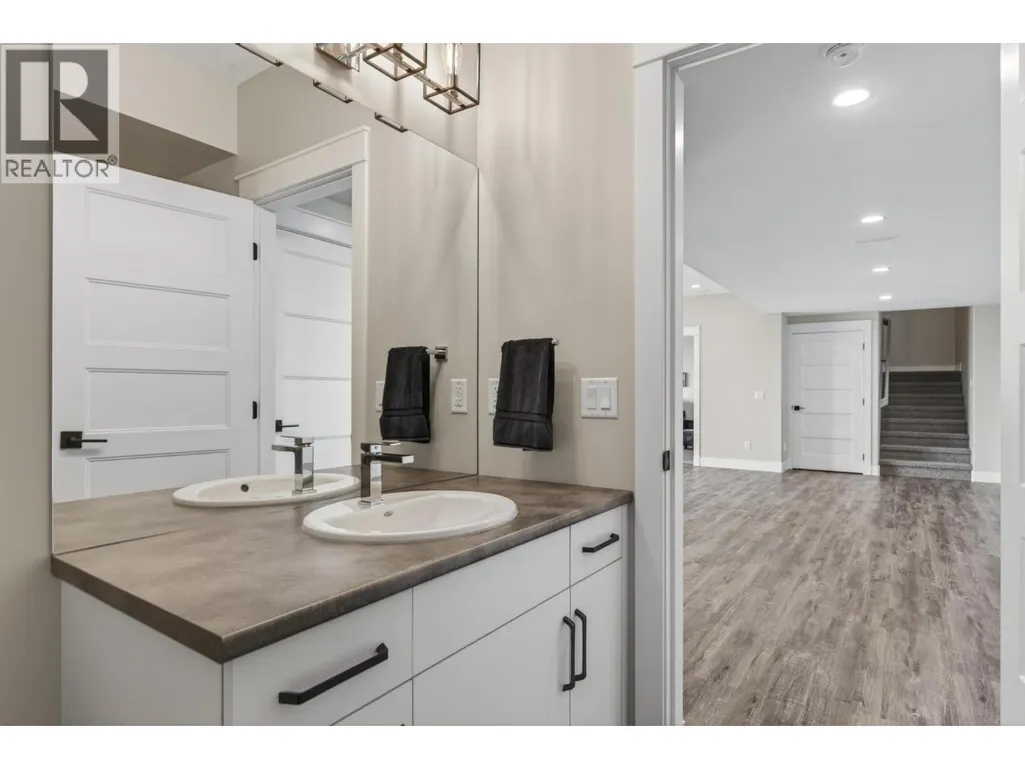
| 2pc Bathroom | 7'1'' x 5'2'' | Main level | ||
| 5pc Ensuite bath | 10'3'' x 10'9'' | Second level | ||
| Bedroom | 11'0'' x 8'11'' | Main level | ||
| Dining room | 14'6'' x 13'2'' | Main level | ||
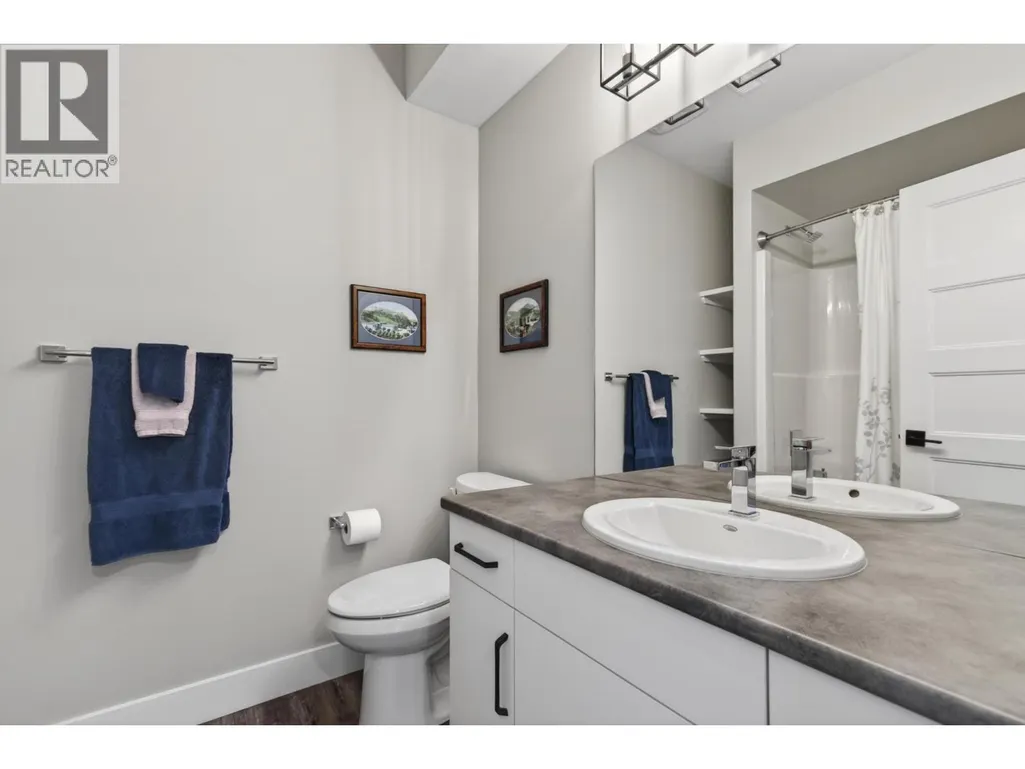
| Full bathroom | 7'4'' x 6'6'' | Basement | ||
| Kitchen | 17'0'' x 14'9'' | Main level | ||
| Laundry room | 10'9'' x 5'7'' | Second level | ||
| Living room | 15'8'' x 14'5'' | Main level | ||
| Mud room | 13'0'' x 8'7'' | Main level | ||
| Other | 44'1'' x 6'2'' | Basement | ||
| Pantry | 12'3'' x 7'4'' | Main level | ||
| Primary Bedroom | 24'7'' x 14'6'' | Second level | ||
| Recreation room | 24'0'' x 25'1'' | Basement | ||
| Utility room | 19'2'' x 13'1'' | Basement |
Amenities
- Views
- New Construction
- Adult 55+
- Lease To Own
- No Strata Fees
- Furnished
- Primary On Main
- Air Conditioning
- Seller Finance
- Green
- Fixer Upper
- Horse
- Golf
- Fireplace
- Deck
- Garage
- Basement
- Pool

Property vs Single Family Average in V4T 0E7
Price
Year Built
In The Neighbourhood
Just Listed
West Kelowna
$ 979,000
- Type
- Single Family
- Size
- 1,978 SqFt
- Rooms
- 3 Beds + 2 Baths
REMAX Kelowna
West Kelowna
$ 1,249,999
- Type
- Single Family
- Size
- 3,531 SqFt
- Rooms
- 4 Beds + 3.5 Baths
Royal LePage Kelowna
West Kelowna
$ 944,800
- Type
- Single Family
- Size
- 3,182 SqFt
- Rooms
- 4 Beds + 4 Baths
Royal LePage Kelowna
West Kelowna
$ 1,048,900
- Type
- Single Family
- Size
- 3,081 SqFt
- Rooms
- 6 Beds + 3 Baths
Century 21 Assurance Realty Ltd
West Kelowna
$ 950,000
- Type
- Single Family
- Size
- 2,680 SqFt
- Rooms
- 5 Beds + 3 Baths
Royal LePage Kelowna

 Information should be deemed reliable but not guaranteed, all representations are approximate, and individual verification is recommended. Copyright ©2026 All rights reserved.
The trademarks REALTOR®, REALTORS® and the REALTOR® logo are controlled by The Canadian Real Estate Association (CREA) and identify real estate professionals who are members of CREA. The trademarks MLS®, Multiple Listing Service® and the associated logos are owned by CREA and identify the quality of
Information should be deemed reliable but not guaranteed, all representations are approximate, and individual verification is recommended. Copyright ©2026 All rights reserved.
The trademarks REALTOR®, REALTORS® and the REALTOR® logo are controlled by The Canadian Real Estate Association (CREA) and identify real estate professionals who are members of CREA. The trademarks MLS®, Multiple Listing Service® and the associated logos are owned by CREA and identify the quality of