
Just Listed
Address
3005 Scenic Ridge Drive, West Kelowna, BC
Price
$ 979,000
Property Attributes
- ID#10400091
- TypeSingle Family
- Listing Status Active
- MunicipalityWest Kelowna
- CityWest Kelowna
- AreaWest Kelowna
- NeighbourhoodSmith Creek
- Postal CodeV4T 0H2
- StyleRanch
- Year Built2026
- Price$ 979,000
- Bedrooms3
- Bathrooms2
- Half Bathrooms0
- Sqr Footage1978
- Lot Size0.15 Acres
Data Source:
Canadian Real Estate Association (CREA)
Property Description
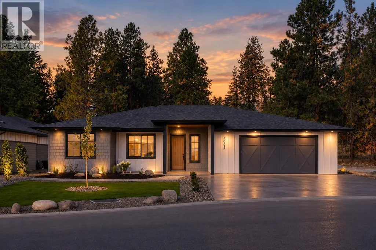
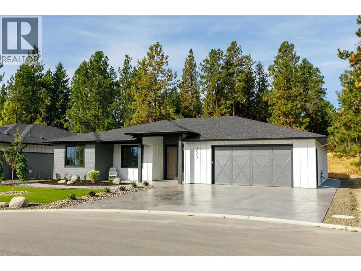
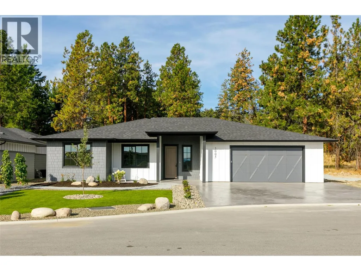
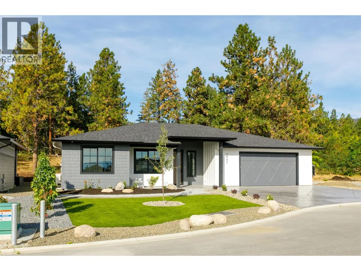
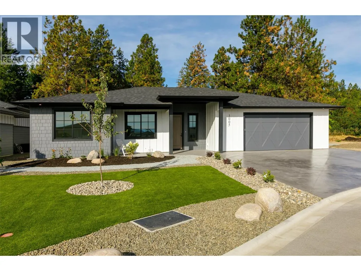
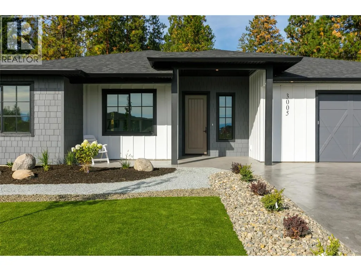
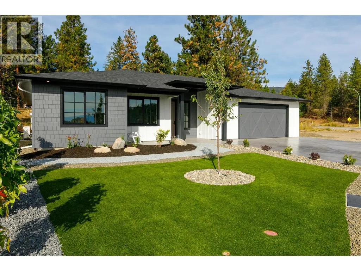
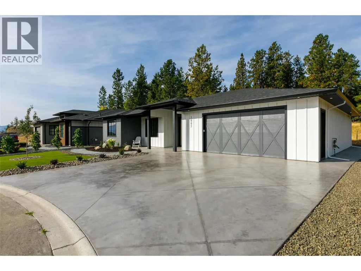
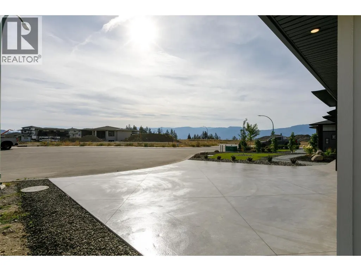
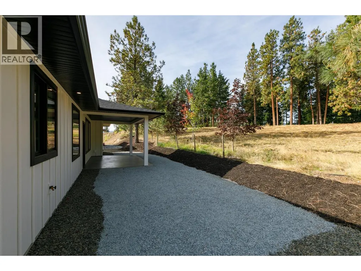
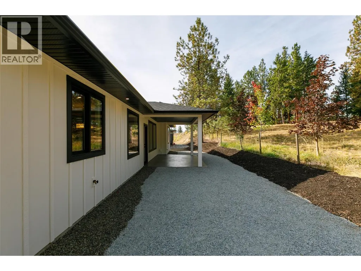
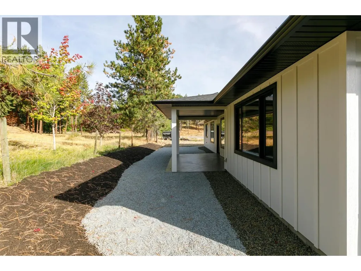
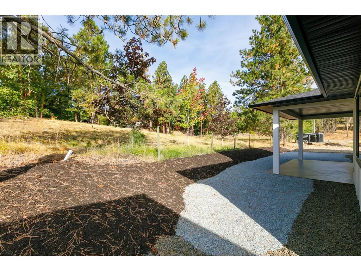
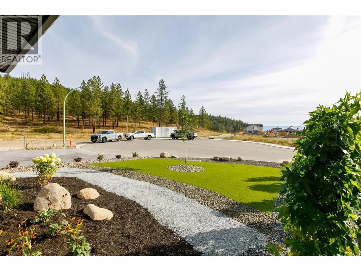
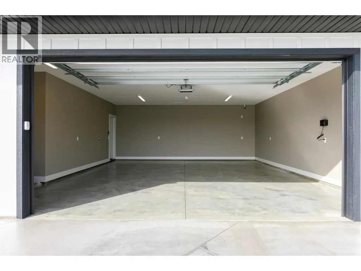
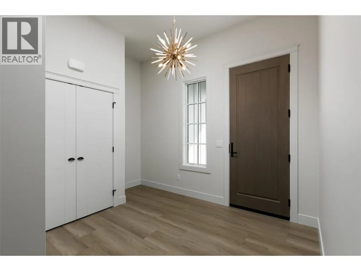
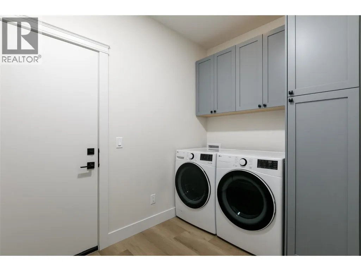
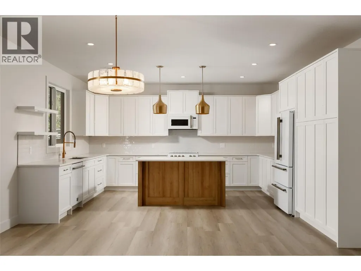
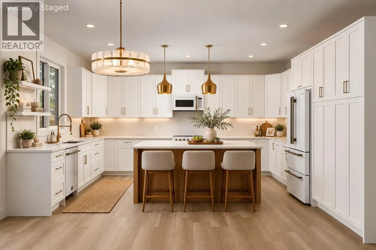
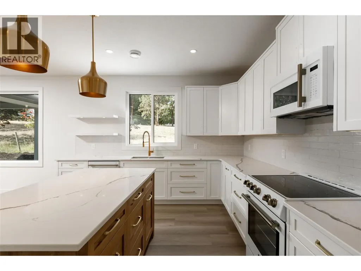
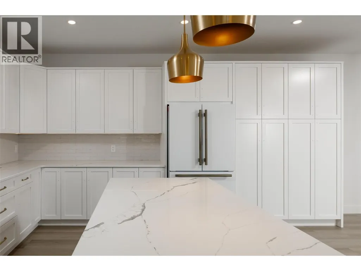
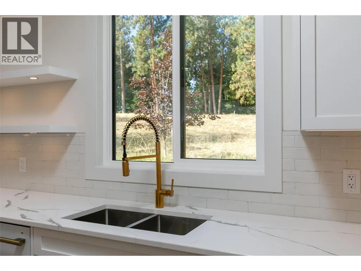
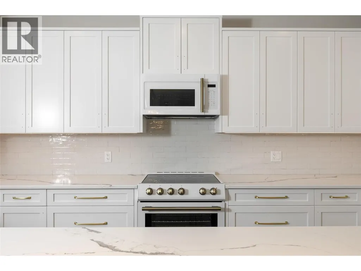
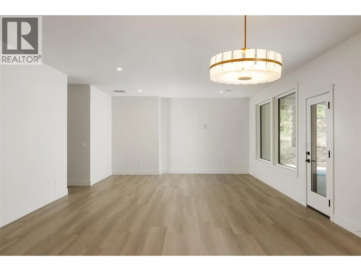
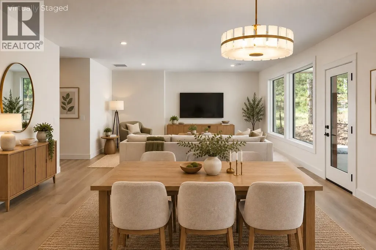
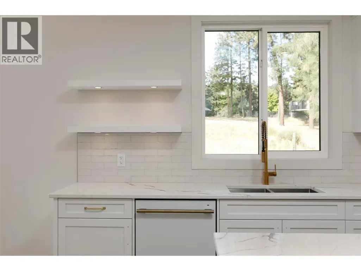
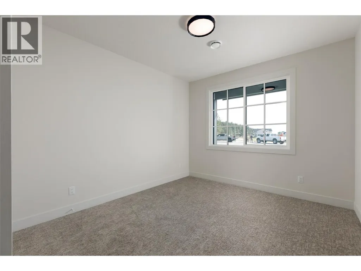
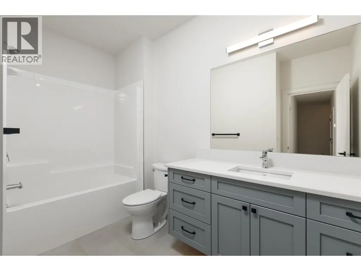
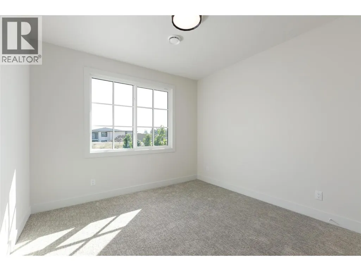
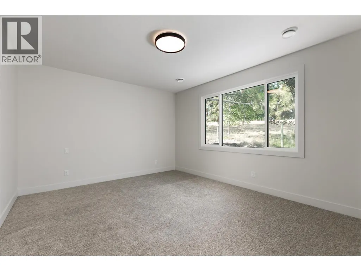
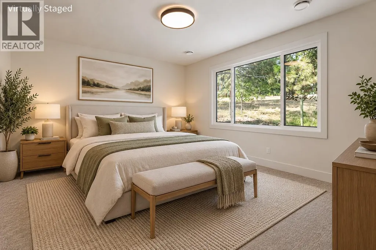
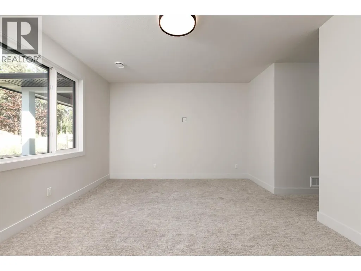
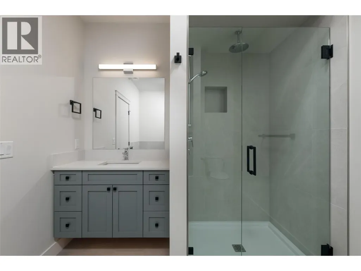
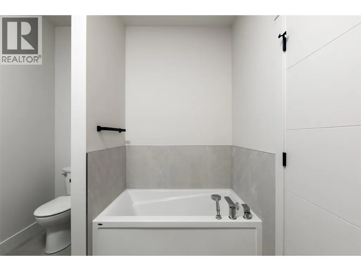
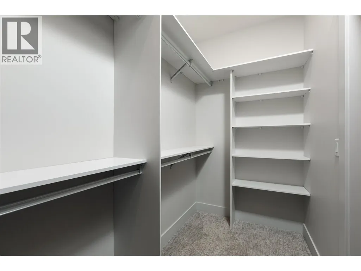
Check out this brand-new no-step rancher located on a quiet cul-de-sac in peaceful Smith Creek with a low-maintenance yard, just a 5-minute drive to all the amenities of West Kelowna! This 3-bed / 2-bath bungalow boasts quality craftsmanship throughout, energy-efficient Step Code 4 construction with a heat pump and triple-pane windows, an open-concept layout with an island kitchen, an appliance package, and luxury vinyl plank and tile flooring, and a modern, contemporary vibe in every room. This fantastic townhome alternative is ideal for empty nesters or retirees. It includes a lovely, private covered patio area with gas BBQ hookups, LED pot lights, quartz countertops, and a beautiful primary bedroom with a luxurious 4-piece ensuite and walk-in closet. GST applicable. PTT Exempt. (id:7434)
General Features
| Features | Central island |
|---|---|
| Property Type | Single Family |
| Neighbourhood | Smith Creek |
| Building Appliances | Refrigerator, Dishwasher, Dryer, Microwave, Oven, Washer |
| Building Architectural Style | Ranch |
| Building Cooling Type | Central air conditioning, Heat Pump |
| Parking Space Total | 4 |
| Building Type | House |
| Ownership Type | Freehold |
| Building.StoriesTotal | 1 |
Interior Features
| Building Fireplace Present | False |
|---|---|
| Building Heating Type | Forced air, Heat Pump, See remarks |
| Construction Style Attachment | Detached |
| Flooring Type | Tile, Vinyl |
| Living Area Range | 1978 |
| Bedrooms | 3 |
Exterior Features
| Building Roof Material | Asphalt shingle |
|---|---|
| Building Roof Style | Unknown |
| Landscape Features | Underground sprinkler |
| Sewer | Municipal sewage system |
| Exterior Finish | Other |
Room Details
| Room | Dimensions | Level | Flooring | Details |
|---|---|---|---|---|
| 4pc Bathroom | 11'3'' x 7'4'' | Main level | ||
| 4pc Ensuite bath | 10'8'' x 8'7'' | Main level | ||
| Bedroom | 14'6'' x 10'9'' | Main level | ||
| Dining room | 8'8'' x 10'0'' | Main level | ||
| Foyer | 8'4'' x 12'6'' | Main level | ||
| Kitchen | 17'3'' x 6'5'' | Main level | ||
| Living room | 16'4'' x 17'1'' | Main level | ||
| Primary Bedroom | 23'5'' x 16'6'' | Main level |
Amenities
- Views
- New Construction
- Adult 55+
- Lease To Own
- No Strata Fees
- Furnished
- Primary On Main
- Air Conditioning
- Seller Finance
- Green
- Fixer Upper
- Horse
- Golf
- Fireplace
- Deck
- Garage
- Basement
- Pool

Property vs Single Family Average in V4T 0H2
Price
Year Built
In The Neighbourhood
West Kelowna
$ 1,249,999
- Type
- Single Family
- Size
- 3,531 SqFt
- Rooms
- 4 Beds + 3.5 Baths
Royal LePage Kelowna
West Kelowna
$ 944,800
- Type
- Single Family
- Size
- 3,182 SqFt
- Rooms
- 4 Beds + 4 Baths
Royal LePage Kelowna
West Kelowna
$ 1,048,900
- Type
- Single Family
- Size
- 3,081 SqFt
- Rooms
- 6 Beds + 3 Baths
Century 21 Assurance Realty Ltd
West Kelowna
$ 950,000
- Type
- Single Family
- Size
- 2,680 SqFt
- Rooms
- 5 Beds + 3 Baths
Royal LePage Kelowna

 Information should be deemed reliable but not guaranteed, all representations are approximate, and individual verification is recommended. Copyright ©2026 All rights reserved.
The trademarks REALTOR®, REALTORS® and the REALTOR® logo are controlled by The Canadian Real Estate Association (CREA) and identify real estate professionals who are members of CREA. The trademarks MLS®, Multiple Listing Service® and the associated logos are owned by CREA and identify the quality of
Information should be deemed reliable but not guaranteed, all representations are approximate, and individual verification is recommended. Copyright ©2026 All rights reserved.
The trademarks REALTOR®, REALTORS® and the REALTOR® logo are controlled by The Canadian Real Estate Association (CREA) and identify real estate professionals who are members of CREA. The trademarks MLS®, Multiple Listing Service® and the associated logos are owned by CREA and identify the quality of