
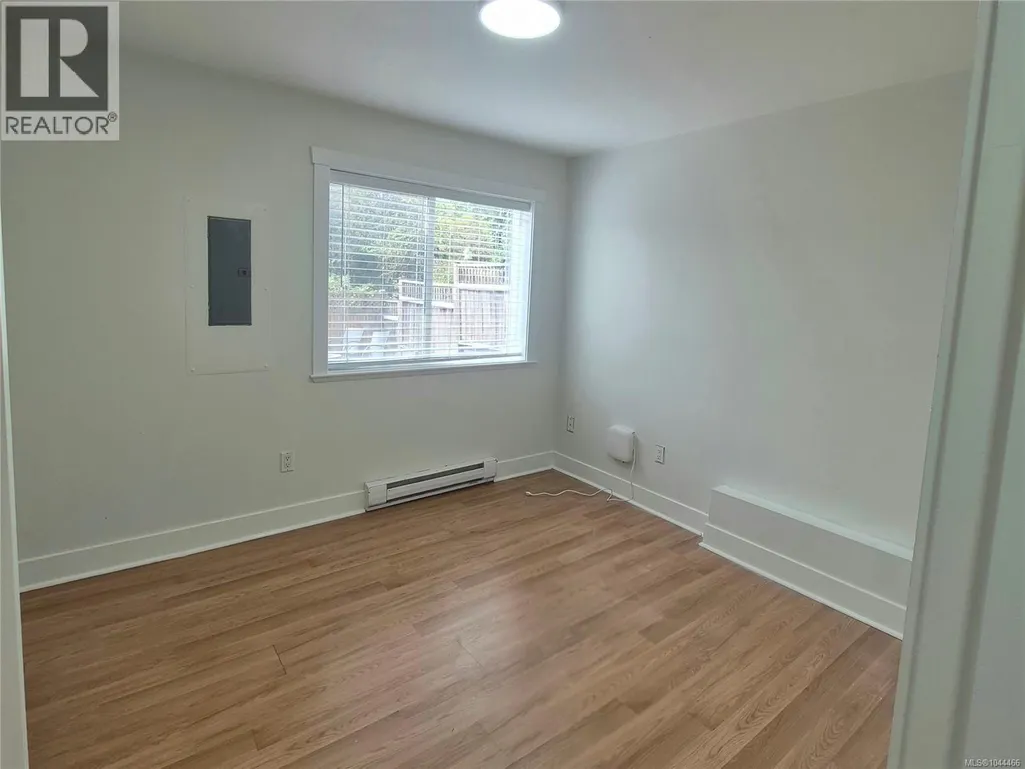
Address
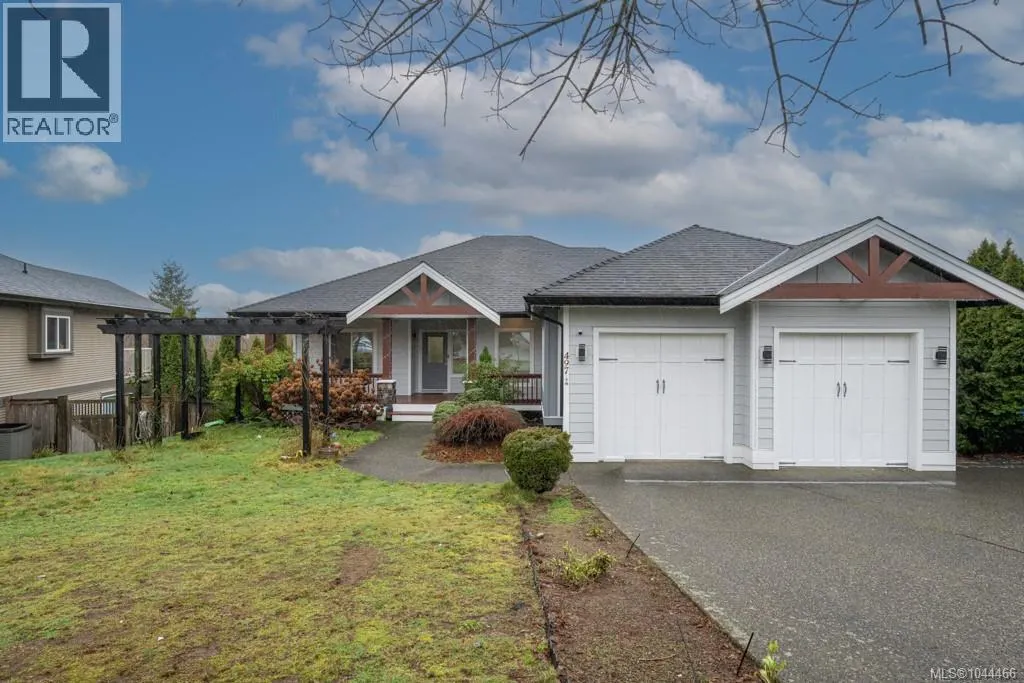
497 Poets Trail Dr, Nanaimo, BC
Price
$ 1,029,000
Property Attributes
- ID#1044466
- TypeSingle Family
- Listing Status Active
- MunicipalityNanaimo
- CityNanaimo
- AreaNanaimo
- NeighbourhoodUniversity District
- Postal CodeV9R 7C5
- Style
- Year Built2006
- Price$ 1,029,000
- Bedrooms6
- Bathrooms4
- Half Bathrooms0
- Sqr Footage3170
Data Source:
Canadian Real Estate Association (CREA)
Property Description
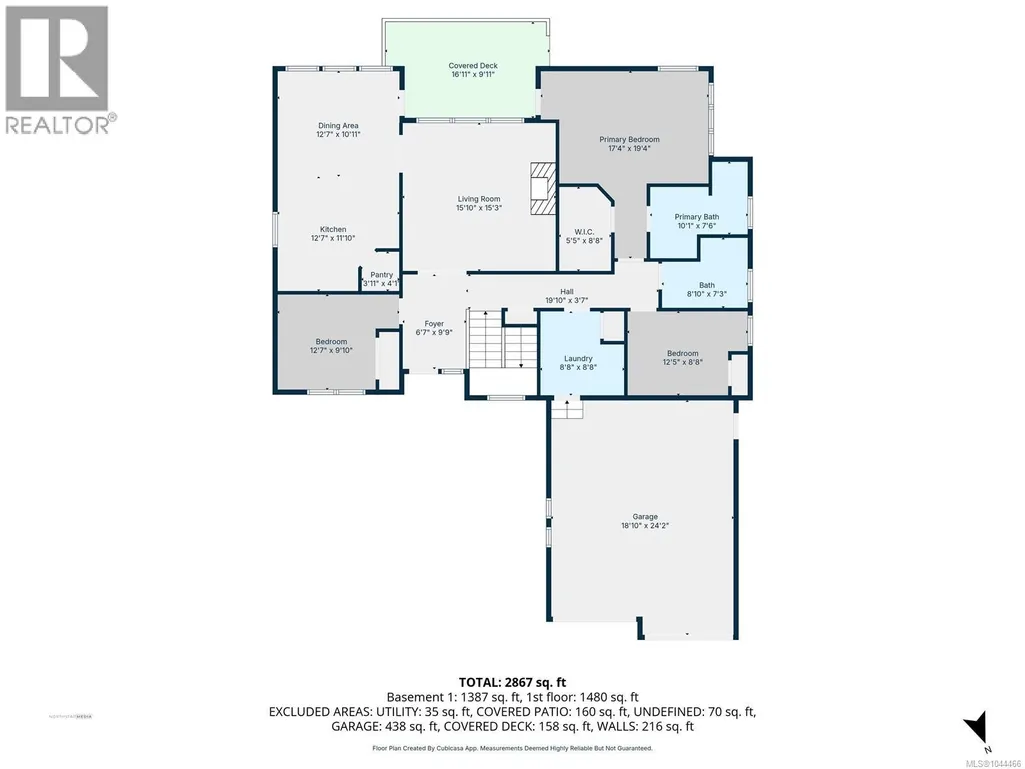
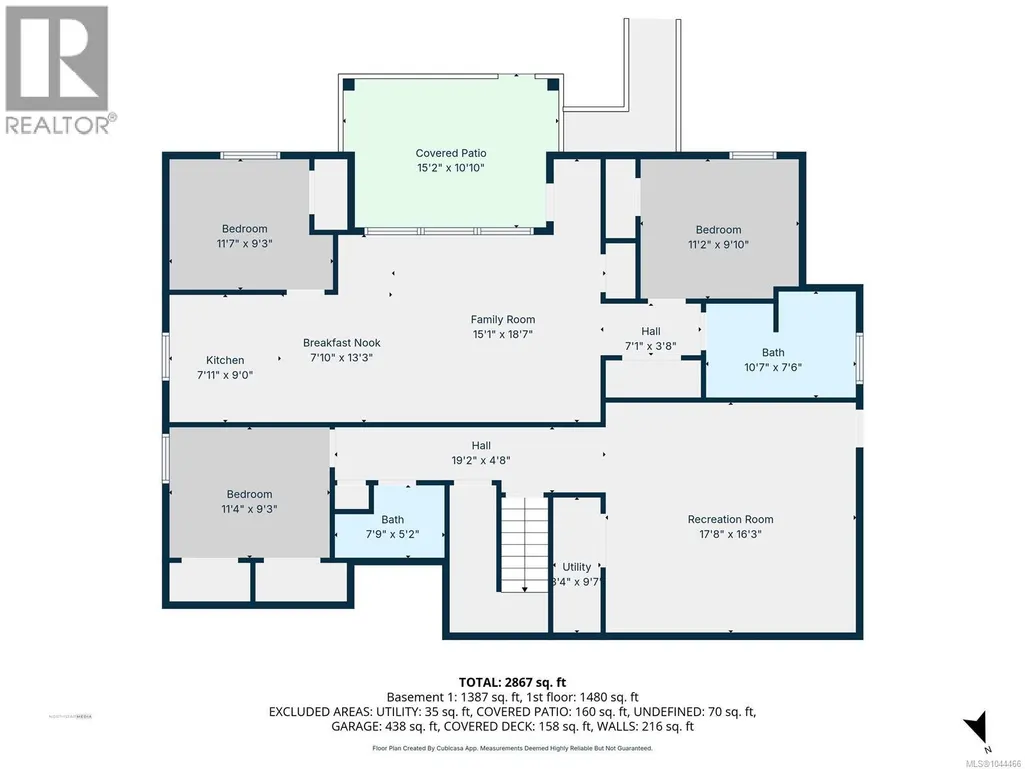
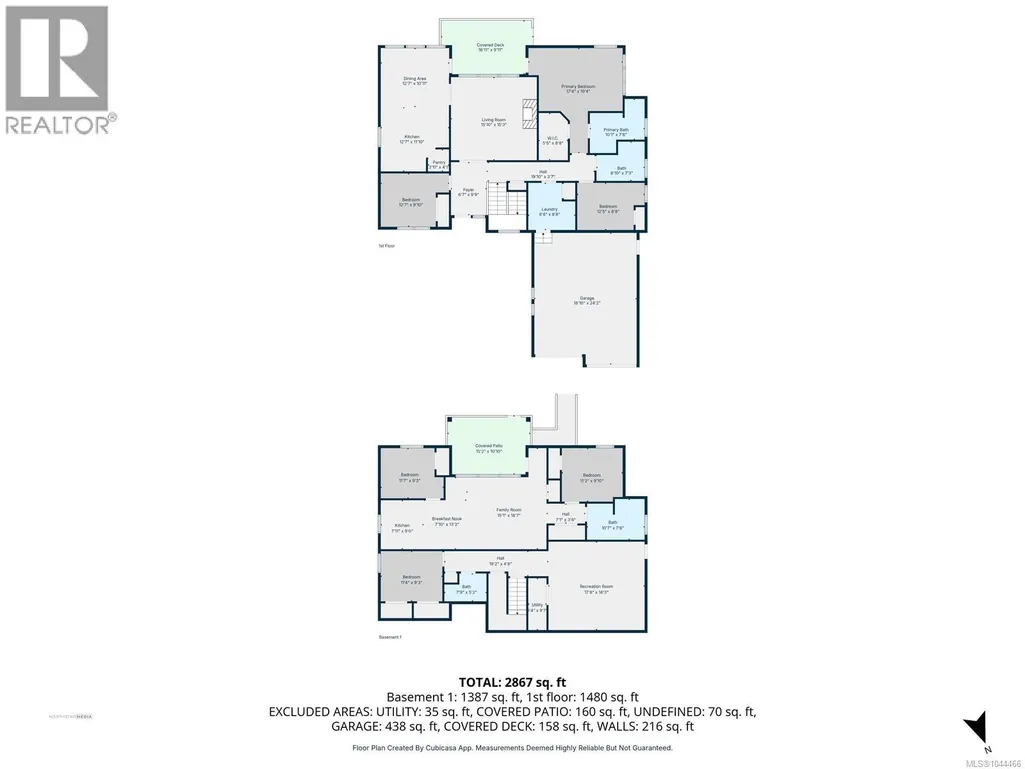
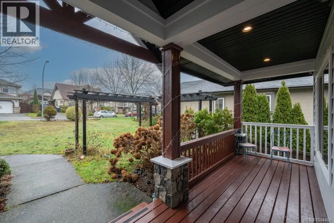
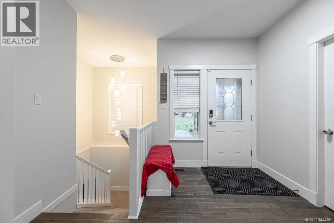
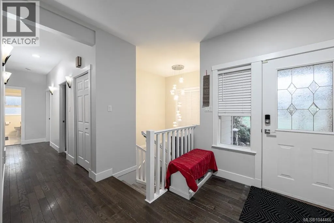
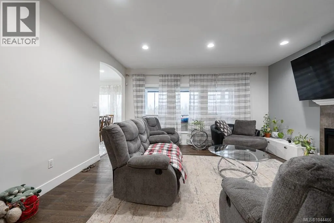
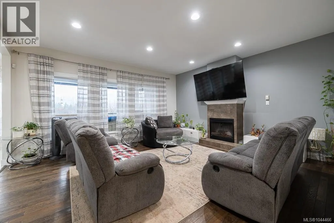
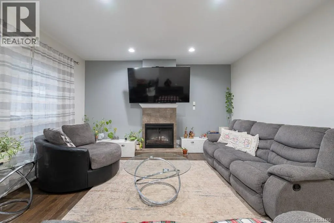
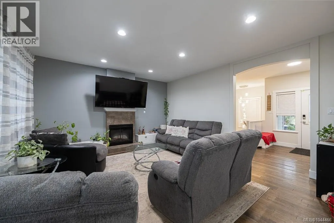
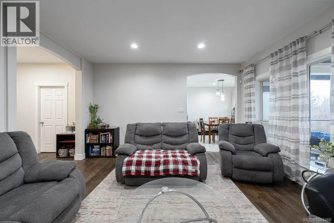
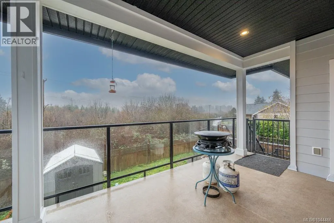
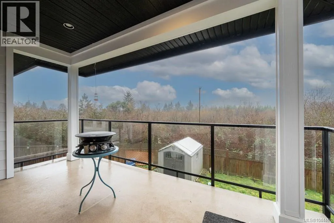
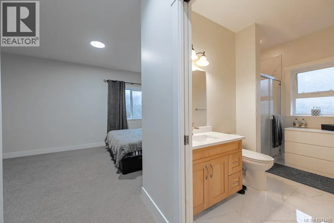
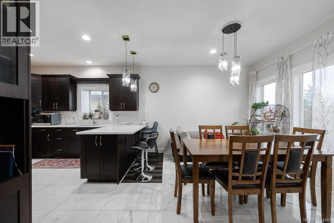
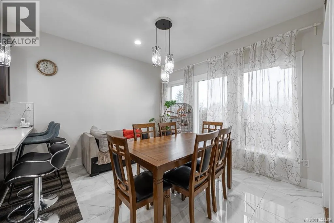
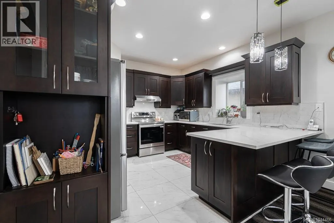
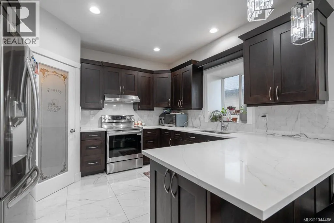
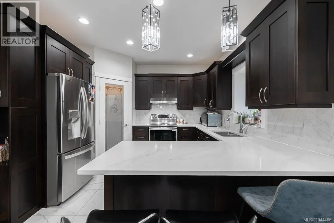
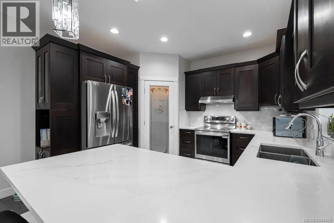
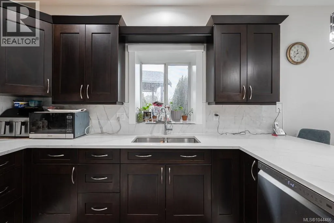
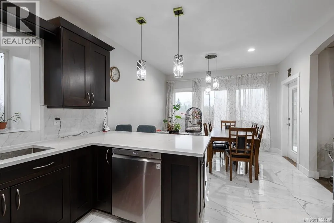
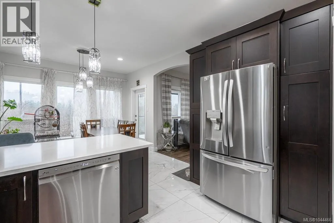
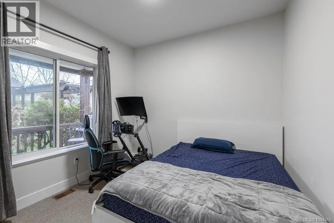
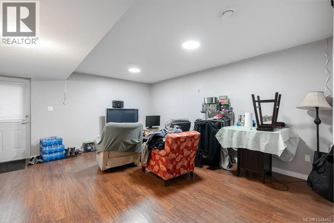
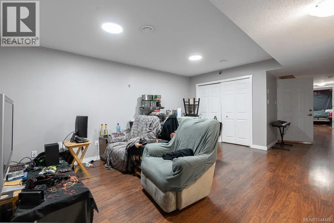
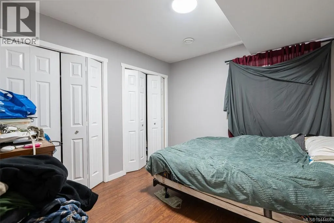
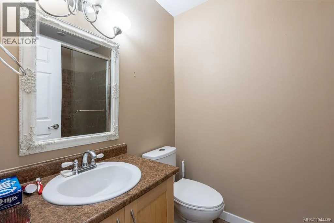
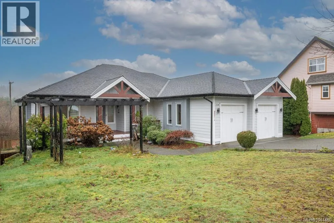
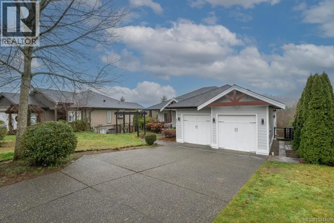
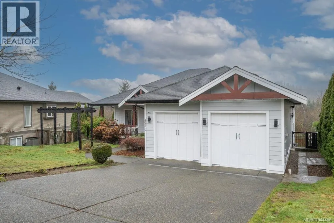
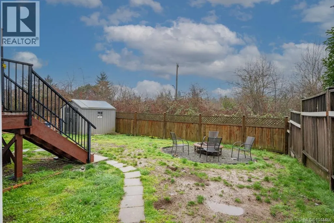
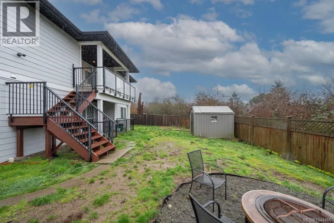
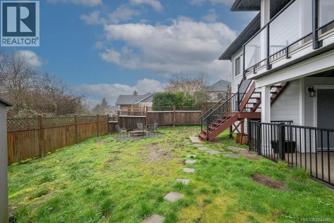
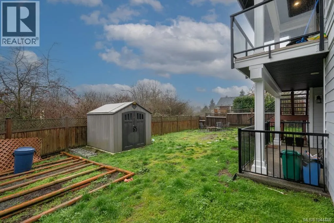
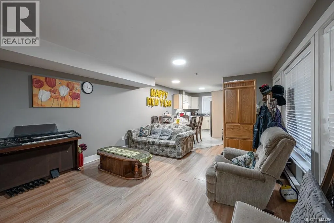
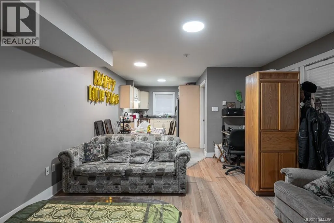
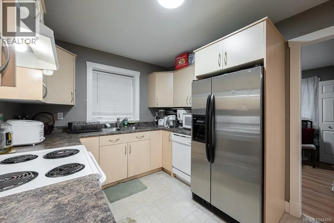
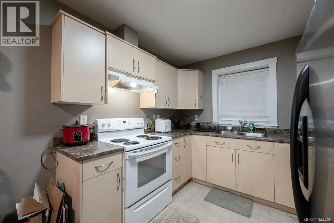
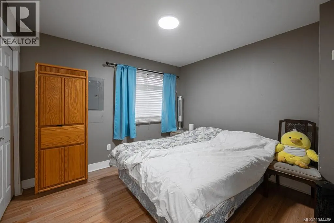
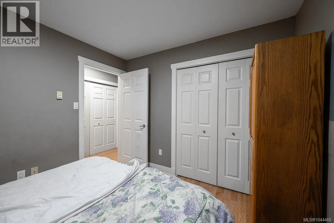
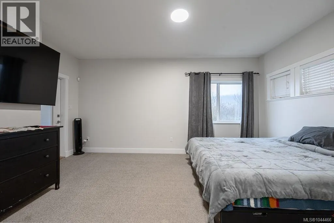
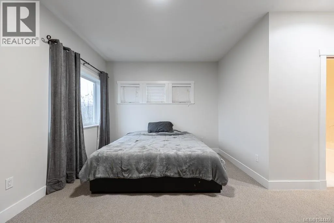
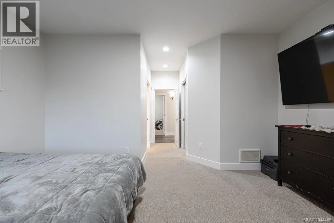
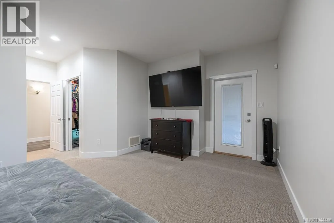
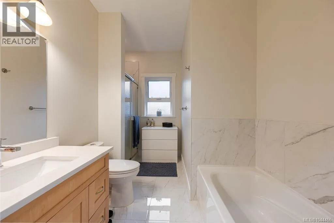
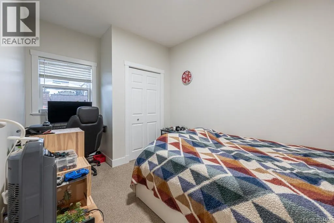
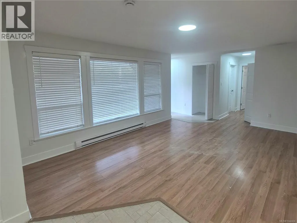
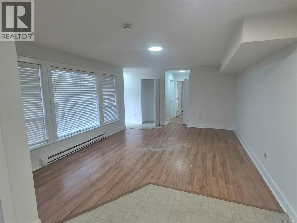
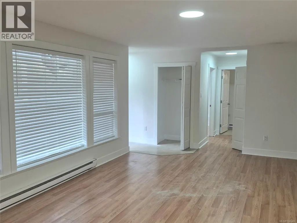
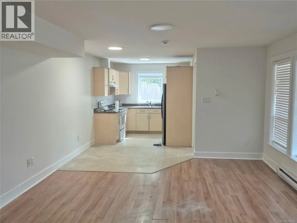
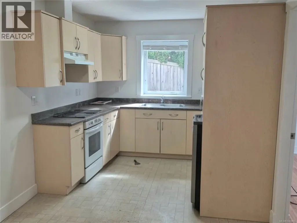
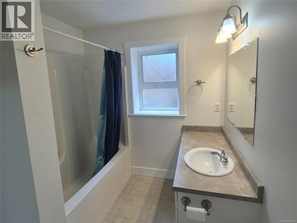
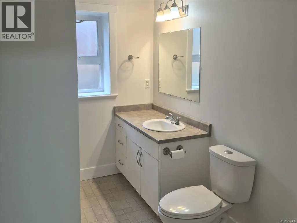
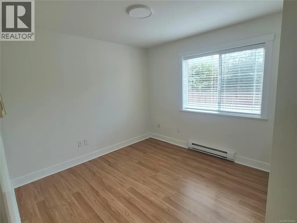
Exceptional main-level living in the coveted Hawthorne Heights neighbourhood. Opportunities like this are truly rare. This bright, inviting home welcomes you with an open-concept main floor featuring a spacious living room anchored by a cozy fireplace, a gourmet kitchen with abundant cabinetry, a walk-in pantry, and a generous sit-up island. The adjoining dining area is framed by large picture windows that capture beautiful views and natural light throughout the day. The main level offers three well-appointed bedrooms, including a luxurious primary suite complete with a walk-in closet, spa-inspired ensuite, and private access to the covered deck—your own serene retreat. The lower level provides exceptional flexibility with a legal 2-bedroom suite plus a self-contained 1-bedroom in-law unit, ideal for extended family, guests, or valuable additional income. A rare combination of luxury, functionality, and versatility in one of the area’s most desirable neighbourhoods—this home is an opportunity not to be missed. (id:7434)
General Features
| Features | Other |
|---|---|
| Property Type | Single Family |
| Zoning Description | R1 |
| ZoningType | Residential |
| Neighbourhood | University District |
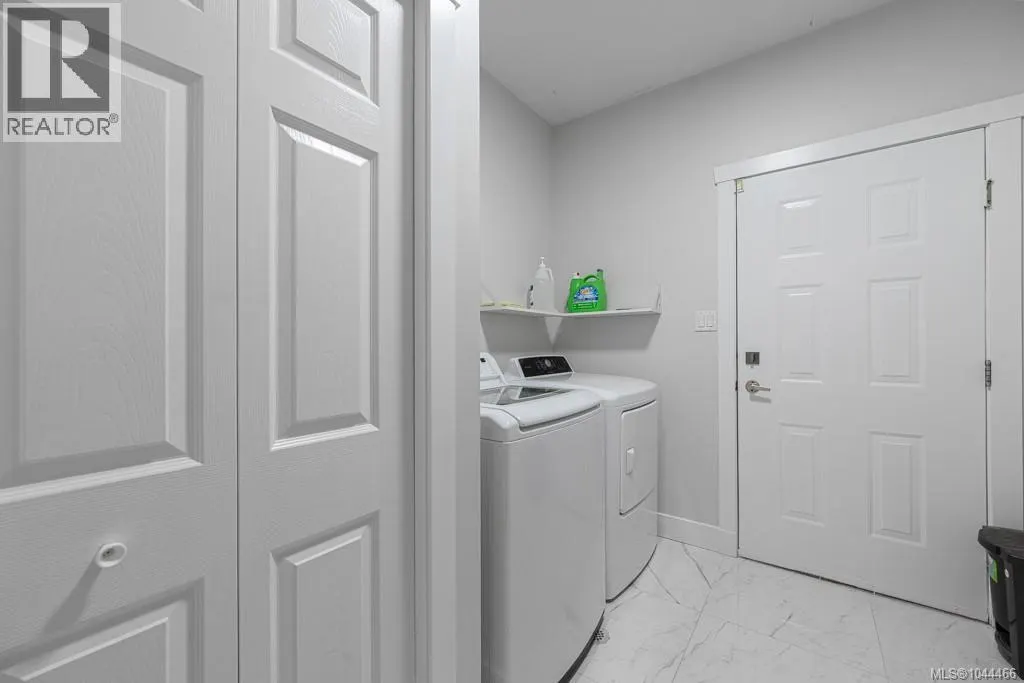
| Building Appliances | Dryer, Stove, Refrigerator, Washer |
| Building Cooling Type | Air Conditioned |
| Parking Space Total | 2 |
| Building Type | House |
| Ownership Type | Freehold |
Interior Features
| Building Fireplace Present | True |
|---|---|
| Building Fireplace Total | 1 |
| Building Heating Type | Heat Pump |
| Living Area Range | 3170 |
| Bedrooms | 6 |
Exterior Features
| ViewType | City view, Mountain view |
|---|
Room Details
| Room | Dimensions | Level | Flooring | Details |
|---|---|---|---|---|
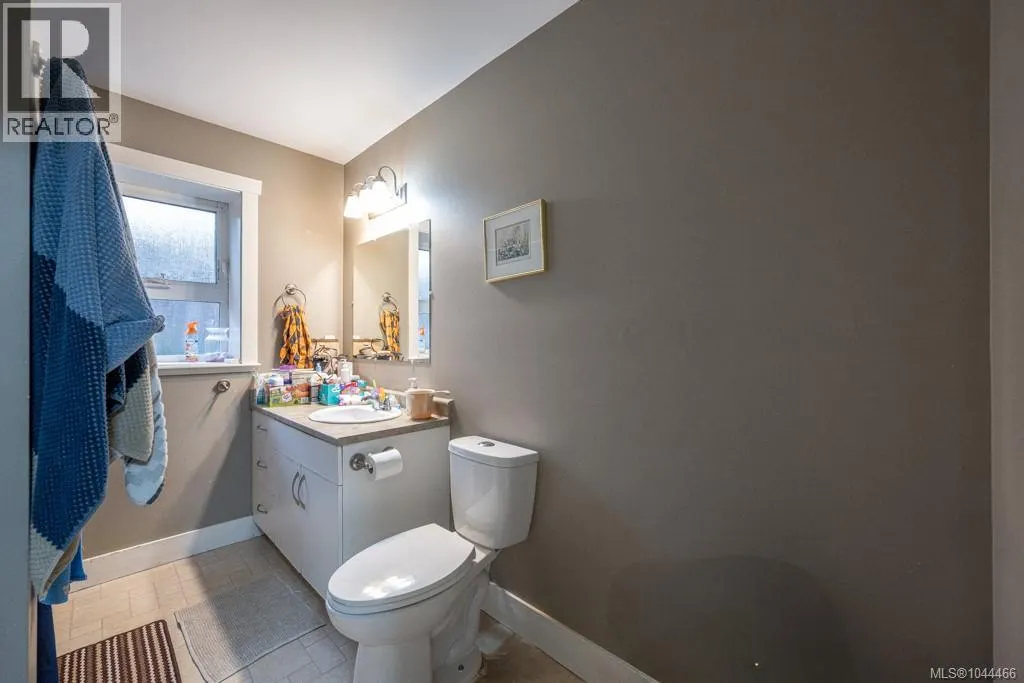
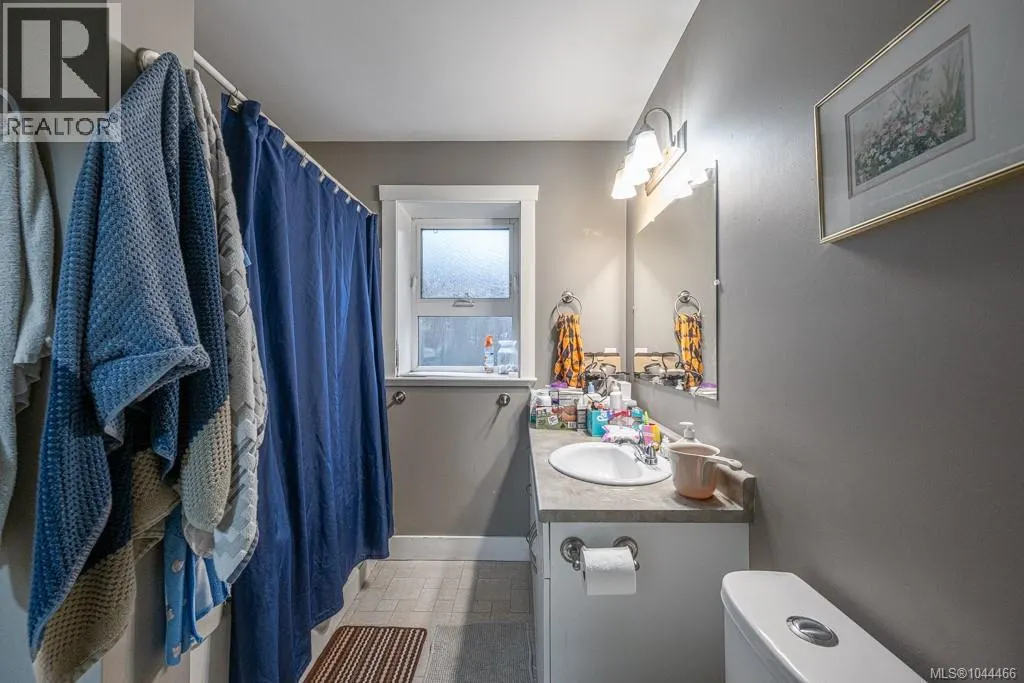
| Bathroom | 5-Piece | Main level | ||
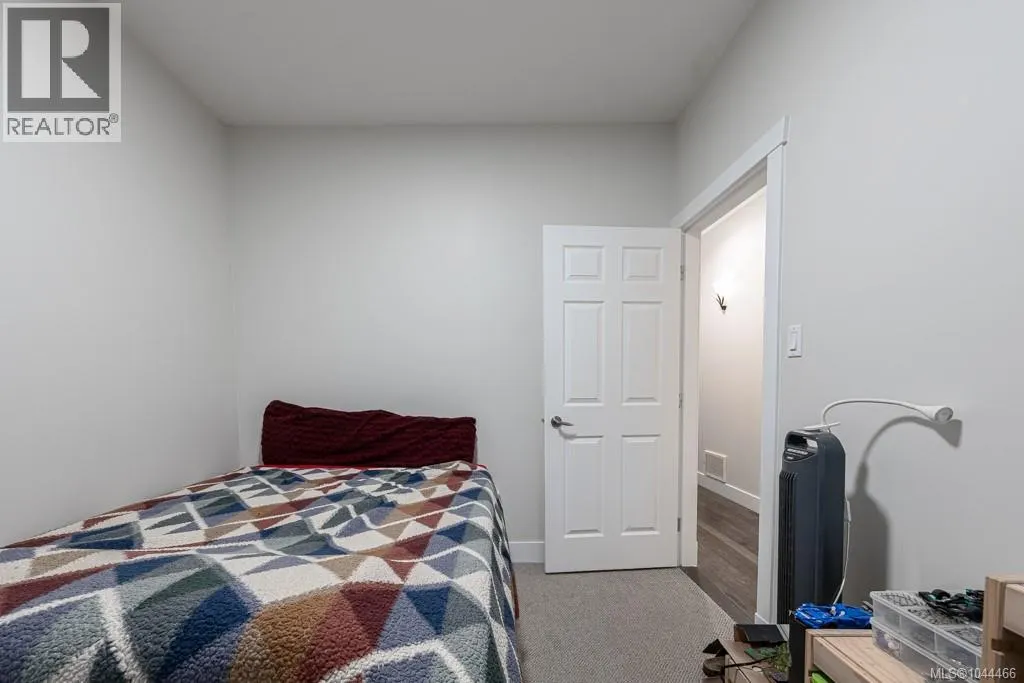
| Bedroom | 10'5 x 9'0 | Main level | ||
| Dining room | 12'0 x 10'3 | Main level | ||
| Ensuite | 4-Piece | Main level | ||
| Kitchen | 12'3 x 12'0 | Main level | ||
| Laundry room | 7'7 x 5'5 | Main level | ||
| Living room | 17'3 x 14'11 | Main level | ||
| Primary Bedroom | 15'6 x 11'0 | Main level |
Amenities
- Views
- New Construction
- Adult 55+
- Lease To Own
- No Strata Fees
- Furnished
- Primary On Main
- Air Conditioning
- Seller Finance
- Green
- Fixer Upper
- Horse
- Golf
- Fireplace
- Deck
- Garage
- Basement
- Pool

Property vs Single Family Average in V9R 7C5
Price
Year Built
In The Neighbourhood
Just Listed
Nanaimo
$ 1,189,000
- Type
- Single Family
- Size
- 2,460 SqFt
- Rooms
- 4 Beds + 3 Baths
Sutton Group-West Coast Realty (Nan)
Nanaimo
$ 899,900
- Type
- Single Family
- Size
- 2,709 SqFt
- Rooms
- 5 Beds + 4 Baths
Royal LePage Nanaimo Realty (NanIsHwyN)
Kelowna
$ 1,099,000
- Type
- Single Family
- Size
- 2,941 SqFt
- Rooms
- 5 Beds + 3 Baths
Royal LePage Kelowna Paquette Realty
Nanaimo
$ 749,900
- Type
- Single Family
- Size
- 1,909 SqFt
- Rooms
- 3 Beds + 2 Baths
Century 21 Harbour Realty Ltd.
Nanaimo
$ 499,000
- Type
- Single Family
- Size
- 1,748 SqFt
- Rooms
- 3 Beds + 1 Baths
Island Pacific Realty Ltd.
Nanaimo
$ 839,900
- Type
- Single Family
- Size
- 1,465 SqFt
- Rooms
- 3 Beds + 2 Baths
REMAX Professionals (NA)
Kelowna
$ 1,449,000
- Type
- Single Family
- Size
- 3,299 SqFt
- Rooms
- 4 Beds + 3.5 Baths
Royal LePage Kelowna

 Information should be deemed reliable but not guaranteed, all representations are approximate, and individual verification is recommended. Copyright ©2026 All rights reserved.
The trademarks REALTOR®, REALTORS® and the REALTOR® logo are controlled by The Canadian Real Estate Association (CREA) and identify real estate professionals who are members of CREA. The trademarks MLS®, Multiple Listing Service® and the associated logos are owned by CREA and identify the quality of
Information should be deemed reliable but not guaranteed, all representations are approximate, and individual verification is recommended. Copyright ©2026 All rights reserved.
The trademarks REALTOR®, REALTORS® and the REALTOR® logo are controlled by The Canadian Real Estate Association (CREA) and identify real estate professionals who are members of CREA. The trademarks MLS®, Multiple Listing Service® and the associated logos are owned by CREA and identify the quality of