




Address
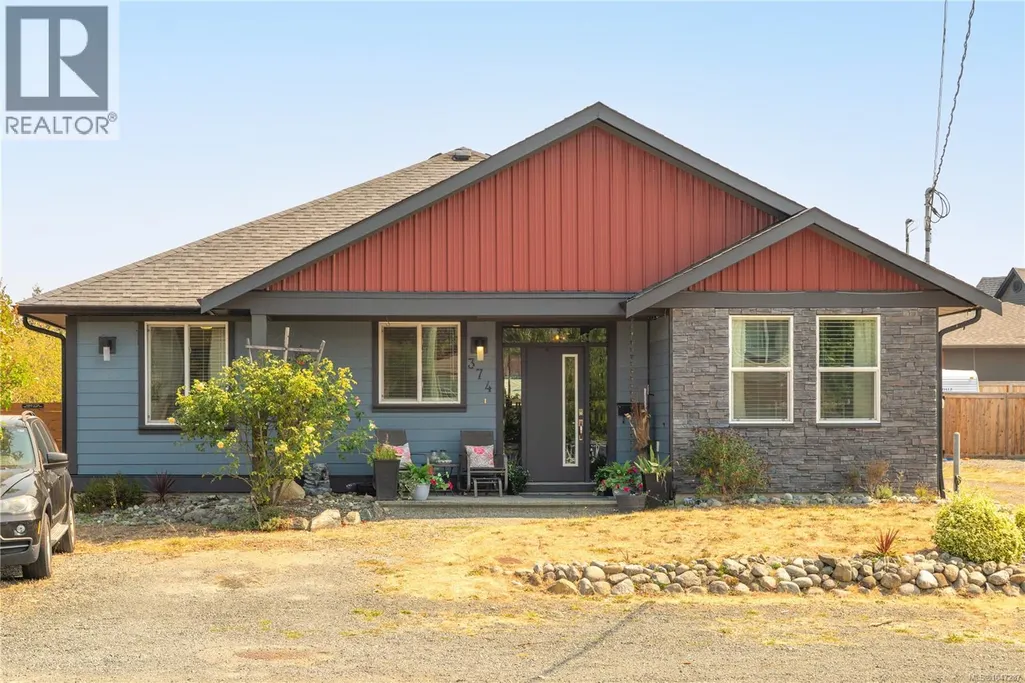
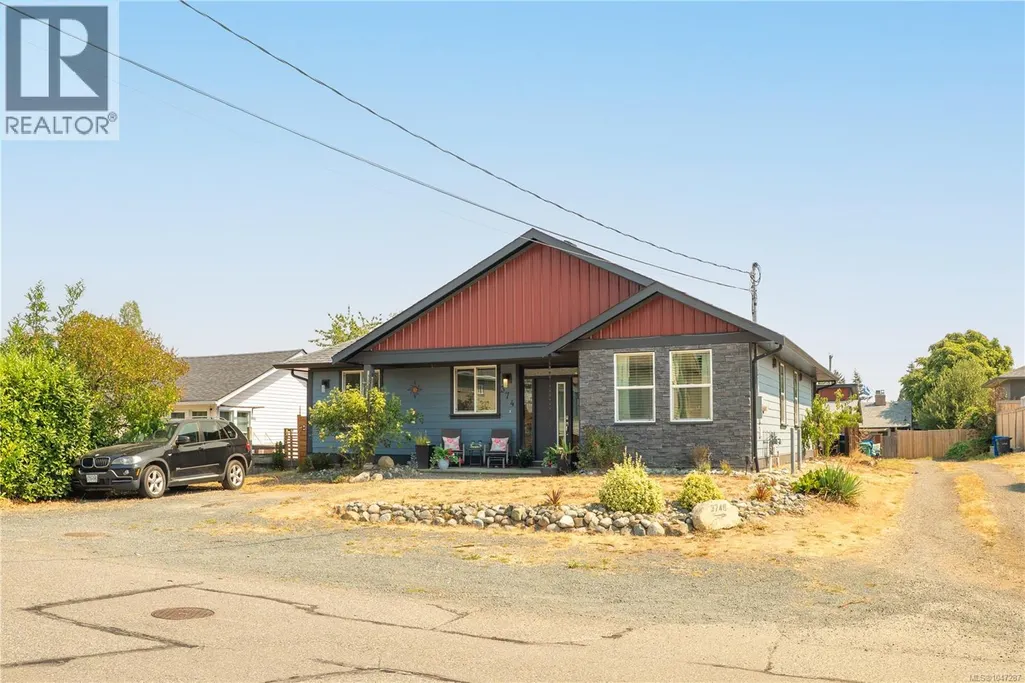
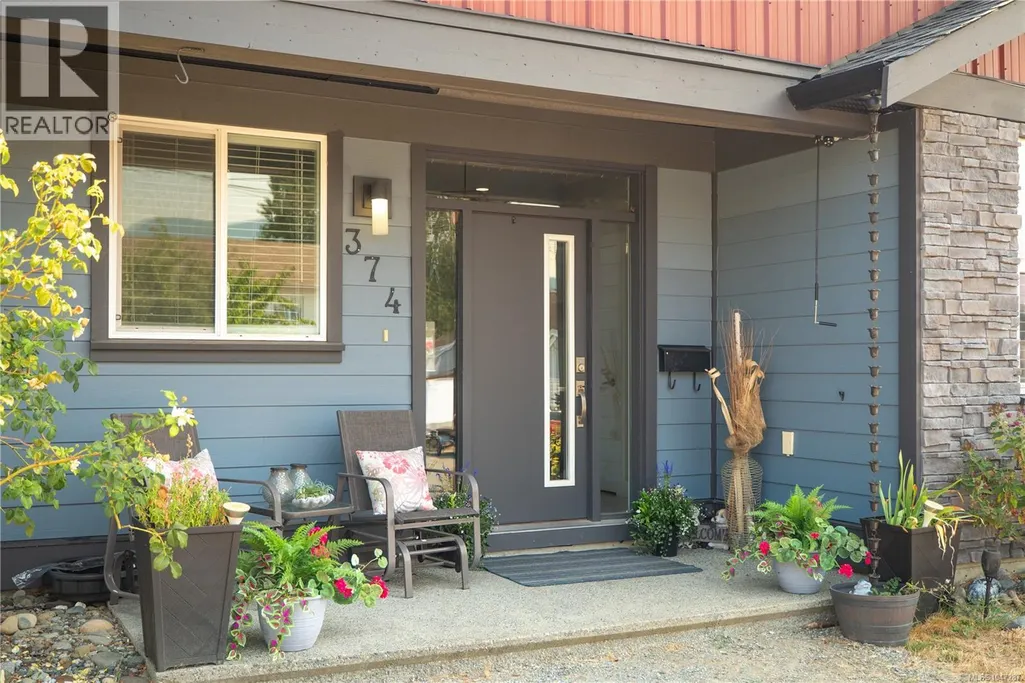
374 Shepherd Ave, Nanaimo, BC
Price
$ 969,000
Property Attributes
- ID#1047287
- TypeSingle Family
- Listing Status Active
- MunicipalityNanaimo
- CityNanaimo
- AreaNanaimo
- NeighbourhoodUniversity District
- Postal CodeV9R 3X1
- Style
- Year Built2016
- Price$ 969,000
- Bedrooms6
- Bathrooms3
- Half Bathrooms0
- Sqr Footage2444
Data Source:
Canadian Real Estate Association (CREA)
Property Description
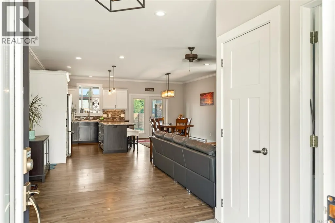
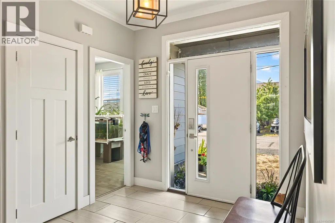
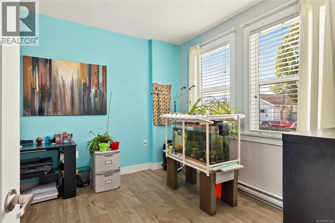
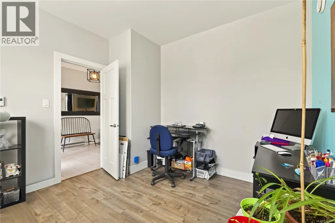
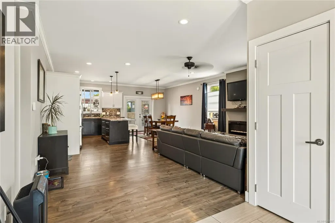
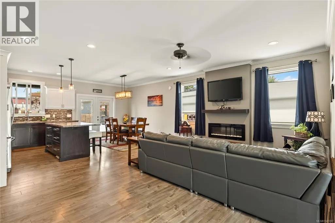
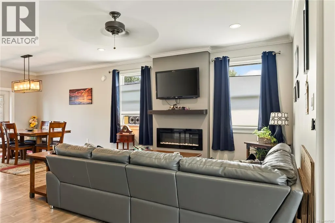
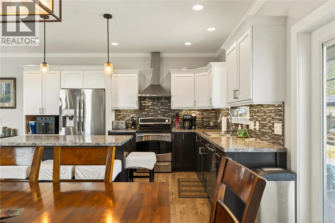
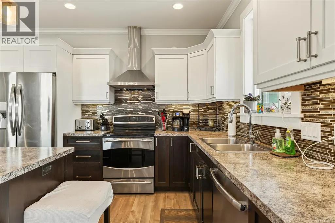
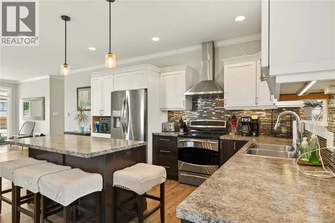
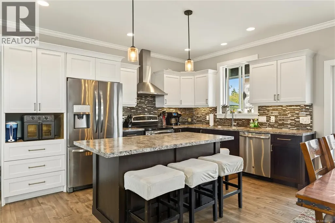
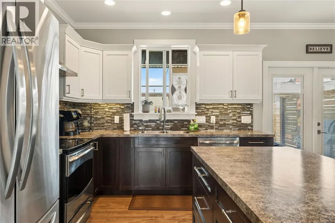
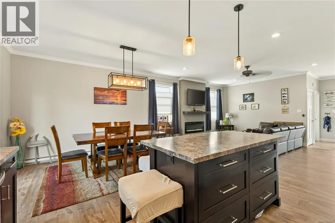
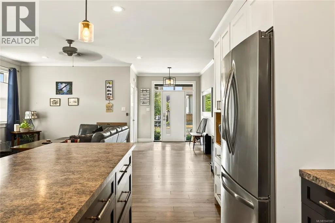
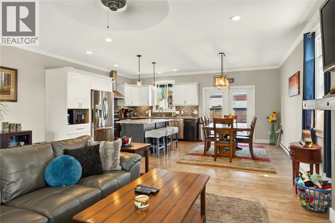
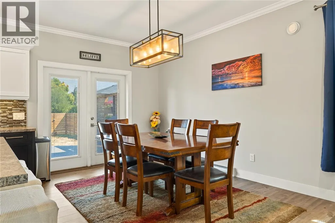
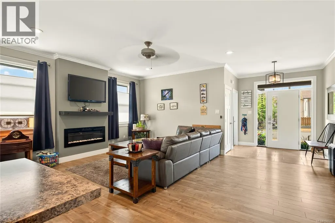
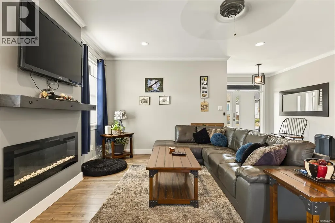
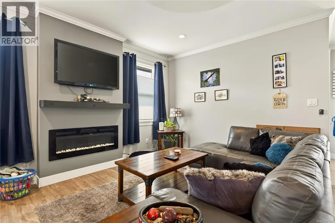
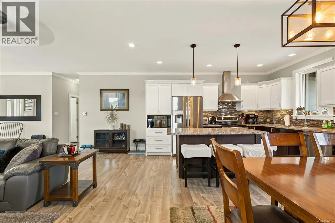
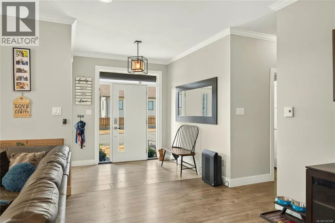
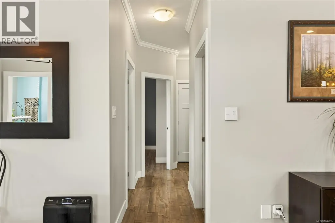
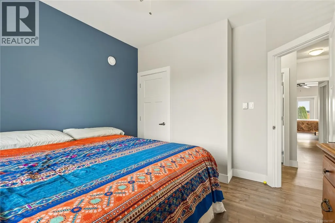
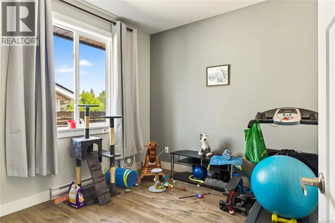
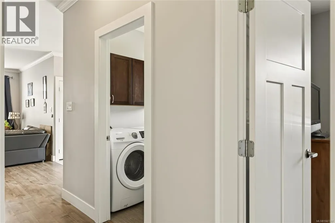
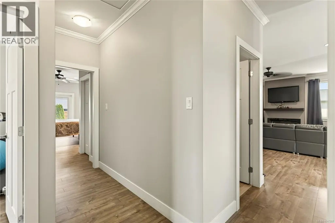
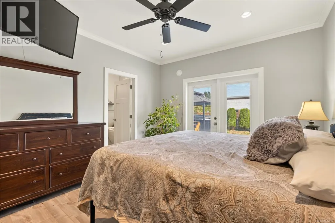
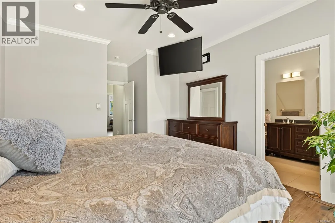
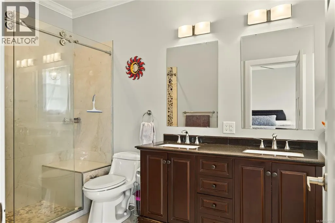
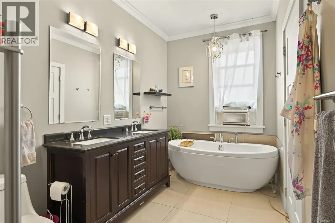
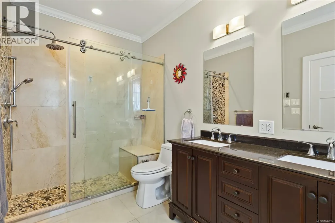
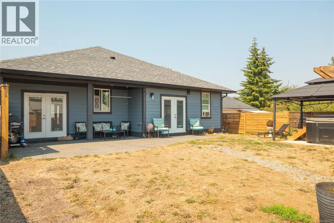
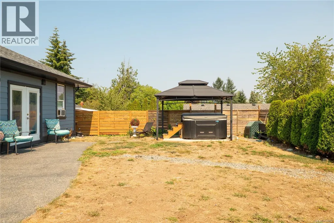
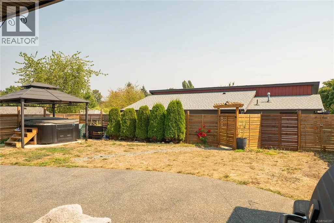
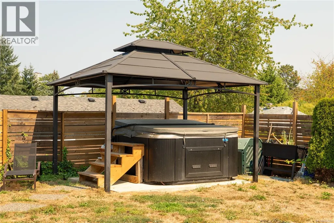
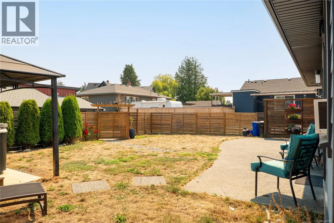
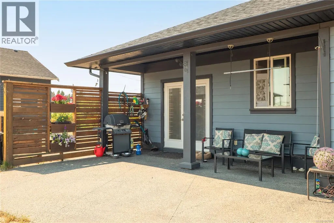
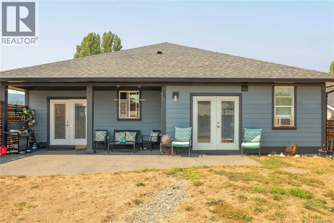
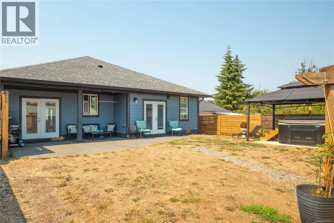
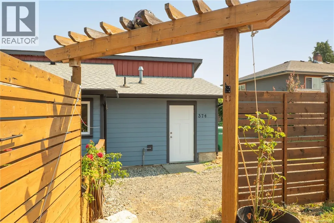
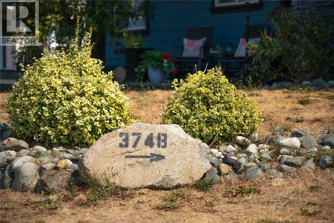
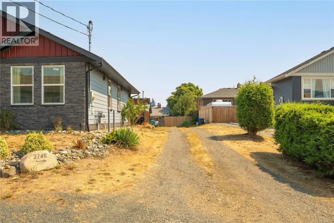
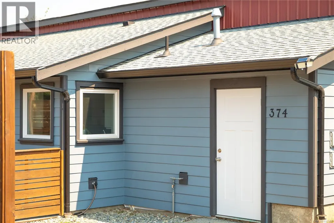
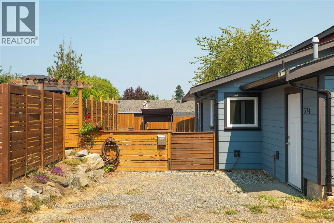
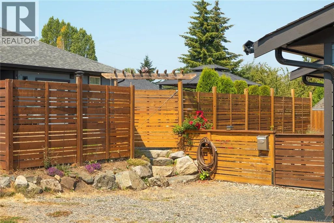
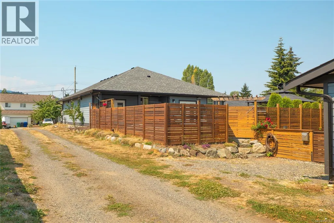
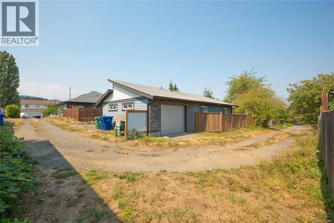
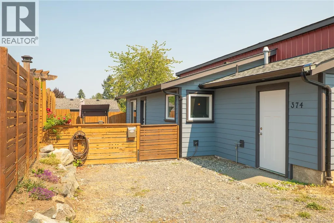
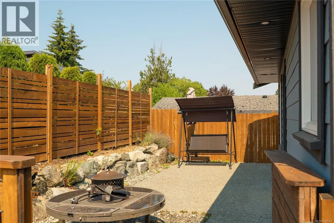
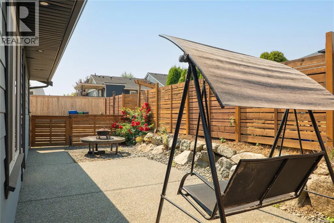
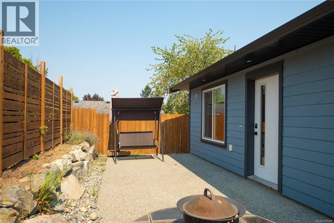
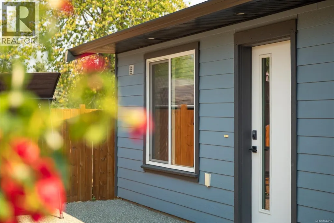
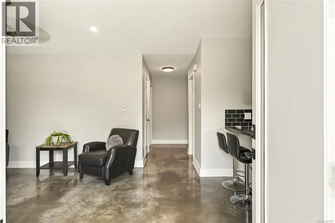
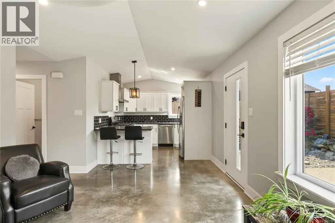
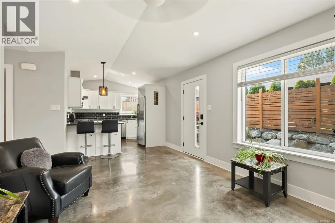
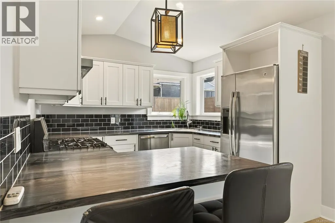
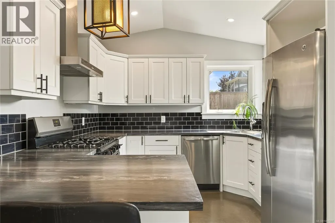
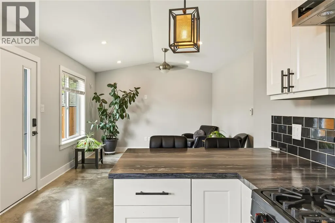
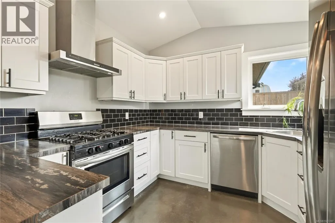
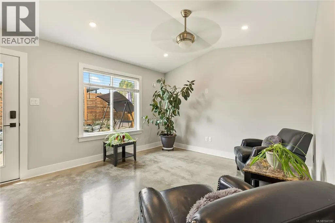
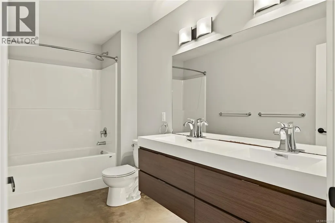
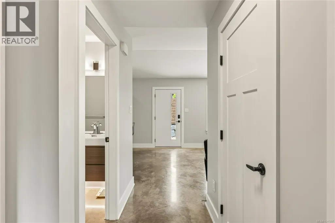
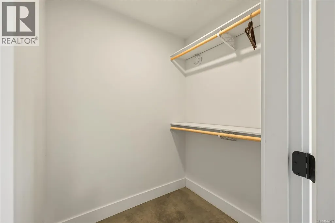
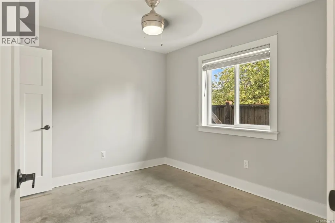
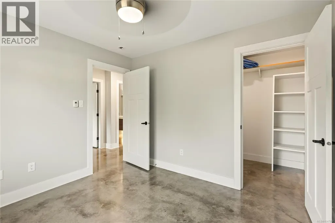
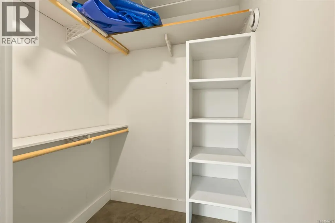
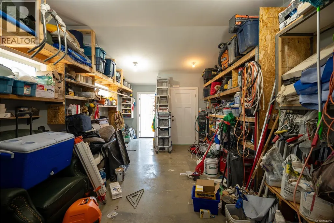
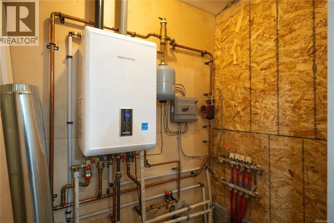
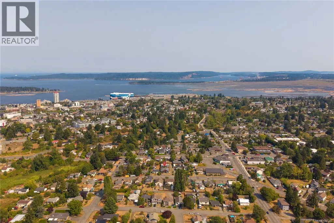
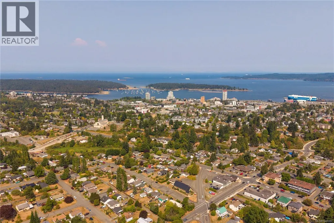
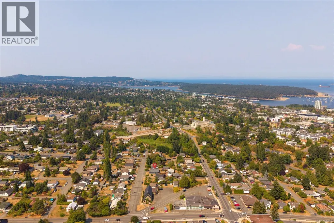
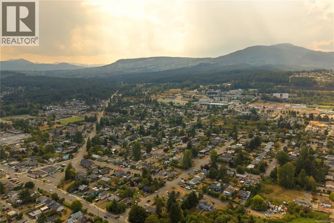
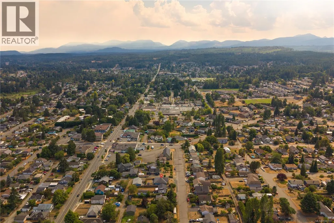
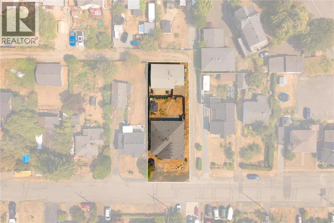
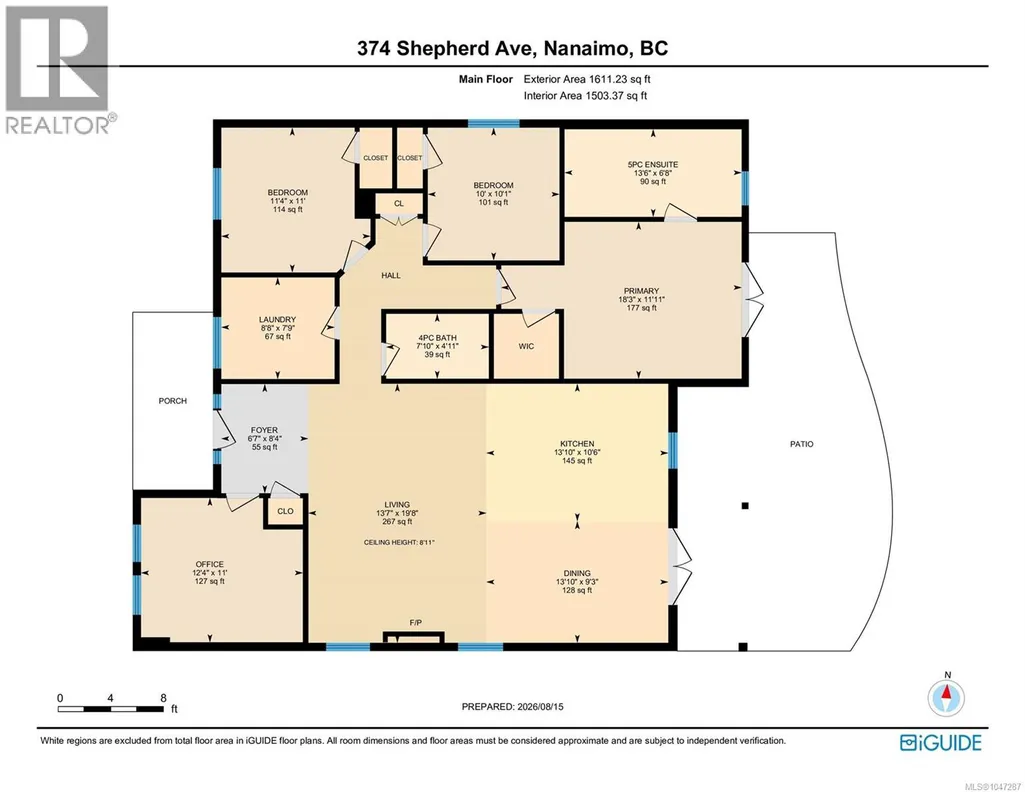
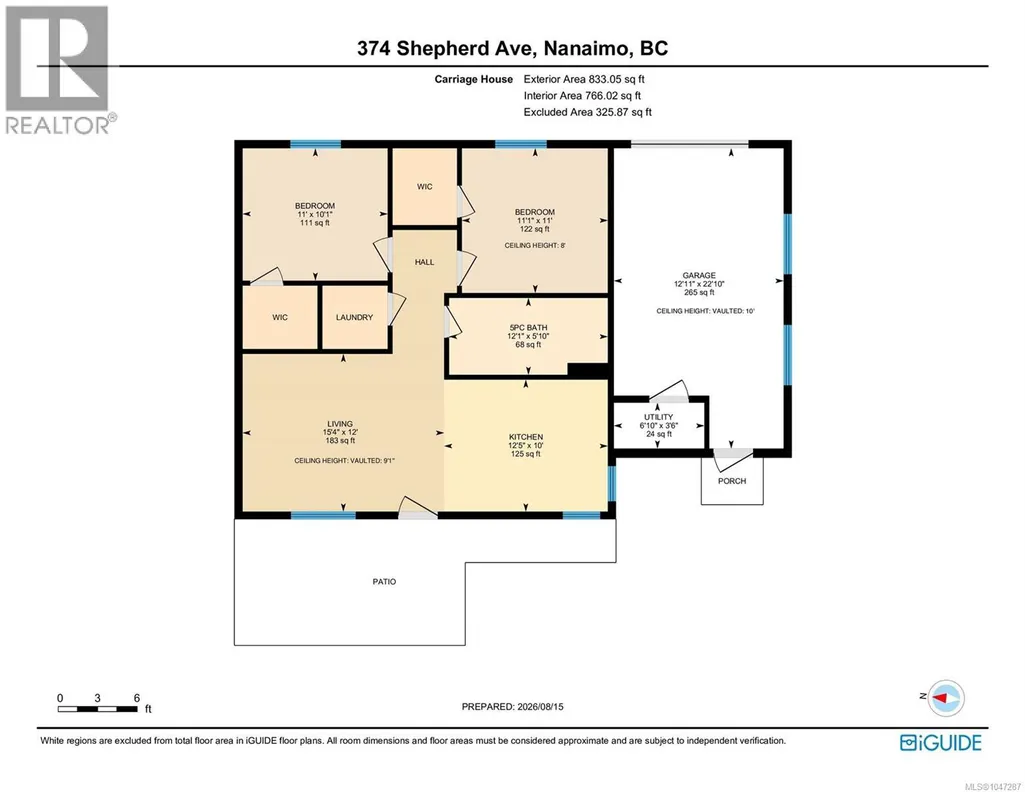
Two separate homes on one flat, rectangular lot, with a fence between so neither side feels like a compromise. The main house was built in 2016 and has 4 bedrooms and 2 bathrooms. Behind it, the 2020 carriage house offers 2 bedrooms, 1 bathroom, vaulted ceilings, in-floor heating, on demand hot water, and its own garage. It is reached from the alley, so the two homes share no driveway, no entry and no yard. Use the carriage house for extended family or rent it out for some additional income. The flat rectangular lot keeps the yard usable corner to corner and the alley keeps the front curb clean. University Village is minutes away for groceries and coffee, Vancouver Island University is close by, and downtown Nanaimo, the hospital, and the ferries are a short drive. Enjoy main level living in both homes. The carriage house is vacant and ready for use. Book your tour today. All measurements approximate, verify if important. (id:7434)
General Features
| Features | Central location, Level lot, Other |
|---|---|
| Property Type | Single Family |
| ZoningType | Residential |
| Neighbourhood | University District |
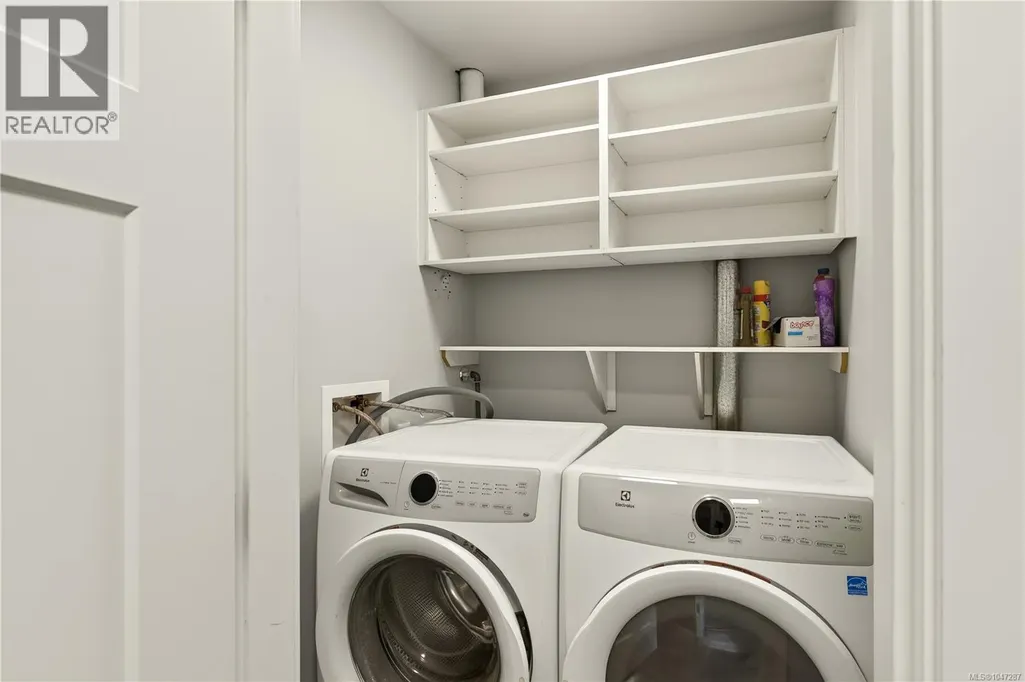
| Building Appliances | Dishwasher, Dryer, Range - Electric, Refrigerator, Washer |
| Building Cooling Type | None |
| Parking Space Total | 4 |
| Building Type | House |
| Ownership Type | Freehold |
Interior Features
| Building Fireplace Present | True |
|---|---|
| Building Fireplace Total | 1 |
| Building Heating Type | Baseboard heaters, Hot Water |
| Building Heating Fuel | Electric, Other |
| Living Area Range | 2444 |
| Bedrooms | 6 |
Exterior Features
| ViewType | Mountain view |
|---|
Room Details
| Room | Dimensions | Level | Flooring | Details |
|---|---|---|---|---|
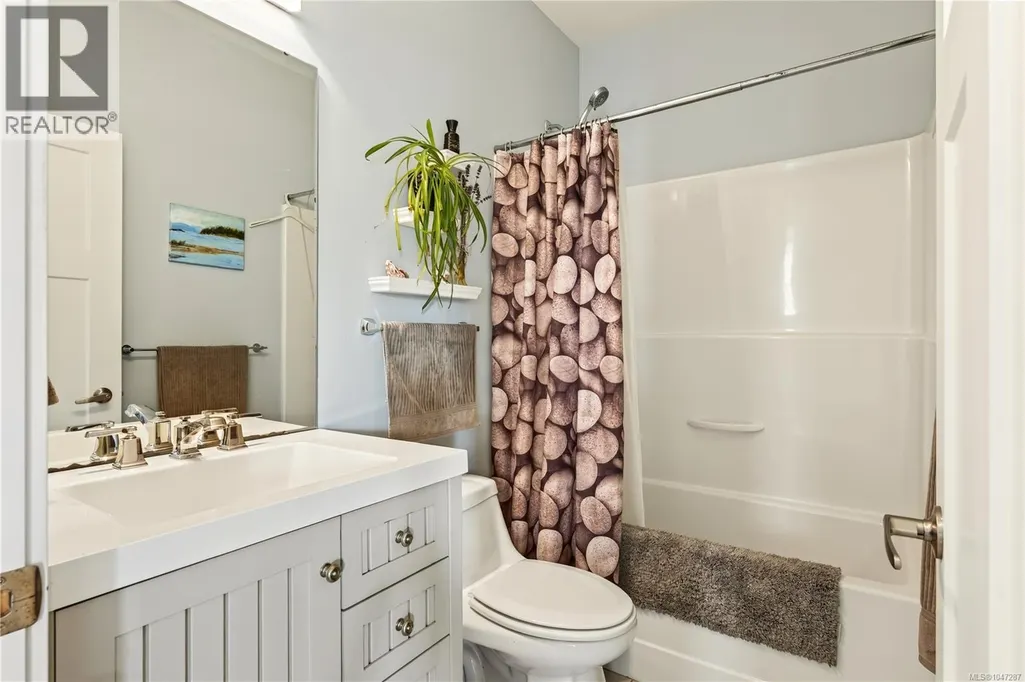
| Bathroom | X | Additional Accommodation | ||
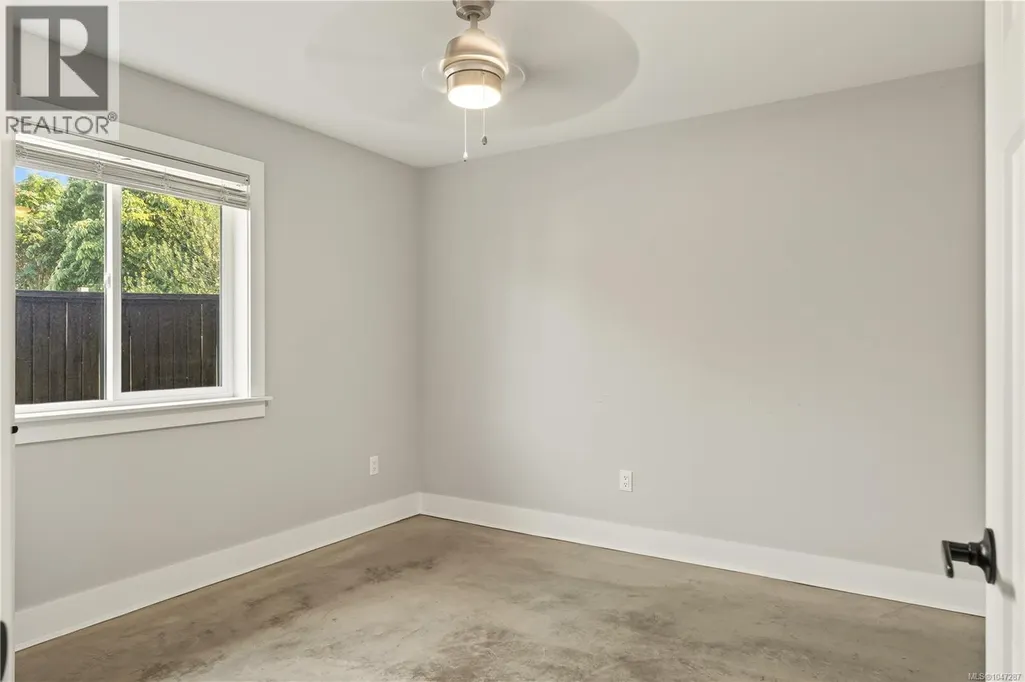
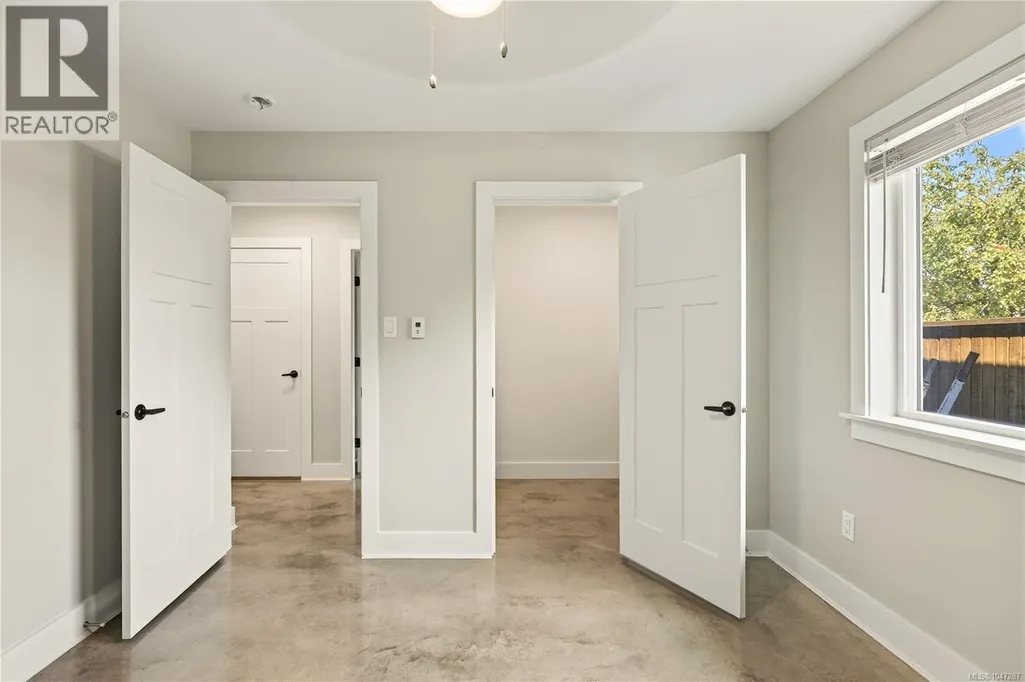
| Bedroom | 11'0 x 10'1 | Additional Accommodation | ||
| Dining room | 13'10 x 9'3 | Main level | ||
| Ensuite | 5-Piece | Main level | ||
| Entrance | 6'7 x 8'4 | Main level | ||
| Kitchen | 12'5 x 10'0 | Additional Accommodation | ||
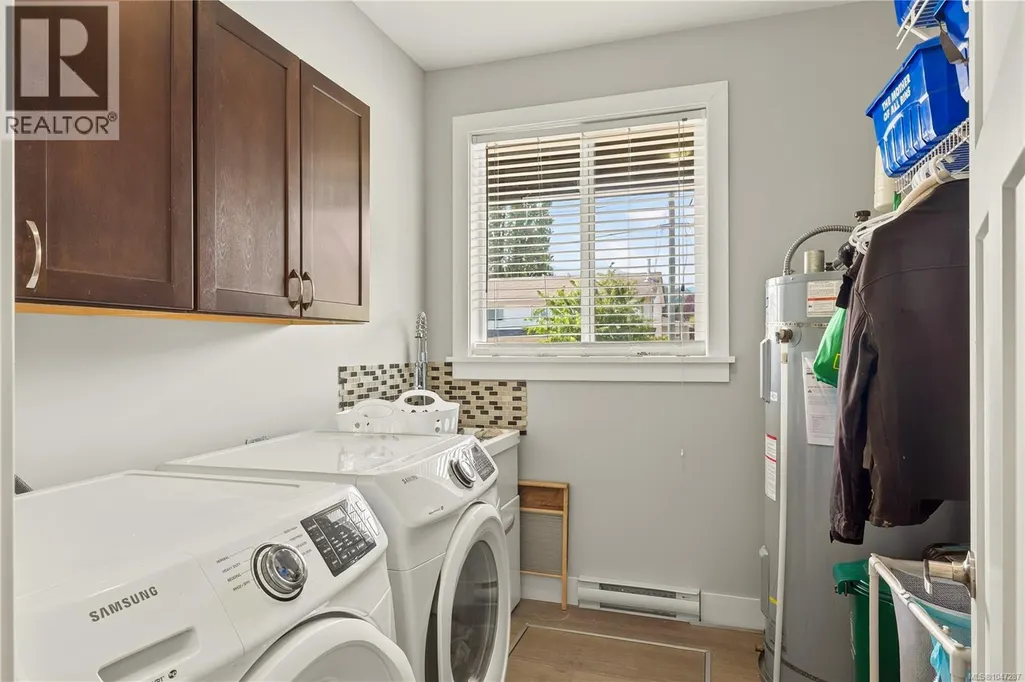
| Laundry room | 8'8 x 7'9 | Main level | ||
| Living room | 15'4 x 12'0 | Additional Accommodation | ||
| Other | 12'11 x 22'10 | Additional Accommodation | ||
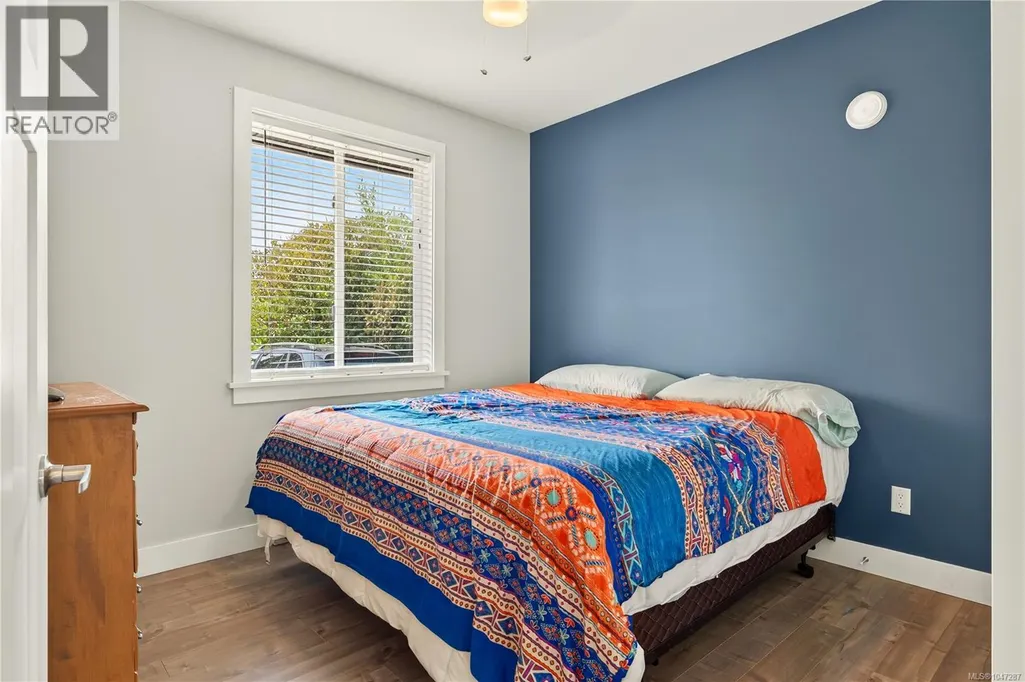
| Primary Bedroom | 11'1 x 11'0 | Additional Accommodation |
Amenities
- Views
- New Construction
- Adult 55+
- Lease To Own
- No Strata Fees
- Furnished
- Primary On Main
- Air Conditioning
- Seller Finance
- Green
- Fixer Upper
- Horse
- Golf
- Fireplace
- Deck
- Garage
- Basement
- Pool

Property vs Single Family Average in V9R 3X1
Price
Year Built
In The Neighbourhood
Just Listed
Nanaimo
$ 1,189,000
- Type
- Single Family
- Size
- 2,460 SqFt
- Rooms
- 4 Beds + 3 Baths
Sutton Group-West Coast Realty (Nan)
Nanaimo
$ 899,900
- Type
- Single Family
- Size
- 2,709 SqFt
- Rooms
- 5 Beds + 4 Baths
Royal LePage Nanaimo Realty (NanIsHwyN)
Kelowna
$ 1,099,000
- Type
- Single Family
- Size
- 2,941 SqFt
- Rooms
- 5 Beds + 3 Baths
Royal LePage Kelowna Paquette Realty
Nanaimo
$ 749,900
- Type
- Single Family
- Size
- 1,909 SqFt
- Rooms
- 3 Beds + 2 Baths
Century 21 Harbour Realty Ltd.
Nanaimo
$ 499,000
- Type
- Single Family
- Size
- 1,748 SqFt
- Rooms
- 3 Beds + 1 Baths
Island Pacific Realty Ltd.
Nanaimo
$ 839,900
- Type
- Single Family
- Size
- 1,465 SqFt
- Rooms
- 3 Beds + 2 Baths
REMAX Professionals (NA)
Kelowna
$ 1,449,000
- Type
- Single Family
- Size
- 3,299 SqFt
- Rooms
- 4 Beds + 3.5 Baths
Royal LePage Kelowna
Nanaimo
$ 1,029,000
- Type
- Single Family
- Size
- 3,170 SqFt
- Rooms
- 6 Beds + 4 Baths
Sutton Group-West Coast Realty (Nan)

 Information should be deemed reliable but not guaranteed, all representations are approximate, and individual verification is recommended. Copyright ©2026 All rights reserved.
The trademarks REALTOR®, REALTORS® and the REALTOR® logo are controlled by The Canadian Real Estate Association (CREA) and identify real estate professionals who are members of CREA. The trademarks MLS®, Multiple Listing Service® and the associated logos are owned by CREA and identify the quality of
Information should be deemed reliable but not guaranteed, all representations are approximate, and individual verification is recommended. Copyright ©2026 All rights reserved.
The trademarks REALTOR®, REALTORS® and the REALTOR® logo are controlled by The Canadian Real Estate Association (CREA) and identify real estate professionals who are members of CREA. The trademarks MLS®, Multiple Listing Service® and the associated logos are owned by CREA and identify the quality of