


Address
595 Sarum Rise Way, Nanaimo, BC
Price
$ 999,900
Property Attributes
- ID#1048253
- TypeSingle Family
- Listing Status Active
- MunicipalityNanaimo
- CityNanaimo
- AreaNanaimo
- NeighbourhoodUniversity District
- Postal CodeV9R 7E5
- Style
- Year Built2008
- Price$ 999,900
- Bedrooms4
- Bathrooms3
- Half Bathrooms0
- Sqr Footage2268
Data Source:
Canadian Real Estate Association (CREA)
Property Description
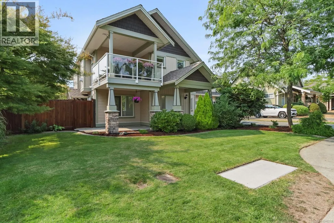
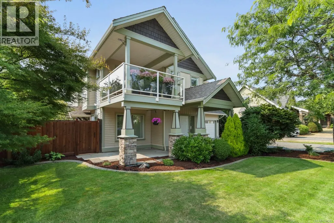
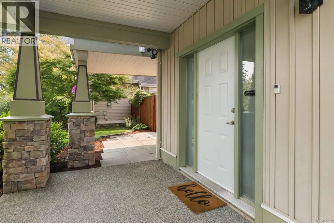
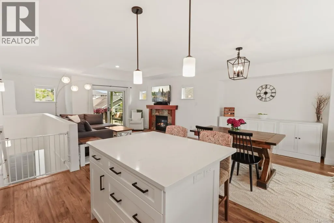
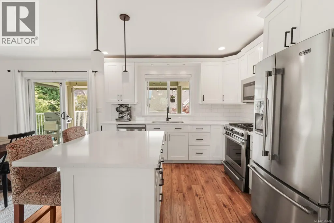
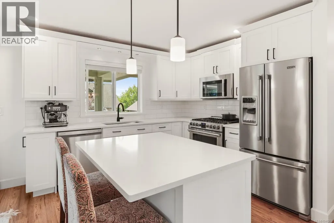
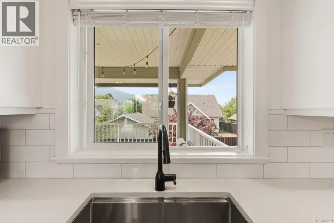
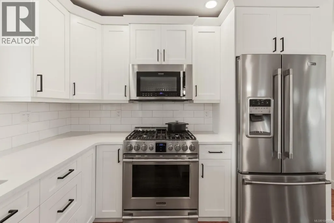
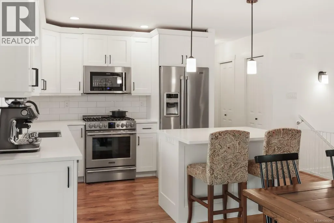
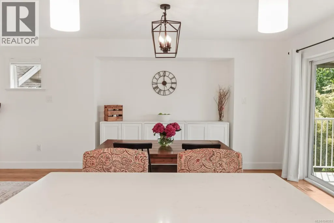
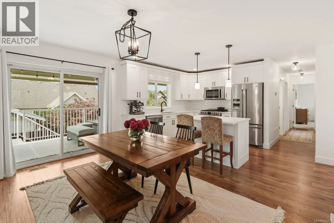
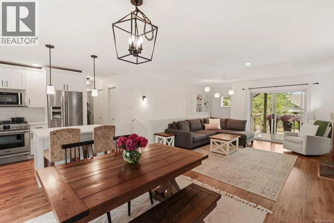
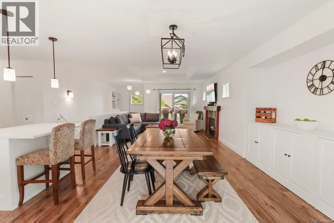
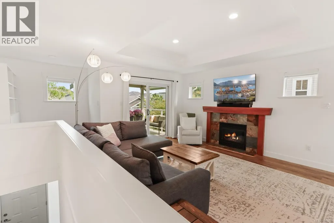
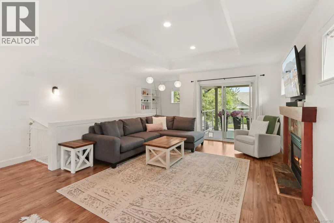
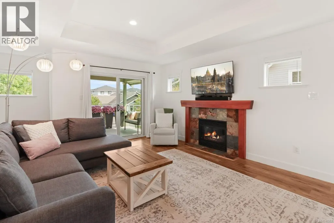
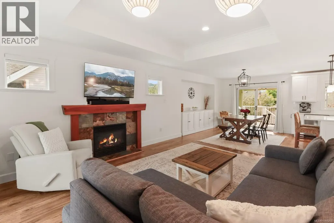
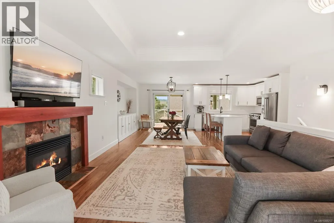
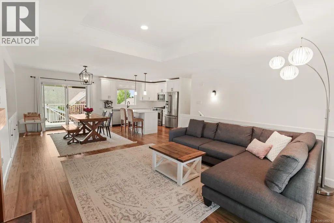
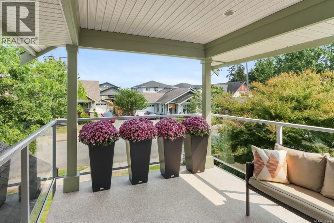
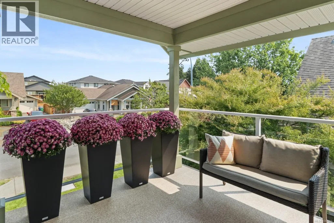
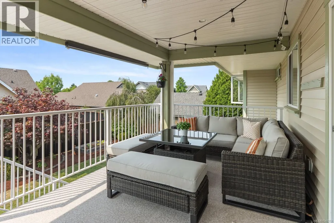
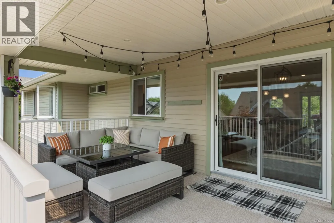
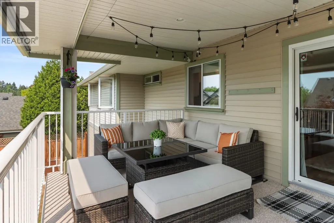
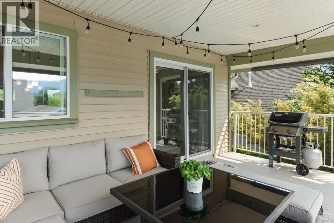
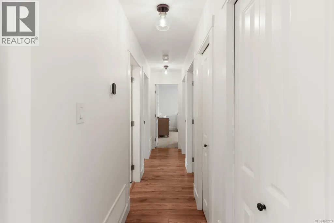
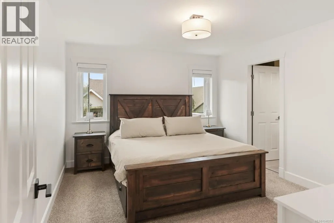
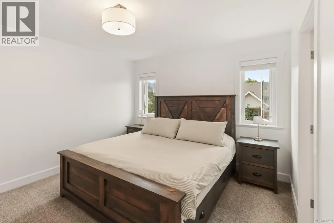
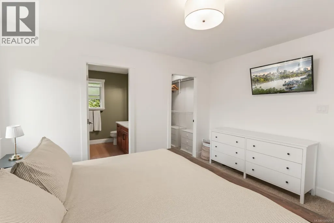
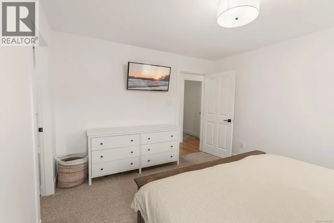
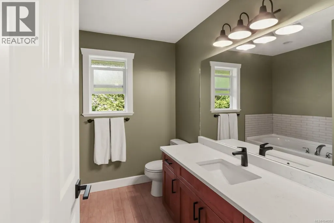
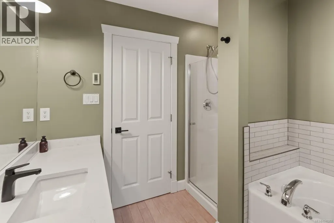
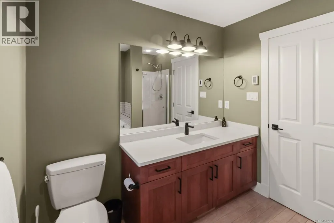
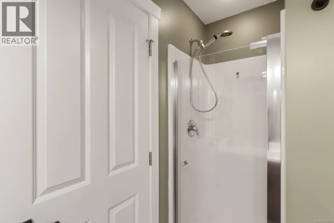
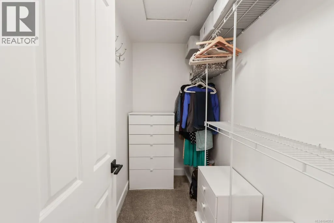
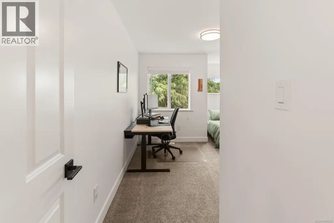
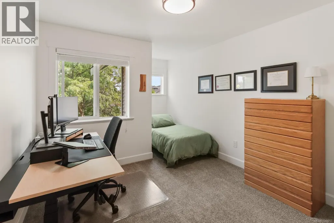
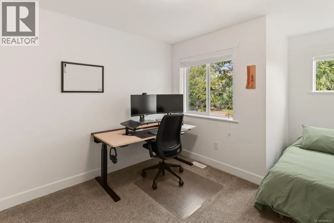
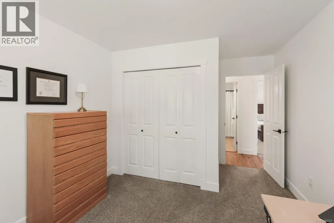
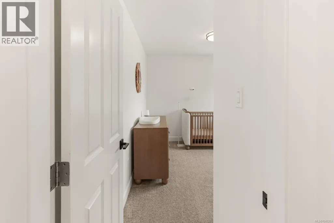
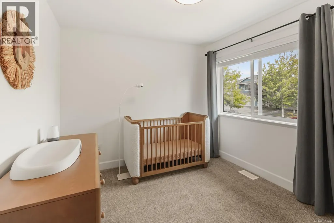
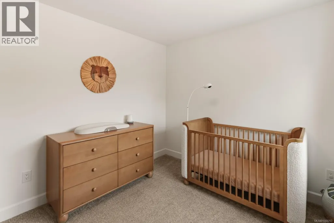
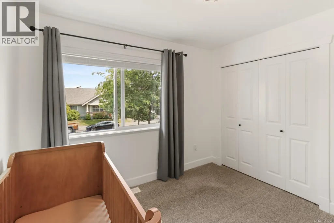
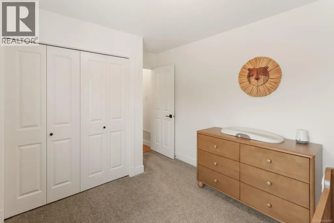
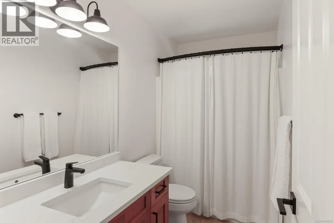
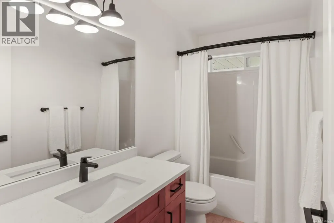
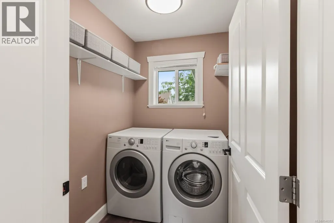
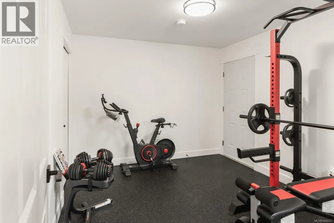
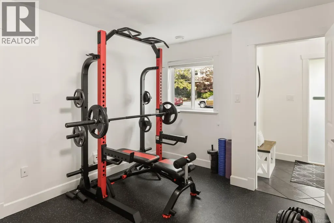
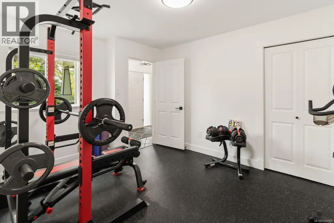
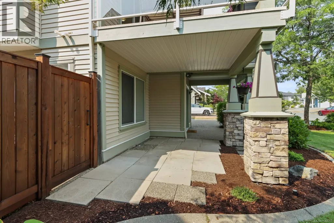
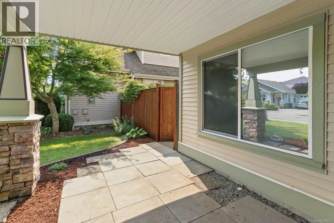
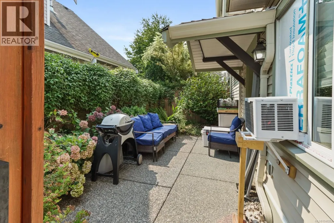
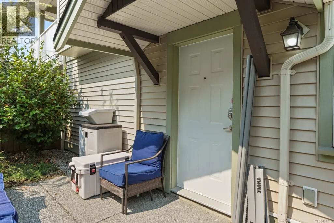
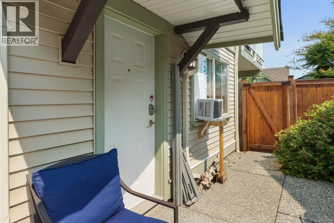
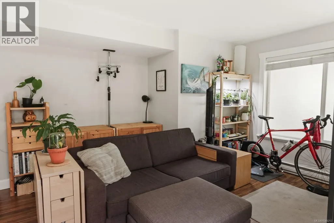
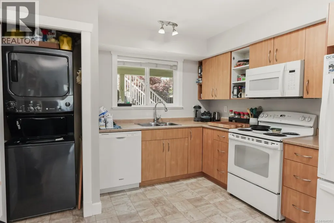
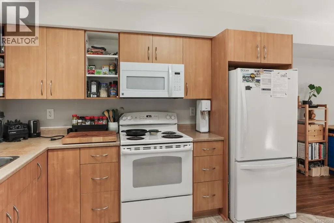
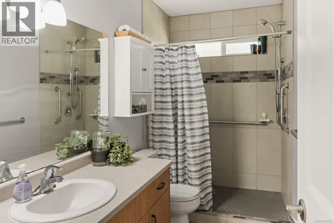
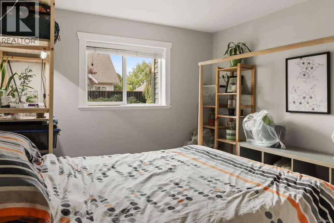
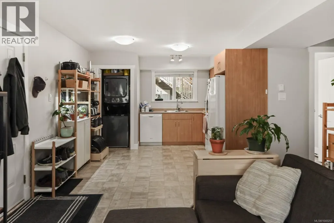
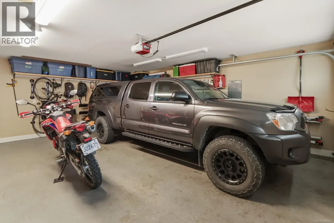
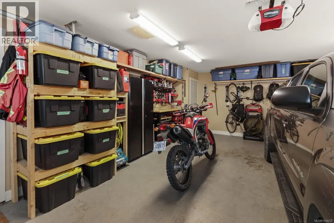
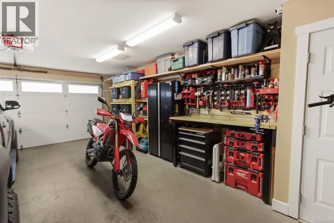
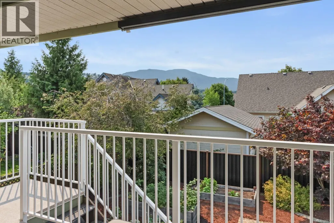
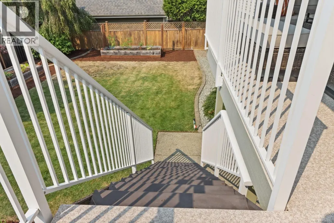
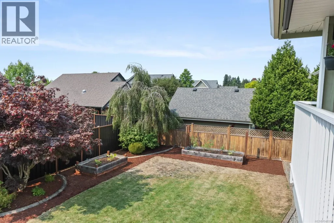
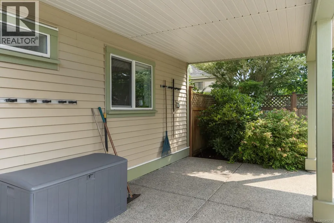
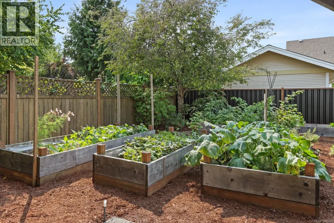
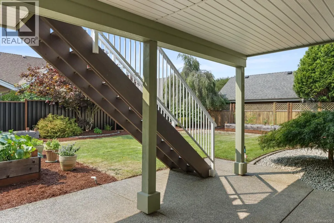
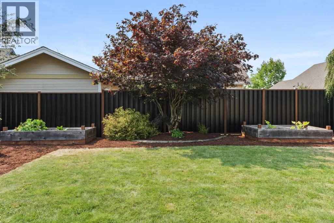
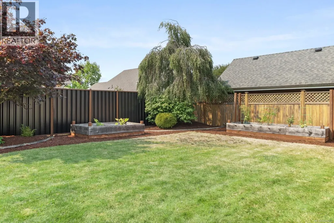
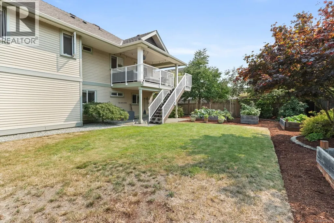
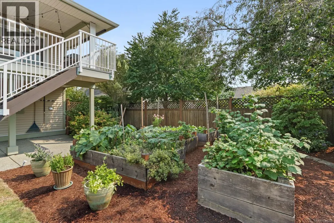
Welcome to 595 Sarum Rise Way in Hawthorne Heights — a friendly, established neighbourhood with flat, tree-lined streets, a huge park and an incredible sense of community. Built in 2008 and meticulously maintained, this 2,268 sq ft home has been thoughtfully refreshed with fresh paint, quartz counters throughout, updated kitchen, newer appliances and new window coverings. The main level offers a bright, functional layout with three bedrooms and two bathrooms, including a spacious primary suite with walk-in closet and ensuite featuring a soaker tub and separate shower. The kitchen is the center of the action with plenty of cabinetry, a large island and an easy flow into the dining and living areas. Outdoor living is just as impressive, with access from both sides of the home. Step onto the large covered balcony and take in sensational Mount Benson views, or head out back to the fully fenced yard with mature landscaping and raised garden beds. Downstairs adds even more flexibility with a family/flex room currently used as a home gym and direct access to the oversized double garage — large enough for a truck, workspace and serious storage. And then there’s the completely self-contained legal one-bedroom suite with a full kitchen, laundry, large living space and private patio. Perfect for rental income, extended family or simply having options. Just minutes from VIU, NDSS, the Aquatic Centre, Nanaimo Ice Centre and Westwood Lake, with downtown, the Hullo Ferry and Helijet are close by. Great location, beautifully updated, incredible flexibility and a legal suite make this one worth a serious look. (id:7434)
General Features
| Features | Central location, Level lot, Other |
|---|---|
| Property Type | Single Family |
| ZoningType | Residential |
| Neighbourhood | University District |
| Building Appliances | Dishwasher, Dryer, Microwave, Range - Gas, Refrigerator, Washer |
| Building Cooling Type | See Remarks |
| Parking Space Total | 4 |
| Building Type | House |
| Ownership Type | Freehold |
Interior Features
| Building Fireplace Present | True |
|---|---|
| Building Fireplace Total | 1 |
| Building Heating Type | Forced air |
| Building Heating Fuel | Natural gas |
| Living Area Range | 2268 |
| Bedrooms | 4 |
Exterior Features
| ViewType | Mountain view |
|---|
Room Details
| Room | Dimensions | Level | Flooring | Details |
|---|---|---|---|---|
| Bathroom | 5'1 x 8'9 | Main level | ||
| Bedroom | 10'6 x 15'1 | Main level | ||
| Den | 10'6 x 12'6 | Lower level | ||
| Dining room | 12'0 x 12'0 | Main level | ||
| Ensuite | 8'4 x 8'0 | Main level | ||
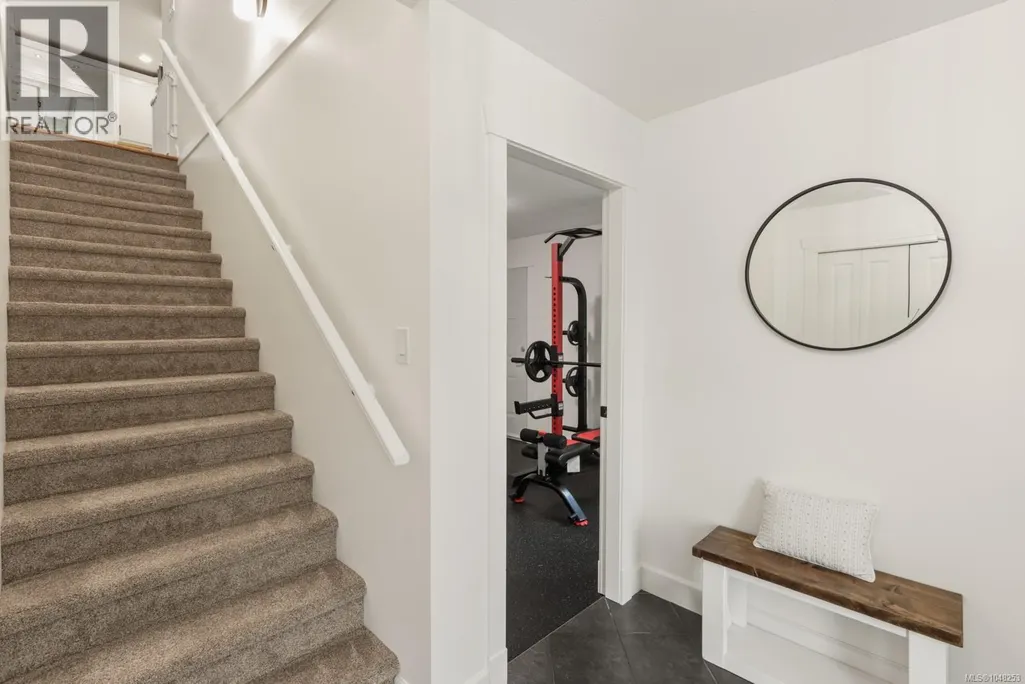
| Entrance | 6'7 x 6'2 | Lower level | ||
| Kitchen | 11'0 x 12'0 | Main level | ||
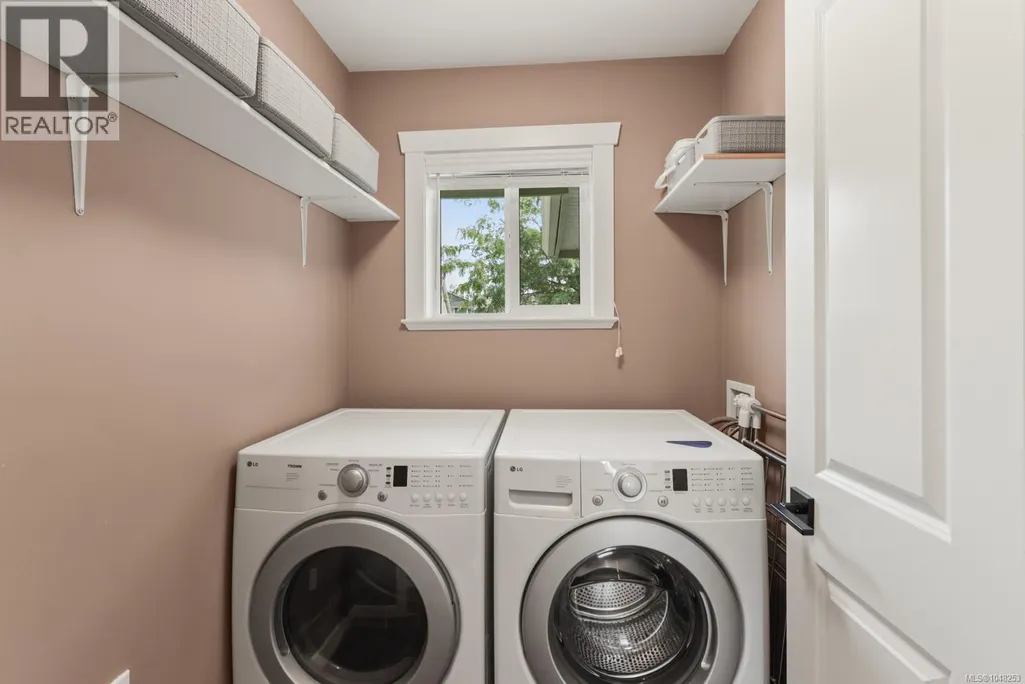
| Laundry room | 5'5 x 6'8 | Main level | ||
| Living room | 16'9 x 20'4 | Main level | ||
| Primary Bedroom | 11'6 x 12'11 | Main level |
Amenities
- Views
- New Construction
- Adult 55+
- Lease To Own
- No Strata Fees
- Furnished
- Primary On Main
- Air Conditioning
- Seller Finance
- Green
- Fixer Upper
- Horse
- Golf
- Fireplace
- Deck
- Garage
- Basement
- Pool

Property vs Single Family Average in V9R 7E5
Price
Year Built
In The Neighbourhood
Nanaimo
$ 1,189,000
- Type
- Single Family
- Size
- 2,460 SqFt
- Rooms
- 4 Beds + 3 Baths
Sutton Group-West Coast Realty (Nan)
Nanaimo
$ 899,900
- Type
- Single Family
- Size
- 2,709 SqFt
- Rooms
- 5 Beds + 4 Baths
Royal LePage Nanaimo Realty (NanIsHwyN)
Kelowna
$ 1,099,000
- Type
- Single Family
- Size
- 2,941 SqFt
- Rooms
- 5 Beds + 3 Baths
Royal LePage Kelowna Paquette Realty
Nanaimo
$ 749,900
- Type
- Single Family
- Size
- 1,909 SqFt
- Rooms
- 3 Beds + 2 Baths
Century 21 Harbour Realty Ltd.
Nanaimo
$ 499,000
- Type
- Single Family
- Size
- 1,748 SqFt
- Rooms
- 3 Beds + 1 Baths
Island Pacific Realty Ltd.
Nanaimo
$ 839,900
- Type
- Single Family
- Size
- 1,465 SqFt
- Rooms
- 3 Beds + 2 Baths
REMAX Professionals (NA)
Kelowna
$ 1,449,000
- Type
- Single Family
- Size
- 3,299 SqFt
- Rooms
- 4 Beds + 3.5 Baths
Royal LePage Kelowna
Nanaimo
$ 1,029,000
- Type
- Single Family
- Size
- 3,170 SqFt
- Rooms
- 6 Beds + 4 Baths
Sutton Group-West Coast Realty (Nan)

 Information should be deemed reliable but not guaranteed, all representations are approximate, and individual verification is recommended. Copyright ©2026 All rights reserved.
The trademarks REALTOR®, REALTORS® and the REALTOR® logo are controlled by The Canadian Real Estate Association (CREA) and identify real estate professionals who are members of CREA. The trademarks MLS®, Multiple Listing Service® and the associated logos are owned by CREA and identify the quality of
Information should be deemed reliable but not guaranteed, all representations are approximate, and individual verification is recommended. Copyright ©2026 All rights reserved.
The trademarks REALTOR®, REALTORS® and the REALTOR® logo are controlled by The Canadian Real Estate Association (CREA) and identify real estate professionals who are members of CREA. The trademarks MLS®, Multiple Listing Service® and the associated logos are owned by CREA and identify the quality of