
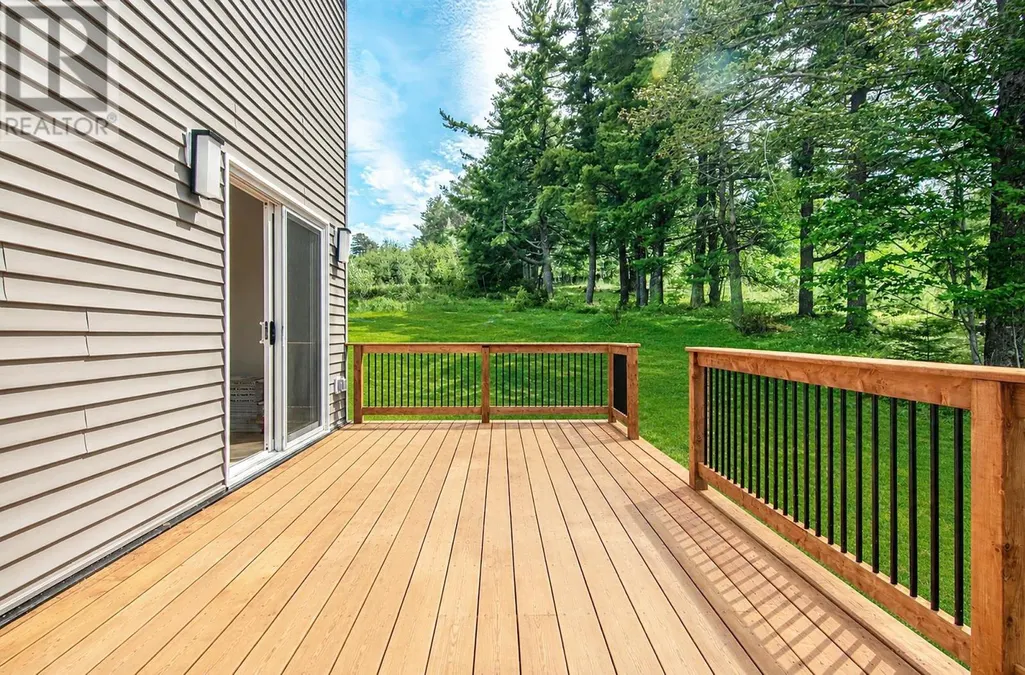
Address
54 Heckman Avenue, Bridgewater, NS
Price
$ 450,000
Property Attributes
- ID#202619135
- TypeSingle Family
- Listing Status Active
- MunicipalityBridgewater
- CityBridgewater
- AreaBridgewater
- NeighbourhoodBridgewater
- Postal CodeB4V 2H2
- Style
- Price$ 450,000
- Bedrooms3
- Bathrooms2
- Half Bathrooms1
- Sqr Footage1460
- Lot Size0.087 Acres
Data Source:
Canadian Real Estate Association (CREA)
Property Description
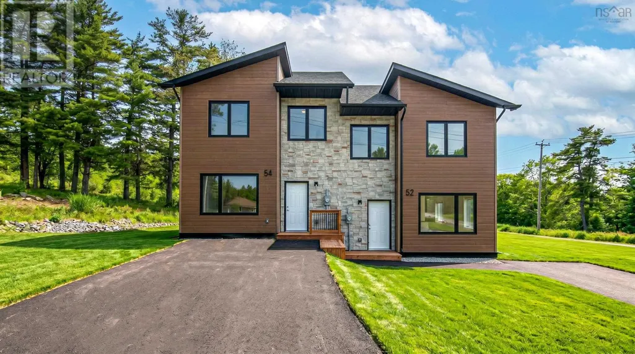
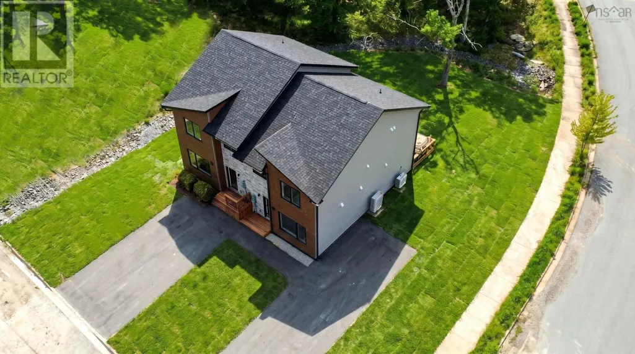
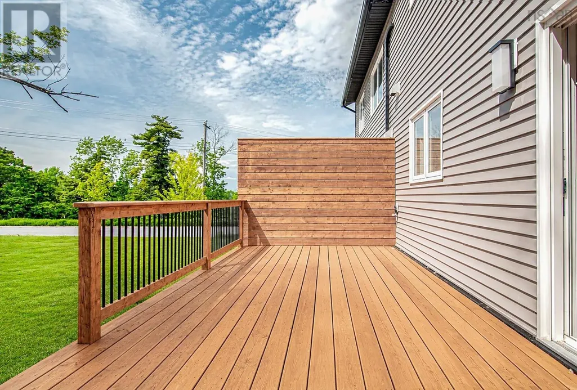
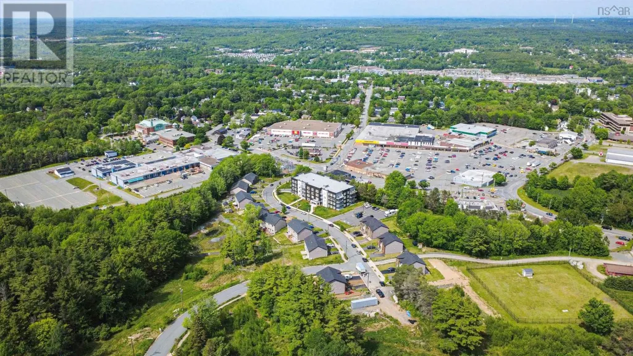
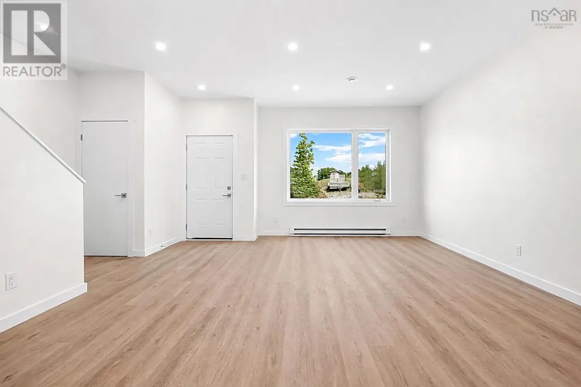
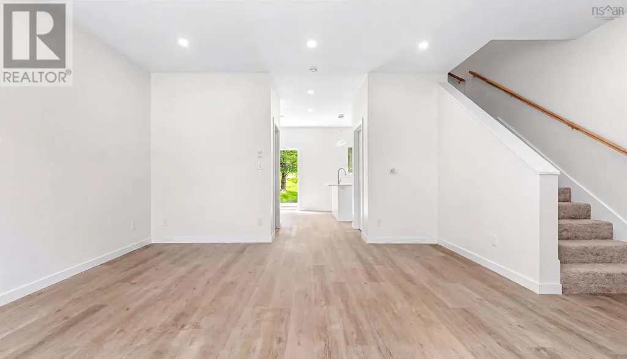
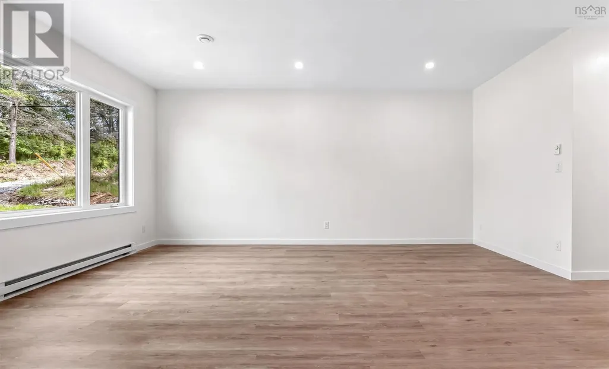
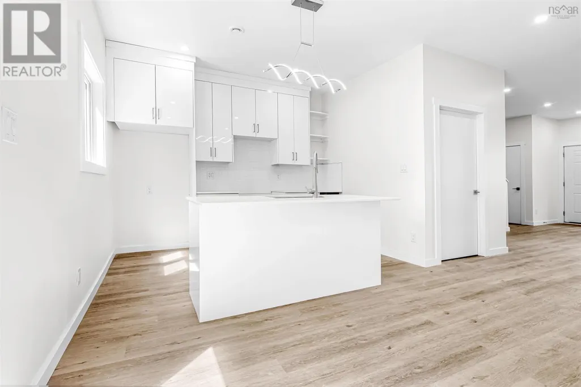
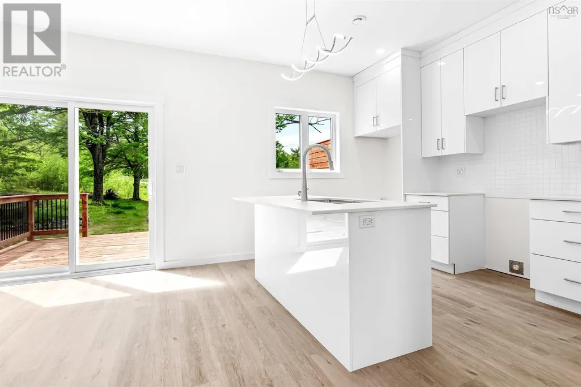
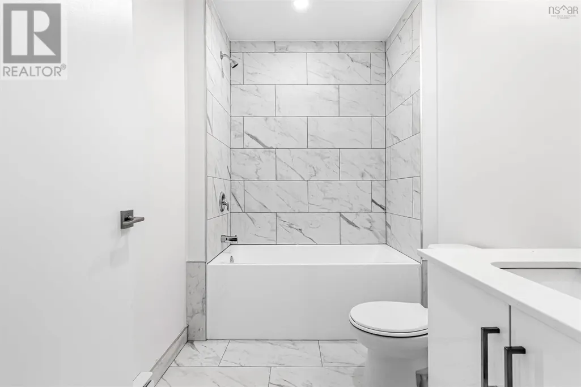
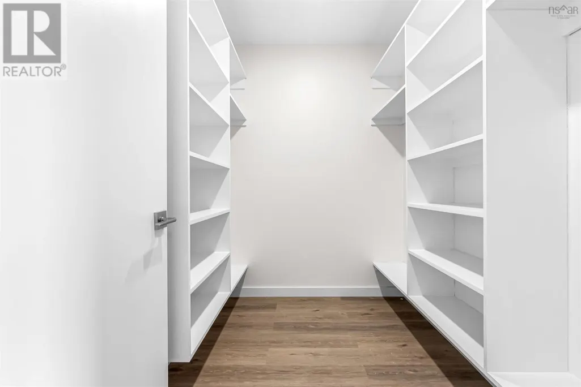
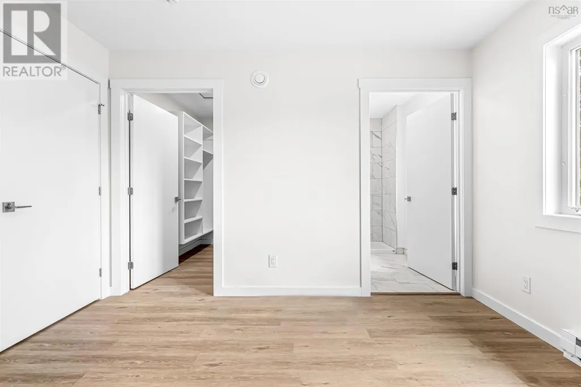
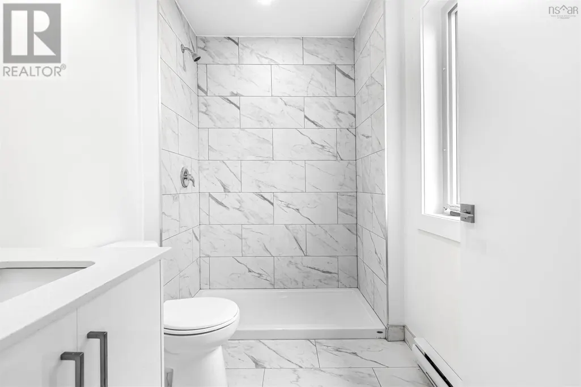
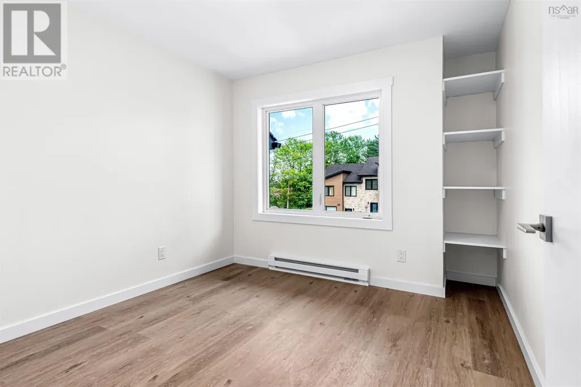
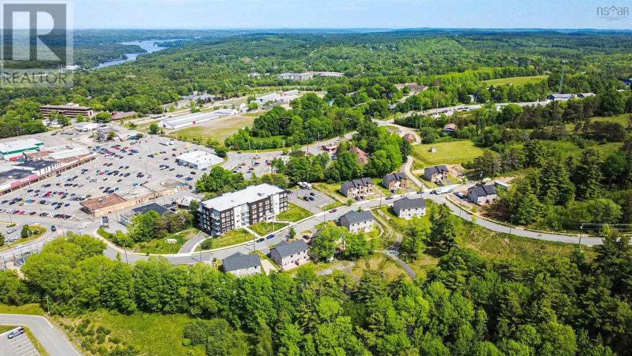
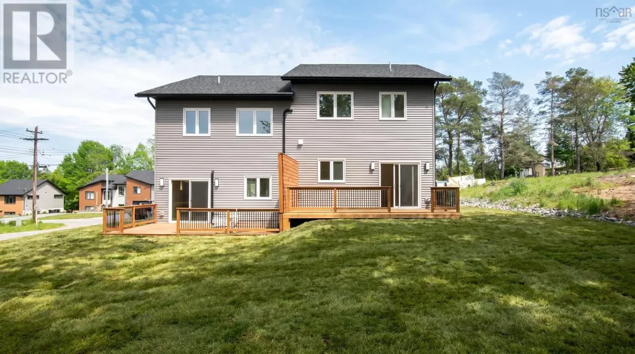
LOCATION!!! LOCATION!!! LOCATION!!! NEW!!! NEW!!! NEW!!! Welcome to this beautiful, modern, brand-new semi-detached home in the newly developed subdivision in the beautiful Town of Bridgewater. Situated on a brand new street, about only 2 minutes walk from NSCC and YMCA; and about only a minute walk to the plaza with Giant Tiger, MacDonalds, NSLC, restaurants, groceries, and other stores. Built with SIP (Structural Insulated Panels)and providing a much better structural strength and significantly better insulation. (R-value) The home offers a larger open concept entrance and living room, powder room, and an open space kitchen and a dining area. The second level consists of 3 bedrooms in total, two bedrooms along with a separate full bath, and a separate primary bedroom with a walk-in closet, and a full Ensuite bathroom. The landscaping is included in the purchased price, Do not hesitate to book your viewing and see this beauty today! (id:7434)
General Features
| Property Type | Single Family |
|---|---|
| CommunityName | Bridgewater |
| Location Description | High Street onto Heckman Avenue |
| Foundation Type | Concrete Slab |
| Building Type | House |
| Ownership Type | Freehold |
| Building.StoriesTotal | 2 |
Interior Features
| Building Fireplace Present | False |
|---|---|
| Building Heating Type | Baseboard heaters |
| Building Heating Fuel | Electric |
| Basement Type | None |
| Construction Style Attachment | Semi-detached |
| Flooring Type | Ceramic Tile, Vinyl Plank |
| Living Area Range | 1460 |
| Bedrooms | 3 |
Exterior Features
| Sewer | Municipal sewage system |
|---|---|
| Exterior Finish | Stone, Vinyl |
Room Details
| Room | Dimensions | Level | Flooring | Details |
|---|---|---|---|---|
| 2pc Bathroom | 5.2x 6.3 | Main level | ||
| 3pc Bathroom | 8.5x 5.8 | Second level | ||
| 4pc Ensuite bath | 8.5 x 5.8 | Second level | ||
| Bedroom | 9.5 x 9 | Second level | ||
| Dining nook | 12.8 x8 | Main level | ||
| Foyer | 7.8 x 8.2 | Main level | ||
| Kitchen | 12 x 12 | Main level | ||
| Laundry room | 5.9 x 3.8 | Second level | ||
| Living room | 11.6 x 18.6 | Main level | ||
| Primary Bedroom | 12x 10.5 | Second level |
Amenities
- Views
- New Construction
- Adult 55+
- Lease To Own
- No Strata Fees
- Furnished
- Primary On Main
- Air Conditioning
- Seller Finance
- Green
- Fixer Upper
- Horse
- Golf
- Fireplace
- Deck
- Garage
- Basement
- Pool

Property vs Single Family Average in B4V 2H2
Price
In The Neighbourhood
Just Listed
Bridgewater
$ 640,000
- Type
- Single Family
- Size
- 2,918 SqFt
- Rooms
- 4 Beds + 3 Baths
RE/MAX Banner Real Estate (Bridgewater)
Bridgewater
$ 745,000
- Type
- Single Family
- Size
- 3,503 SqFt
- Rooms
- 3 Beds + 3 Baths
PG Direct Realty Ltd.
Penticton
$ 769,000
- Type
- Single Family
- Size
- 2,579 SqFt
- Rooms
- 3 Beds + 3 Baths
Royal LePage Locations West
Bridgewater
$ 325,000
- Type
- Single Family
- Size
- 704 SqFt
- Rooms
- 2 Beds + 1 Baths
Engel & Volkers (Lunenburg)
Bridgewater
$ 469,900
- Type
- Single Family
- Size
- 2,188 SqFt
- Rooms
- 3 Beds + 2 Baths
EXIT Realty Inter Lake
Bridgewater
$ 269,900
- Type
- Single Family
- Size
- 1,438 SqFt
- Rooms
- 3 Beds + 1 Baths
EXIT Realty Inter Lake
Bridgewater
$ 319,900
- Type
- Single Family
- Size
- 1,669 SqFt
- Rooms
- 2 Beds + 2 Baths
RE/MAX Banner Real Estate (Bridgewater)
Bridgewater
$ 230,000
- Type
- Single Family
- Size
- 1,854 SqFt
- Rooms
- 4 Beds + 2 Baths
Engel & Volkers (Liverpool)
Bridgewater
$ 539,000
- Type
- Single Family
- Size
- 2,528 SqFt
- Rooms
- 5 Beds + 2 Baths
EXIT Realty Inter Lake
Bridgewater
$ 399,000
- Type
- Single Family
- Size
- 1,250 SqFt
- Rooms
- 3 Beds + 2 Baths
RE/MAX Banner Real Estate (Bridgewater)

 Information should be deemed reliable but not guaranteed, all representations are approximate, and individual verification is recommended. Copyright ©2026 All rights reserved.
The trademarks REALTOR®, REALTORS® and the REALTOR® logo are controlled by The Canadian Real Estate Association (CREA) and identify real estate professionals who are members of CREA. The trademarks MLS®, Multiple Listing Service® and the associated logos are owned by CREA and identify the quality of
Information should be deemed reliable but not guaranteed, all representations are approximate, and individual verification is recommended. Copyright ©2026 All rights reserved.
The trademarks REALTOR®, REALTORS® and the REALTOR® logo are controlled by The Canadian Real Estate Association (CREA) and identify real estate professionals who are members of CREA. The trademarks MLS®, Multiple Listing Service® and the associated logos are owned by CREA and identify the quality of