
Address
65 Hirtle Drive, Bridgewater, NS
Price
$ 435,000
Property Attributes
- ID#202622459
- TypeSingle Family
- Listing Status Active
- MunicipalityBridgewater
- CityBridgewater
- AreaBridgewater
- NeighbourhoodBridgewater
- Postal CodeB4V 3N9
- Style
- Year Built1989
- Price$ 435,000
- Bedrooms3+2
- Bathrooms1
- Half Bathrooms1
- Sqr Footage1923
- Lot Size0.2078 Acres
Data Source:
Canadian Real Estate Association (CREA)
Property Description
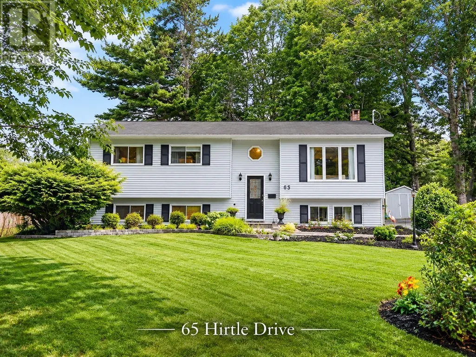
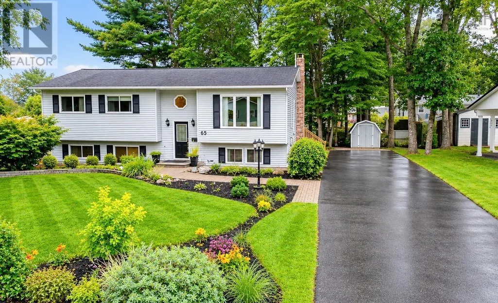
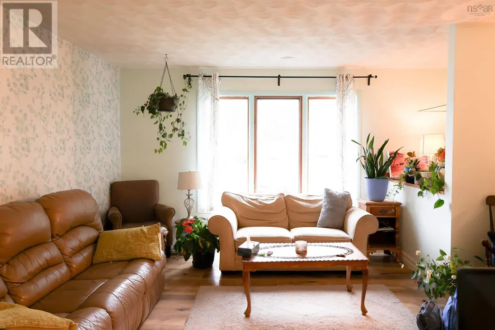
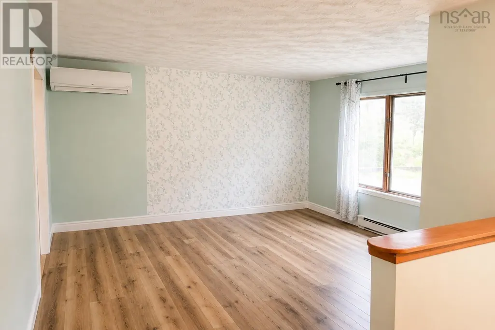
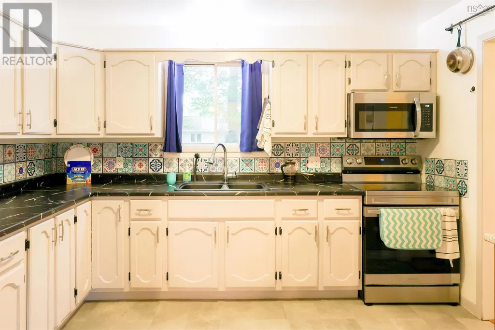
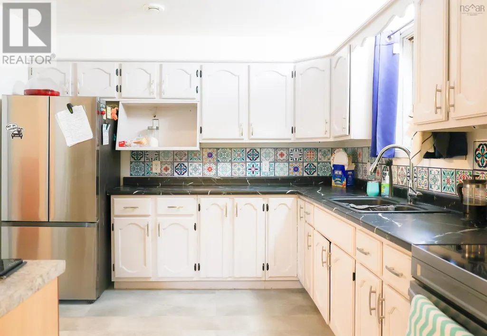
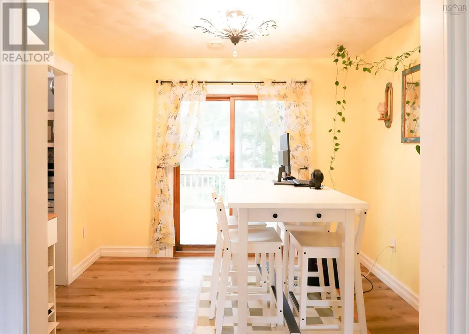
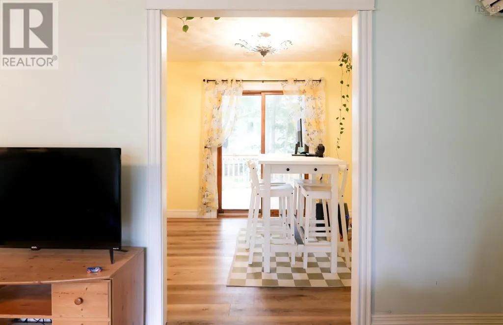
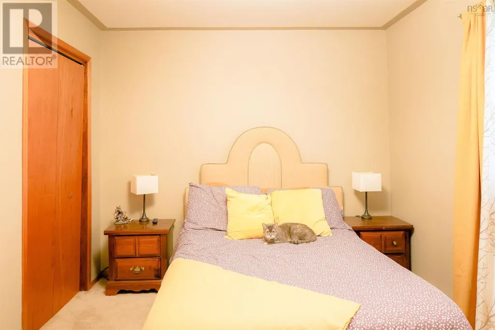
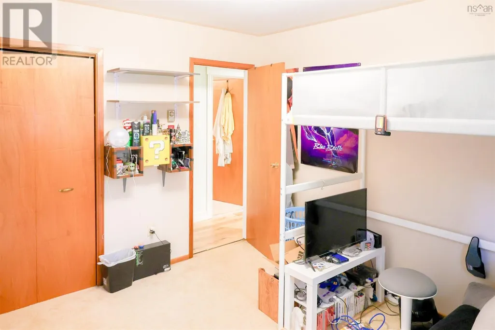
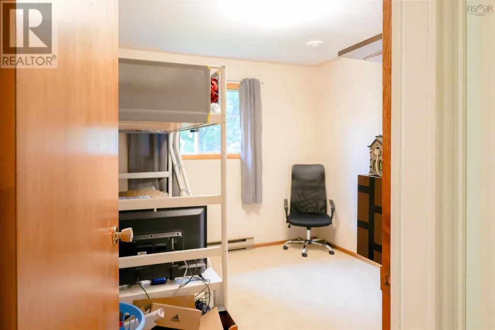
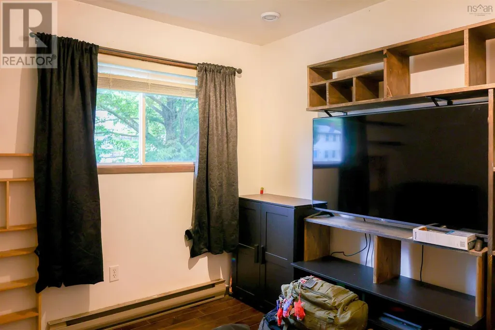
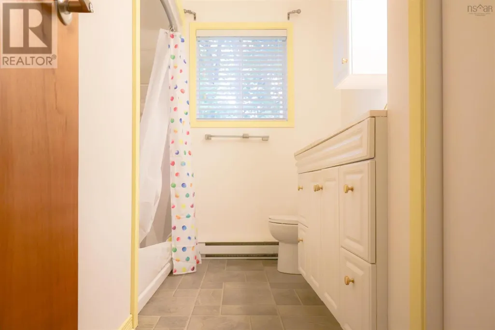
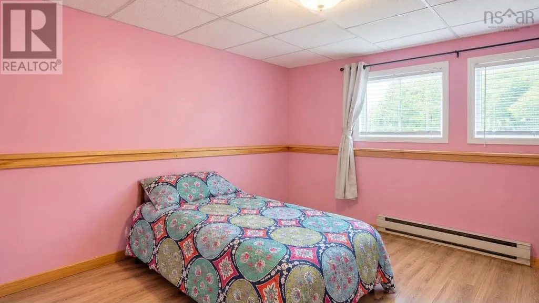
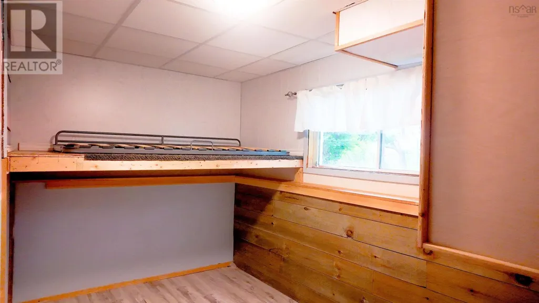
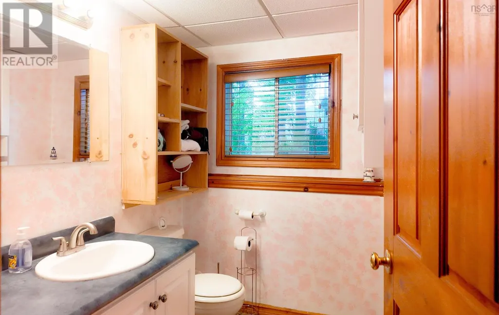
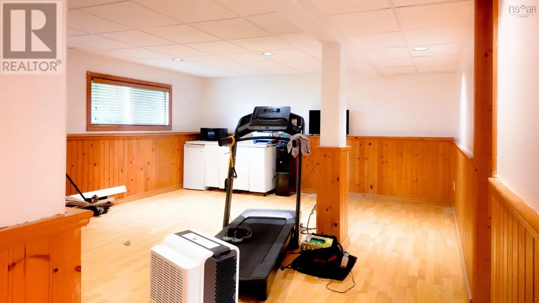
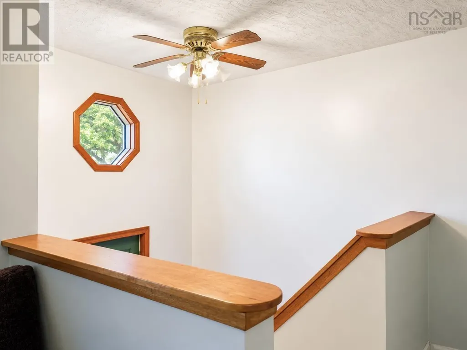
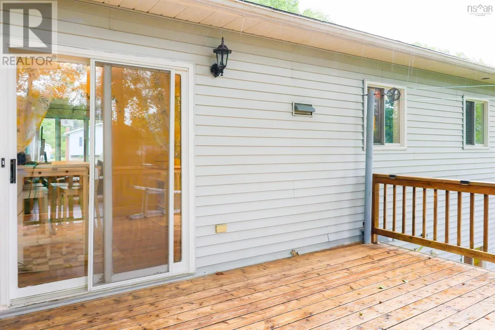
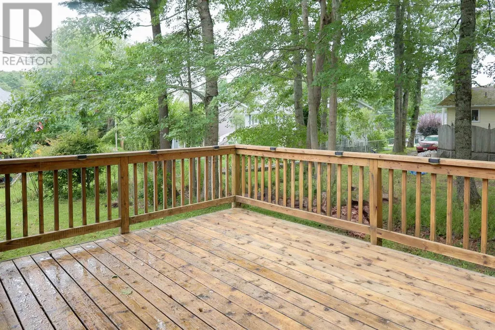
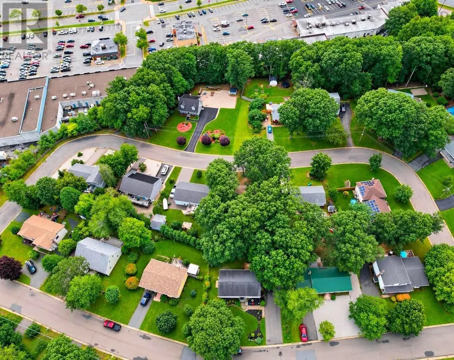
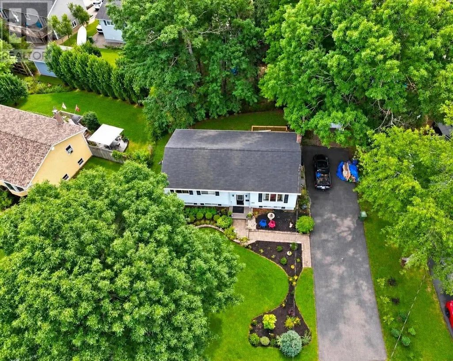
Welcome to this spacious 5-bedroom, 1½-bathroom family home situated in a safe and quiet neighbourhood, conveniently located close to shopping, restaurants, walking trails, and within walking distance of the hospital. The main level features three bedrooms, while the basement offers two additional bedrooms and a ground-level walkout to the backyard. The basement can be an excellent potential for rental income or an in-law suite. The current owner has made tremendous improvements to the property since purchasing it, including installing a ductless heat pump, upgrading to a gas water heater for improved energy efficiency, developing the basement, newly painted walls, updating the ceilings and flooring, and replacing all appliances over the past two years. The home also features beautiful artwork and thoughtful updates throughout. Outside, the front entrance has been newly paved, the front yard has been landscaped, and the back deck has been repaired and improved. With its spacious five-bedroom layout, numerous upgrades, convenient location, walkout basement, and potential for rental income, this property offers tremendous value for a growing family or investor. A beautifully improved home that is ready to be loved and enjoyed by its new owners! (id:7434)
General Features
| Features | Level |
|---|---|
| Community Features | Recreational Facilities, School Bus |
| Property Type | Single Family |
| CommunityName | Bridgewater |
| Amenities | Golf Course, Park, Playground, Public Transit, Shopping, Place of Worship |
| Building Appliances | Range - Electric, Dryer - Electric, Washer, Microwave, Refrigerator |
| Building Basement Features | Walk out |
| Building Cooling Type | Air Conditioned |
| Location Description | Town of Bridgewater, Aberdeen Road to Glen Allan Drive to Streatch Drive and right on Hirtle Drive. Sign posted |
| Foundation Type | Poured Concrete |
| Building Type | House |
| Ownership Type | Freehold |
| Building.StoriesTotal | 1 |
Interior Features
| Building Fireplace Present | False |
|---|---|
| Building Heating Type | Baseboard heaters, Heat Pump, Ductless |
| Building Heating Fuel | Electric, Propane |
| Basement Development | Partially finished |
| Basement Type | Full (Partially finished) |
| Construction Style Attachment | Detached |
| Flooring Type | Carpeted, Laminate, Linoleum, Tile, Vinyl |
| Living Area Range | 1923 |
| Bedrooms | 3+2 |
Exterior Features
| Structure | Shed |
|---|---|
| Land Amenities | Golf Course, Park, Playground, Public Transit, Shopping, Place of Worship |
| Landscape Features | Landscaped |
| Sewer | Municipal sewage system |
| Exterior Finish | Vinyl |
Room Details
| Room | Dimensions | Level | Flooring | Details |
|---|---|---|---|---|
| 2pc Bathroom | 4.11 x 7.3 | Basement | ||
| 3pc Bathroom | 8.3 x 9.11 | Main level | ||
| Bedroom | 10.1 x 12.0 | Main level | ||
| Dining room | 10.3 x 9.11 | Main level | ||
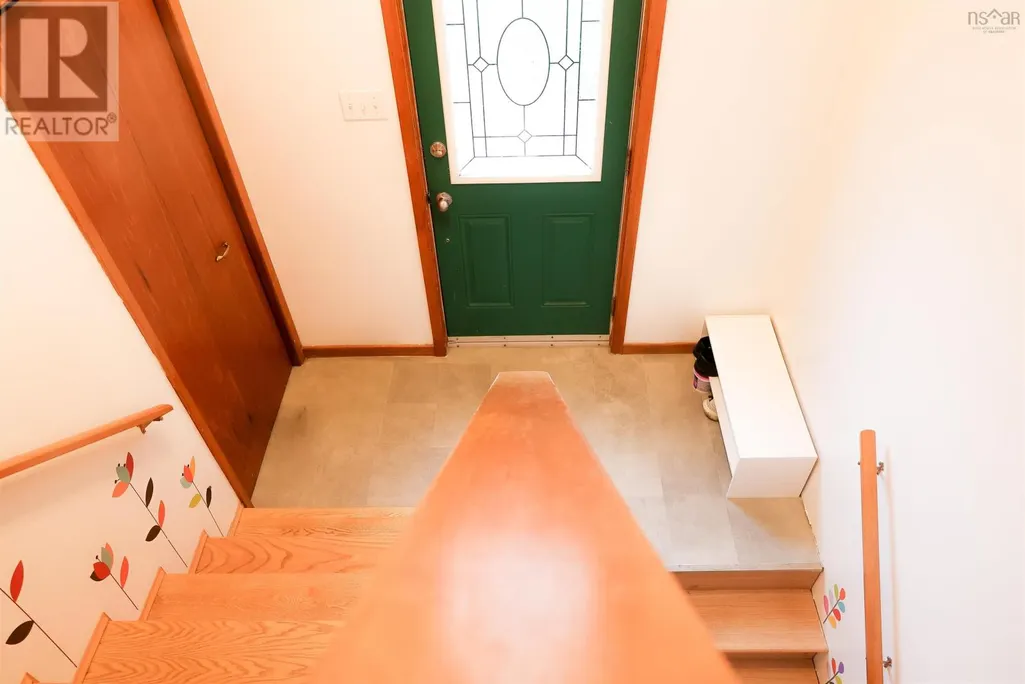
| Foyer | 8.0 x 3.5 | Main level | ||
| Kitchen | 11.3 x 9.11 | Main level | ||
| Laundry room | 11.9 x 11.3 | Basement | ||
| Living room | 14.8 x 15.1 | Main level | ||
| Recreational, Games room | 24.11 x 14.11 | Basement | ||
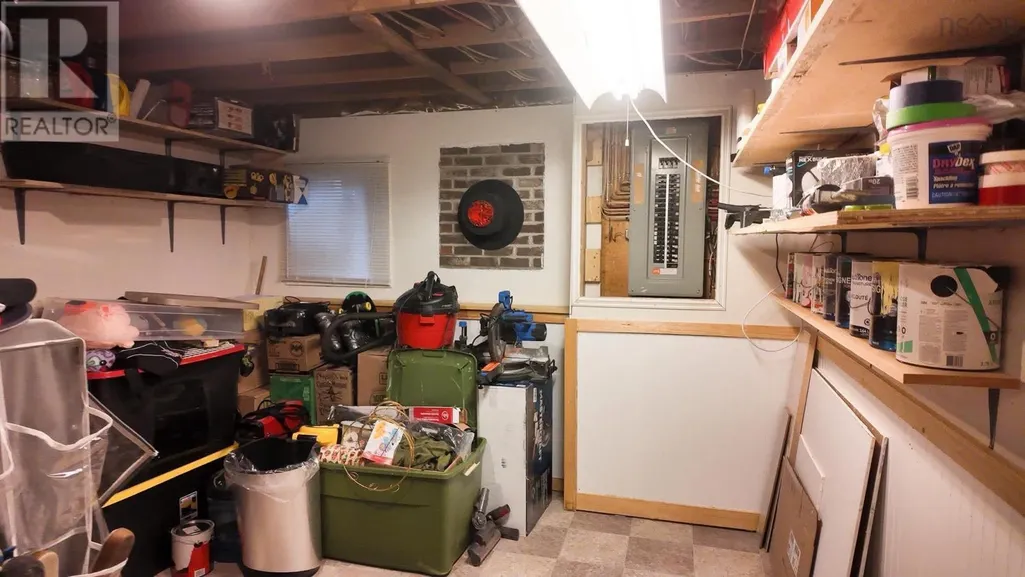
| Storage | 7.10 x 11.3 | Basement |
Amenities
- Views
- New Construction
- Adult 55+
- Lease To Own
- No Strata Fees
- Furnished
- Primary On Main
- Air Conditioning
- Seller Finance
- Green
- Fixer Upper
- Horse
- Golf
- Fireplace
- Deck
- Garage
- Basement
- Pool

Property vs Single Family Average in B4V 3N9
Price
Year Built
In The Neighbourhood
Bridgewater
$ 745,000
- Type
- Single Family
- Size
- 3,503 SqFt
- Rooms
- 3 Beds + 3 Baths
PG Direct Realty Ltd.
Penticton
$ 769,000
- Type
- Single Family
- Size
- 2,579 SqFt
- Rooms
- 3 Beds + 3 Baths
Royal LePage Locations West
Bridgewater
$ 325,000
- Type
- Single Family
- Size
- 704 SqFt
- Rooms
- 2 Beds + 1 Baths
Engel & Volkers (Lunenburg)
Bridgewater
$ 469,900
- Type
- Single Family
- Size
- 2,188 SqFt
- Rooms
- 3 Beds + 2 Baths
EXIT Realty Inter Lake
Bridgewater
$ 269,900
- Type
- Single Family
- Size
- 1,438 SqFt
- Rooms
- 3 Beds + 1 Baths
EXIT Realty Inter Lake
Bridgewater
$ 319,900
- Type
- Single Family
- Size
- 1,669 SqFt
- Rooms
- 2 Beds + 2 Baths
RE/MAX Banner Real Estate (Bridgewater)
Bridgewater
$ 230,000
- Type
- Single Family
- Size
- 1,854 SqFt
- Rooms
- 4 Beds + 2 Baths
Engel & Volkers (Liverpool)
Bridgewater
$ 539,000
- Type
- Single Family
- Size
- 2,528 SqFt
- Rooms
- 5 Beds + 2 Baths
EXIT Realty Inter Lake
Bridgewater
$ 399,000
- Type
- Single Family
- Size
- 1,250 SqFt
- Rooms
- 3 Beds + 2 Baths
RE/MAX Banner Real Estate (Bridgewater)
Bridgewater
$ 499,000
- Type
- Single Family
- Size
- 1,248 SqFt
- Rooms
- 2 Beds + 1.5 Baths
RE/MAX Banner Real Estate (Bridgewater)

 Information should be deemed reliable but not guaranteed, all representations are approximate, and individual verification is recommended. Copyright ©2026 All rights reserved.
The trademarks REALTOR®, REALTORS® and the REALTOR® logo are controlled by The Canadian Real Estate Association (CREA) and identify real estate professionals who are members of CREA. The trademarks MLS®, Multiple Listing Service® and the associated logos are owned by CREA and identify the quality of
Information should be deemed reliable but not guaranteed, all representations are approximate, and individual verification is recommended. Copyright ©2026 All rights reserved.
The trademarks REALTOR®, REALTORS® and the REALTOR® logo are controlled by The Canadian Real Estate Association (CREA) and identify real estate professionals who are members of CREA. The trademarks MLS®, Multiple Listing Service® and the associated logos are owned by CREA and identify the quality of