
Address
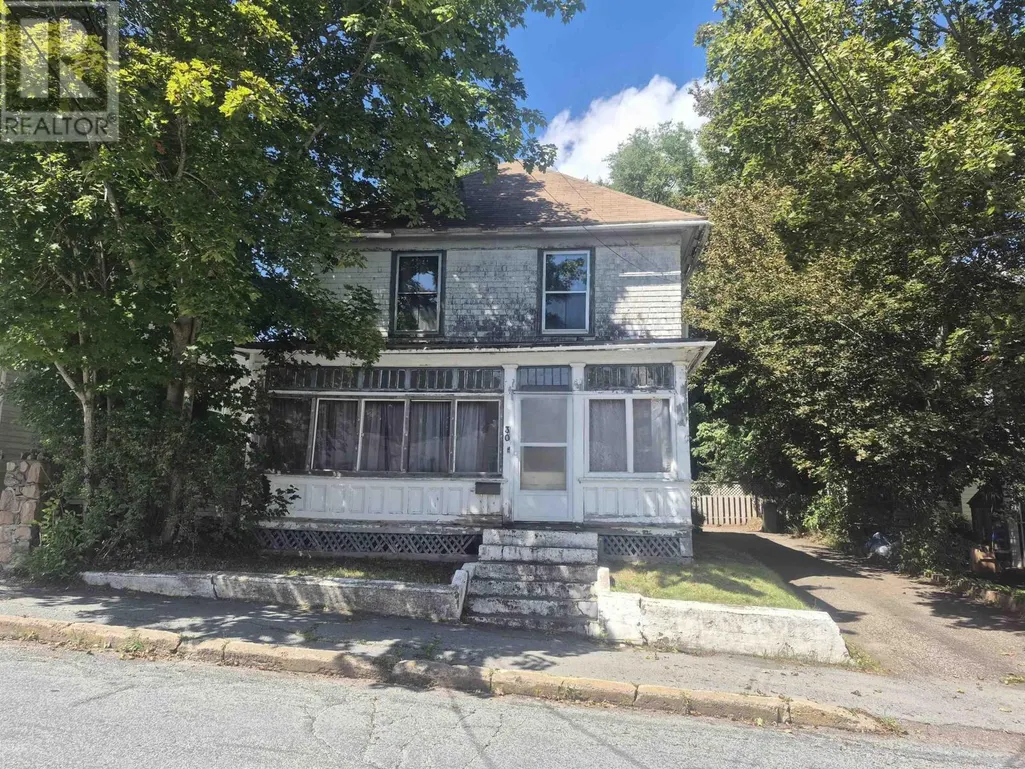
30 Phoenix Street, Bridgewater, NS
Price
$ 269,900
Property Attributes
- ID#202622219
- TypeSingle Family
- Listing Status Active
- MunicipalityBridgewater
- CityBridgewater
- AreaBridgewater
- NeighbourhoodBridgewater
- Postal CodeB4V 2H7
- Style
- Year Built1921
- Price$ 269,900
- Bedrooms3
- Bathrooms1
- Half Bathrooms0
- Sqr Footage1438
- Lot Size0.0988 Acres
Data Source:
Canadian Real Estate Association (CREA)
Property Description
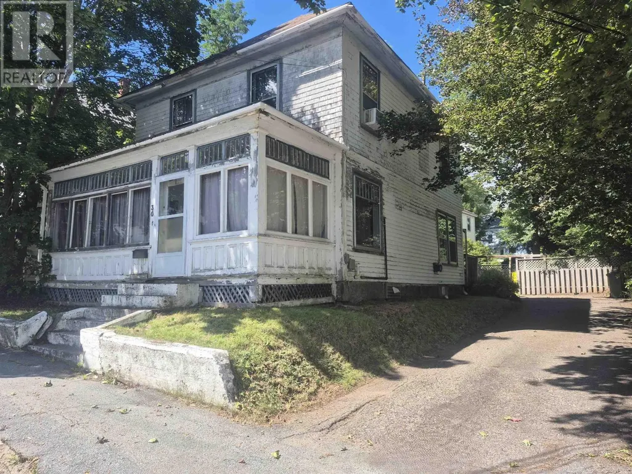
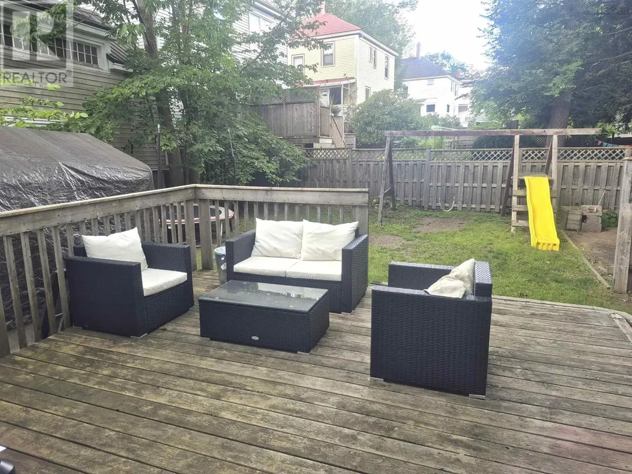
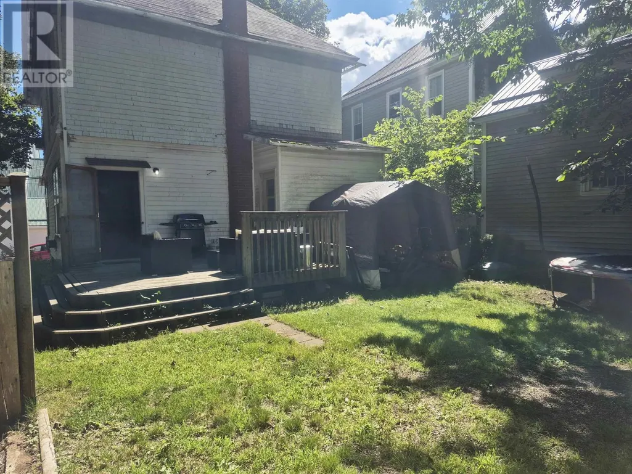
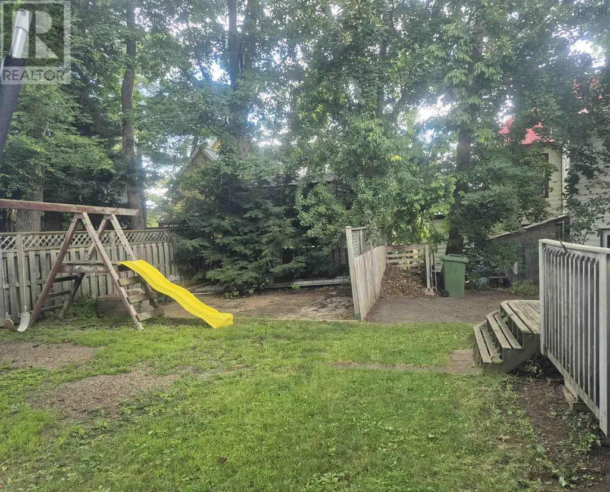
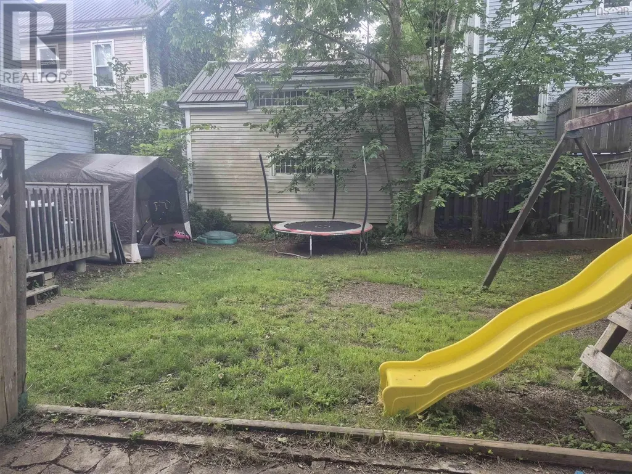
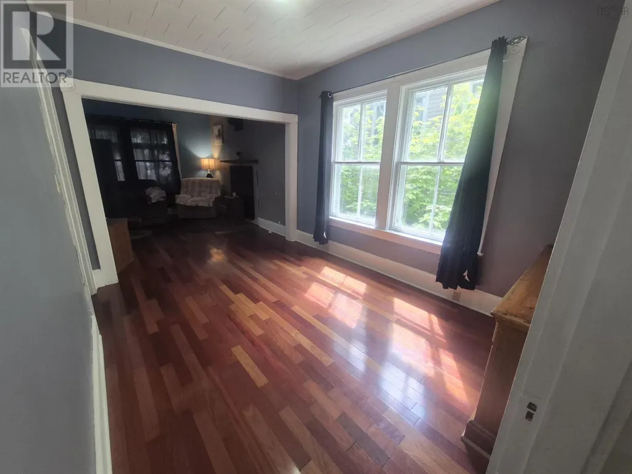
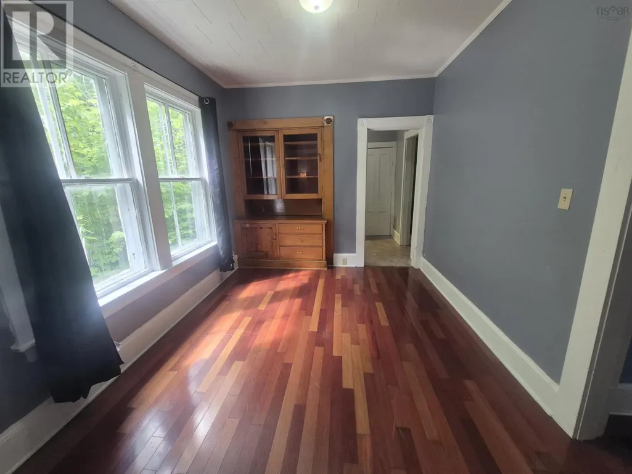
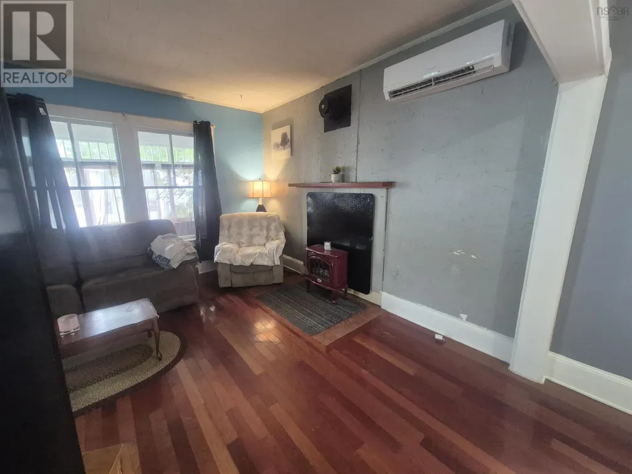
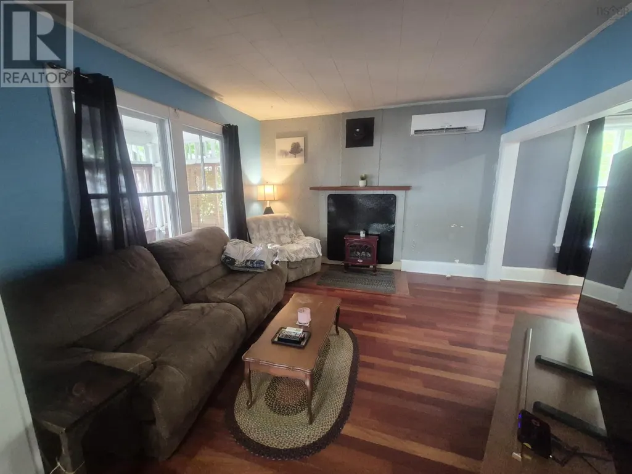
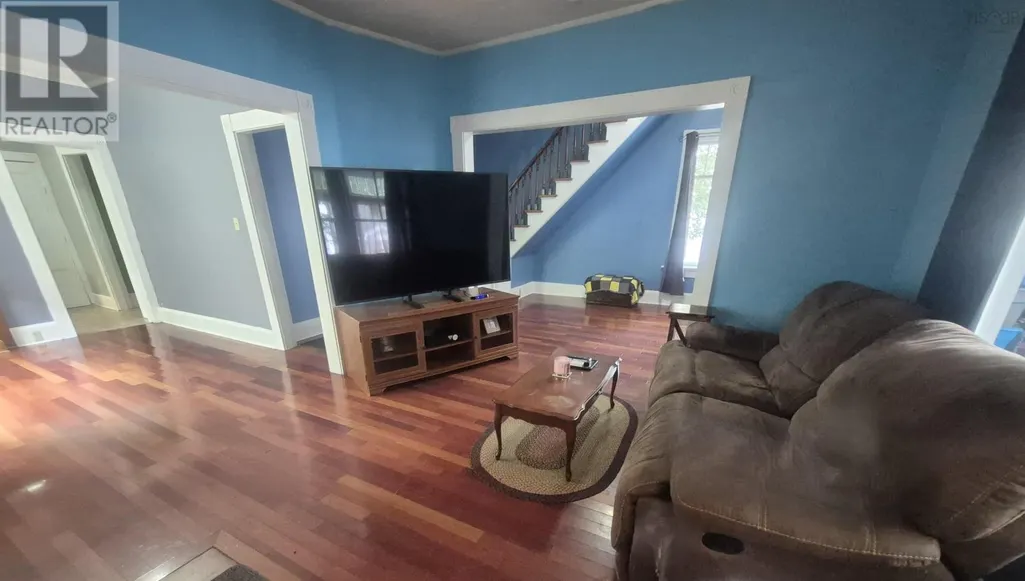
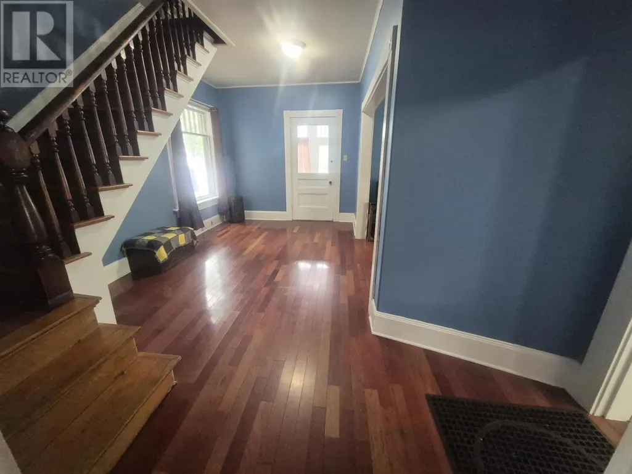
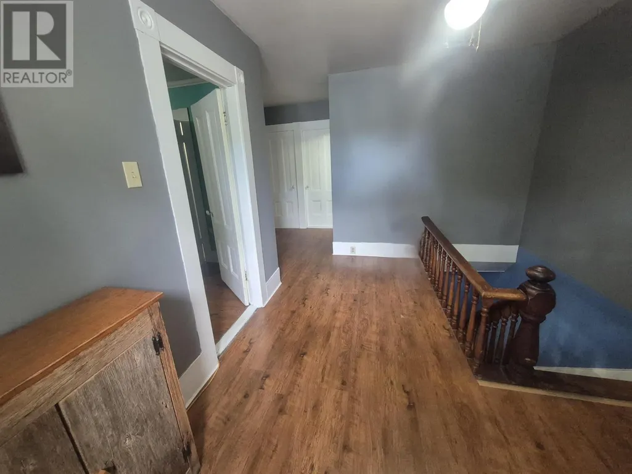
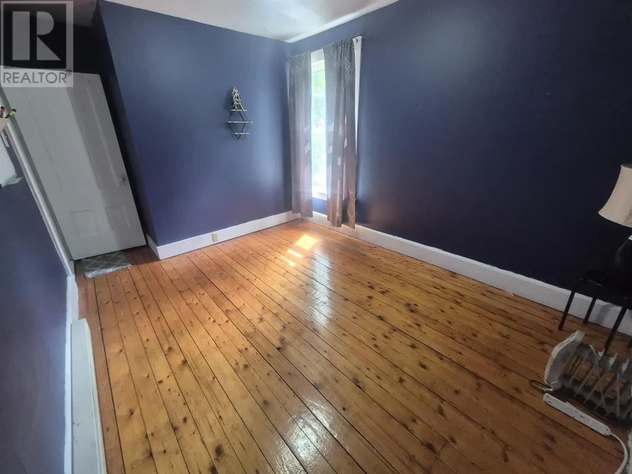
Welcome to this inviting 105-year-old home in the middle of Bridgewater, where classic character meets everyday convenience. With three bedrooms and one bathroom, this property offers a comfortable layout for first-time buyers, downsizers, small families, or anyone looking for the charm of an older home in a well-connected South Shore community. Inside, the home reflects the warmth and personality that only a century property can offer. Original style details, and practical living spaces create a setting that feels both comfortable and full of potential. The location is a standout, offering access to shops, restaurants, schools, parks, trails, healthcare services, and community amenities. From daily errands to riverside walks and local recreation, this home places you close to much of what makes town living so convenient. Whether you are drawn to heritage charm, a central location, or the opportunity to make a well-loved older home your own, this Bridgewater property is ready for its next chapter. (id:7434)
General Features
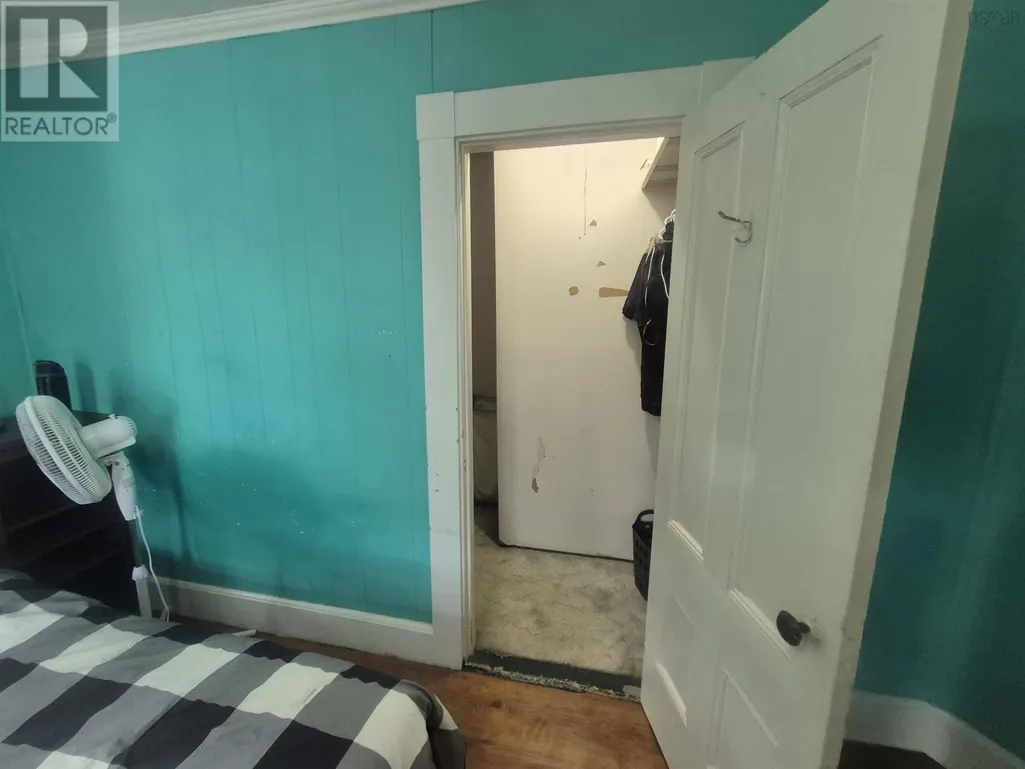
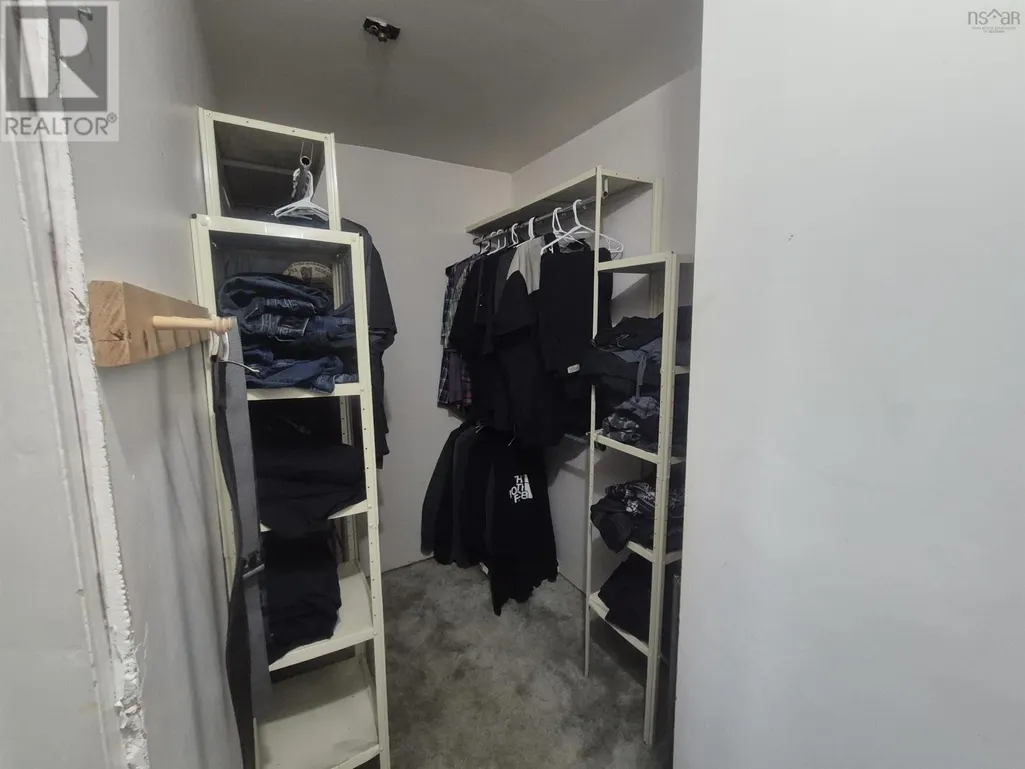
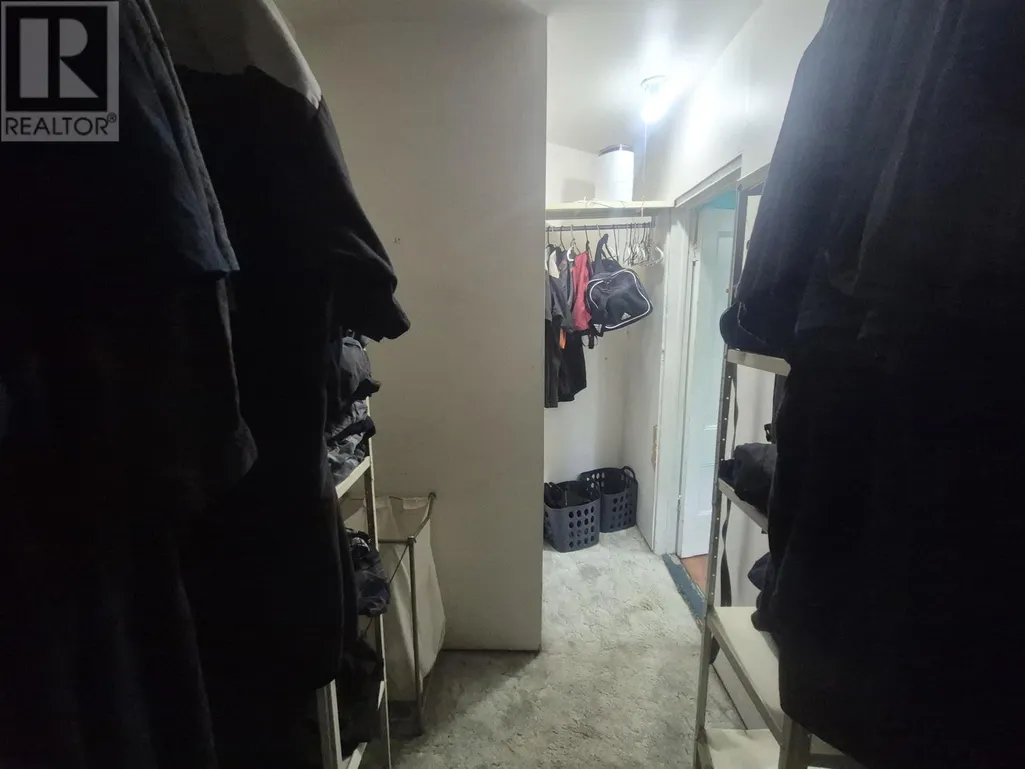
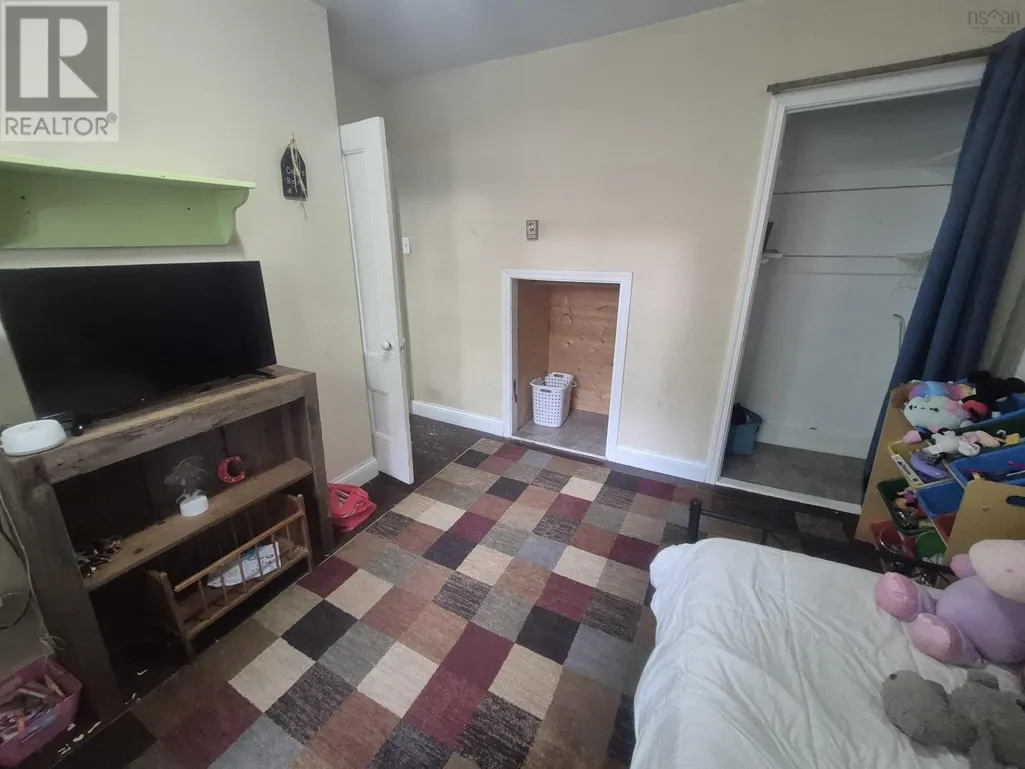
| Features | Walk-In Closet |
|---|---|
| Community Features | Recreational Facilities |
| Property Type | Single Family |
| CommunityName | Bridgewater |
| Amenities | Golf Course, Park, Playground, Public Transit, Shopping, Place of Worship |
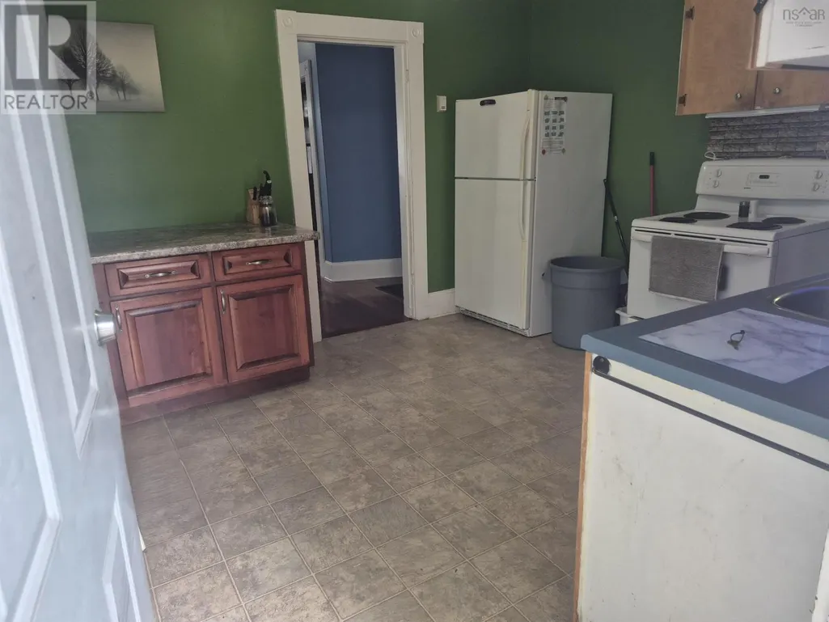
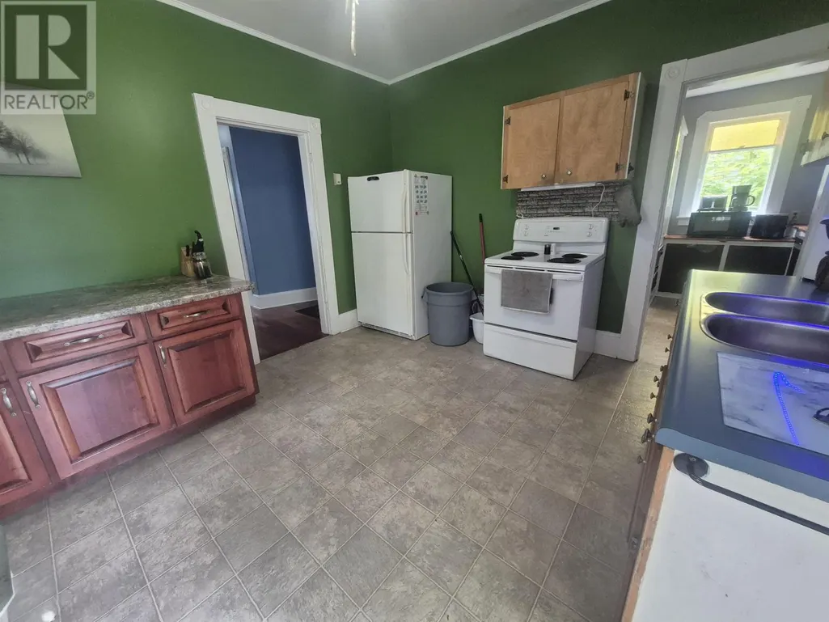
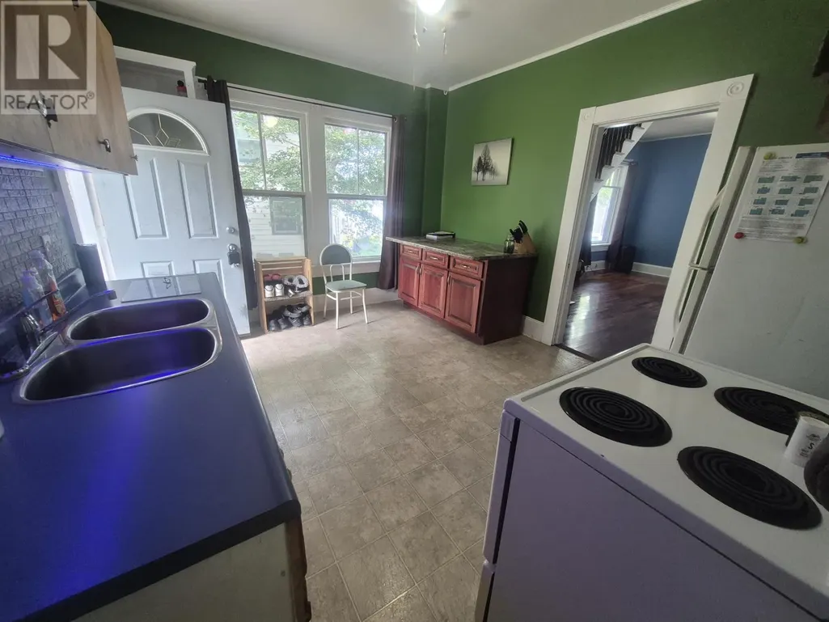
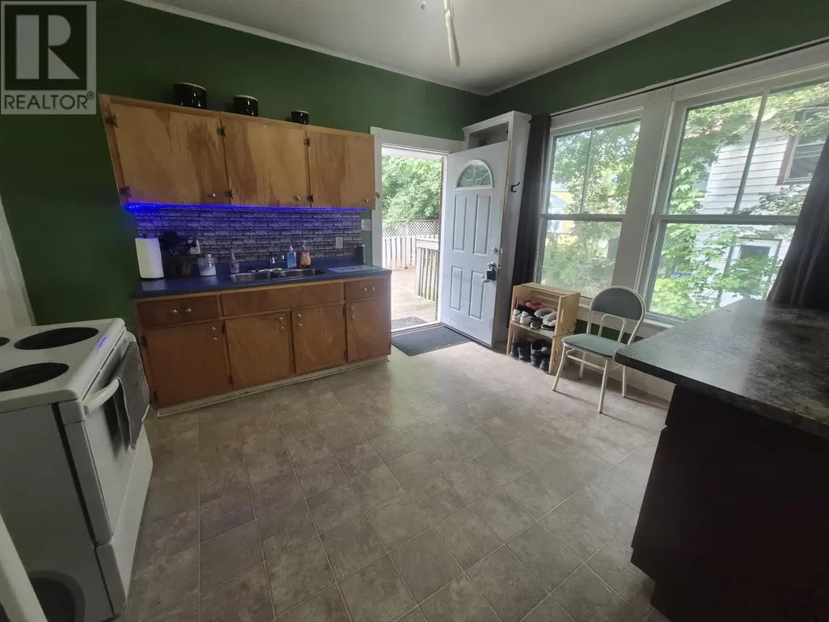
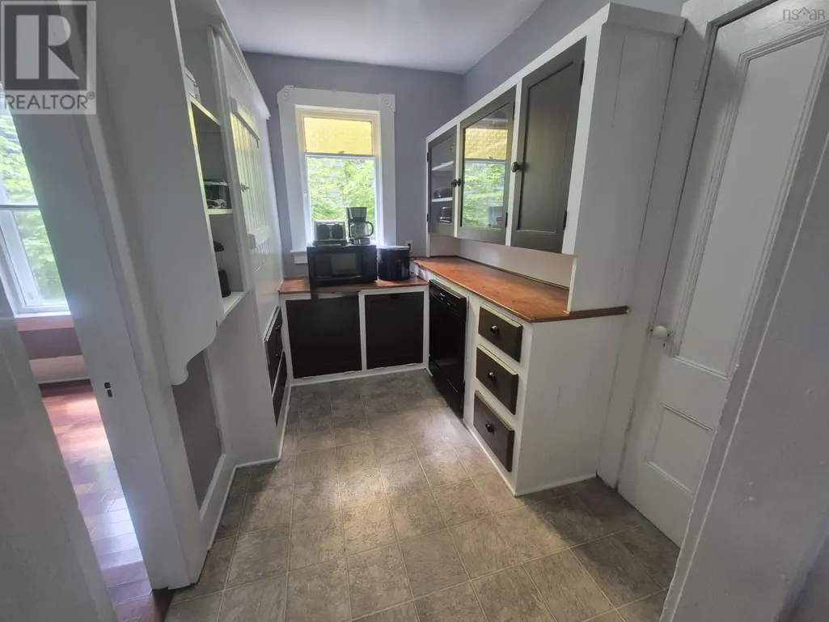
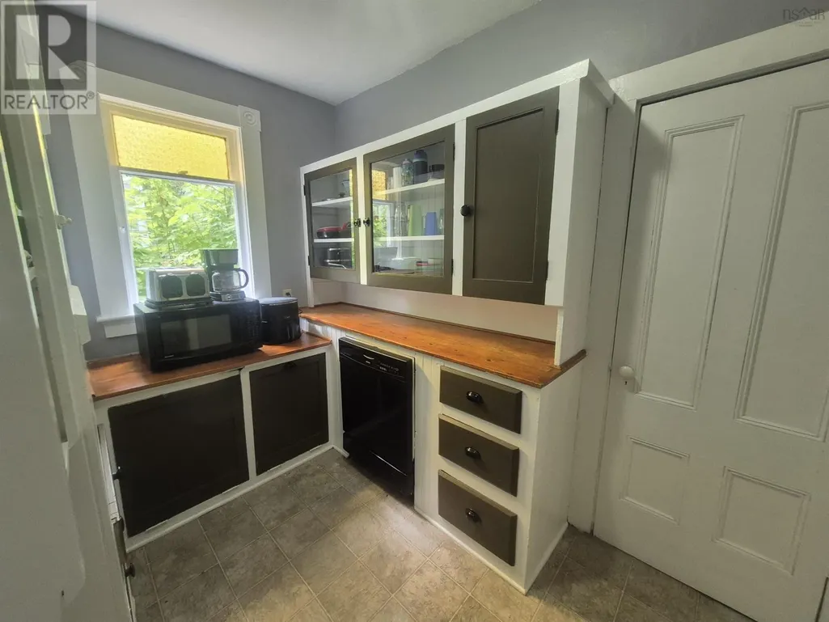
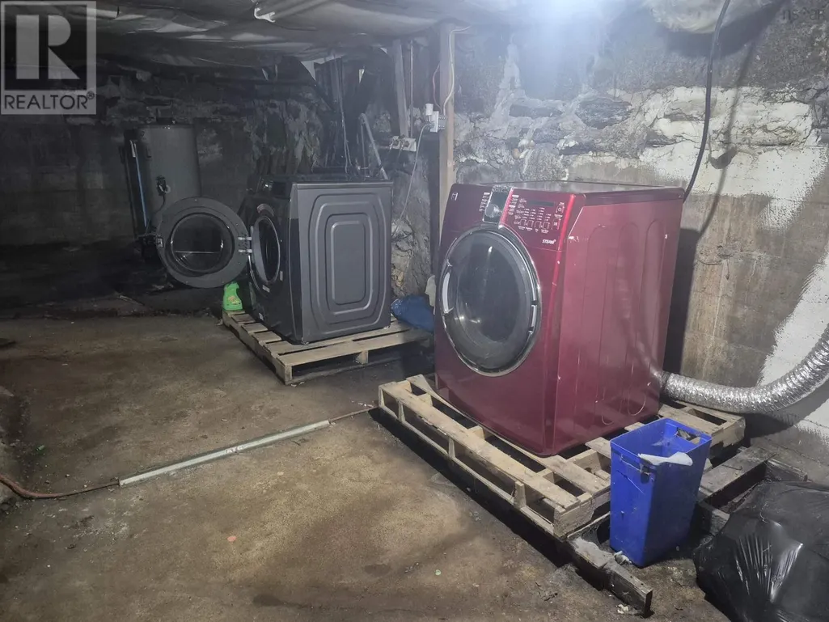
| Building Appliances | Oven - Electric, Dishwasher, Dryer, Washer, Refrigerator |
| Location Description | Right in the town of Bridgewater. |
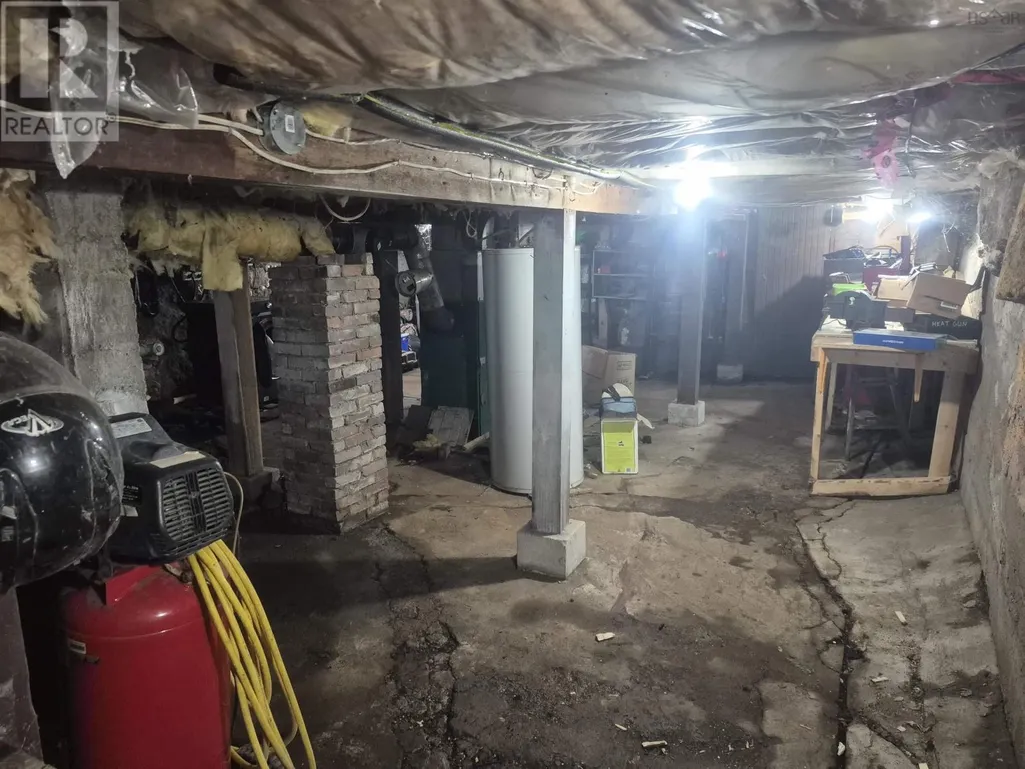
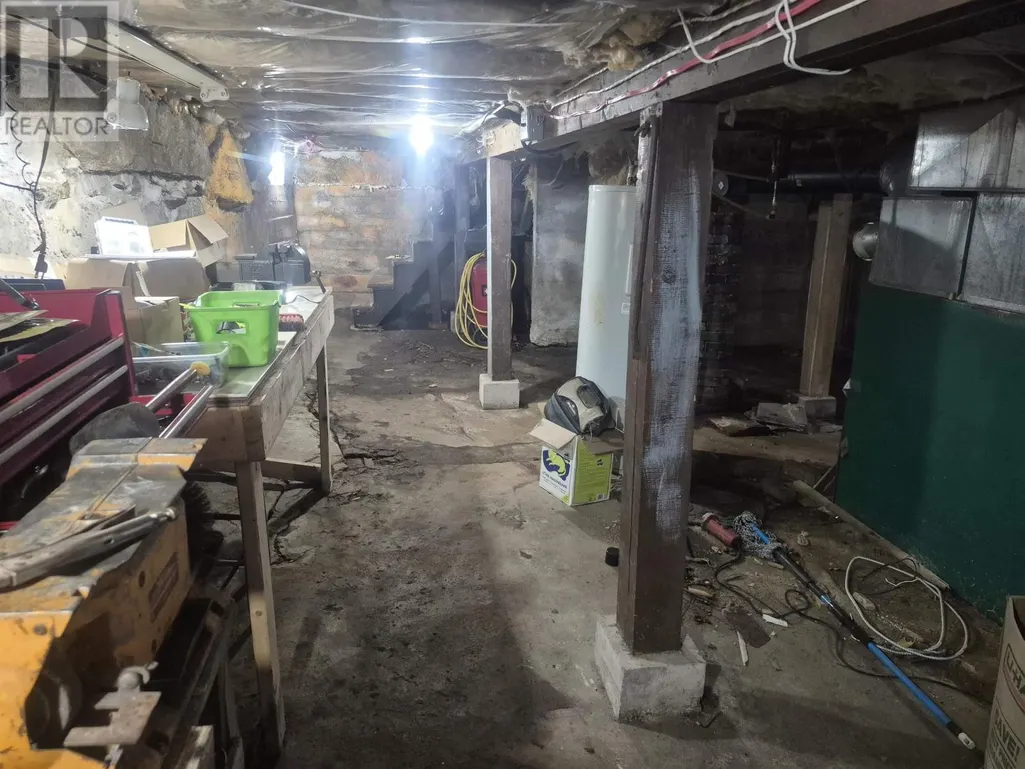
| Foundation Type | Poured Concrete, Stone |
| Building Type | House |
| Ownership Type | Freehold |
| Building.StoriesTotal | 2 |
Interior Features
| Building Fireplace Present | False |
|---|---|
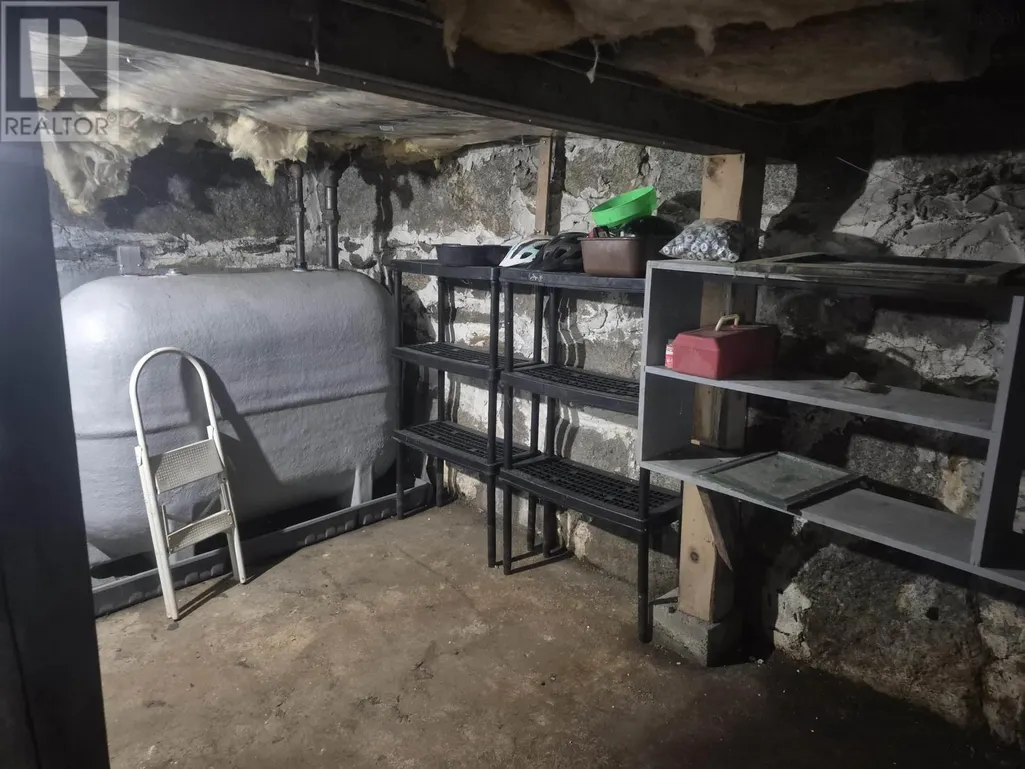
| Building Heating Type | Baseboard heaters, Furnace |
| Building Heating Fuel | Electric, Oil |
| Construction Style Attachment | Detached |
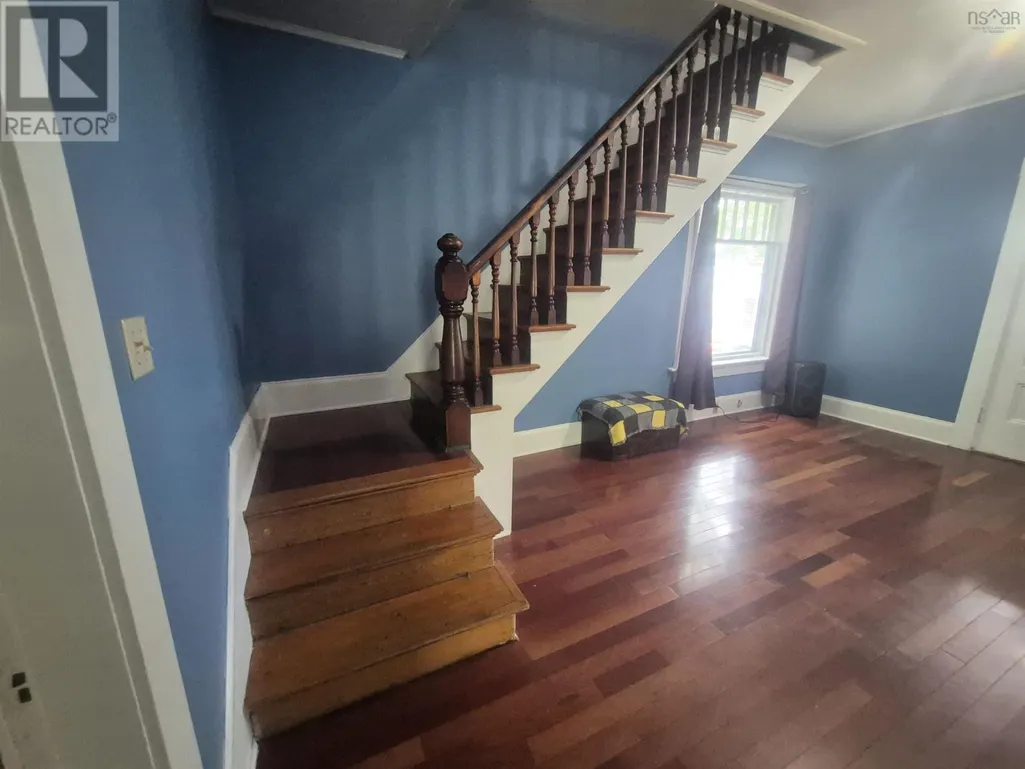
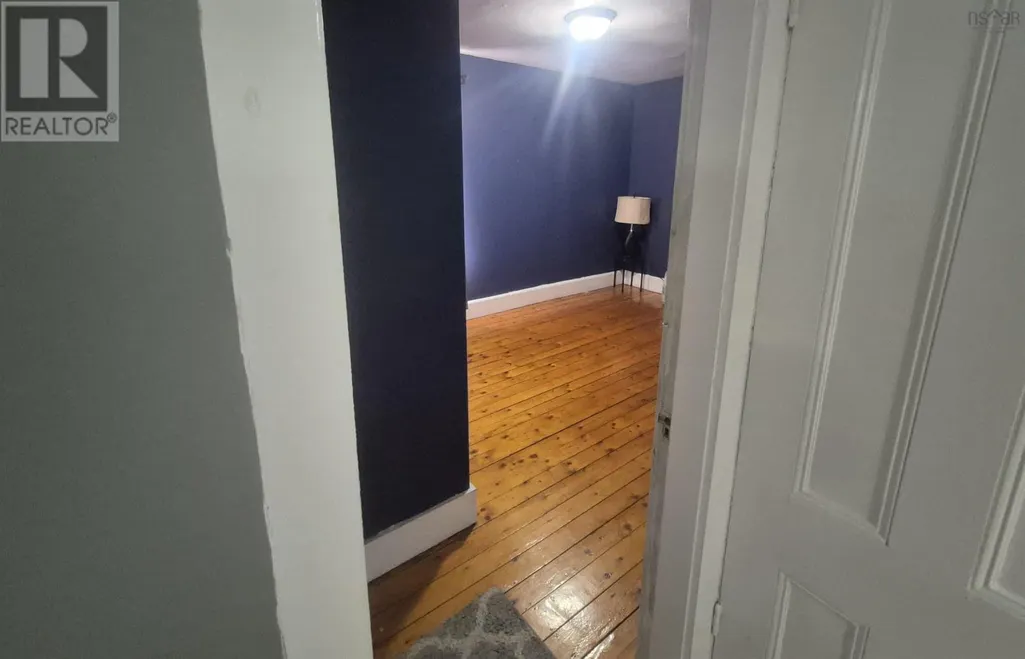
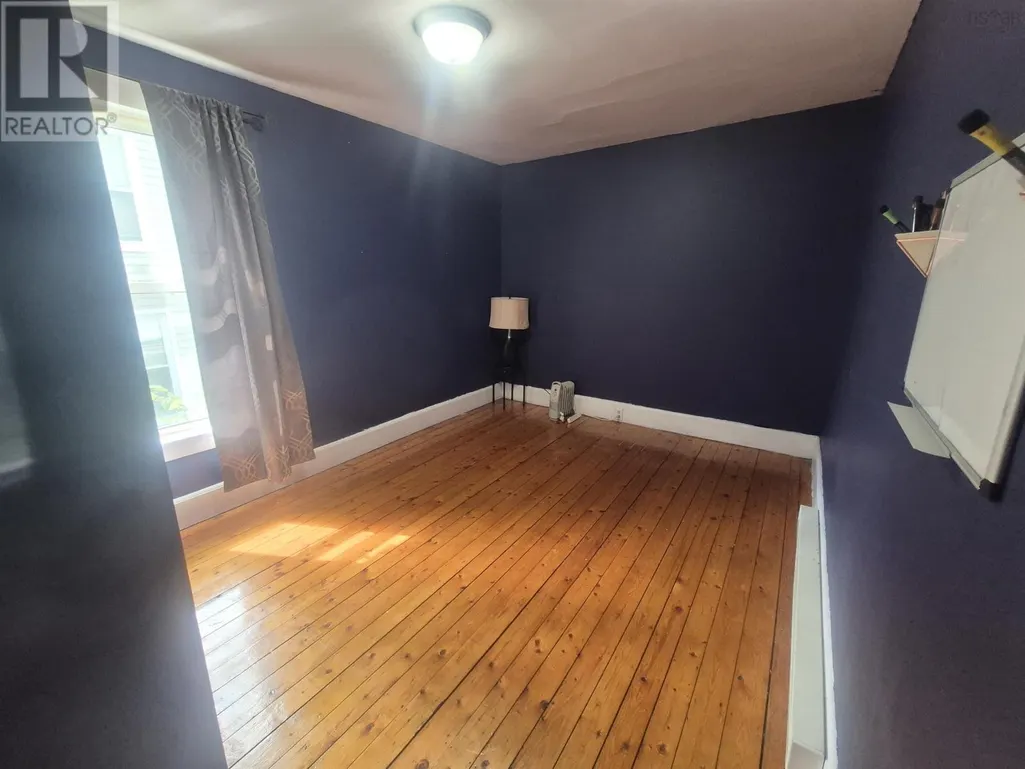
| Flooring Type | Carpeted, Ceramic Tile, Hardwood, Laminate, Wood |
| Living Area Range | 1438 |
| Bedrooms | 3 |
Exterior Features
| Land Amenities | Golf Course, Park, Playground, Public Transit, Shopping, Place of Worship |
|---|---|
| Sewer | Municipal sewage system |
| Exterior Finish | Wood shingles |
Room Details
| Room | Dimensions | Level | Flooring | Details |
|---|---|---|---|---|
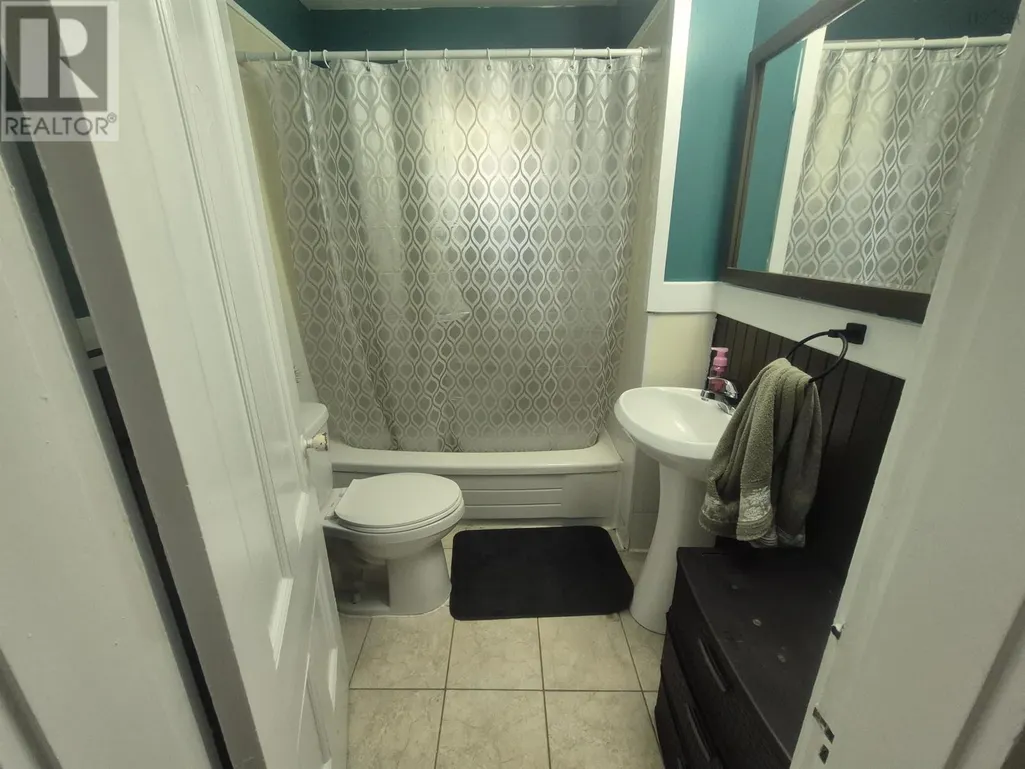
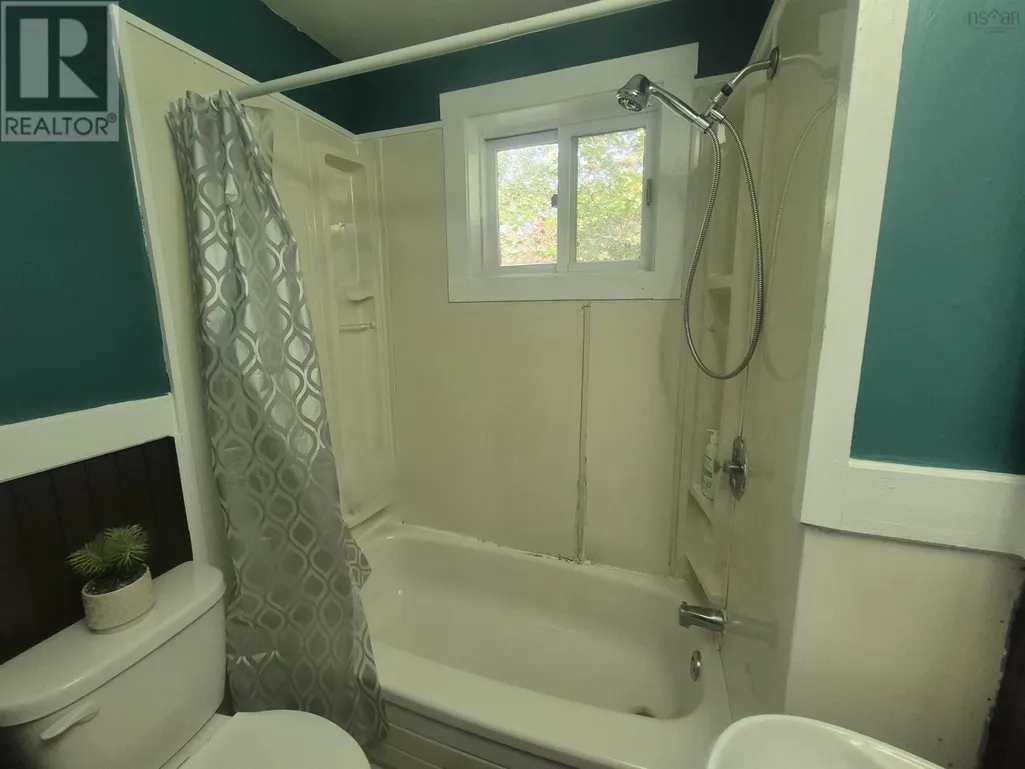
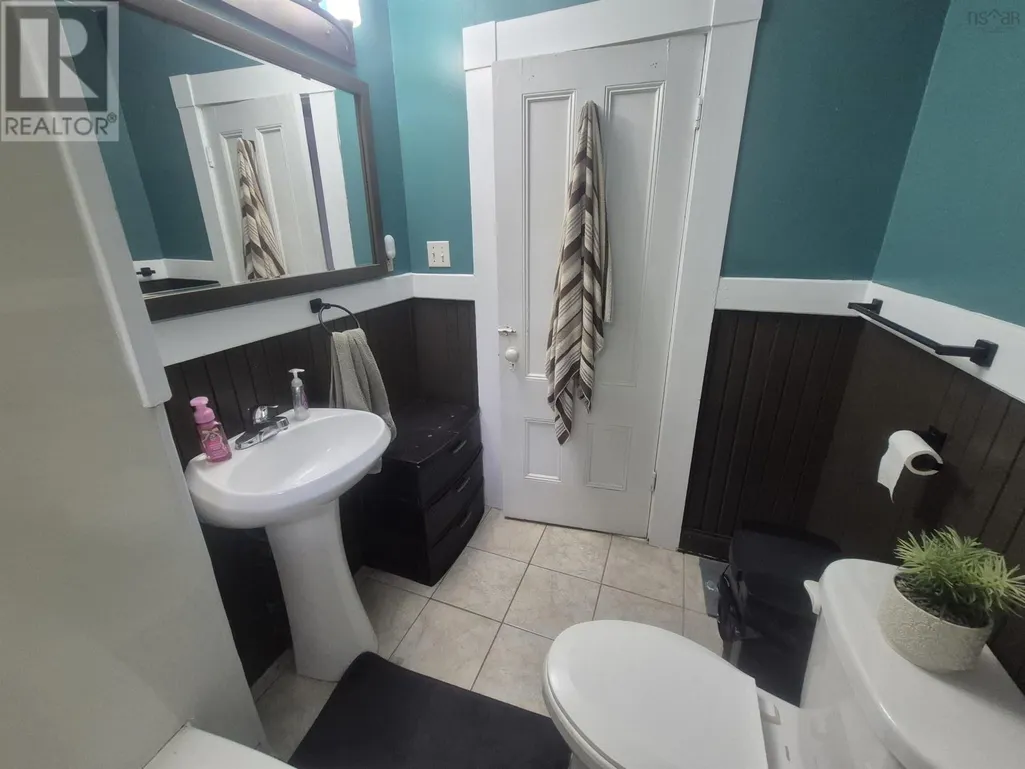
| 4pc Bathroom | 7 x 5.9 | Second level | ||
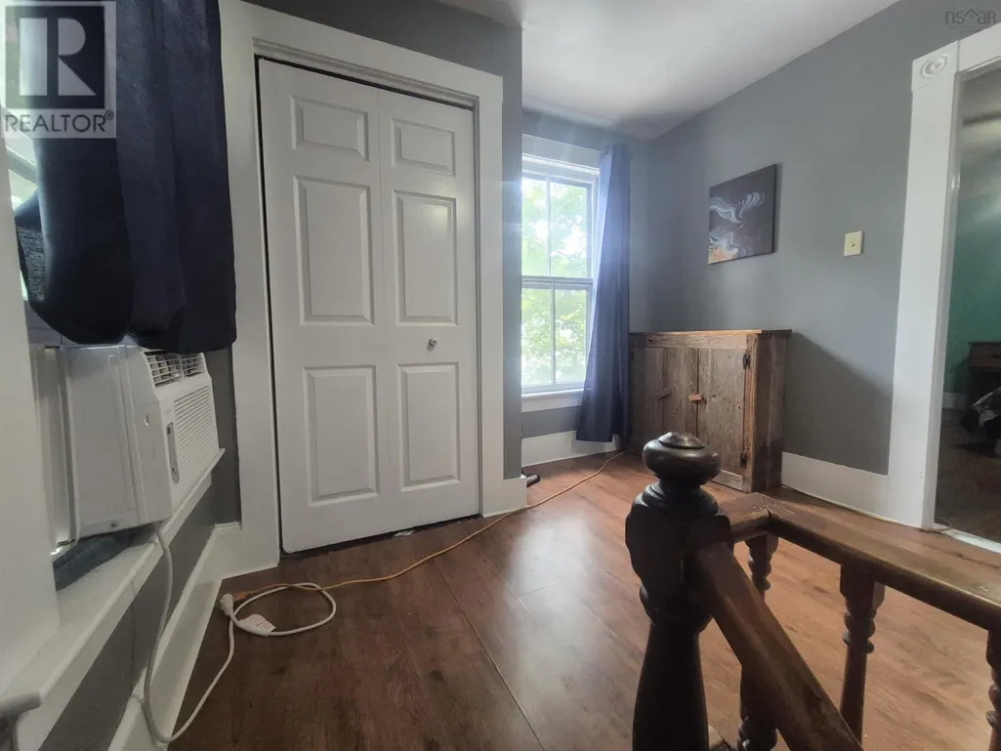
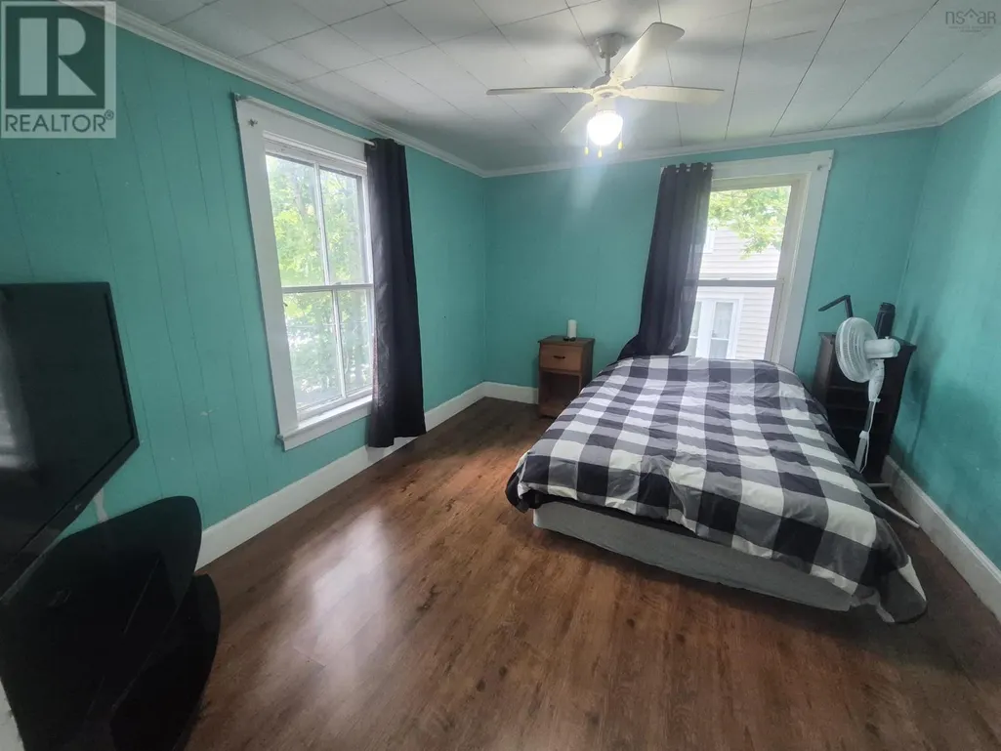
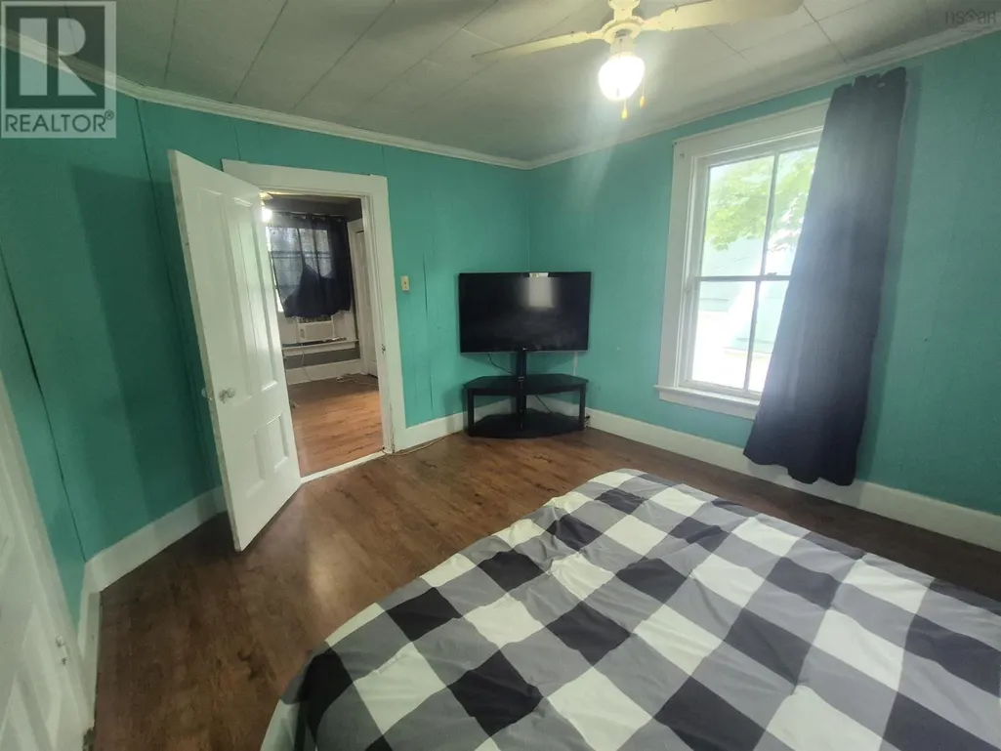
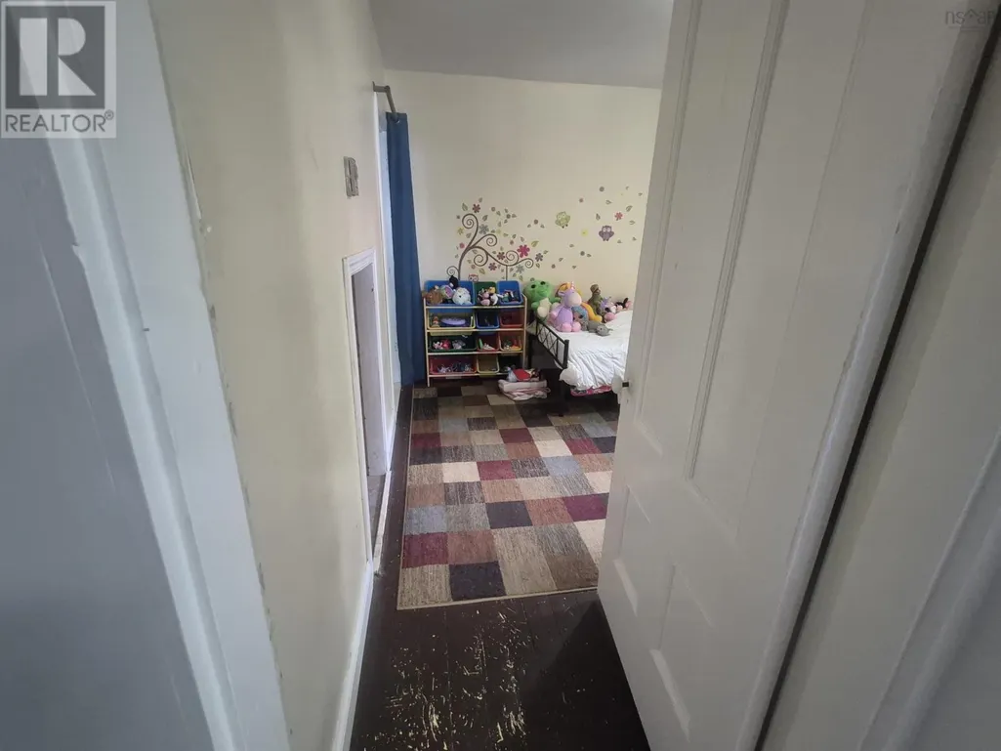
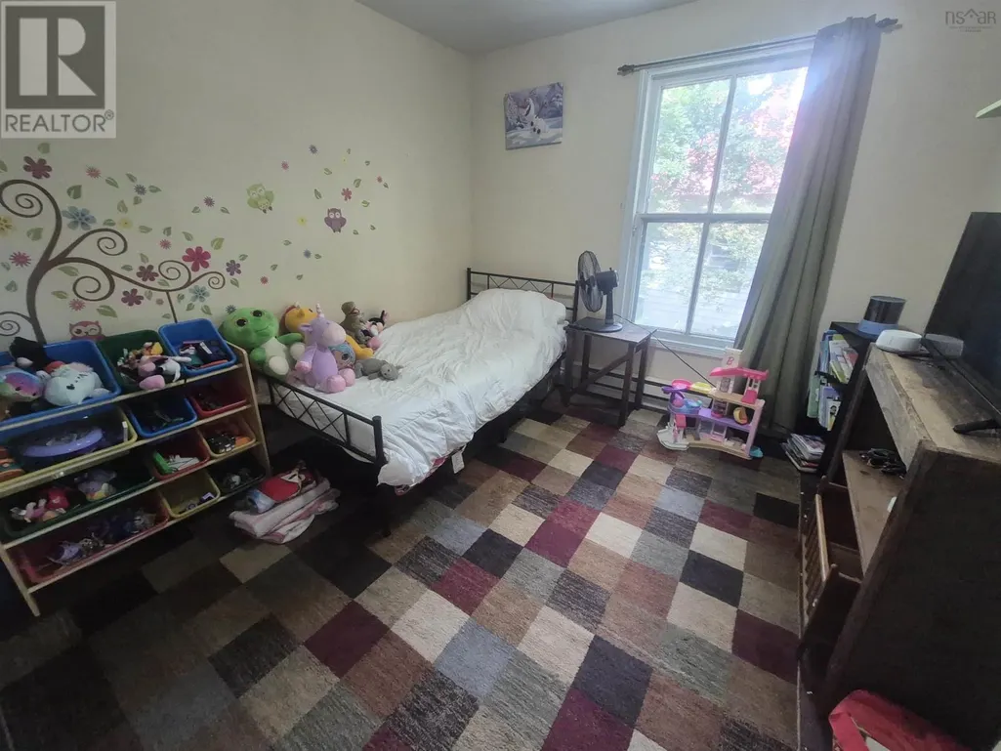
| Bedroom | 10.8 x 9.6 | Second level | ||
| Dining room | 9.6 x 13.5 | Main level | ||
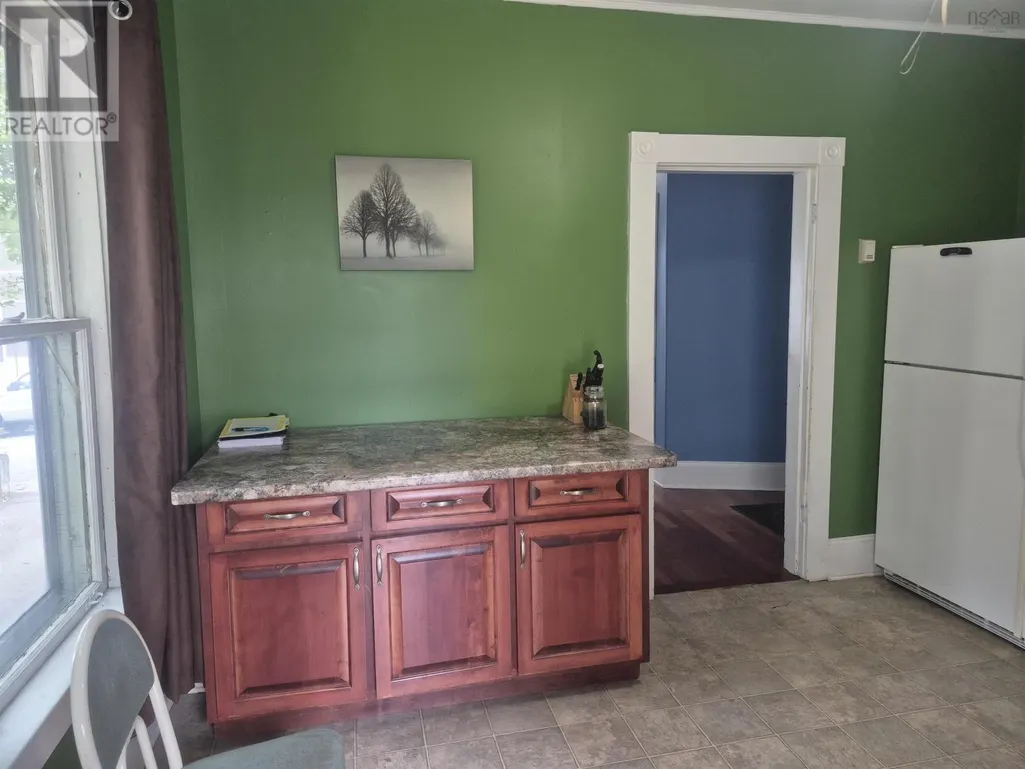
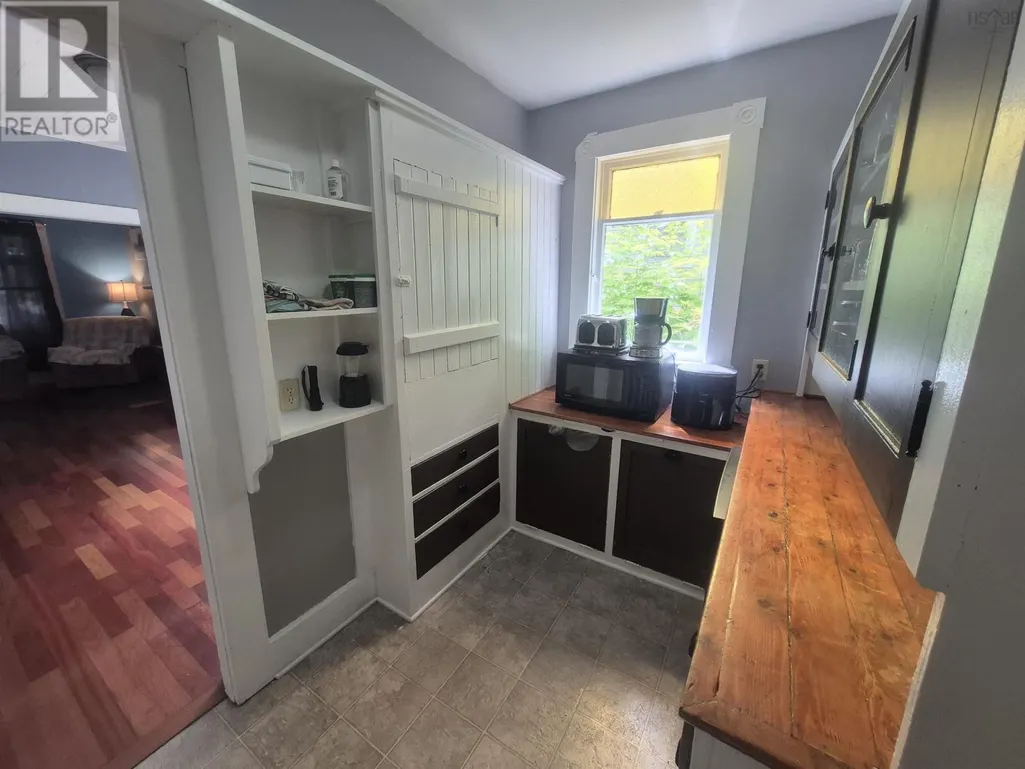
| Kitchen | 11.7 x 13.3 | Main level | ||
| Living room | 12.8 x 13.2 | Main level | ||
| Other | 9.5 x 6.2 | Main level | ||
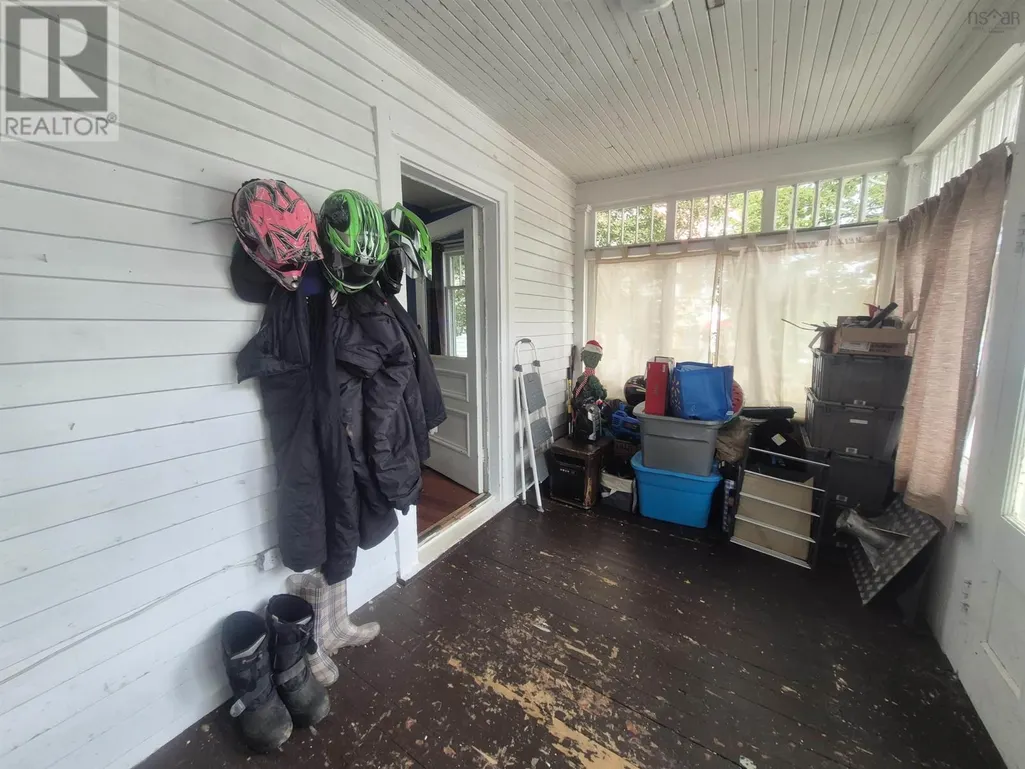
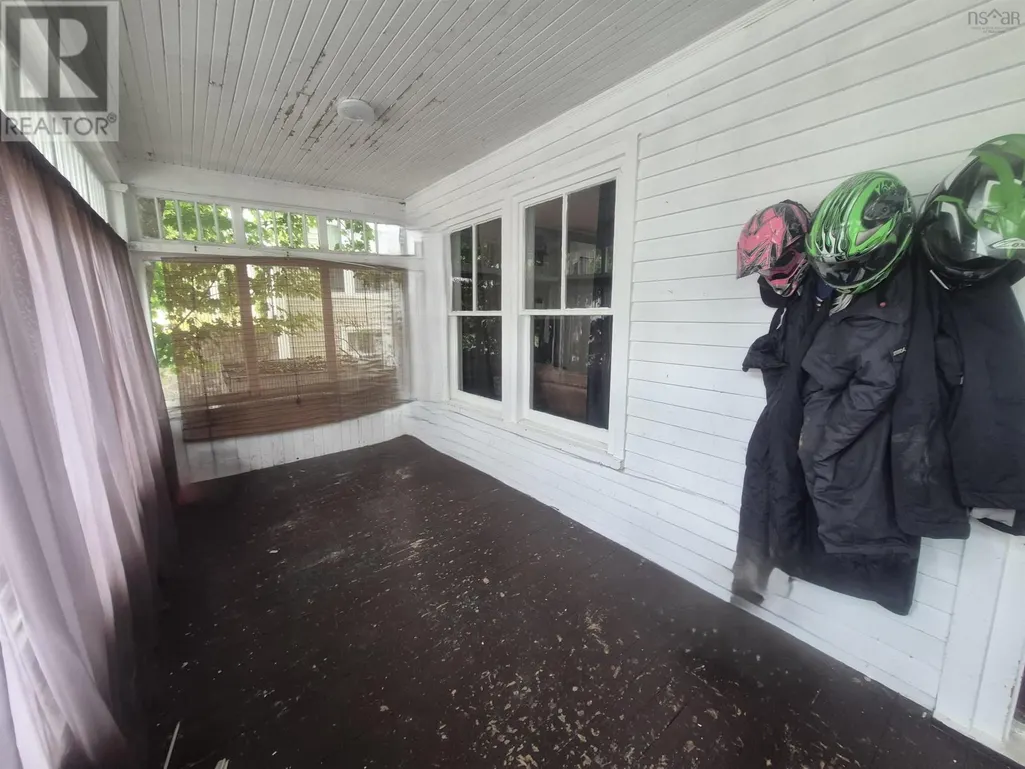
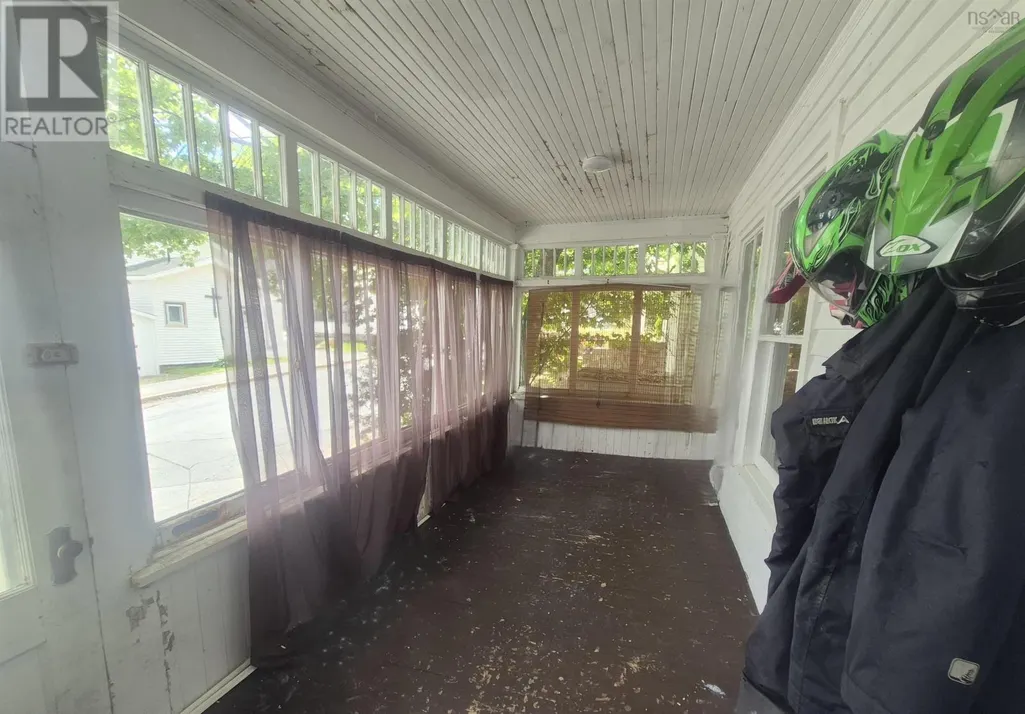
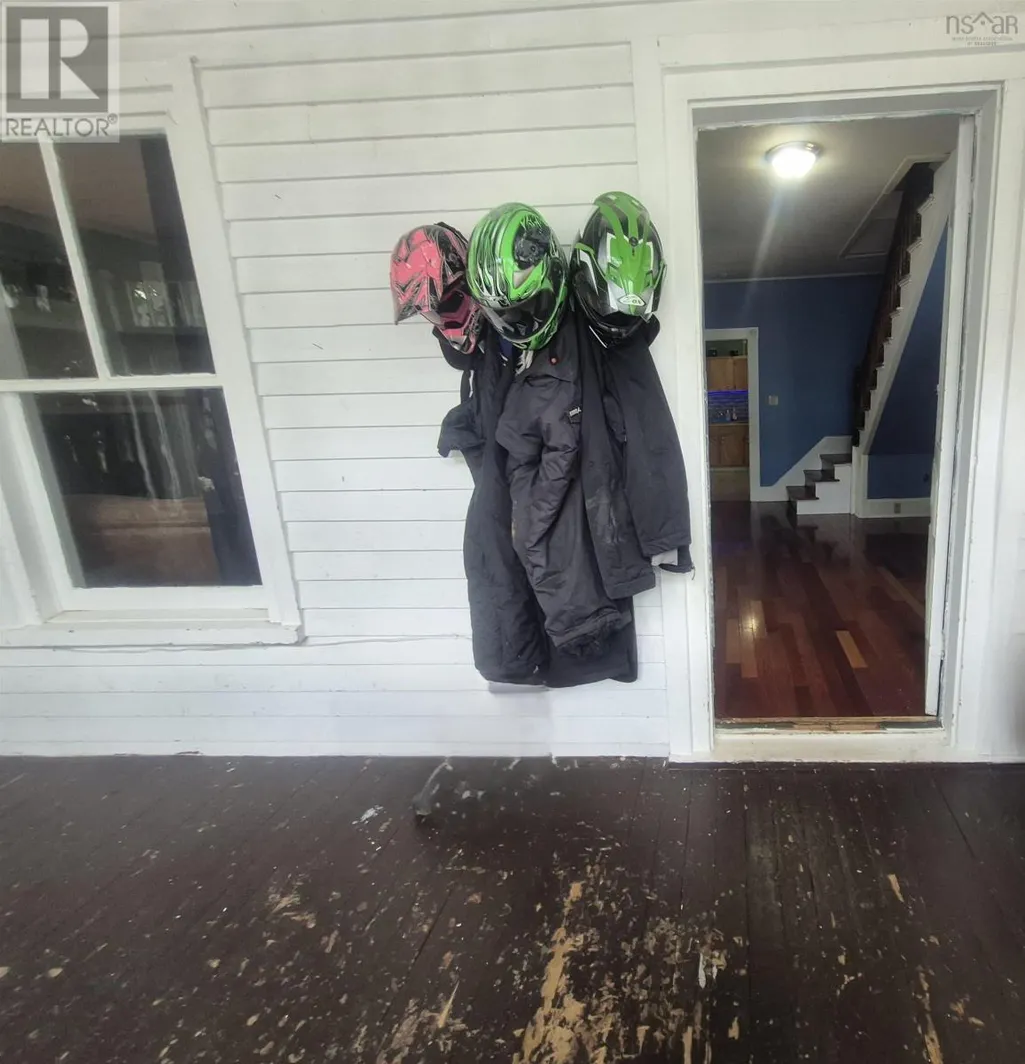
| Porch | 7.8 x 22.3 | Main level | ||
| Primary Bedroom | 11.1 x 13.3 | Second level |
Amenities
- Views
- New Construction
- Adult 55+
- Lease To Own
- No Strata Fees
- Furnished
- Primary On Main
- Air Conditioning
- Seller Finance
- Green
- Fixer Upper
- Horse
- Golf
- Fireplace
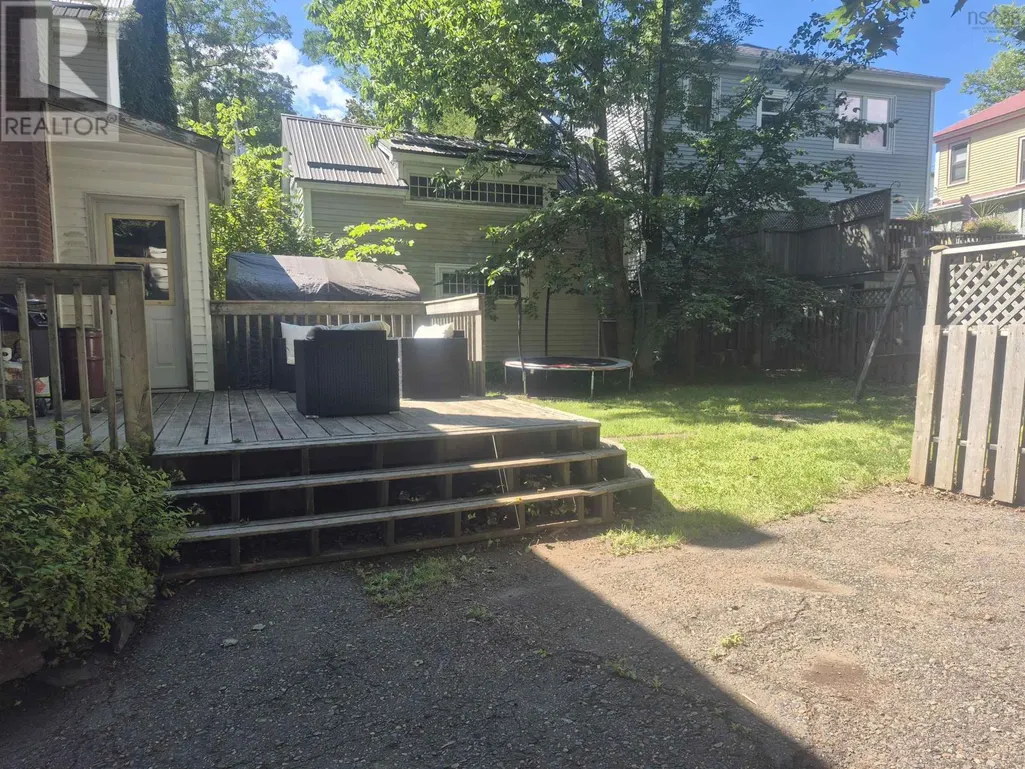
- Deck
- Garage
- Basement
- Pool

Property vs Single Family Average in B4V 2H7
Price
Year Built
In The Neighbourhood
Bridgewater
$ 745,000
- Type
- Single Family
- Size
- 3,503 SqFt
- Rooms
- 3 Beds + 3 Baths
PG Direct Realty Ltd.
Penticton
$ 769,000
- Type
- Single Family
- Size
- 2,579 SqFt
- Rooms
- 3 Beds + 3 Baths
Royal LePage Locations West
Bridgewater
$ 325,000
- Type
- Single Family
- Size
- 704 SqFt
- Rooms
- 2 Beds + 1 Baths
Engel & Volkers (Lunenburg)
Bridgewater
$ 469,900
- Type
- Single Family
- Size
- 2,188 SqFt
- Rooms
- 3 Beds + 2 Baths
EXIT Realty Inter Lake
Bridgewater
$ 319,900
- Type
- Single Family
- Size
- 1,669 SqFt
- Rooms
- 2 Beds + 2 Baths
RE/MAX Banner Real Estate (Bridgewater)
Bridgewater
$ 230,000
- Type
- Single Family
- Size
- 1,854 SqFt
- Rooms
- 4 Beds + 2 Baths
Engel & Volkers (Liverpool)
Bridgewater
$ 539,000
- Type
- Single Family
- Size
- 2,528 SqFt
- Rooms
- 5 Beds + 2 Baths
EXIT Realty Inter Lake
Bridgewater
$ 399,000
- Type
- Single Family
- Size
- 1,250 SqFt
- Rooms
- 3 Beds + 2 Baths
RE/MAX Banner Real Estate (Bridgewater)
Bridgewater
$ 499,000
- Type
- Single Family
- Size
- 1,248 SqFt
- Rooms
- 2 Beds + 1.5 Baths
RE/MAX Banner Real Estate (Bridgewater)

 Information should be deemed reliable but not guaranteed, all representations are approximate, and individual verification is recommended. Copyright ©2026 All rights reserved.
The trademarks REALTOR®, REALTORS® and the REALTOR® logo are controlled by The Canadian Real Estate Association (CREA) and identify real estate professionals who are members of CREA. The trademarks MLS®, Multiple Listing Service® and the associated logos are owned by CREA and identify the quality of
Information should be deemed reliable but not guaranteed, all representations are approximate, and individual verification is recommended. Copyright ©2026 All rights reserved.
The trademarks REALTOR®, REALTORS® and the REALTOR® logo are controlled by The Canadian Real Estate Association (CREA) and identify real estate professionals who are members of CREA. The trademarks MLS®, Multiple Listing Service® and the associated logos are owned by CREA and identify the quality of