
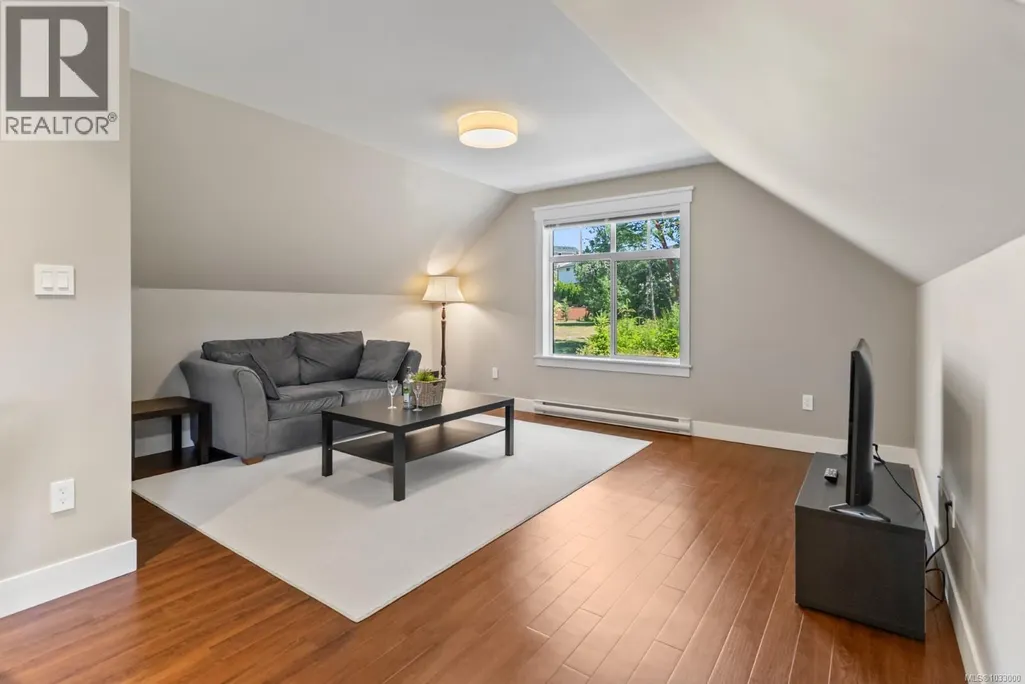
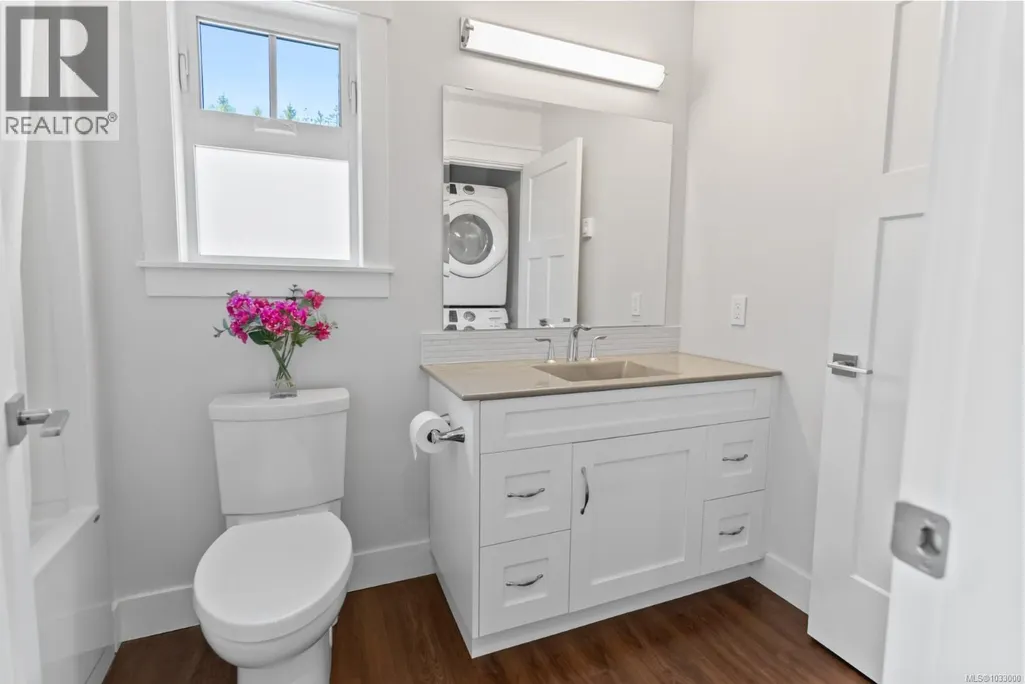
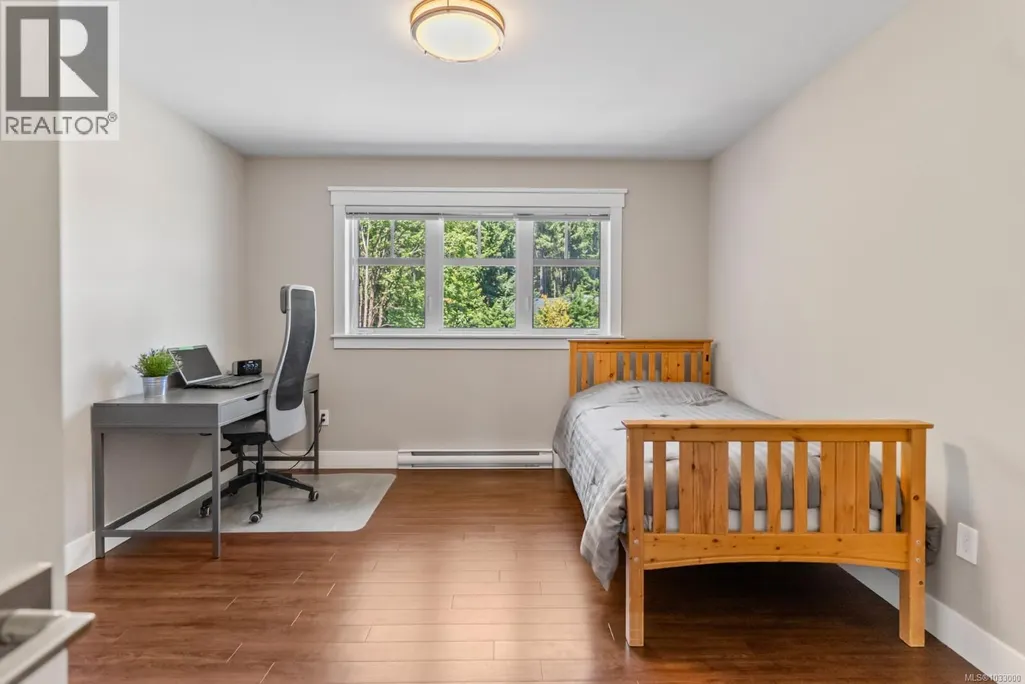
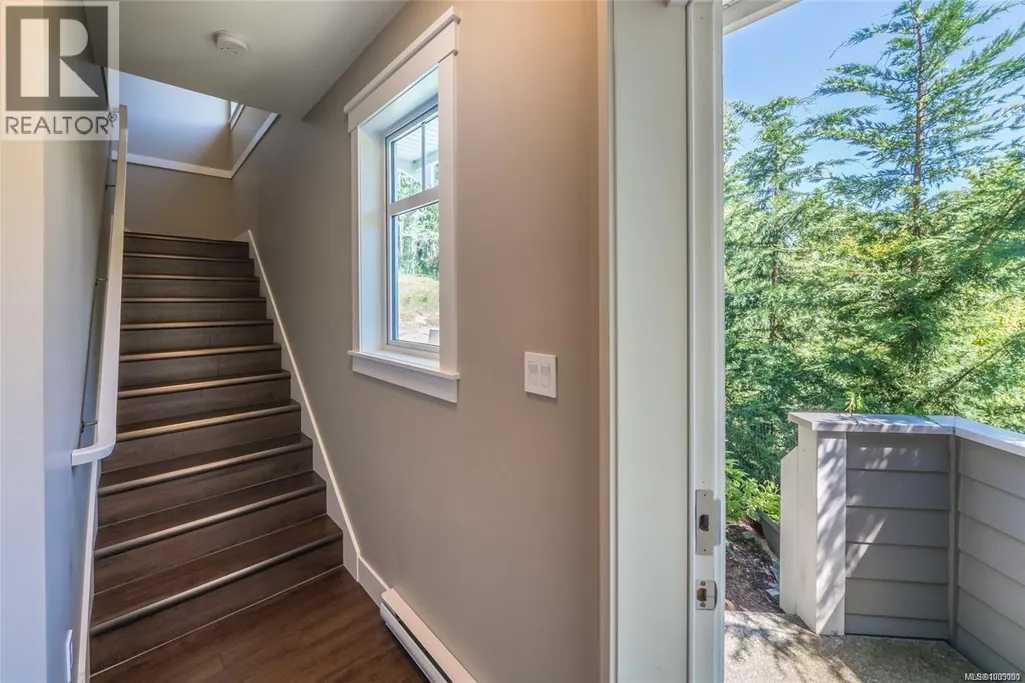
Address
1432 Kaz Crt, Nanaimo, BC
Price
$ 3,100,000
Property Attributes
- ID#1033000
- TypeSingle Family
- Listing Status Active
- MunicipalityNanaimo
- CityNanaimo
- AreaNanaimo
- NeighbourhoodUniversity District
- Postal CodeV9R 0B4
- Style
- Year Built2016
- Price$ 3,100,000
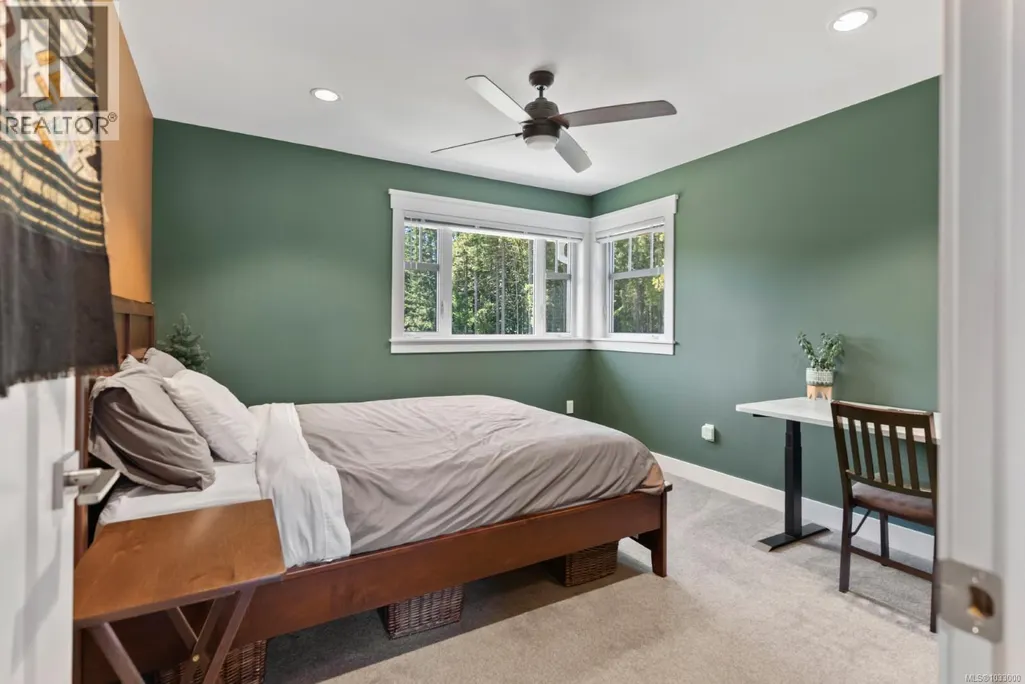
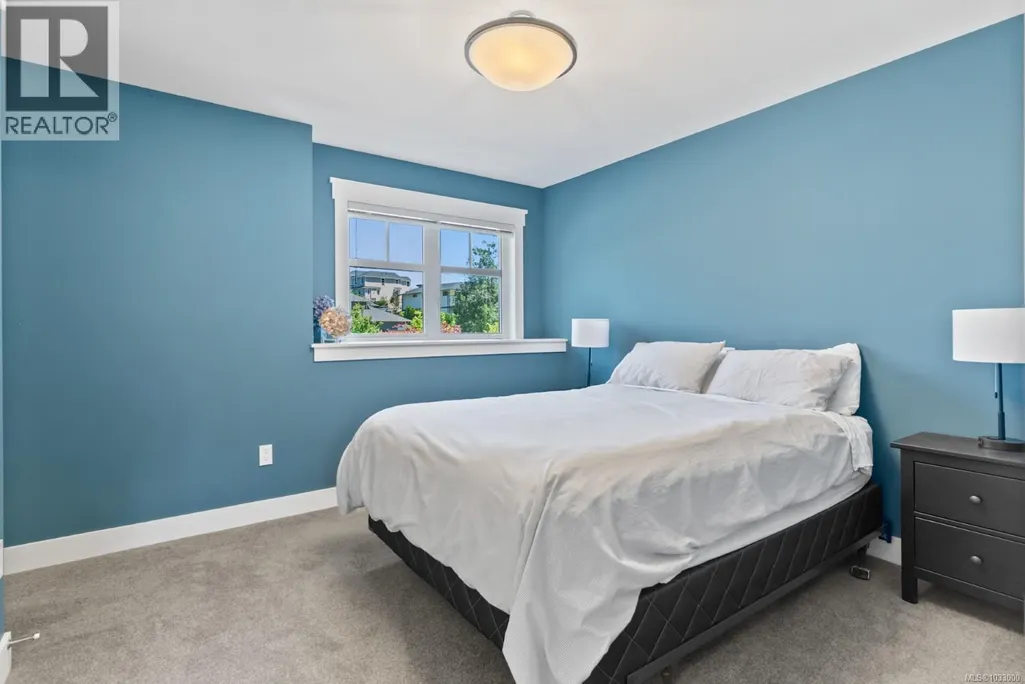
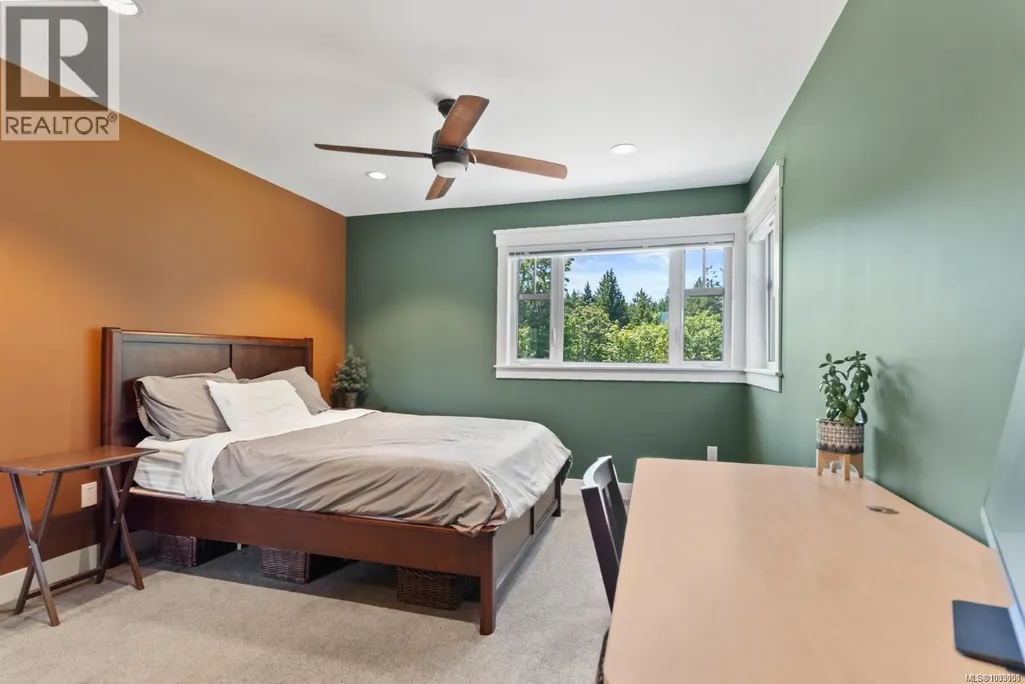
- Bedrooms6
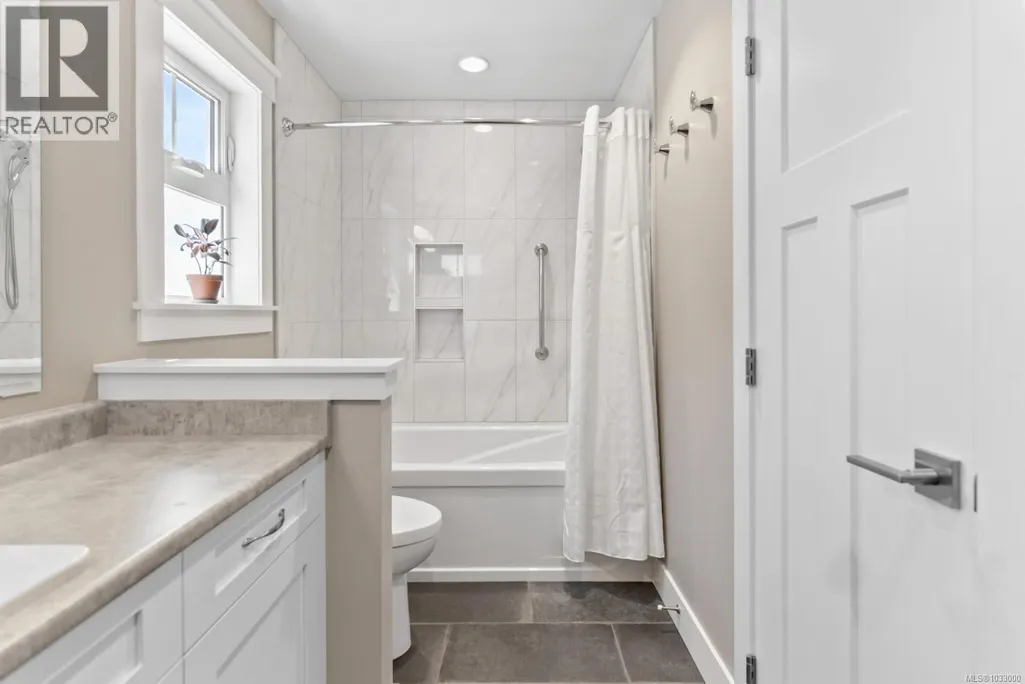
- Bathrooms6
- Half Bathrooms0
- Sqr Footage5517
- Lot Size2.22 Acres
Data Source:
Canadian Real Estate Association (CREA)
Property Description
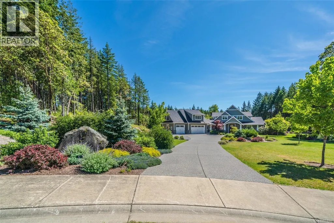
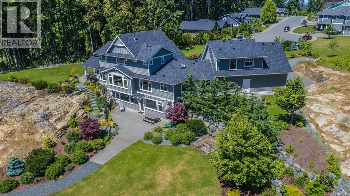
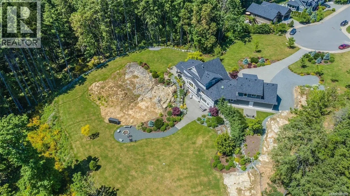
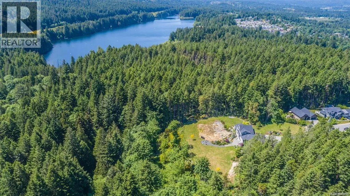
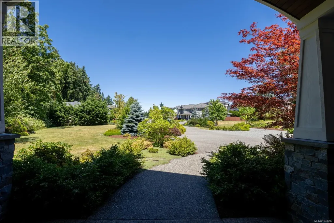
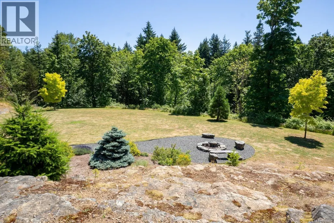
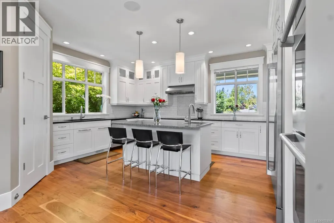
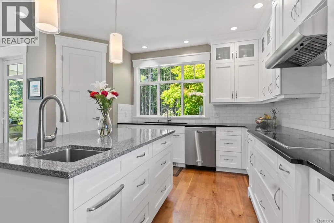
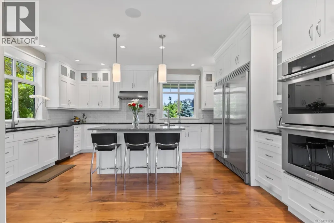
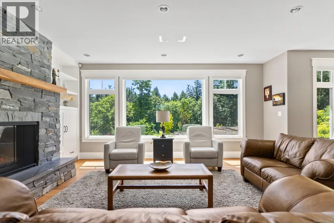
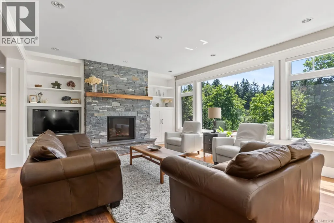
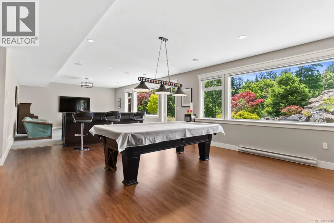
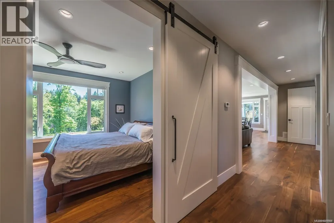
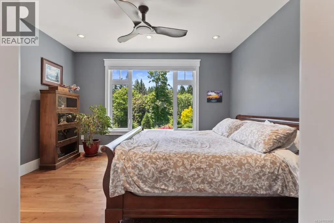
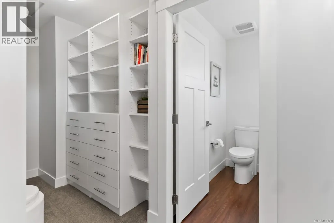
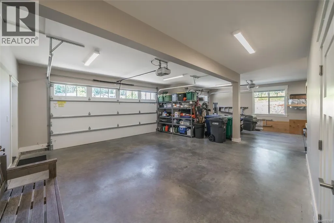
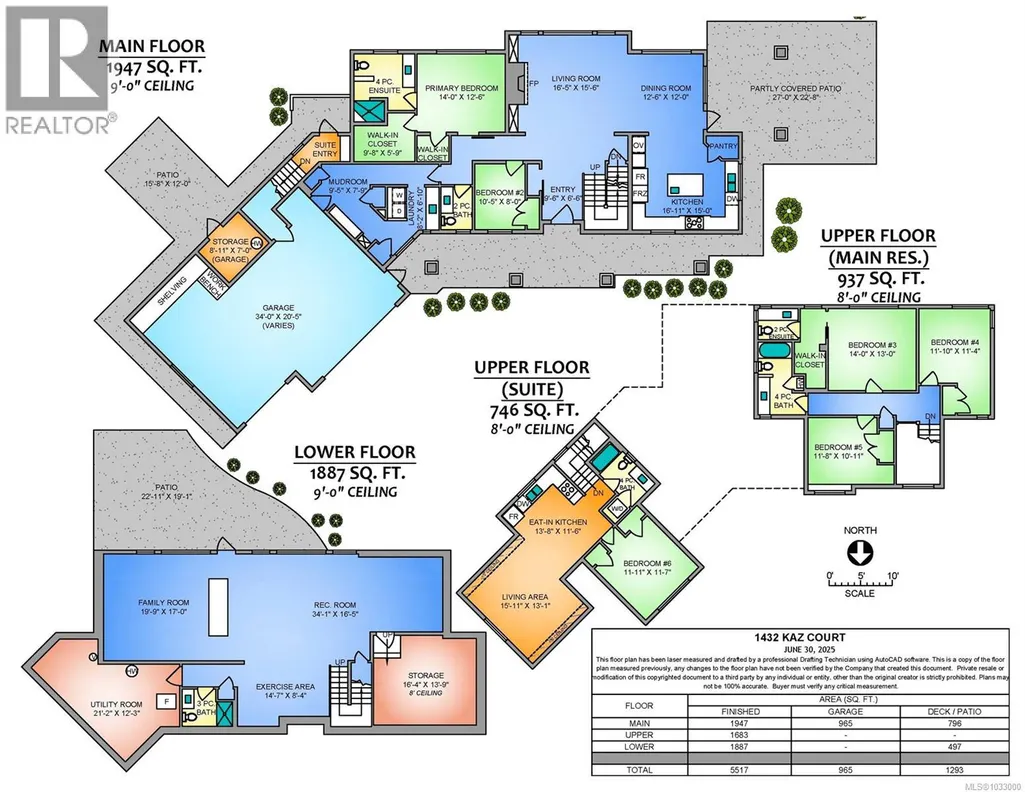
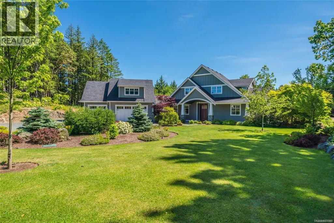
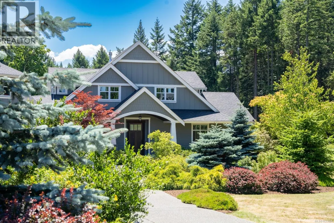
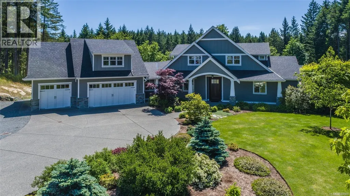
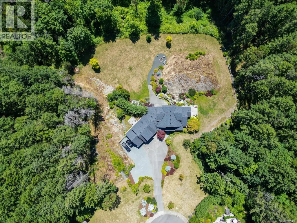
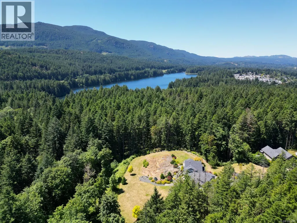
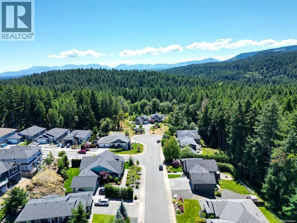
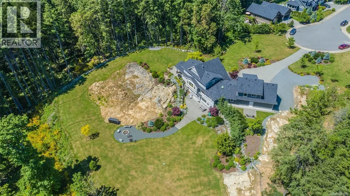

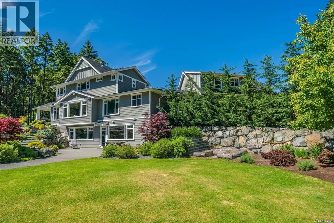
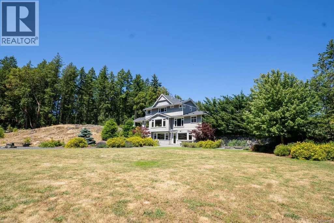
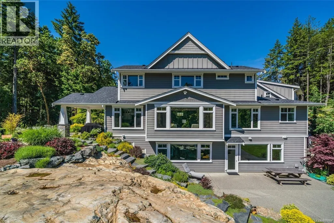
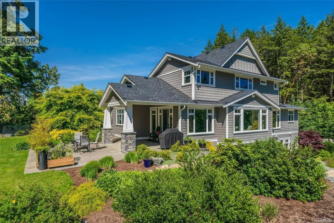
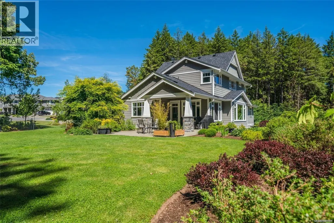
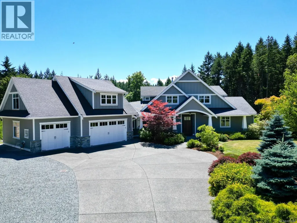
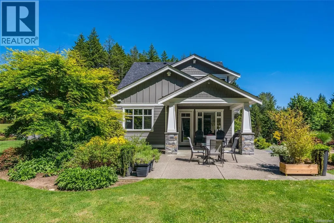
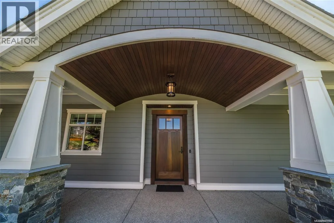
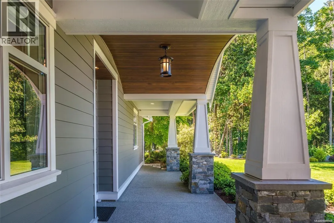
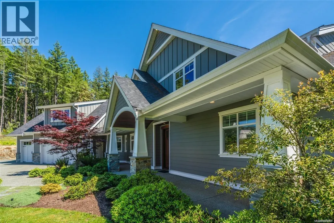
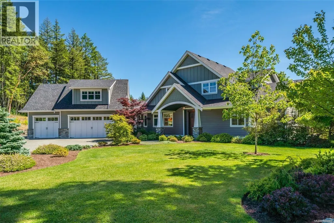
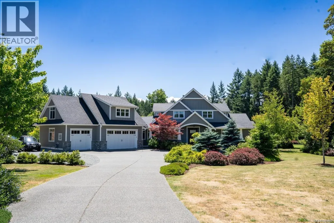
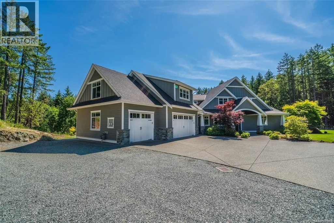
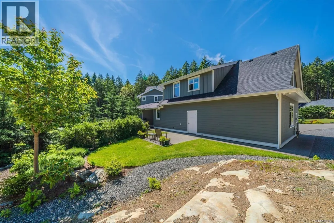
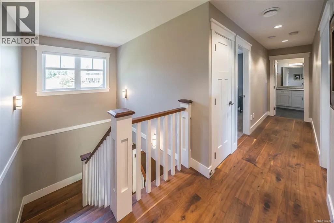
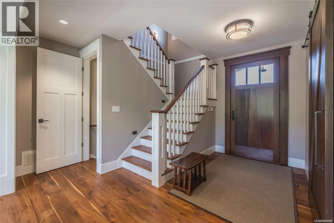
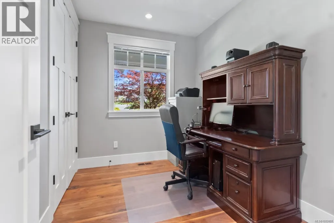
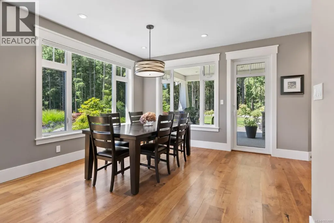
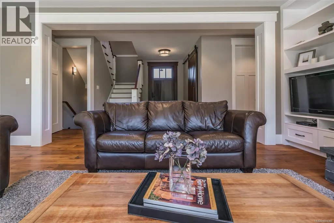
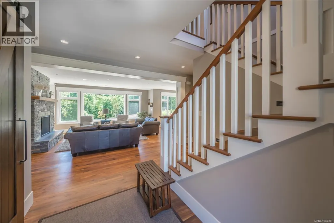
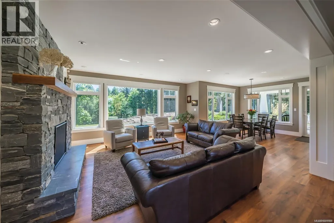
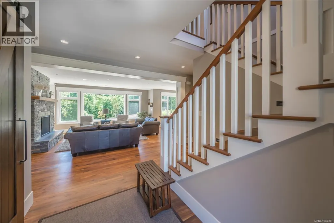
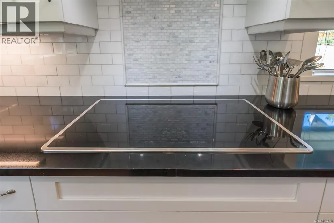
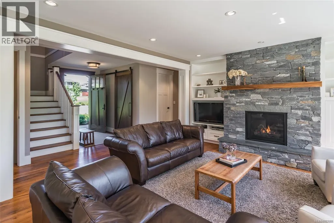
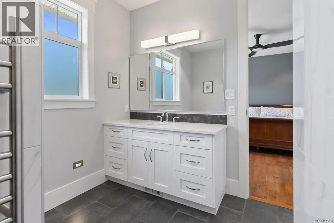
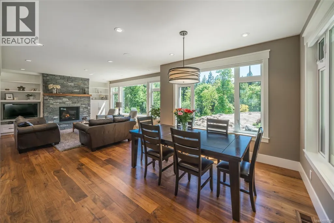
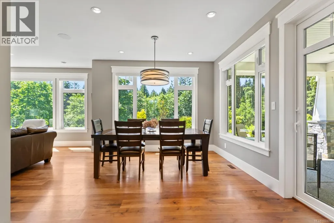
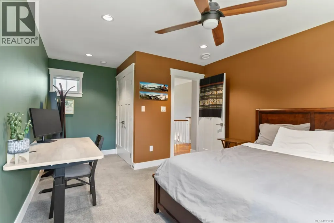
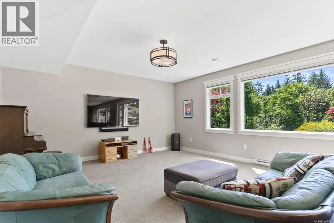
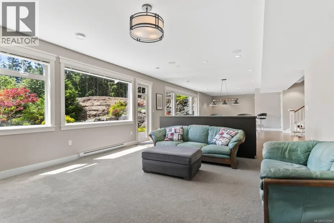
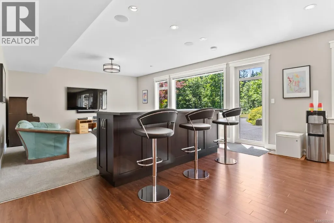
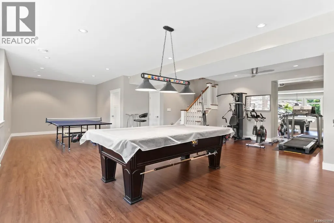
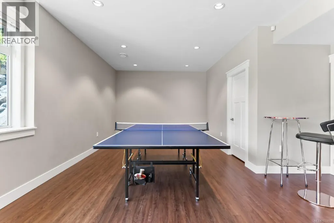
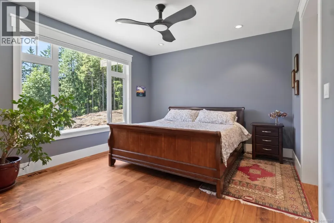
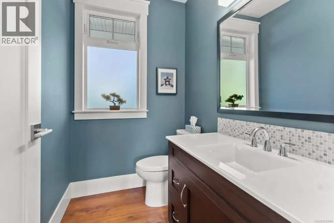
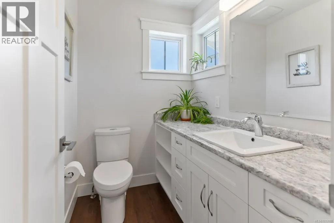
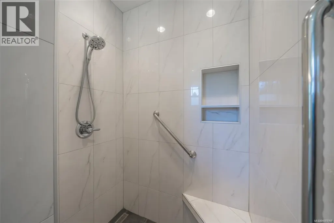
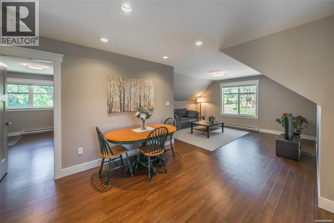
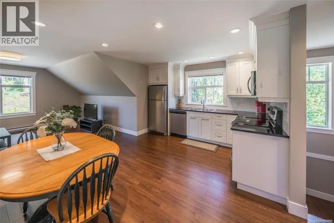
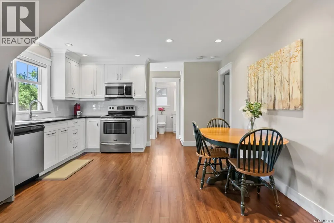
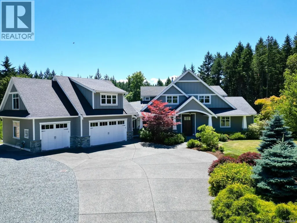
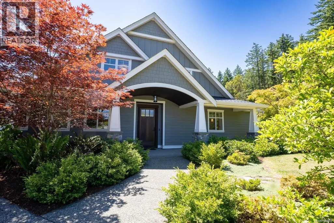
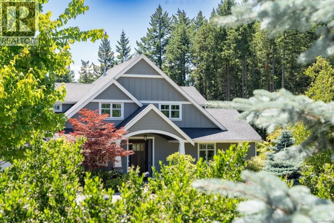
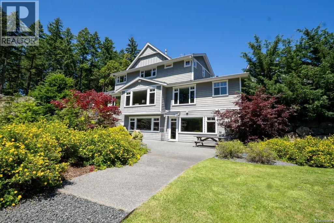
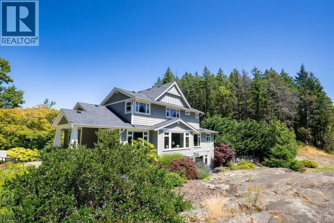
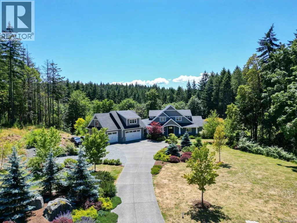
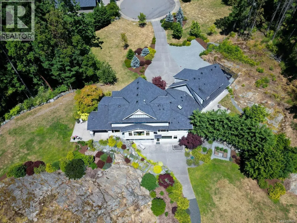
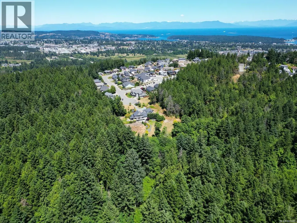
Rare Private Estate Bordering Westwood Lake Park! This exceptional 2.22-acre property offers a rare blend of privacy, natural beauty, and convenience, tucked away at the end of a quiet cul-de-sac with desirable southern exposure and all day sunshine. The residence offers over 5,500 square feet of living space, including a self-contained 1-bedroom suite—ideal for extended family or additional income. The picturesque grounds feature mature trees, multiple outdoor sitting areas, a firepit, rockery, pet fencing, and expansive lawns perfect for relaxing or entertaining. Enjoy direct access to hiking, biking, and swimming at Westwood Lake, while being just minutes to Vancouver Island University, downtown Nanaimo, and the hospital. Future development potential at the lower rear adds further value. Measurements are approximate. (id:7434)
General Features
| Features | Acreage, Central location, Cul-de-sac, Curb & gutter, Level lot, Park setting, Private setting, Southern exposure, Wooded area, Partially cleared, Other |
|---|---|
| Property Type | Single Family |
| ZoningType | Residential |
| Neighbourhood | University District |
| Building Cooling Type | Air Conditioned |
| Parking Space Total | 6 |
| Building Type | House |
| Ownership Type | Freehold |
Interior Features
| Building Fireplace Present | True |
|---|---|
| Building Fireplace Total | 1 |
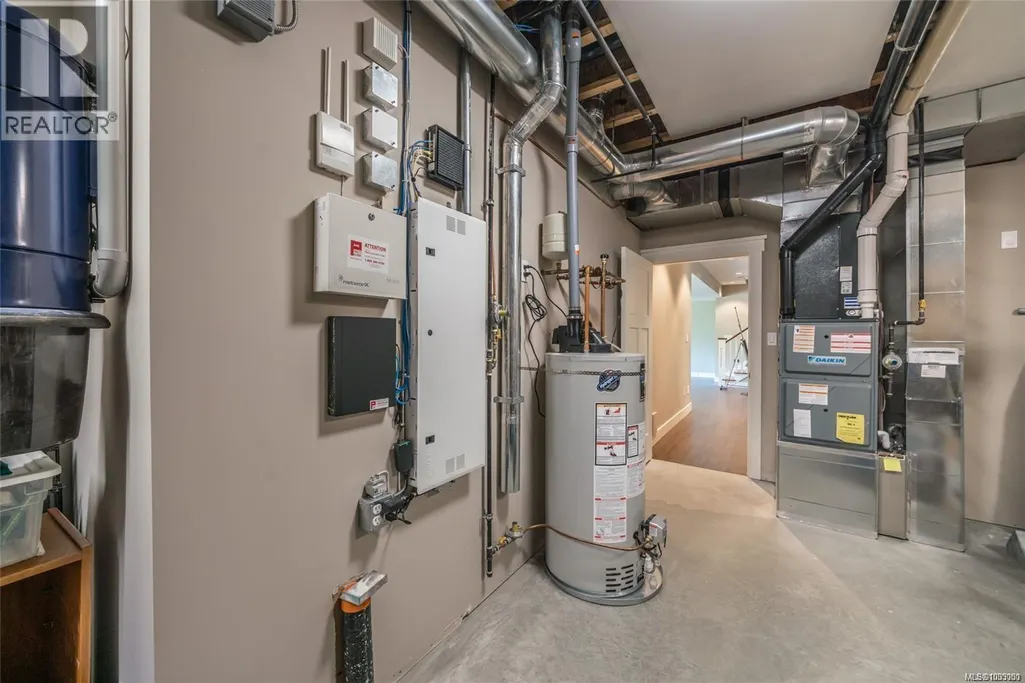
| Building Heating Type | Forced air |
| Building Heating Fuel | Natural gas |
| Living Area Range | 5517 |
| Bedrooms | 6 |
Exterior Features
| ViewType | Mountain view |
|---|
Room Details
| Room | Dimensions | Level | Flooring | Details |
|---|---|---|---|---|
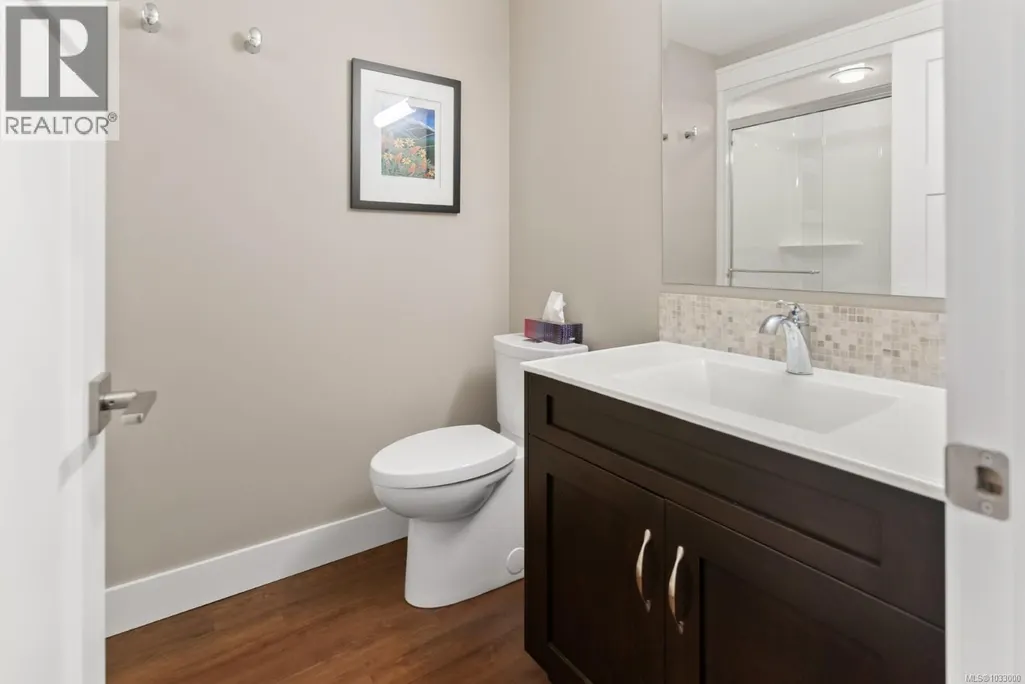
| Bathroom | X | Additional Accommodation | ||
| Bedroom | 11'11 x 11'7 | Additional Accommodation | ||
| Dining room | 12'6 x 12'0 | Main level | ||
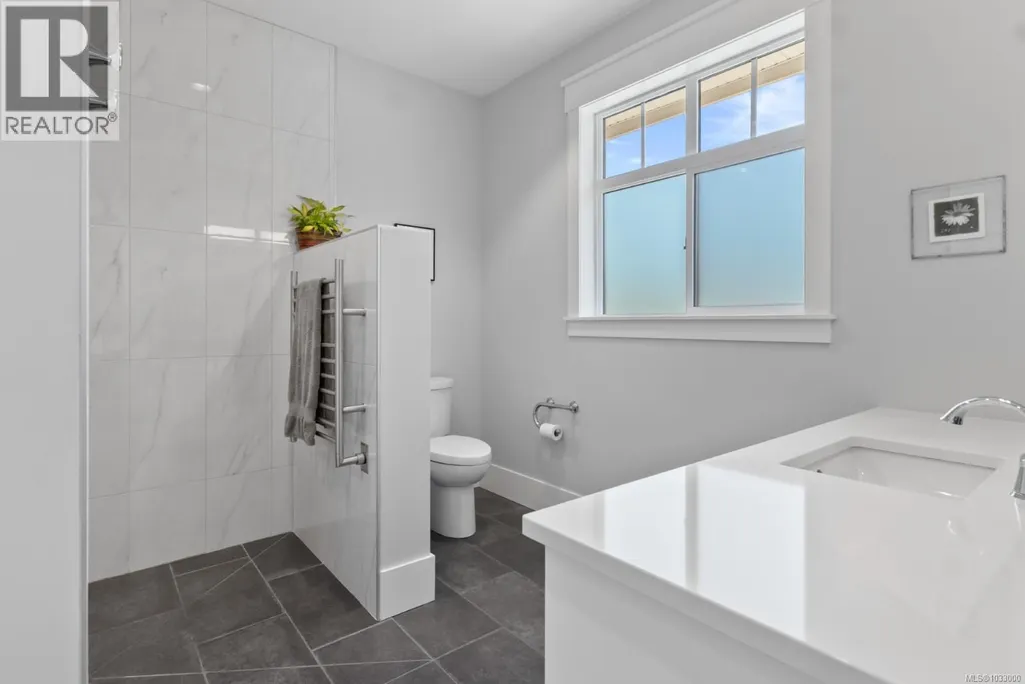
| Ensuite | 3-Piece | Main level | ||
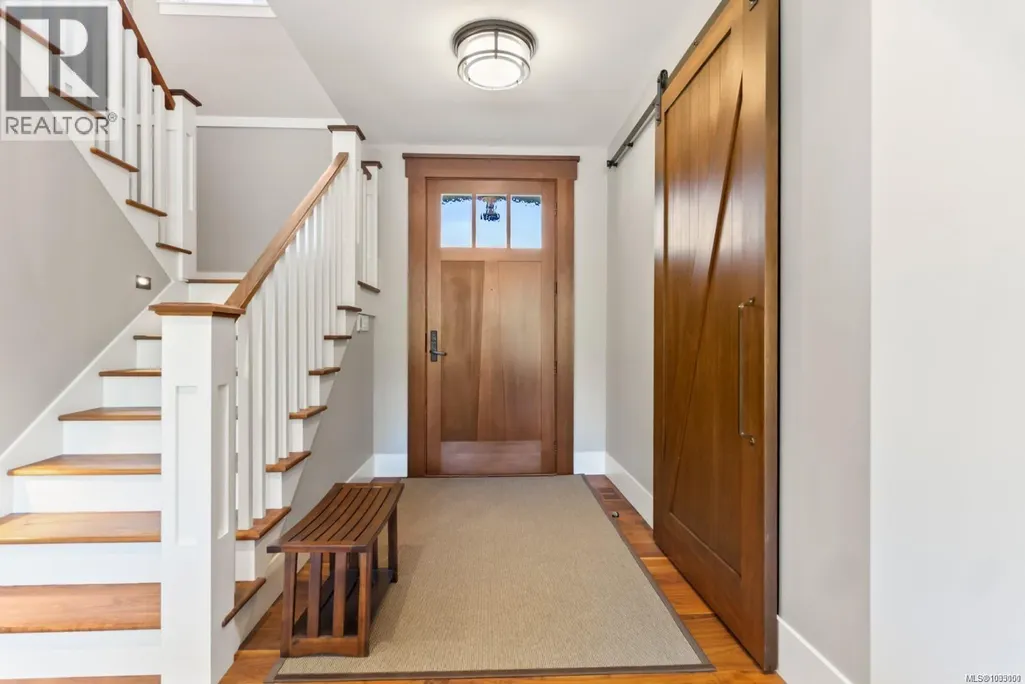
| Entrance | 9'6 x 6'6 | Main level | ||
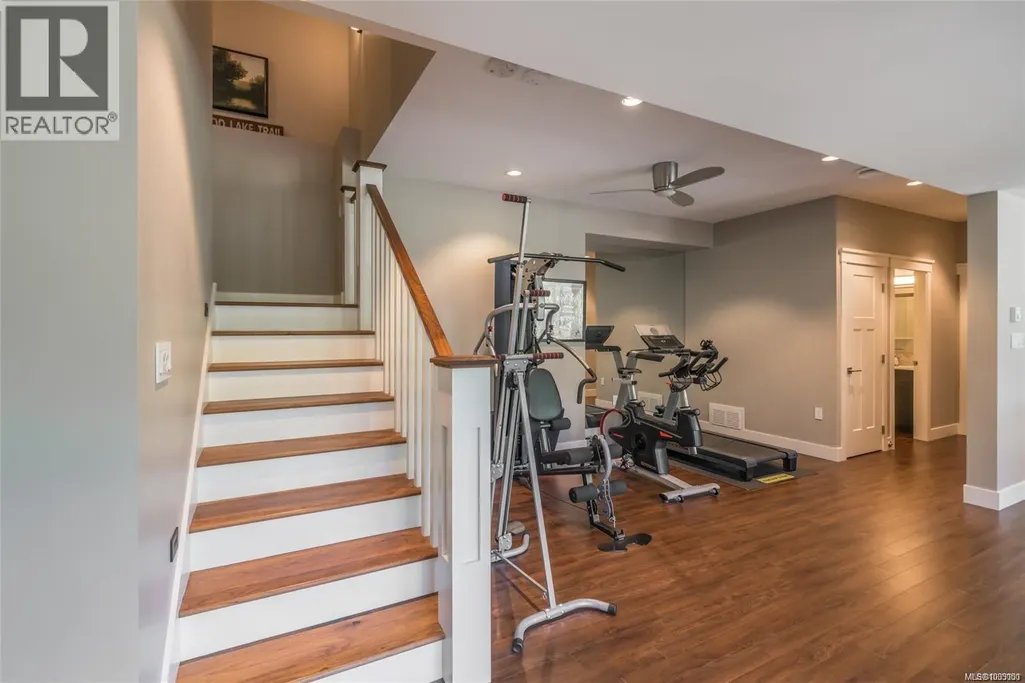
| Exercise room | 14'7 x 8'4 | Lower level | ||
| Family room | 19'9 x 17'0 | Lower level | ||
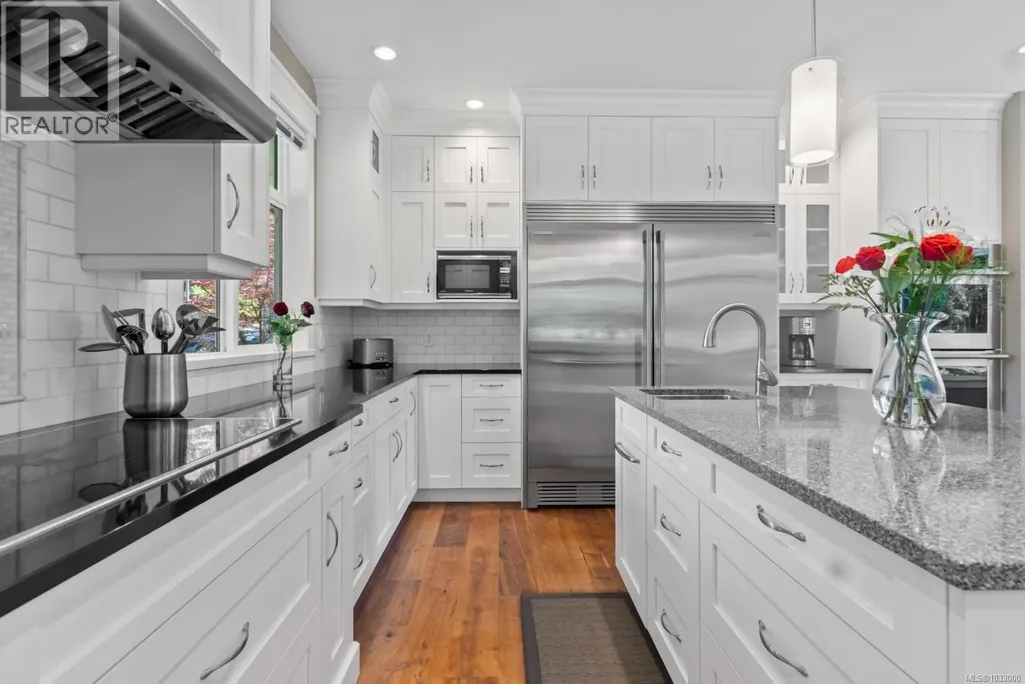
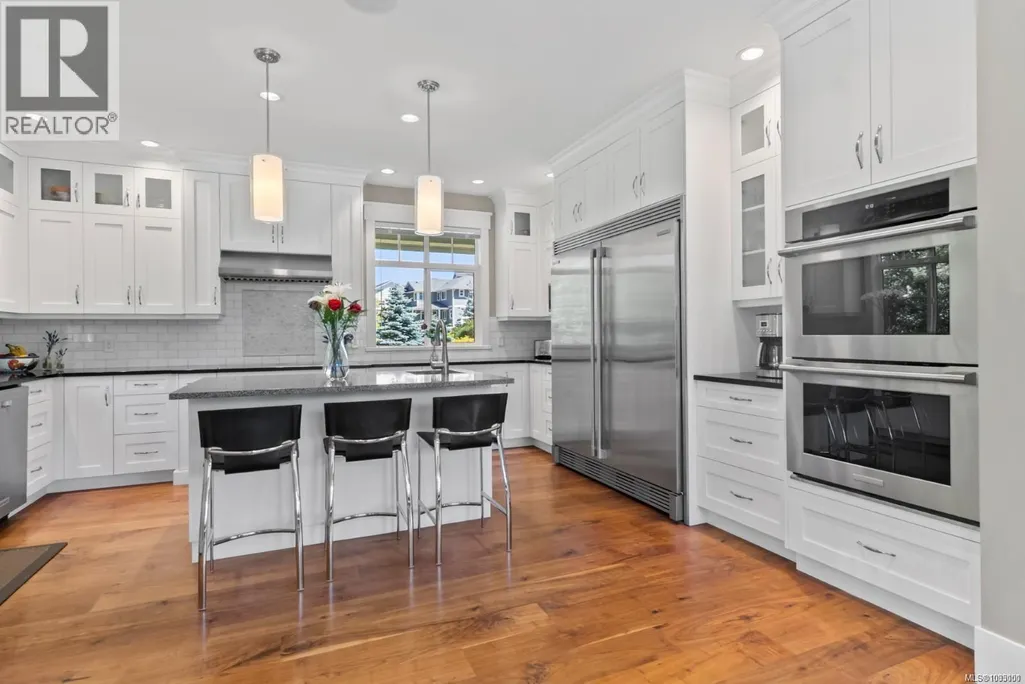
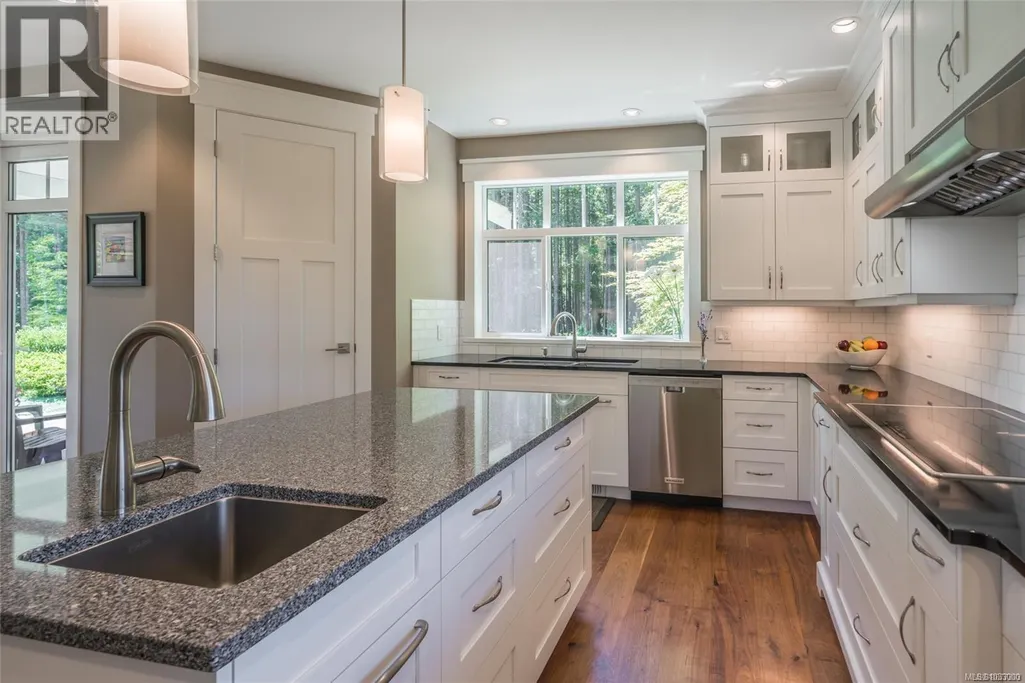
| Kitchen | 13'8 x 11'6 | Additional Accommodation | ||
| Laundry room | 8'2 x 6'10 | Main level | ||
| Living room | 15'11 x 13'1 | Additional Accommodation | ||
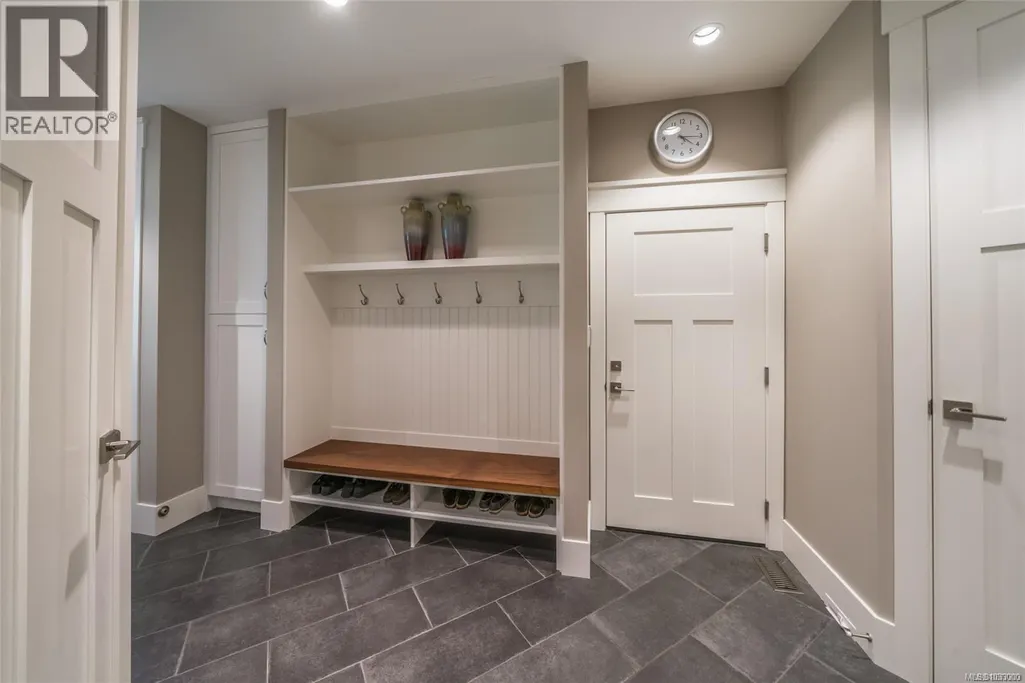
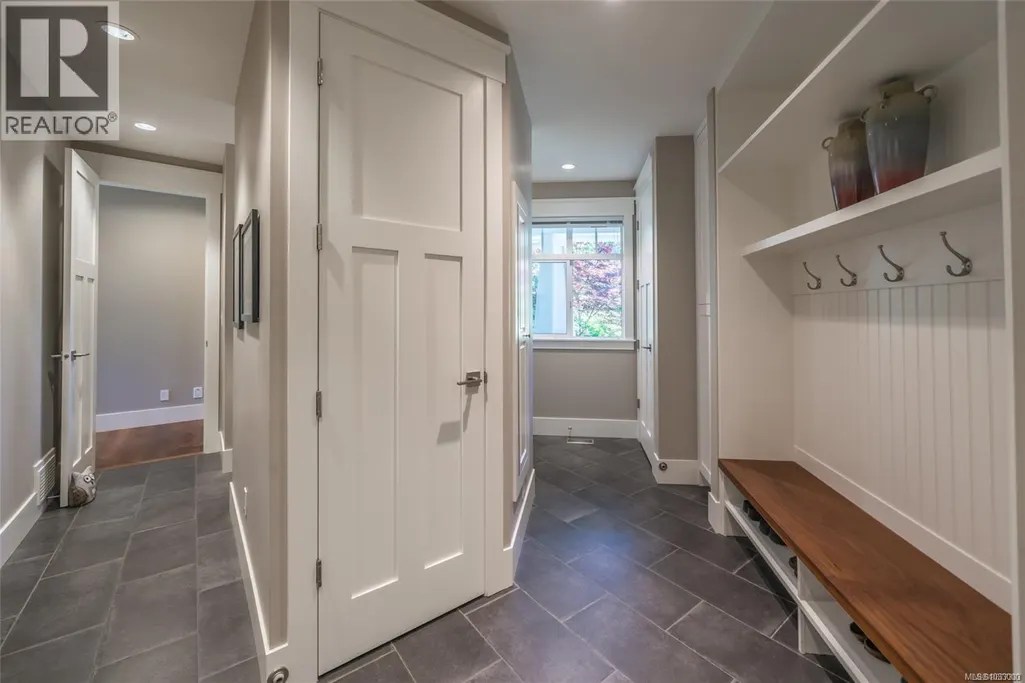
| Mud room | 9'5 x 7'9 | Main level | ||
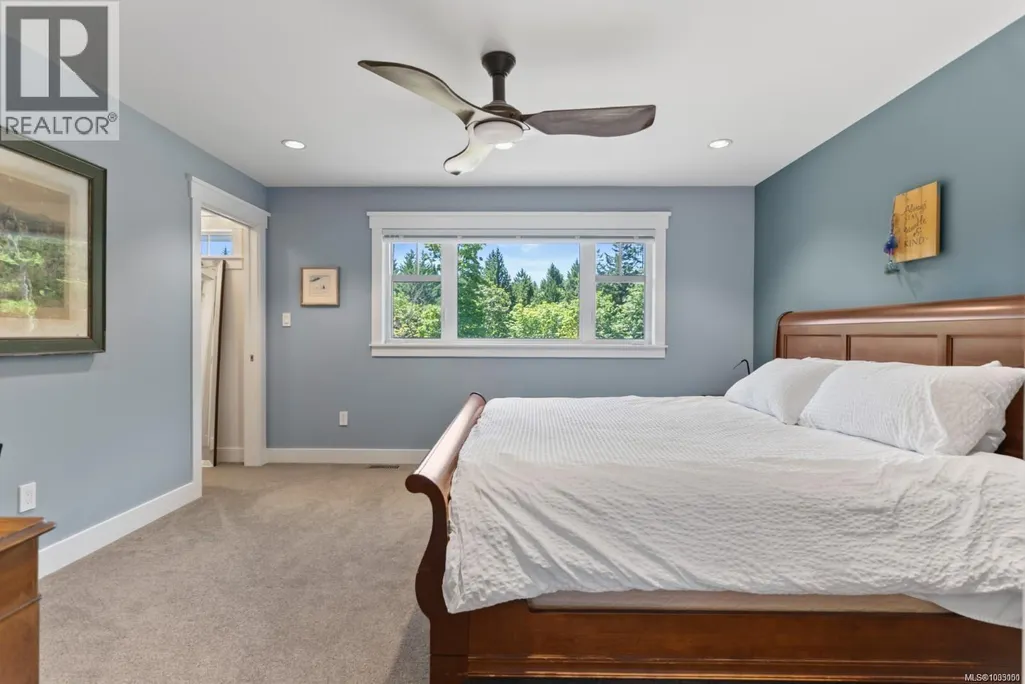
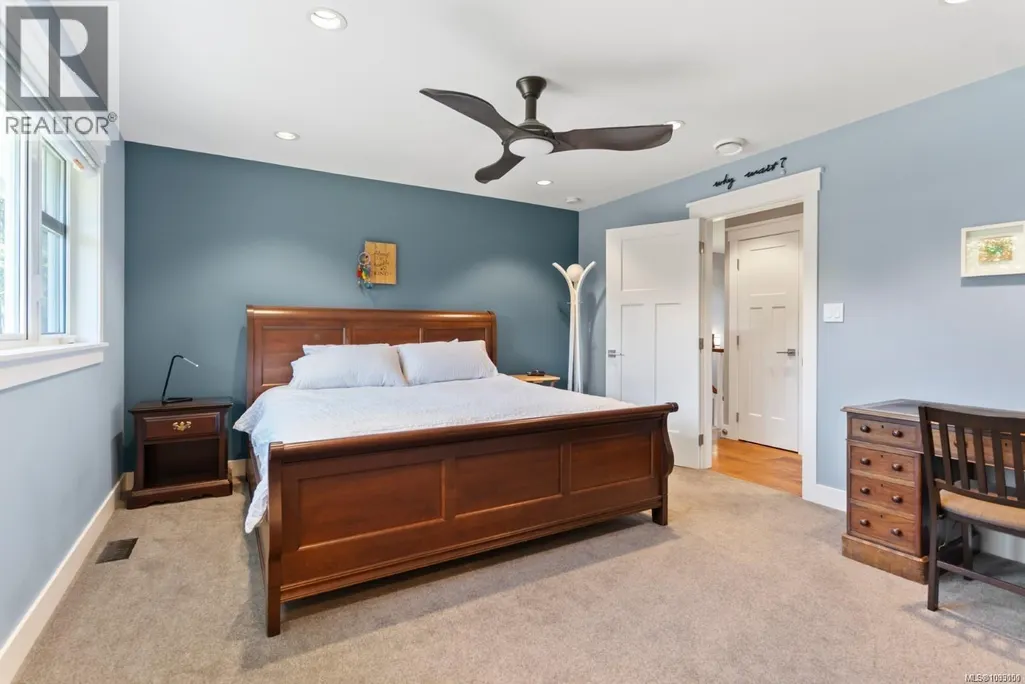
| Primary Bedroom | 14'0 x 12'6 | Main level | ||
| Recreation room | 34'1 x 16'5 | Lower level | ||
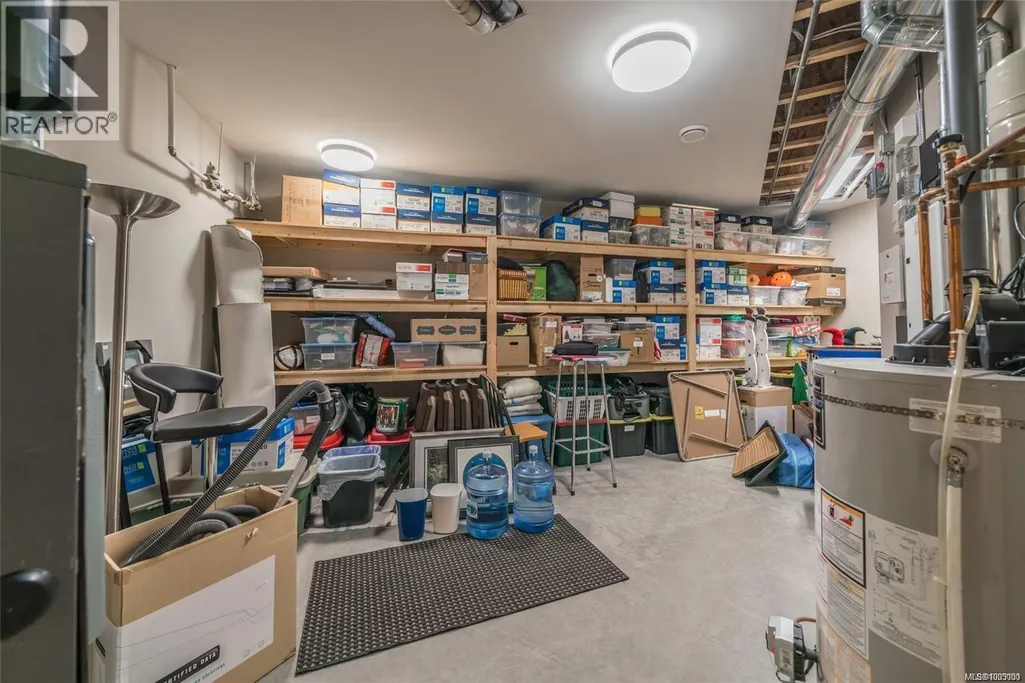
| Storage | 8'11 x 7'0 | Main level |
Amenities
- Views
- New Construction
- Adult 55+
- Lease To Own
- No Strata Fees
- Furnished
- Primary On Main
- Air Conditioning
- Seller Finance
- Green
- Fixer Upper
- Horse
- Golf
- Fireplace
- Deck
- Garage
- Basement
- Pool

Property vs Single Family Average in V9R 0B4
Price
Year Built
In The Neighbourhood
Just Listed
Nanaimo
$ 1,189,000
- Type
- Single Family
- Size
- 2,460 SqFt
- Rooms
- 4 Beds + 3 Baths
Sutton Group-West Coast Realty (Nan)
Nanaimo
$ 899,900
- Type
- Single Family
- Size
- 2,709 SqFt
- Rooms
- 5 Beds + 4 Baths
Royal LePage Nanaimo Realty (NanIsHwyN)
Kelowna
$ 1,099,000
- Type
- Single Family
- Size
- 2,941 SqFt
- Rooms
- 5 Beds + 3 Baths
Royal LePage Kelowna Paquette Realty
Nanaimo
$ 749,900
- Type
- Single Family
- Size
- 1,909 SqFt
- Rooms
- 3 Beds + 2 Baths
Century 21 Harbour Realty Ltd.
Nanaimo
$ 499,000
- Type
- Single Family
- Size
- 1,748 SqFt
- Rooms
- 3 Beds + 1 Baths
Island Pacific Realty Ltd.
Nanaimo
$ 839,900
- Type
- Single Family
- Size
- 1,465 SqFt
- Rooms
- 3 Beds + 2 Baths
REMAX Professionals (NA)
Kelowna
$ 1,449,000
- Type
- Single Family
- Size
- 3,299 SqFt
- Rooms
- 4 Beds + 3.5 Baths
Royal LePage Kelowna
Nanaimo
$ 1,029,000
- Type
- Single Family
- Size
- 3,170 SqFt
- Rooms
- 6 Beds + 4 Baths
Sutton Group-West Coast Realty (Nan)

 Information should be deemed reliable but not guaranteed, all representations are approximate, and individual verification is recommended. Copyright ©2026 All rights reserved.
The trademarks REALTOR®, REALTORS® and the REALTOR® logo are controlled by The Canadian Real Estate Association (CREA) and identify real estate professionals who are members of CREA. The trademarks MLS®, Multiple Listing Service® and the associated logos are owned by CREA and identify the quality of
Information should be deemed reliable but not guaranteed, all representations are approximate, and individual verification is recommended. Copyright ©2026 All rights reserved.
The trademarks REALTOR®, REALTORS® and the REALTOR® logo are controlled by The Canadian Real Estate Association (CREA) and identify real estate professionals who are members of CREA. The trademarks MLS®, Multiple Listing Service® and the associated logos are owned by CREA and identify the quality of